
ᐅ Floor Plan for a Single-Family Home City Villa – Modern Architectural Design
Created on: 13 Oct 2025 10:35
L
lawyer_51L
lawyer_5113 Oct 2025 10:35Hello everyone,
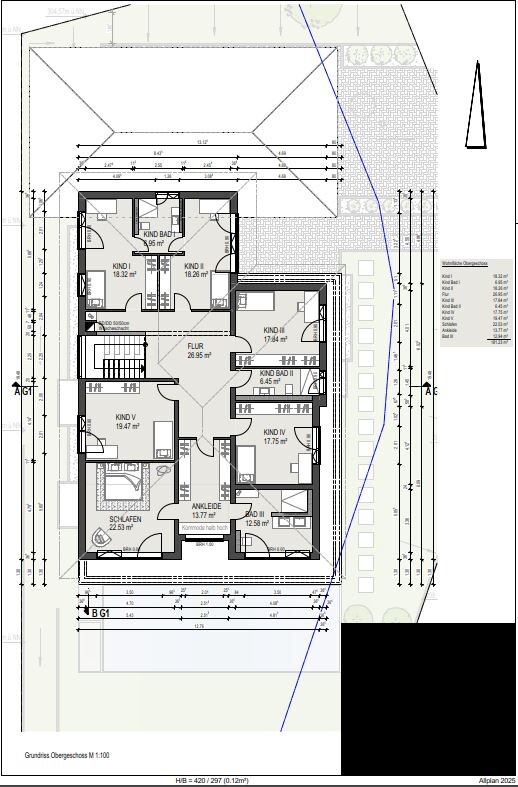
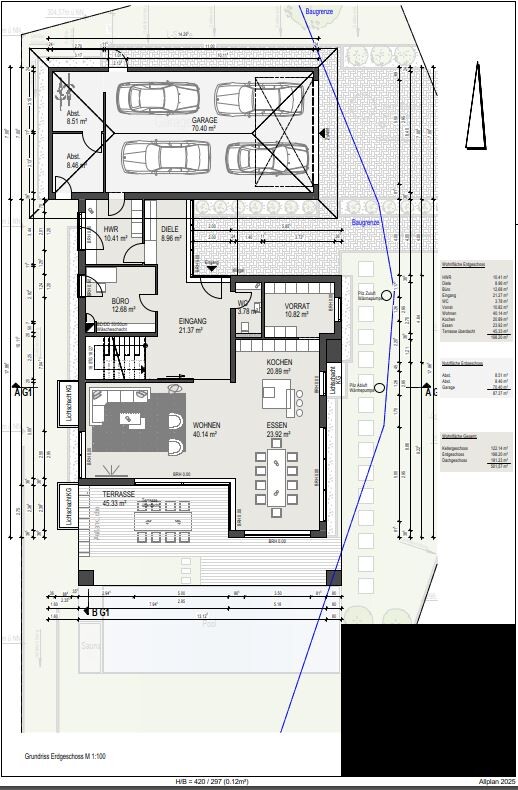
we have received a draft from our architect, which we think is a great first version. Since we don’t have much experience and would appreciate some advice from you, I’m sharing the draft here.
Please don’t question why it has to be 500 sqm (5,382 sqft). We want to build generously and accommodate all the children and parents on the same floor. That determines the size.
Thank you in advance for your time, if you choose to invest it 🙂
Development Plan / Restrictions
Plot size: 1,100 sqm (11,840 sqft)
Slope: >6 meters (20 feet) gradient
Site occupancy index: 0.3
Floor area ratio: 0.6
Building zone, building lines and boundaries: see floor plan
Edge development: building zone fully utilized - see floor plan
Number of parking spaces: n/a
Number of floors: 2 full stories
Roof style: n/a
Architectural style: n/a
Orientation: south
Maximum heights / limits: eaves height 6.5 m (21 ft), ridge height 10.0 m (33 ft)
Other regulations
Client Requirements
Architectural style, roof style, building type: urban villa
Basement, floors: basement + 2 full stories
Number of people, ages: 2 adults, 4 + 1 children (14, 11, 7, 7, 0)
Space requirements on ground and upper floors: upper floor for all children and parents
Office: family use or home office? home office for 2 adults in one office
Guest bedrooms per year: 2 guests occasionally
Open or closed architecture: open
Traditional or modern construction: modern
Open kitchen, kitchen island: kitchen island
Number of dining seats: 8 - 10
Fireplace: gas
Music / stereo wall: no
Balcony, roof terrace: no balcony needed, large terrace
Garage, carport: 4 garage parking spaces
Utility garden, greenhouse: no
Other wishes / special features / daily routine, including reasons why certain things should or should not be included:
We definitely wanted to be able to see through the house from the entrance. This gives a wonderful view of the garden with pool and towards the south.
House Design
Planning by: architect
What do you especially like? Why? All children accommodated upstairs with parents; spaciousness; openness
What don’t you like? Why? Kitchen should have a more elongated island about 3m (10 ft) long, not square; parents’ bathroom on the upper floor too small.
We are considering switching the parents’ bathroom on the upper floor for a small child’s bedroom and placing the parents’ bathroom behind the master bedroom.
Price estimate according to architect/planner: n/a
Personal budget for house including fittings: n/a
Preferred heating technology: heat pump
If you have to compromise, on which features/extensions
-can you do without: n/a
-can’t you do without: children and parents on the same floor; sufficiently sized bathroom for parents
Why is the design the way it is? For example:
Standard design from the planner? Requirement that all children and parents be on one floor
Which requests were implemented by the architect? All of them
A mix of many examples from various magazines...
What do you think makes it especially good or bad in your opinion?


we have received a draft from our architect, which we think is a great first version. Since we don’t have much experience and would appreciate some advice from you, I’m sharing the draft here.
Please don’t question why it has to be 500 sqm (5,382 sqft). We want to build generously and accommodate all the children and parents on the same floor. That determines the size.
Thank you in advance for your time, if you choose to invest it 🙂
Development Plan / Restrictions
Plot size: 1,100 sqm (11,840 sqft)
Slope: >6 meters (20 feet) gradient
Site occupancy index: 0.3
Floor area ratio: 0.6
Building zone, building lines and boundaries: see floor plan
Edge development: building zone fully utilized - see floor plan
Number of parking spaces: n/a
Number of floors: 2 full stories
Roof style: n/a
Architectural style: n/a
Orientation: south
Maximum heights / limits: eaves height 6.5 m (21 ft), ridge height 10.0 m (33 ft)
Other regulations
Client Requirements
Architectural style, roof style, building type: urban villa
Basement, floors: basement + 2 full stories
Number of people, ages: 2 adults, 4 + 1 children (14, 11, 7, 7, 0)
Space requirements on ground and upper floors: upper floor for all children and parents
Office: family use or home office? home office for 2 adults in one office
Guest bedrooms per year: 2 guests occasionally
Open or closed architecture: open
Traditional or modern construction: modern
Open kitchen, kitchen island: kitchen island
Number of dining seats: 8 - 10
Fireplace: gas
Music / stereo wall: no
Balcony, roof terrace: no balcony needed, large terrace
Garage, carport: 4 garage parking spaces
Utility garden, greenhouse: no
Other wishes / special features / daily routine, including reasons why certain things should or should not be included:
We definitely wanted to be able to see through the house from the entrance. This gives a wonderful view of the garden with pool and towards the south.
House Design
Planning by: architect
What do you especially like? Why? All children accommodated upstairs with parents; spaciousness; openness
What don’t you like? Why? Kitchen should have a more elongated island about 3m (10 ft) long, not square; parents’ bathroom on the upper floor too small.
We are considering switching the parents’ bathroom on the upper floor for a small child’s bedroom and placing the parents’ bathroom behind the master bedroom.
Price estimate according to architect/planner: n/a
Personal budget for house including fittings: n/a
Preferred heating technology: heat pump
If you have to compromise, on which features/extensions
-can you do without: n/a
-can’t you do without: children and parents on the same floor; sufficiently sized bathroom for parents
Why is the design the way it is? For example:
Standard design from the planner? Requirement that all children and parents be on one floor
Which requests were implemented by the architect? All of them
A mix of many examples from various magazines...
What do you think makes it especially good or bad in your opinion?
lawyer_51 schrieb:
Please don’t speculate about why it has to be 500 sqm (5,380 sq ft). We want to build generously and accommodate all children and parents on the same floor. That sets a certain floor area for us.If you have close to 2 million, then that’s fine. Kids need space in common rooms. Whether they need large bedrooms is something you have to be able to afford. Bedrooms smaller than about 16 sqm (170 sq ft) can feel cramped. Furniture gets lost. But of course, you can also put a sofa in a 4-year-old child’s room—that fills it up nicely.lawyer_51 schrieb:
Slope: >6 meters (20 feet) gradientWhere is that shown? I don’t see it in the house plans.(By the way, the image resolution is poor. The numbers are hard to read.)
lawyer_51 schrieb:
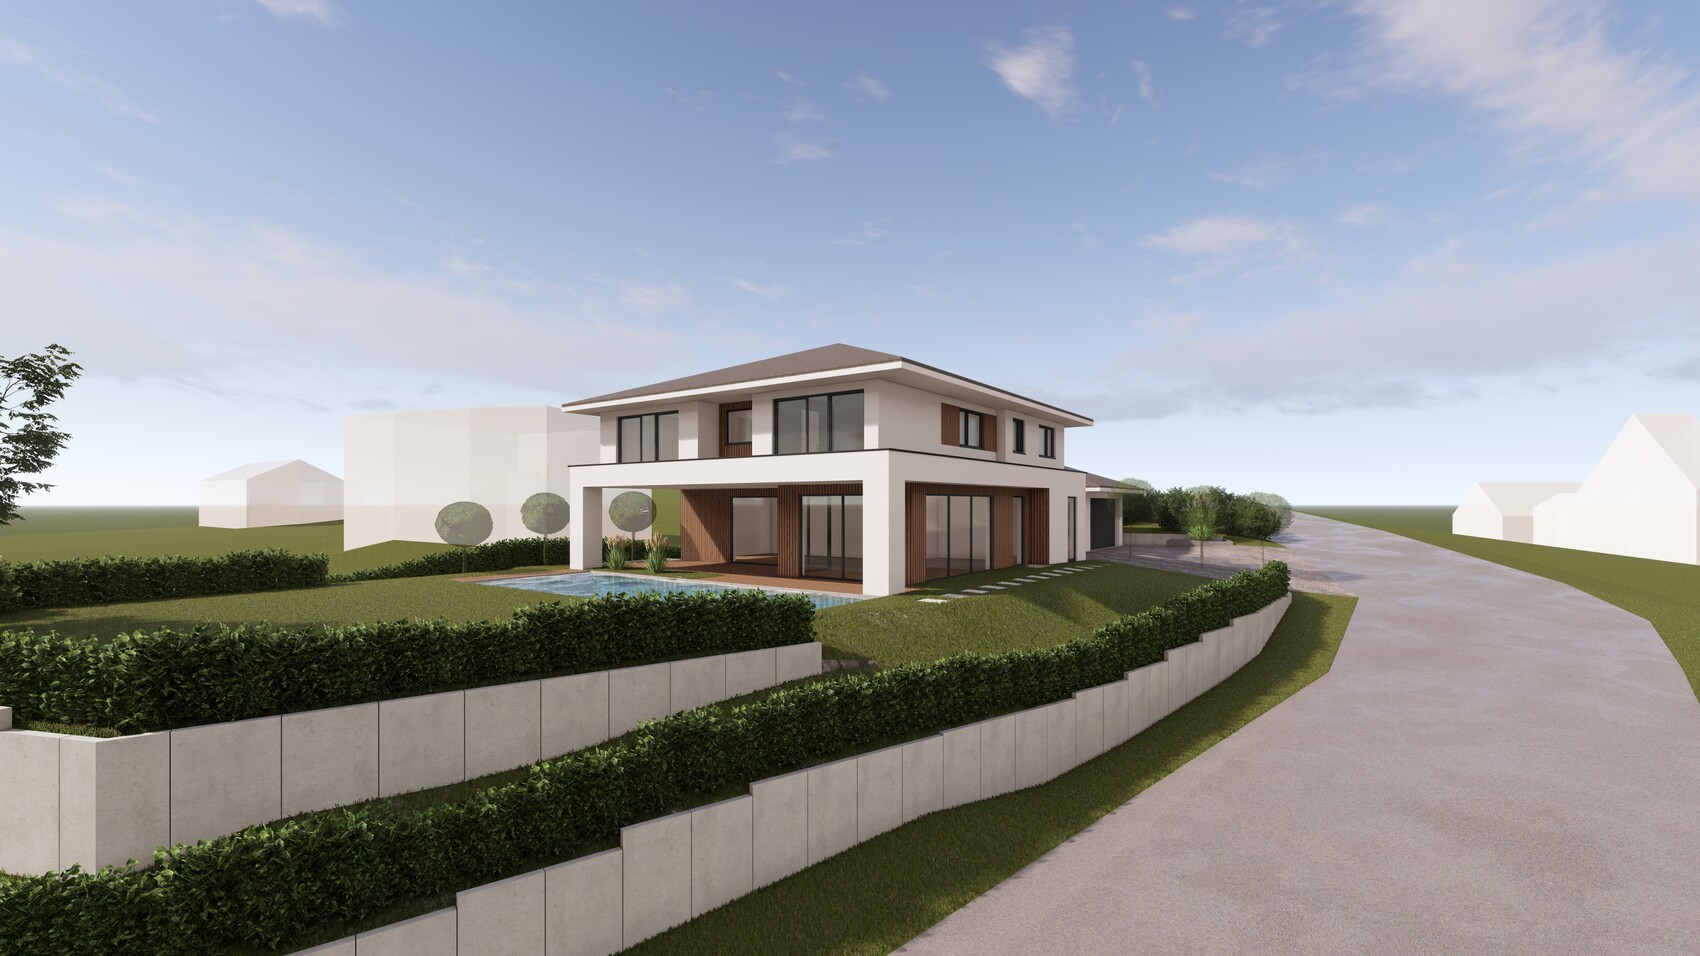
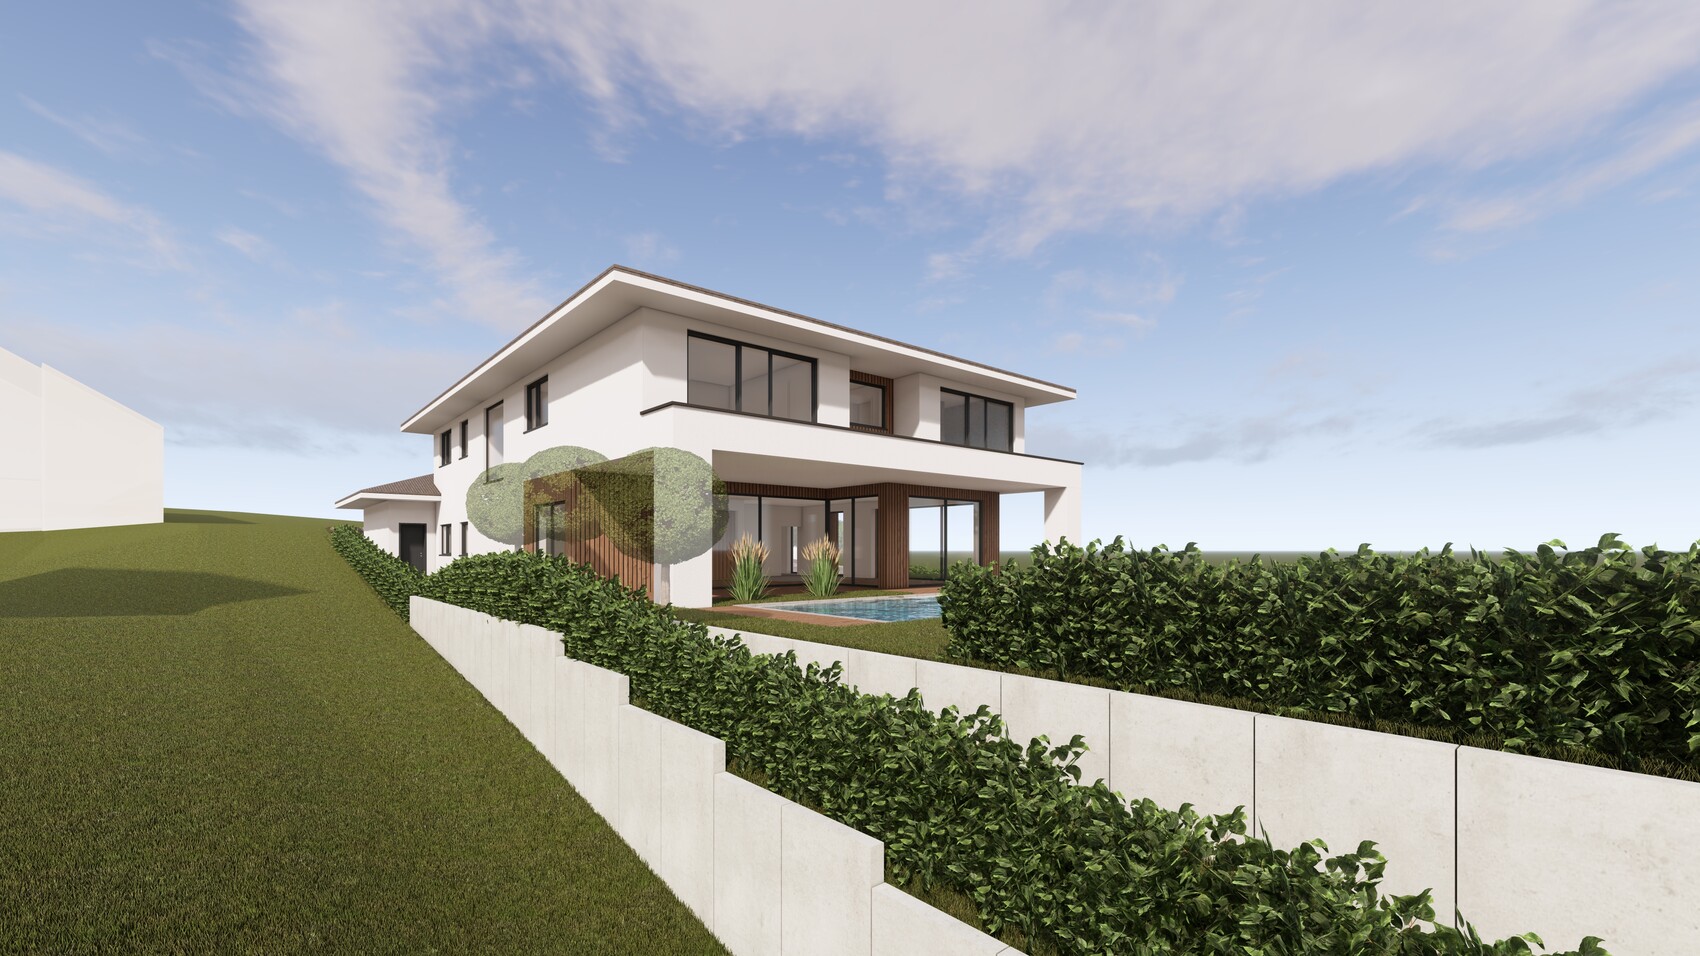
From our point of view, the kitchen should have a rather elongated island around 3 meters (10 feet) long,Yes, that’s my first complaint: too few cabinets and work surfaces, and also too dark. The small window doesn’t help.I’ll also take this as an opportunity to say that the ground floor will be darker than expected. At least the open living area. The large south-facing window is fully covered by the upper floor. At least, that’s how it appears. As mentioned before, I can’t check measurements here, but the columns on the terrace indicate the upper floor is resting above. Inside, you basically look up at the underside of the upper floor. There is daylight from the east and west, though.
The dining area would benefit from a partition wall, as would the living area. You want to have dishes or family games within easy reach, especially with five children.
lawyer_51 schrieb:
Master bathroom upstairs too small.Really? I can read 12 sqm (130 sq ft). That can be enough with good furnishings. Here the vanity is opposite the window, so you’re standing in your own light. That creates a passageway. Simply turning the vanity could improve light and space. Personally, I think a south-facing bathroom window is counterproductive if you want to use the bathroom during the day.I do find the children’s bathroom too small, though. How can three children use it simultaneously? Where can a helper assist? Also, a shared bathroom with two doors for children isn’t suitable: privacy is basically zero. A bathtub would be a good addition in a house of almost 400 sqm (4,300 sq ft). The likelihood of needing one increases with the number of people. What happens if the children are sick? Which bathroom can be used collectively then?
By the way: the ground floor toilet could also have a window.
The basement toilet must be vented through the roof. The bathrooms upstairs need to be drained downward. How are the pipe routes planned? That can get very complicated.
lawyer_51 schrieb:
We have considered swapping the master bathroom upstairs for a small child’s bedroom and moving the master bathroom behind the master bedroomThen the master bedroom becomes a passage room? That’s not good. Thoughts like this usually create more effort than expected if you want to make a room accessible from the hallway that isn’t currently connected to it.If someone wants a large house and doesn’t make many adjustments, they can probably be satisfied with the ground floor in principle. For seven people, I find several things lacking, starting with the cloakroom, then the small toilet, and the kitchen (already mentioned), and the living area where, due to a lack of furniture or the option for attractive yet practical furnishing, I don’t see a family TV or game night happening easily. You could say it’s not family-friendly. For example, the west window may look stylish but offers no space for a TV stand.
Upstairs, it could be noted that parents don’t spend time in those rooms, but children do, so the southern rooms deserve attention.
The utility room in the basement would benefit from a laundry chute.
Personally, I don’t think the hip roof matches the facade design. Something clashes for me there.
L
lawyer_5113 Oct 2025 14:28Thank you very much for the quick assistance. I have recreated the files and am attaching them here.




As mentioned before: I wouldn’t distribute the bathrooms in a way that creates disadvantages in the living area. A laundry chute in the utility room instead of the laundry area... I would reconsider the arrangement of the rooms in the basement. The guest room and half-bathroom could also be placed on the east side. The bathrooms on the upper floor would also fit well there. The gym room is too small. Upper floor: a bedroom with the panoramic window won’t bring much joy. I also find the balcony concept questionable. Even if you can afford a gardener, you don’t really want to hang out up there—not even if you have the money to afford a balcony or are wealthy. The upper floor has potential for a complete redesign.
From the exterior views, it’s already clear that not much southern sunlight reaches the ground floor. I’m also not a fan of large roof overhangs. But of course, it’s up to whoever likes and wants them.
Well, the first draft is just to get warmed up—you shouldn’t get too attached to certain corners or design choices. Sometimes a different approach leads you better to the goal.
Is the plot being filled or elevated? Have you considered using the slope better for the basement, so you can avoid needing light wells?
From the exterior views, it’s already clear that not much southern sunlight reaches the ground floor. I’m also not a fan of large roof overhangs. But of course, it’s up to whoever likes and wants them.
Well, the first draft is just to get warmed up—you shouldn’t get too attached to certain corners or design choices. Sometimes a different approach leads you better to the goal.
Is the plot being filled or elevated? Have you considered using the slope better for the basement, so you can avoid needing light wells?

lawyer_51 schrieb:
We received a draft from our architect, which we think is a great first attempt. Since we don’t have much experience I would have used a semicolon rather than a period here, as there is a causal connection.
From an architect who starts out at third gear, I usually keep my distance, and even more so when they treat the building boundary like a non-binding suggestion. Planning with fictitious measurements shows both a lack of professional knowledge and zero respect for the bricklayers. Three initial impressions from one architect, resulting in a score of 0:3 (no good and three bad). A six-meter (20 feet) slope corresponds to a height difference of two full floors. More money is being spent here on terrain modeling—which itself is subject to building permits/planning permission—than on the “actual” house. You fail, minus six. By the way, “@Gerdieter warns”: architects are often “artists,” whose lack of site management skills is only surpassed by their failure to stick to the budget. With all due respect, I would skip giving this architect a second chance.
https://www.instagram.com/11antgmxde/
https://www.linkedin.com/company/bauen-jetzt/
G
Gerddieter13 Oct 2025 19:35Have you ever considered a flat roof with less roof overhang? I think that would be much more harmonious...
Similar topics