
ᐅ Floor Plan for a Single-Family Home City Villa – Modern Architectural Design
Created on: 13 Oct 2025 10:35
L
lawyer_51
Hello everyone,
we have received a draft from our architect, which we think is a great first version. Since we don’t have much experience and would appreciate some advice from you, I’m sharing the draft here.
Please don’t question why it has to be 500 sqm (5,382 sqft). We want to build generously and accommodate all the children and parents on the same floor. That determines the size.
Thank you in advance for your time, if you choose to invest it 🙂
Development Plan / Restrictions
Plot size: 1,100 sqm (11,840 sqft)
Slope: >6 meters (20 feet) gradient
Site occupancy index: 0.3
Floor area ratio: 0.6
Building zone, building lines and boundaries: see floor plan
Edge development: building zone fully utilized - see floor plan
Number of parking spaces: n/a
Number of floors: 2 full stories
Roof style: n/a
Architectural style: n/a
Orientation: south
Maximum heights / limits: eaves height 6.5 m (21 ft), ridge height 10.0 m (33 ft)
Other regulations
Client Requirements
Architectural style, roof style, building type: urban villa
Basement, floors: basement + 2 full stories
Number of people, ages: 2 adults, 4 + 1 children (14, 11, 7, 7, 0)
Space requirements on ground and upper floors: upper floor for all children and parents
Office: family use or home office? home office for 2 adults in one office
Guest bedrooms per year: 2 guests occasionally
Open or closed architecture: open
Traditional or modern construction: modern
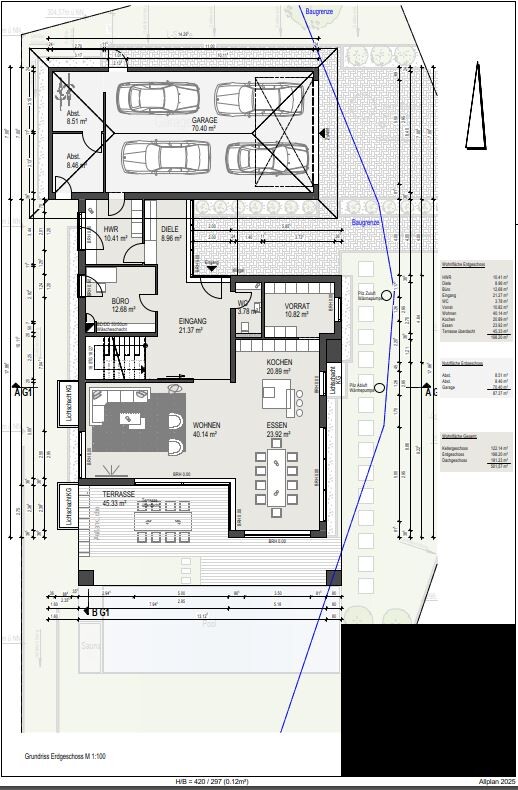
Open kitchen, kitchen island: kitchen island
Number of dining seats: 8 - 10
Fireplace: gas
Music / stereo wall: no
Balcony, roof terrace: no balcony needed, large terrace
Garage, carport: 4 garage parking spaces
Utility garden, greenhouse: no
Other wishes / special features / daily routine, including reasons why certain things should or should not be included:
We definitely wanted to be able to see through the house from the entrance. This gives a wonderful view of the garden with pool and towards the south.
House Design
Planning by: architect
What do you especially like? Why? All children accommodated upstairs with parents; spaciousness; openness
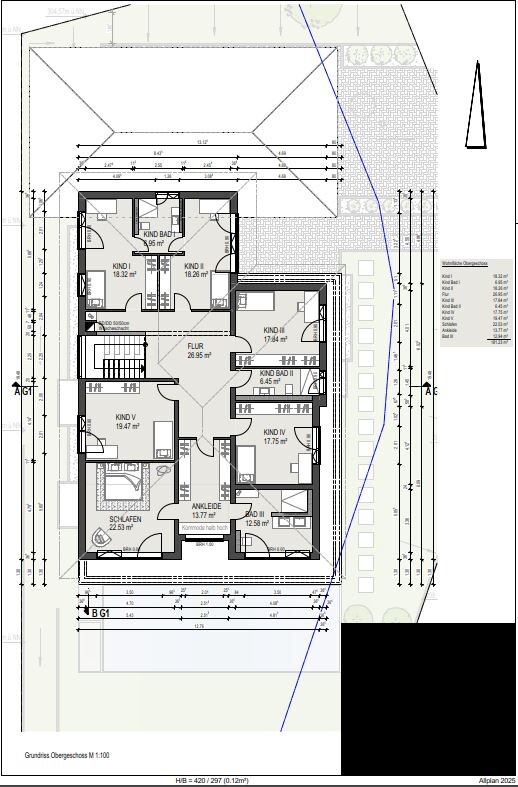
What don’t you like? Why? Kitchen should have a more elongated island about 3m (10 ft) long, not square; parents’ bathroom on the upper floor too small.
We are considering switching the parents’ bathroom on the upper floor for a small child’s bedroom and placing the parents’ bathroom behind the master bedroom.
Price estimate according to architect/planner: n/a
Personal budget for house including fittings: n/a
Preferred heating technology: heat pump
If you have to compromise, on which features/extensions
-can you do without: n/a
-can’t you do without: children and parents on the same floor; sufficiently sized bathroom for parents
Why is the design the way it is? For example:
Standard design from the planner? Requirement that all children and parents be on one floor
Which requests were implemented by the architect? All of them
A mix of many examples from various magazines...
What do you think makes it especially good or bad in your opinion?


we have received a draft from our architect, which we think is a great first version. Since we don’t have much experience and would appreciate some advice from you, I’m sharing the draft here.
Please don’t question why it has to be 500 sqm (5,382 sqft). We want to build generously and accommodate all the children and parents on the same floor. That determines the size.
Thank you in advance for your time, if you choose to invest it 🙂
Development Plan / Restrictions
Plot size: 1,100 sqm (11,840 sqft)
Slope: >6 meters (20 feet) gradient
Site occupancy index: 0.3
Floor area ratio: 0.6
Building zone, building lines and boundaries: see floor plan
Edge development: building zone fully utilized - see floor plan
Number of parking spaces: n/a
Number of floors: 2 full stories
Roof style: n/a
Architectural style: n/a
Orientation: south
Maximum heights / limits: eaves height 6.5 m (21 ft), ridge height 10.0 m (33 ft)
Other regulations
Client Requirements
Architectural style, roof style, building type: urban villa
Basement, floors: basement + 2 full stories
Number of people, ages: 2 adults, 4 + 1 children (14, 11, 7, 7, 0)
Space requirements on ground and upper floors: upper floor for all children and parents
Office: family use or home office? home office for 2 adults in one office
Guest bedrooms per year: 2 guests occasionally
Open or closed architecture: open
Traditional or modern construction: modern
Open kitchen, kitchen island: kitchen island
Number of dining seats: 8 - 10
Fireplace: gas
Music / stereo wall: no
Balcony, roof terrace: no balcony needed, large terrace
Garage, carport: 4 garage parking spaces
Utility garden, greenhouse: no
Other wishes / special features / daily routine, including reasons why certain things should or should not be included:
We definitely wanted to be able to see through the house from the entrance. This gives a wonderful view of the garden with pool and towards the south.
House Design
Planning by: architect
What do you especially like? Why? All children accommodated upstairs with parents; spaciousness; openness
What don’t you like? Why? Kitchen should have a more elongated island about 3m (10 ft) long, not square; parents’ bathroom on the upper floor too small.
We are considering switching the parents’ bathroom on the upper floor for a small child’s bedroom and placing the parents’ bathroom behind the master bedroom.
Price estimate according to architect/planner: n/a
Personal budget for house including fittings: n/a
Preferred heating technology: heat pump
If you have to compromise, on which features/extensions
-can you do without: n/a
-can’t you do without: children and parents on the same floor; sufficiently sized bathroom for parents
Why is the design the way it is? For example:
Standard design from the planner? Requirement that all children and parents be on one floor
Which requests were implemented by the architect? All of them
A mix of many examples from various magazines...
What do you think makes it especially good or bad in your opinion?
11ant schrieb:
A six-meter (20 feet) slope corresponds to a height difference of two entire floors. More money is spent here on terrain modeling—which, by the way, itself qualifies as a construction requiring a building permit/planning permission—than on the "actual" house. Yes. I keep thinking the same thing, but I don’t want to keep hammering that point.
Additionally:
lawyer_51 schrieb:
Maximum height limits: eaves at 6.5m (21 feet 4 inches), ridge at 10.0m (33 feet) ...there will be some height reference point somewhere. This is usually located at the level of the street.

Gerddieter schrieb:
Have you considered a flat roof and less roof overhang? I think that would be much more coherent... When it comes to Wright, I definitely belong to the flat hip roof group.
ypg schrieb:
..there will be a height reference somewhere. It is usually set somewhere on the street. Uh yes, the reference point often turns out to be a tricky issue (causing more design plans to be rejected than the height restriction).
https://www.instagram.com/11antgmxde/
https://www.linkedin.com/company/bauen-jetzt/
L
lawyer_5113 Oct 2025 20:29Thank you for the comments and suggestions. We are already reviewing them in detail...
Unfortunately, I cannot say anything about the reference point unless it is clear from the attached files.
Unfortunately, I cannot say anything about the reference point unless it is clear from the attached files.
G
Gerddieter13 Oct 2025 20:37Each child gets a proper closet space behind the door – I think that’s great! Except for child 4 – what did their door do wrong that it’s not allowed to be recessed?
Best regards
Best regards
G
Gerddieter13 Oct 2025 20:46I would skip Child Bathroom I. It makes the rooms impractical and uncomfortable due to too many doors. It feels like the economy class of a hospital.
How many bathrooms do you actually want to clean (or have cleaned)?
Make one proper bathroom for the kids. Bathroom II – 6-7sqm (65-75 sq ft) is more than enough, but not like this. The long narrow layout is reminiscent of typical old-style guest toilets, where you have to walk 20m (65 ft) down a corridor after the door before you reach the toilet – it doesn’t do justice to your design...
GD
How many bathrooms do you actually want to clean (or have cleaned)?
Make one proper bathroom for the kids. Bathroom II – 6-7sqm (65-75 sq ft) is more than enough, but not like this. The long narrow layout is reminiscent of typical old-style guest toilets, where you have to walk 20m (65 ft) down a corridor after the door before you reach the toilet – it doesn’t do justice to your design...
GD