
ᐅ Floor Plan for a Two-Family House (Side-by-Side) on a South-Facing Slope
Created on: 7 May 2025 15:59
P
philipe
Hello everyone.
My partner and I are planning to build a house, specifically a two-family house with side-by-side apartments. We would live in the larger apartment, and the future parents-in-law would occupy the smaller one. A visit to a home builder resulted in an initial draft. This is attached along with the plot.
I am mainly referring to the larger apartment.
I look forward to hearing your opinions.
Regards
Development Plan/Restrictions
Plot size: 2218 sqm, about 860 sqm (9240 sq ft) covered by the development plan, the rest is outdoor area, building zone according to the development plan
Slope: yes, about 5 m (16 ft) over 30 m (98 ft) from north to south
Floor area ratio (FAR): 0.4
Plot ratio / total floor area ratio: 0.8
Building zone, building line, and boundary: see screenshot (north at top, south at bottom)
Edge development: yes. Garage may have height issues due to the sloping terrain
Number of parking spaces: 4
Number of floors: 1, with a permitted residential basement due to the slope (excerpt from the development plan: I-full floors are stipulated. The number of full floors is the maximum. However, due to the challenging topography, one additional full floor is exceptionally allowed under § 31 para. 1 of the Building Code because the basement caused by the slope can be counted as a full floor according to regional regulations.)
Roof shape: 23–28° (23–28°) gable or hip roof, orientation open
Architectural style: classic
Orientation: terrace facing south
Maximum heights/limits: ridge height 8.50 m (28 ft), eaves height 3.75 m (12 ft), floor-to-floor height 3 m (10 ft)
Other regulations
Client Requirements
Style, roof shape, building type
Basement, floors: ground floor full floor, basement residential, attic unfinished
Number of people, ages: party 1: 2 (eventually 2 children); party 2: 2
Space requirement on ground and upper floor: party 1: approx. 150 sqm (1615 sq ft); party 2: approx. 100 sqm (1076 sq ft)
Office use: family use or home office? Partially home office
Guest bedrooms per year: 3
Open or closed layout: open
Conservative or modern design: modern
Open kitchen, cooking island: open
Number of dining seats: 6–8 // 4
Fireplace: no
Music/sound system wall: no
Balcony, roof terrace: no
Garage, carport: yes, preferably 2 double garages
Utility garden, greenhouse: no
Additional wishes/special features/daily routine, including reasons for preferences or exclusions:
Mandatory: level access from the kitchen-living area to the terrace
House Design
Who designed it:
- Planner from a building company
What do you like most? Why? Terrace access
What do you dislike? Why? Dark entrance area, bedroom next to the main entrance
Price estimate from architect/planner: not yet available
Personal budget for the house, including fittings: 550,000 EUR
Preferred heating technology: air-source heat pump
If you have to give up something, which details or expansions
- You can give up: one double garage
- You cannot give up: terrace access
Why is the design the way it is now? For example
Standard design from the planner? Custom design
Which wishes were implemented by the architect?
Yes, but these have changed. Currently, a straight open staircase leading down would be interesting to create a visual axis from the front door to the terrace.

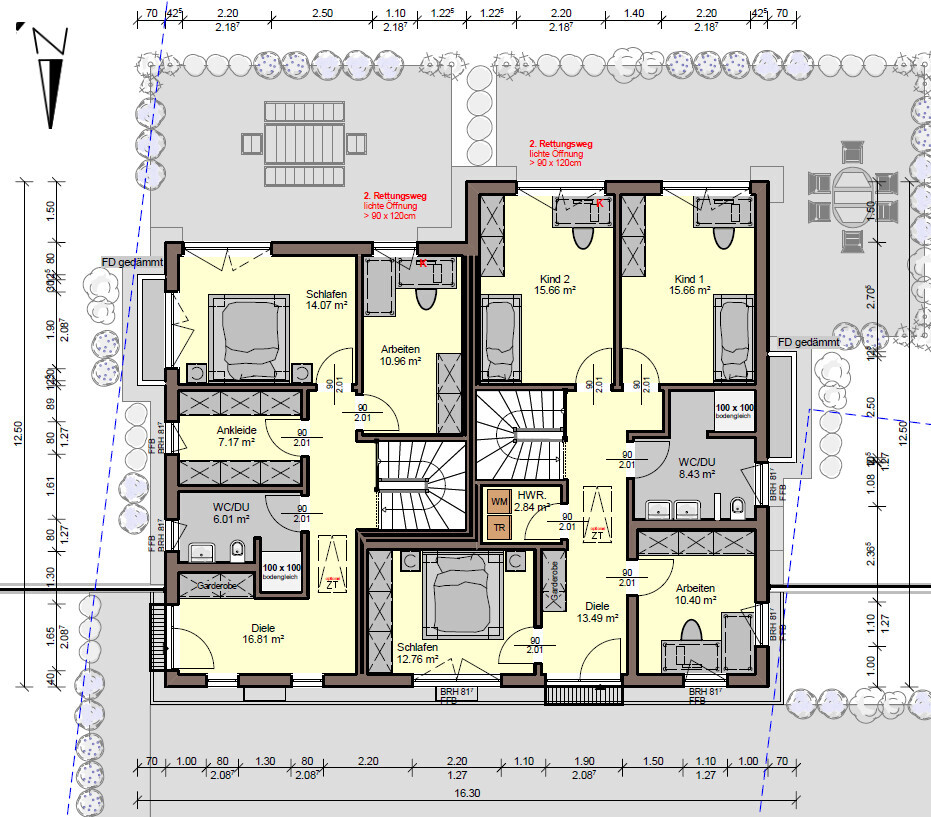
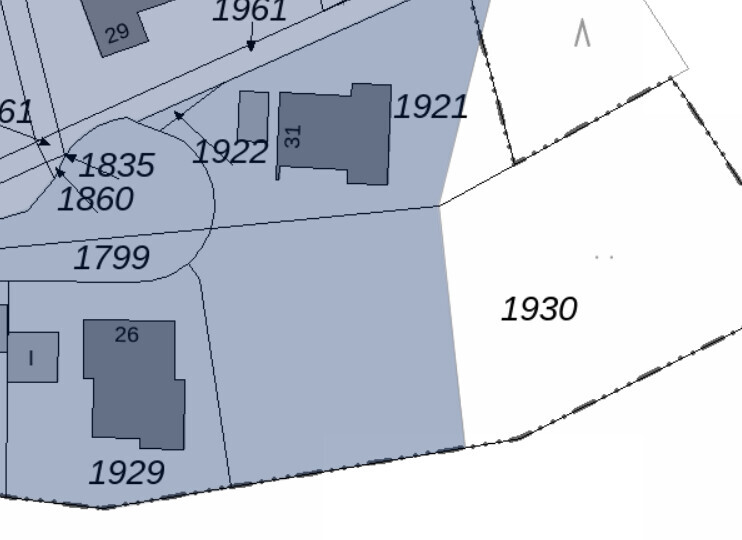
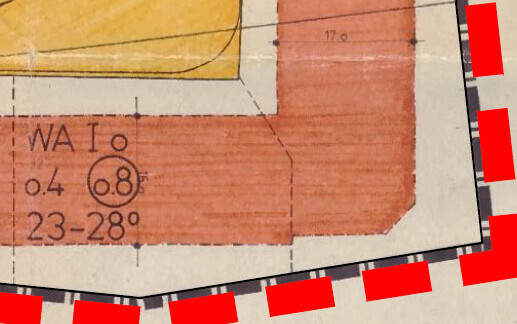
My partner and I are planning to build a house, specifically a two-family house with side-by-side apartments. We would live in the larger apartment, and the future parents-in-law would occupy the smaller one. A visit to a home builder resulted in an initial draft. This is attached along with the plot.
I am mainly referring to the larger apartment.
I look forward to hearing your opinions.
Regards
Development Plan/Restrictions
Plot size: 2218 sqm, about 860 sqm (9240 sq ft) covered by the development plan, the rest is outdoor area, building zone according to the development plan
Slope: yes, about 5 m (16 ft) over 30 m (98 ft) from north to south
Floor area ratio (FAR): 0.4
Plot ratio / total floor area ratio: 0.8
Building zone, building line, and boundary: see screenshot (north at top, south at bottom)
Edge development: yes. Garage may have height issues due to the sloping terrain
Number of parking spaces: 4
Number of floors: 1, with a permitted residential basement due to the slope (excerpt from the development plan: I-full floors are stipulated. The number of full floors is the maximum. However, due to the challenging topography, one additional full floor is exceptionally allowed under § 31 para. 1 of the Building Code because the basement caused by the slope can be counted as a full floor according to regional regulations.)
Roof shape: 23–28° (23–28°) gable or hip roof, orientation open
Architectural style: classic
Orientation: terrace facing south
Maximum heights/limits: ridge height 8.50 m (28 ft), eaves height 3.75 m (12 ft), floor-to-floor height 3 m (10 ft)
Other regulations
Client Requirements
Style, roof shape, building type
Basement, floors: ground floor full floor, basement residential, attic unfinished
Number of people, ages: party 1: 2 (eventually 2 children); party 2: 2
Space requirement on ground and upper floor: party 1: approx. 150 sqm (1615 sq ft); party 2: approx. 100 sqm (1076 sq ft)
Office use: family use or home office? Partially home office
Guest bedrooms per year: 3
Open or closed layout: open
Conservative or modern design: modern
Open kitchen, cooking island: open
Number of dining seats: 6–8 // 4
Fireplace: no
Music/sound system wall: no
Balcony, roof terrace: no
Garage, carport: yes, preferably 2 double garages
Utility garden, greenhouse: no
Additional wishes/special features/daily routine, including reasons for preferences or exclusions:
Mandatory: level access from the kitchen-living area to the terrace
House Design
Who designed it:
- Planner from a building company
What do you like most? Why? Terrace access
What do you dislike? Why? Dark entrance area, bedroom next to the main entrance
Price estimate from architect/planner: not yet available
Personal budget for the house, including fittings: 550,000 EUR
Preferred heating technology: air-source heat pump
If you have to give up something, which details or expansions
- You can give up: one double garage
- You cannot give up: terrace access
Why is the design the way it is now? For example
Standard design from the planner? Custom design
Which wishes were implemented by the architect?
Yes, but these have changed. Currently, a straight open staircase leading down would be interesting to create a visual axis from the front door to the terrace.
Yes, quite a lot has happened last week.
The homebuilding company gave us an offer of about one million for both parties.
I don’t think we will proceed with this company.
We have now had an appointment with an architect, who will start the planning.
In a conversation with the building authority, it was said that minor deviations from the building envelope might be approved, possibly because this is the last free plot in the neighborhood.
The idea of semi-detached houses next to each other was considered a good concept, so we are looking forward to his designs.
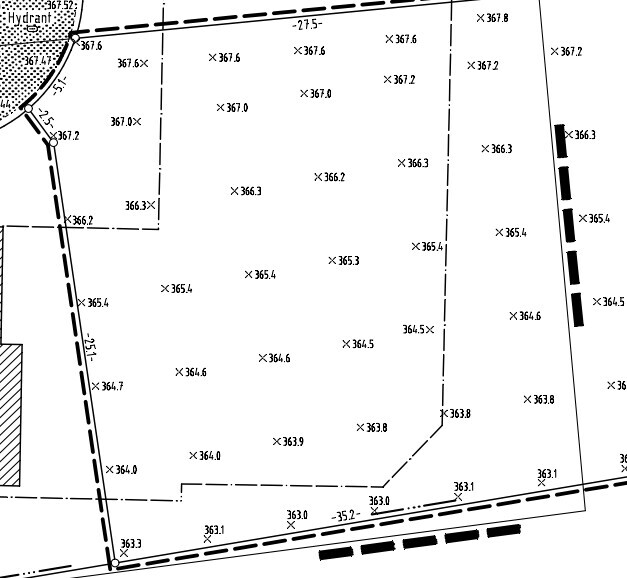
For this, he naturally wanted the heights, which we have now measured as shown below:
The homebuilding company gave us an offer of about one million for both parties.
I don’t think we will proceed with this company.
We have now had an appointment with an architect, who will start the planning.
In a conversation with the building authority, it was said that minor deviations from the building envelope might be approved, possibly because this is the last free plot in the neighborhood.
The idea of semi-detached houses next to each other was considered a good concept, so we are looking forward to his designs.
For this, he naturally wanted the heights, which we have now measured as shown below:

philipe schrieb:
He naturally wanted the elevations for this, and we have now had them surveyed, see below:Aha. So, W-E is almost flat, N-S has a slope away from the driveway. Is this south-facing slope also a nice view?https://www.instagram.com/11antgmxde/
https://www.linkedin.com/company/bauen-jetzt/
11ant schrieb:
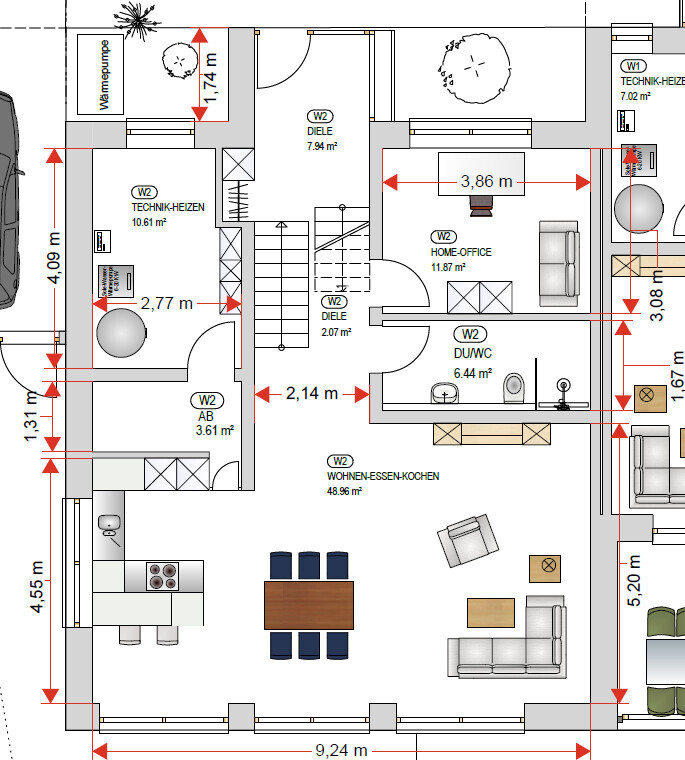
Is this south-facing slope also an attractive view?Yes, the south and east views are unobstructed and very appealing.So, there is an update. After an initial split-level design from the architect that wasn’t really ideal, we now have a much better new draft. The only connection between the floors is the main entrance. From there, about 10 steps lead down to the living area and 8 steps go up to the sleeping area.
Here are the floor plans for both levels. I have cropped out the older generation’s house:
Ground floor:
Upper floor:

Overall, we really like the design, but it currently measures 176 m² (1894 sq ft) and, of course, that also means higher costs... My idea is to reduce the house length from north to south by about 1 m (3 ft), which would bring it down to around 156 m² (1680 sq ft).
On the ground floor, about 0.5 m (20 inches) would be taken from the home office and the living room TV wall on the right side, and from the utility room on the left. However, since access to the home office would no longer be possible because of the stairs, I have changed that:
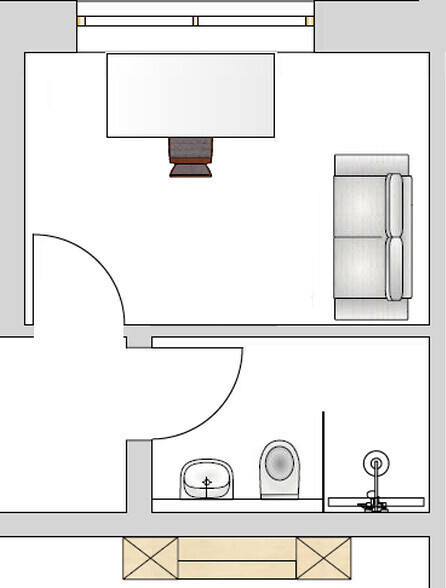
On the upper floor, the right side is divided between Child 2 and the parents’ bedroom, with a utility room and bathroom on the left. To balance the sizes of the children’s rooms, a wardrobe niche on the south wall in Child 1’s room could be possible.
Please share your thoughts on the design and the changes I have presented here.
Here are the floor plans for both levels. I have cropped out the older generation’s house:
Ground floor:
Upper floor:
Overall, we really like the design, but it currently measures 176 m² (1894 sq ft) and, of course, that also means higher costs... My idea is to reduce the house length from north to south by about 1 m (3 ft), which would bring it down to around 156 m² (1680 sq ft).
On the ground floor, about 0.5 m (20 inches) would be taken from the home office and the living room TV wall on the right side, and from the utility room on the left. However, since access to the home office would no longer be possible because of the stairs, I have changed that:
On the upper floor, the right side is divided between Child 2 and the parents’ bedroom, with a utility room and bathroom on the left. To balance the sizes of the children’s rooms, a wardrobe niche on the south wall in Child 1’s room could be possible.
Please share your thoughts on the design and the changes I have presented here.
philipe schrieb:
Here are the floor plans for both levels; I have cropped out the older generation's house: Half measures are difficult to evaluate.
philipe schrieb:
Overall, we really like it, but right now we are at 176 m² (1895 sq ft), and of course, that comes with a cost...
My idea is to reduce the house lengthwise from north to south by about 1 m (3 ft). That would bring us down to approximately 156 m² (1680 sq ft).
On the ground floor, that means cutting about 0.5 m (2 ft) on the right side in both the home office and the living room at the TV wall, and on the left side in the utility room. When I was at school, there was a saying about cutting from sums. It can be applied to floor plans.
https://www.instagram.com/11antgmxde/
https://www.linkedin.com/company/bauen-jetzt/
11ant schrieb:
Half measures are difficult to assess.The focus here should mainly be on one side. Also, this side needs to be fundamentally revised again.
11ant schrieb:
Back in school, there was a saying about simplifying sums. It can be applied to floor plans.What would be the best approach to reduce costs? Reducing square meters and/or the enclosed volume seems like the obvious starting point, doesn’t it?
Similar topics