
ᐅ Floor Plan Design for a Two-Family House, Urban Villa with a Hipped Roof
Created on: 7 Jul 2025 21:27
R
Robii84Good evening,
I have posted my design before. At that time, it was not yet completely finished.
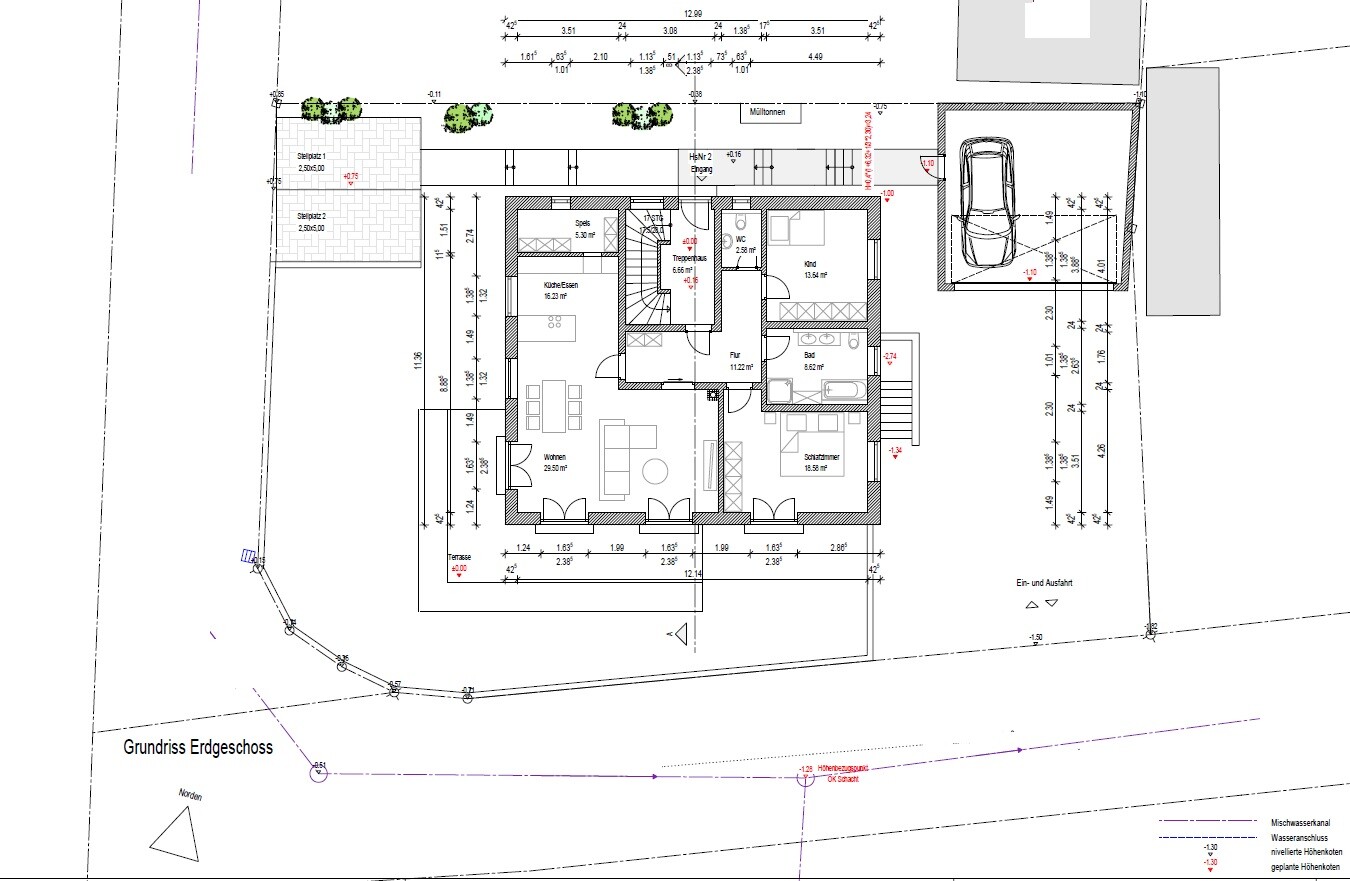
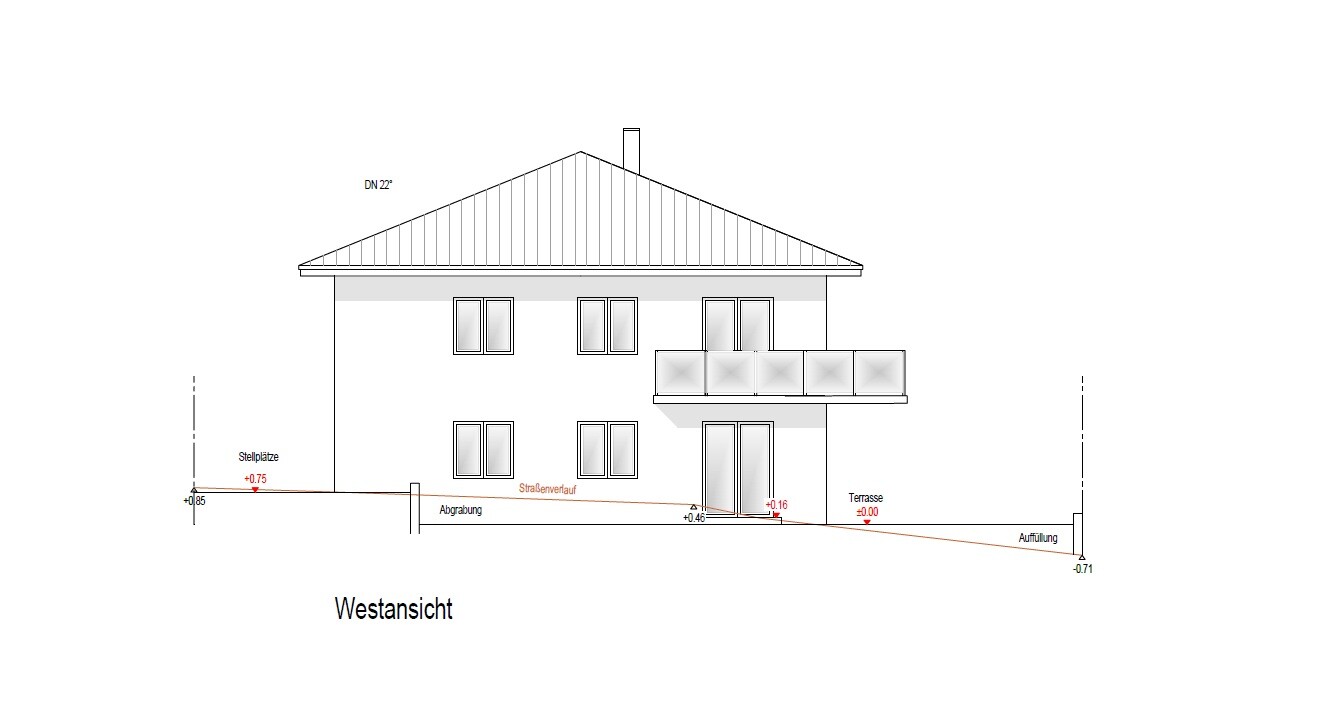
Overall, I really like the layout of the rooms. What I don’t like is the hallway. Maybe you have some ideas on how to improve its design.
In the end, I have thought a lot about it but haven’t come up with a better solution than this one.
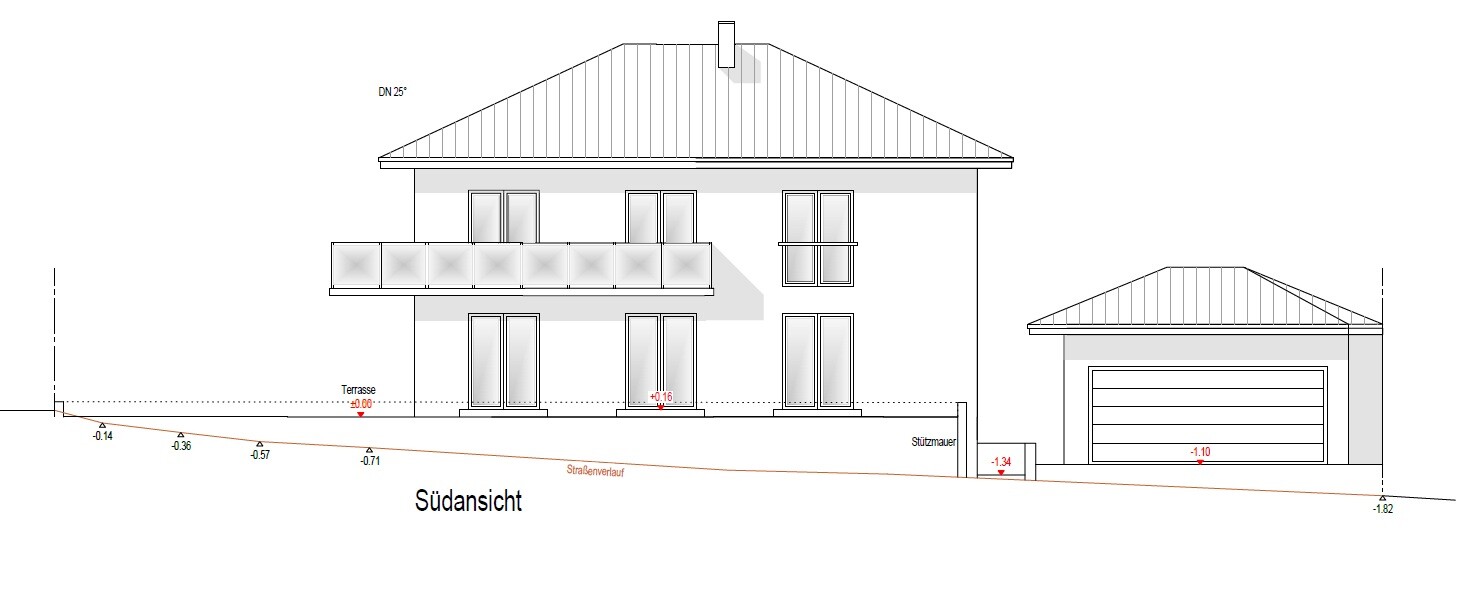
The floor-to-ceiling window in the bedroom will be replaced by a standard window. The balcony will be supported by 3 round columns.
Development Plan / Restrictions
Plot size: 600 sqm (6,460 sq ft)
Slope: slight slope to the east
Site occupancy index
Floor space index
Building envelope, building line, and boundary
Edge development
Number of parking spaces: 4
Number of floors: 2 full stories
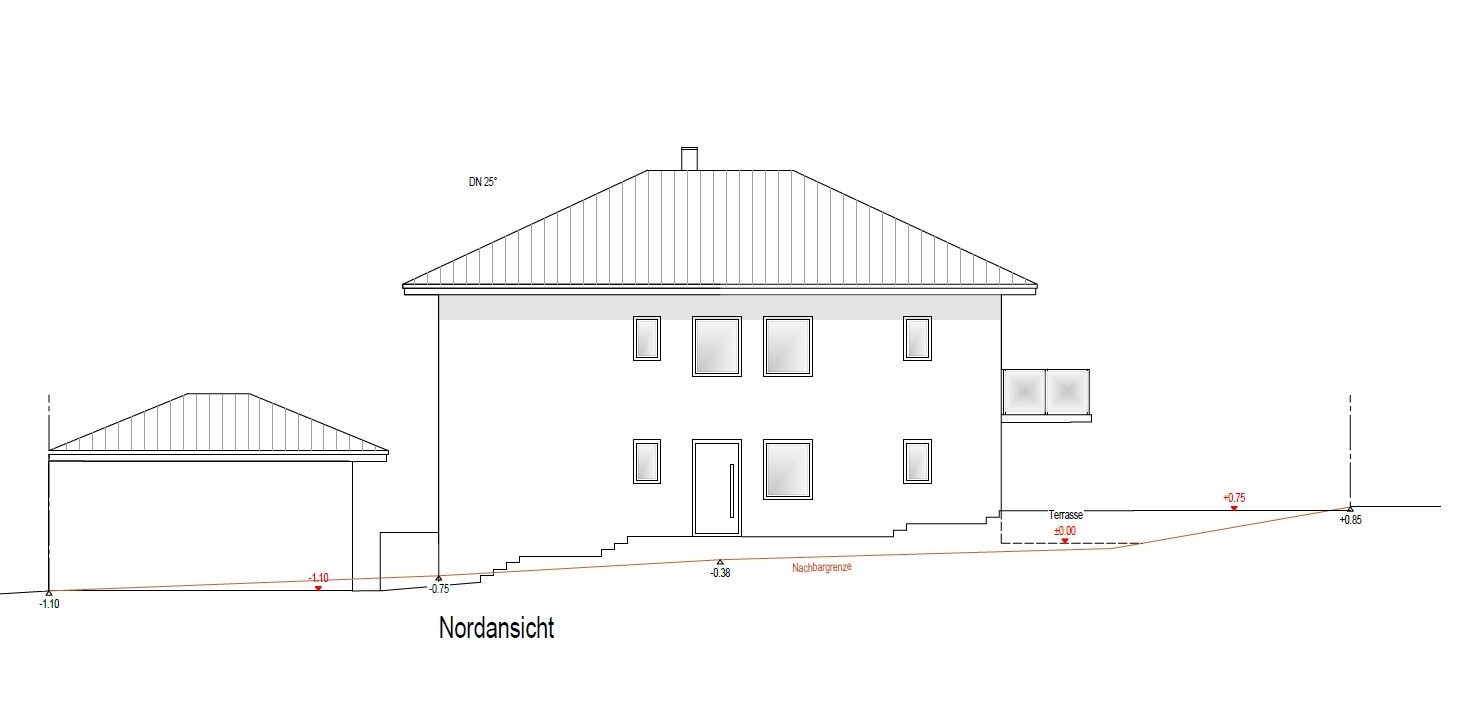
Roof type: hip roof
Architectural style
Orientation
Maximum heights / limits
Additional requirements
Client Requirements
Architectural style, roof type, building type: urban villa
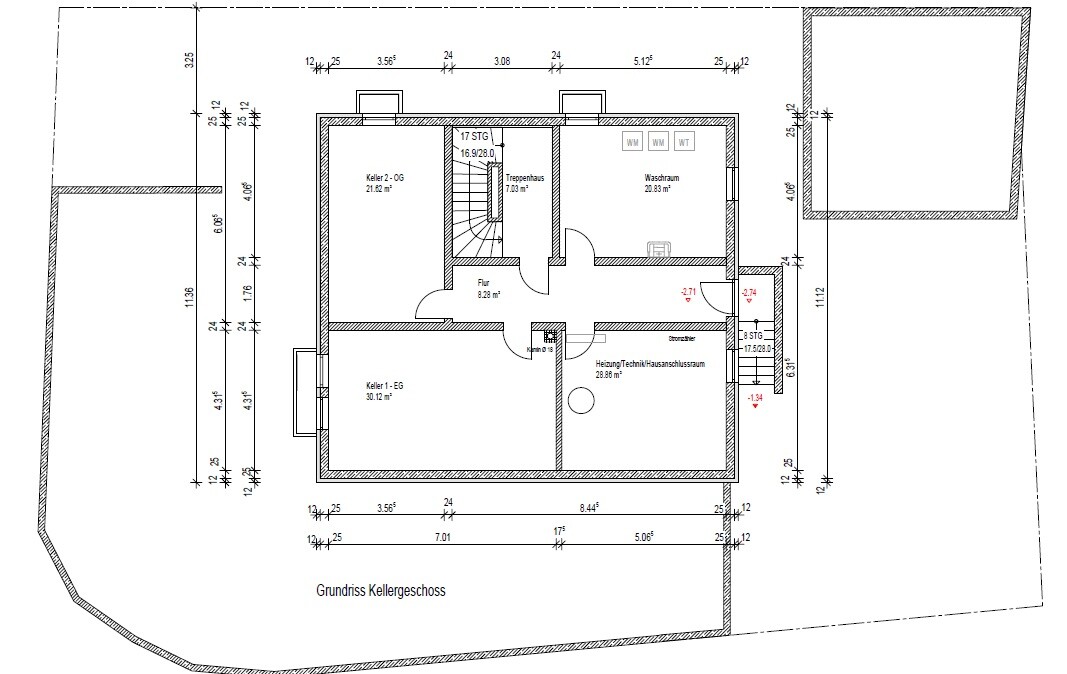
Basement, floors: usable basement
Number of occupants, age: 3 persons
Space requirements on ground floor and upper floor
Office: family use or home office?
Number of overnight guests per year
Open or closed architecture
Traditional or modern construction method
Open kitchen, kitchen island
Number of dining seats
Fireplace: yes
Music / sound system wall
Balcony, roof terrace: corner balcony with 3 supports
Garage, carport: garage
Utility garden, greenhouse
Other wishes / special features / daily routine, including reasons why you want or don’t want certain things
House Design
Planner: draftsperson
-builder’s planner
-architect
-do-it-yourself
What do you particularly like? Why?: room layout
What do you not like? Why?: hallway / entrance area
Cost estimate according to architect/planner:
Personal price limit for the house, including fittings:
Preferred heating system: heat pump
If you have to forgo something, which details / extensions
-you can live without:
-you cannot live without:
I have posted my design before. At that time, it was not yet completely finished.
Overall, I really like the layout of the rooms. What I don’t like is the hallway. Maybe you have some ideas on how to improve its design.
In the end, I have thought a lot about it but haven’t come up with a better solution than this one.
The floor-to-ceiling window in the bedroom will be replaced by a standard window. The balcony will be supported by 3 round columns.
Development Plan / Restrictions
Plot size: 600 sqm (6,460 sq ft)
Slope: slight slope to the east
Site occupancy index
Floor space index
Building envelope, building line, and boundary
Edge development
Number of parking spaces: 4
Number of floors: 2 full stories
Roof type: hip roof
Architectural style
Orientation
Maximum heights / limits
Additional requirements
Client Requirements
Architectural style, roof type, building type: urban villa
Basement, floors: usable basement
Number of occupants, age: 3 persons
Space requirements on ground floor and upper floor
Office: family use or home office?
Number of overnight guests per year
Open or closed architecture
Traditional or modern construction method
Open kitchen, kitchen island
Number of dining seats
Fireplace: yes
Music / sound system wall
Balcony, roof terrace: corner balcony with 3 supports
Garage, carport: garage
Utility garden, greenhouse
Other wishes / special features / daily routine, including reasons why you want or don’t want certain things
House Design
Planner: draftsperson
-builder’s planner
-architect
-do-it-yourself
What do you particularly like? Why?: room layout
What do you not like? Why?: hallway / entrance area
Cost estimate according to architect/planner:
Personal price limit for the house, including fittings:
Preferred heating system: heat pump
If you have to forgo something, which details / extensions
-you can live without:
-you cannot live without:

Robii84 schrieb:
I had already posted my design once. At that time, it wasn’t completely finished yet. This was the project: https://www.hausbau-forum.de/threads/grundriss-mehrfamilienhaus-mit-4-wohneinheiten.44514/ – and it has since been significantly downsized. However, at that time
Robii84 schrieb:
There is a road surrounding the plot. Therefore, parking space 1 is directly accessible from the road. The other parking spaces are reachable via a wide driveway. This is also marked on the plan. an existing building was shown. Has its continued use been reassessed since then?
https://www.instagram.com/11antgmxde/
https://www.linkedin.com/company/bauen-jetzt/
Originally, I wanted to build this four-family house, but it would have been too large for the "small" plot, and I would have needed eight parking spaces. Since I didn't want to spoil the property like that, I have now decided to go with the smaller version.
The existing building will be demolished soon.
The existing building will be demolished soon.
H
hanghaus20238 Jul 2025 13:14In my opinion, you have about 100m2 (1,076 sq ft) per housing unit. Why don’t you divide the plot and build a duplex? Then place one of the houses a bit further back to make better use of the land. If I remember correctly, you want to live in the house yourself. Do you prefer the upper or lower unit?
Robii84 schrieb:
The existing building will be demolished soon.What is the reason for this?https://www.instagram.com/11antgmxde/
https://www.linkedin.com/company/bauen-jetzt/
Similar topics