
ᐅ Floor Plan Design for a Two-Family House, Urban Villa with a Hipped Roof
Created on: 7 Jul 2025 21:27
R
Robii84
Good evening,
I have posted my design before. At that time, it was not yet completely finished.
Overall, I really like the layout of the rooms. What I don’t like is the hallway. Maybe you have some ideas on how to improve its design.
In the end, I have thought a lot about it but haven’t come up with a better solution than this one.
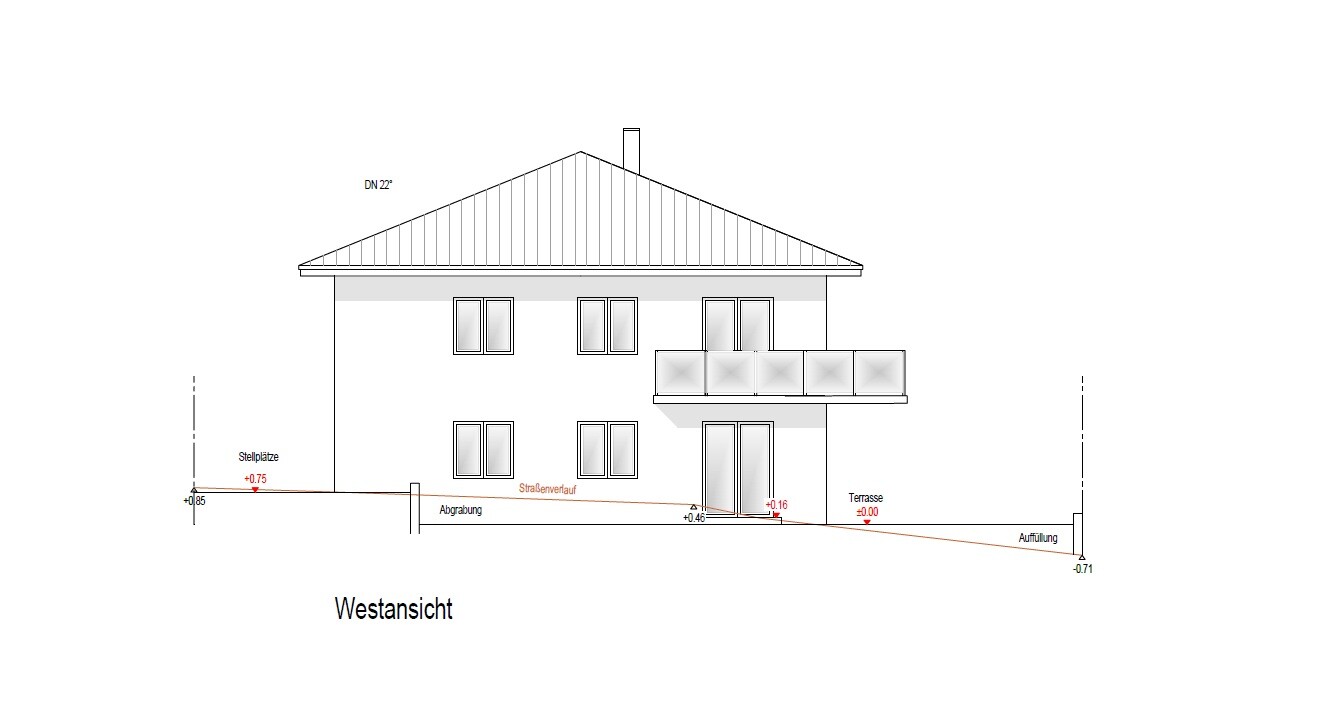
The floor-to-ceiling window in the bedroom will be replaced by a standard window. The balcony will be supported by 3 round columns.
Development Plan / Restrictions
Plot size: 600 sqm (6,460 sq ft)
Slope: slight slope to the east
Site occupancy index
Floor space index
Building envelope, building line, and boundary
Edge development
Number of parking spaces: 4
Number of floors: 2 full stories
Roof type: hip roof
Architectural style
Orientation
Maximum heights / limits
Additional requirements
Client Requirements
Architectural style, roof type, building type: urban villa
Basement, floors: usable basement
Number of occupants, age: 3 persons
Space requirements on ground floor and upper floor
Office: family use or home office?
Number of overnight guests per year
Open or closed architecture
Traditional or modern construction method
Open kitchen, kitchen island
Number of dining seats
Fireplace: yes
Music / sound system wall
Balcony, roof terrace: corner balcony with 3 supports
Garage, carport: garage
Utility garden, greenhouse
Other wishes / special features / daily routine, including reasons why you want or don’t want certain things
House Design
Planner: draftsperson
-builder’s planner
-architect
-do-it-yourself
What do you particularly like? Why?: room layout
What do you not like? Why?: hallway / entrance area
Cost estimate according to architect/planner:
Personal price limit for the house, including fittings:
Preferred heating system: heat pump
If you have to forgo something, which details / extensions
-you can live without:
-you cannot live without:
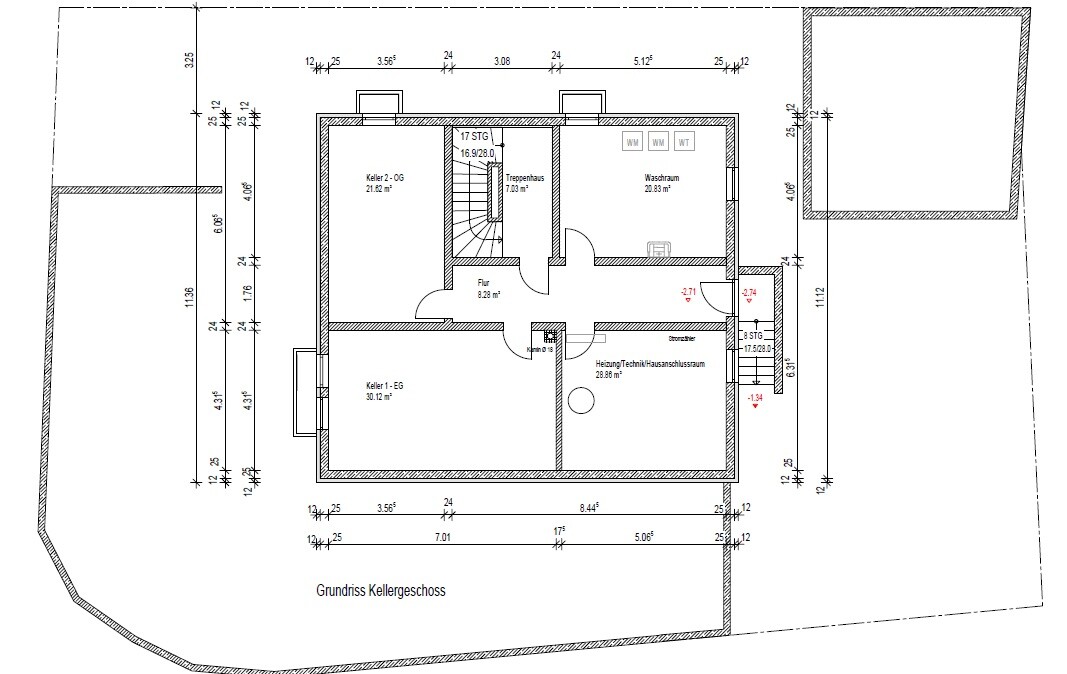
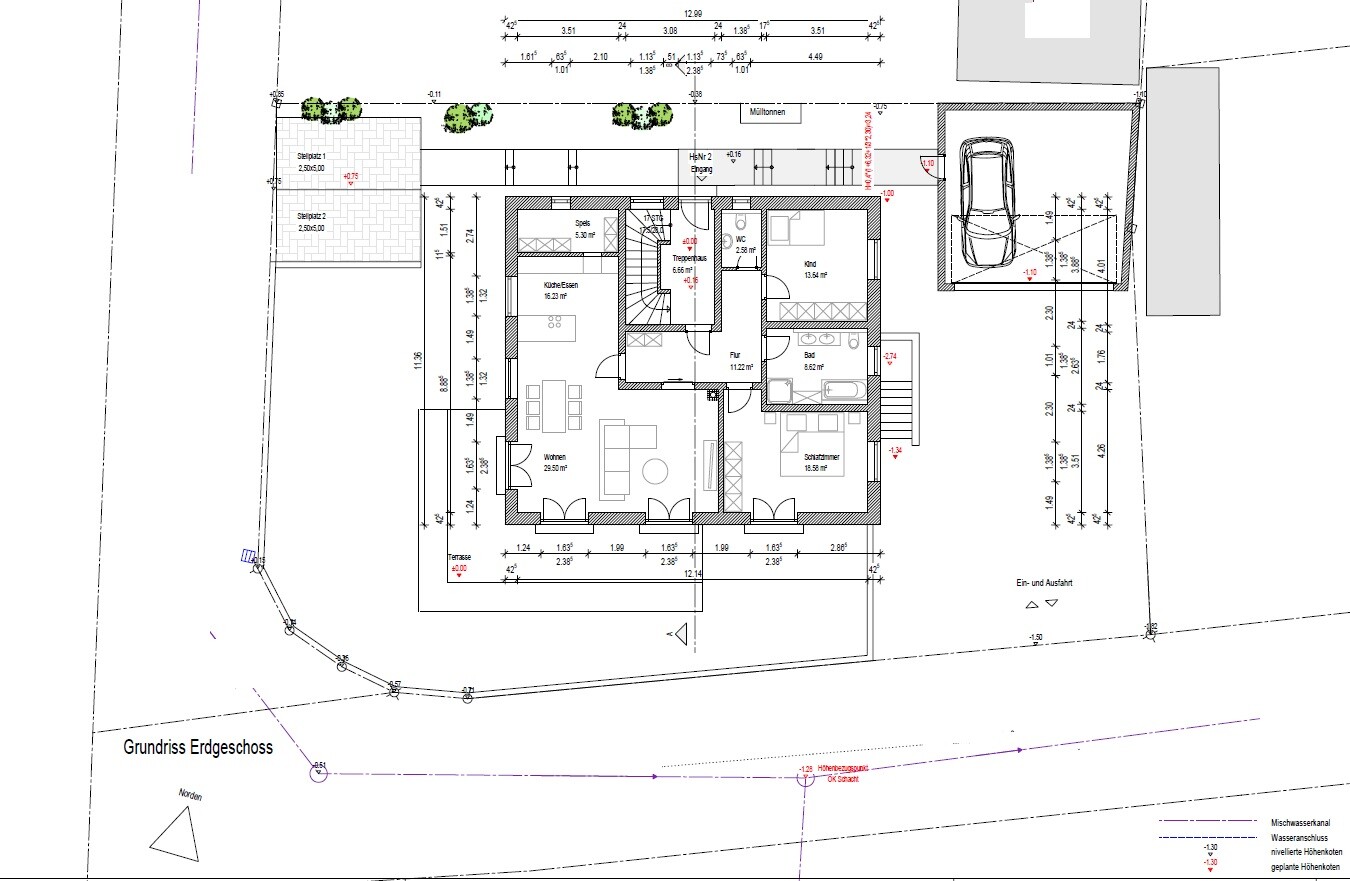
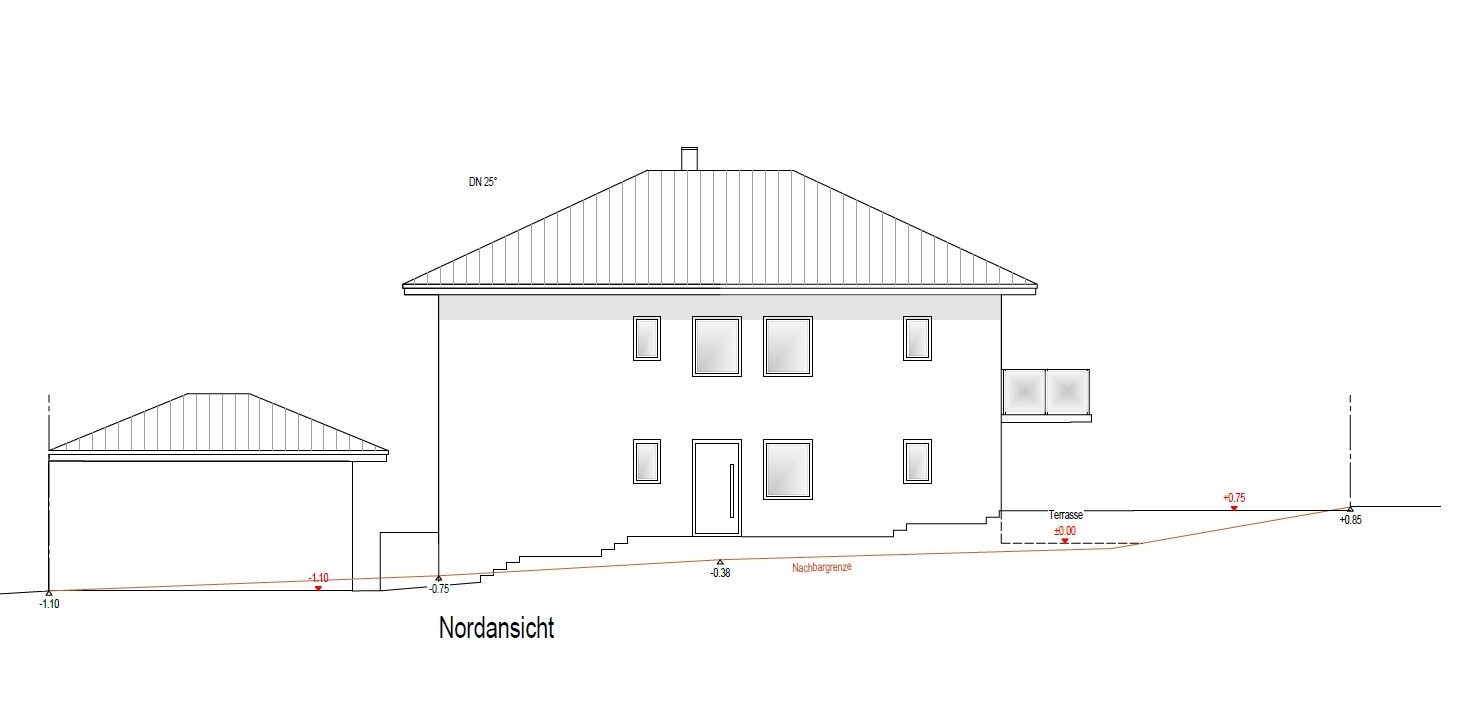
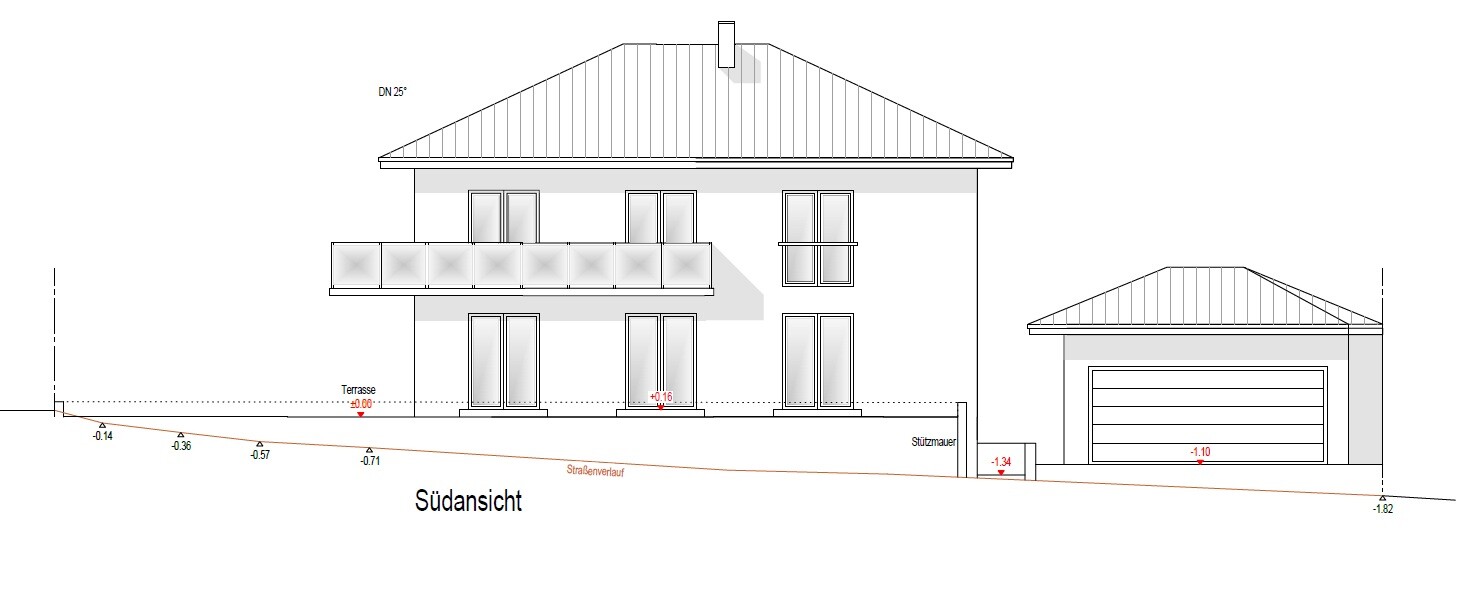
I have posted my design before. At that time, it was not yet completely finished.
Overall, I really like the layout of the rooms. What I don’t like is the hallway. Maybe you have some ideas on how to improve its design.
In the end, I have thought a lot about it but haven’t come up with a better solution than this one.
The floor-to-ceiling window in the bedroom will be replaced by a standard window. The balcony will be supported by 3 round columns.
Development Plan / Restrictions
Plot size: 600 sqm (6,460 sq ft)
Slope: slight slope to the east
Site occupancy index
Floor space index
Building envelope, building line, and boundary
Edge development
Number of parking spaces: 4
Number of floors: 2 full stories
Roof type: hip roof
Architectural style
Orientation
Maximum heights / limits
Additional requirements
Client Requirements
Architectural style, roof type, building type: urban villa
Basement, floors: usable basement
Number of occupants, age: 3 persons
Space requirements on ground floor and upper floor
Office: family use or home office?
Number of overnight guests per year
Open or closed architecture
Traditional or modern construction method
Open kitchen, kitchen island
Number of dining seats
Fireplace: yes
Music / sound system wall
Balcony, roof terrace: corner balcony with 3 supports
Garage, carport: garage
Utility garden, greenhouse
Other wishes / special features / daily routine, including reasons why you want or don’t want certain things
House Design
Planner: draftsperson
-builder’s planner
-architect
-do-it-yourself
What do you particularly like? Why?: room layout
What do you not like? Why?: hallway / entrance area
Cost estimate according to architect/planner:
Personal price limit for the house, including fittings:
Preferred heating system: heat pump
If you have to forgo something, which details / extensions
-you can live without:
-you cannot live without:
@hanghaus2023 I also considered a duplex at first, but then it seemed too big and expensive for me. I think a two-family house fits the plot better.
@11ant The old building will be demolished just before construction starts because the new garage will be built in that spot.
Maybe someone has an idea on how to design the hallway differently?
@11ant The old building will be demolished just before construction starts because the new garage will be built in that spot.
Maybe someone has an idea on how to design the hallway differently?

Robii84 schrieb:
@11ant Shortly before construction starts, the old building will be demolished because the new garage will be built on this spot.Demolishing the main building so that an outbuilding can have a prime spot. That’s like the tail wagging the dog.https://www.instagram.com/11antgmxde/
https://www.linkedin.com/company/bauen-jetzt/
Robii84 schrieb:
Maybe someone has an idea on how to design the hallway differently? Sure.
But first, I have a few questions and concerns.
Should both floors have the same layout, specifically the one shown here for the ground floor?
Overall, I don’t think the layout is bad, but it’s not great either.
The example furniture arrangement already highlights some issues: there’s a kitchen with a somewhat hidden pantry door. However, the pantry will also need to be used as a storage room, so a 60cm (24 inch) door is simply too narrow. On the other hand, the kitchen itself is not well planned. There is one tall cabinet, but there should be at least two. The more work and storage space a kitchen has, the better. This door limits that. Also, the space distribution in the open-plan area is unbalanced. I think there’s room for improvement here, also regarding a built-in closet in the hallway.
BUT: I would definitely allow for more privacy between the two living units. This hasn’t been considered at all here.
That means the upstairs balcony should not be positioned above the ground floor terrace. People downstairs feel like they’re being watched from above. Upstairs feels disturbed by the grill from below. Conversations can easily be overheard. I know this is common in apartment buildings. That’s exactly why people want to move out—because of the lack of privacy.
And here it could be solved quite well: one unit gets the west (and south), the other the east (and south). Both would have south-facing windows; the upper unit would have an east-facing balcony because it’s windier on the west side, the lower unit would have an east terrace, which could of course shift a bit toward the south.
It’s also not clear here who is assigned the west parking spaces and who gets the north garage. I would divide this so that the person upstairs doesn’t have to walk past the bathroom window or kitchen of the person below. There is a lack of clear zoning. For these reasons, if I were the owner, I wouldn’t want to move in or rent either unit because you’re simply too close to each other, which wouldn’t be good for this small community in the long run.
ypg schrieb:
South-facing windows for both units, the upper one with a balcony facing more to the east, since it is windier on the west side, and the lower unit with an east-facing terrace, which can naturally be shifted more towards the south. I made a mistake. I actually meant for the lower unit to be oriented towards the west (west-facing terrace). All of this needs to be balanced with the building footprint, including access to the basement stairs, which of course should be accessible to both parties. Trash can be disposed of in each unit’s “own direction.”
H
hanghaus20239 Jul 2025 13:17Putting the idea aside for a moment. You really want to rent it out. Why? The additional costs of about 300,000 (approx. 300k) you will never recoup. There’s no profit in it either. Build yourself a nice single-family home and enjoy the beautiful plot.
With a multi-family house with 4 units, it looks different.
With a multi-family house with 4 units, it looks different.