
ᐅ Floor Plan Design for a Two-Family House, Urban Villa with a Hipped Roof
Created on: 7 Jul 2025 21:27
R
Robii84
Good evening,
I have posted my design before. At that time, it was not yet completely finished.
Overall, I really like the layout of the rooms. What I don’t like is the hallway. Maybe you have some ideas on how to improve its design.
In the end, I have thought a lot about it but haven’t come up with a better solution than this one.
The floor-to-ceiling window in the bedroom will be replaced by a standard window. The balcony will be supported by 3 round columns.
Development Plan / Restrictions
Plot size: 600 sqm (6,460 sq ft)
Slope: slight slope to the east
Site occupancy index
Floor space index
Building envelope, building line, and boundary
Edge development
Number of parking spaces: 4
Number of floors: 2 full stories
Roof type: hip roof
Architectural style
Orientation
Maximum heights / limits
Additional requirements
Client Requirements
Architectural style, roof type, building type: urban villa
Basement, floors: usable basement
Number of occupants, age: 3 persons
Space requirements on ground floor and upper floor
Office: family use or home office?
Number of overnight guests per year
Open or closed architecture
Traditional or modern construction method
Open kitchen, kitchen island
Number of dining seats
Fireplace: yes
Music / sound system wall
Balcony, roof terrace: corner balcony with 3 supports
Garage, carport: garage
Utility garden, greenhouse
Other wishes / special features / daily routine, including reasons why you want or don’t want certain things
House Design
Planner: draftsperson
-builder’s planner
-architect
-do-it-yourself
What do you particularly like? Why?: room layout
What do you not like? Why?: hallway / entrance area
Cost estimate according to architect/planner:
Personal price limit for the house, including fittings:
Preferred heating system: heat pump
If you have to forgo something, which details / extensions
-you can live without:
-you cannot live without:
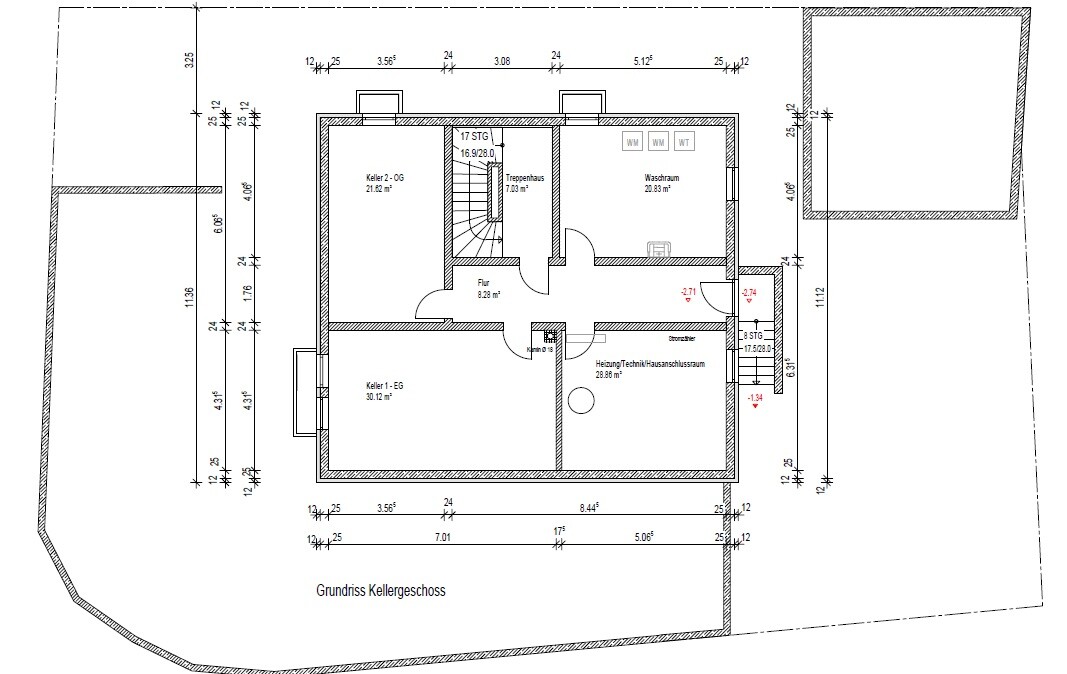
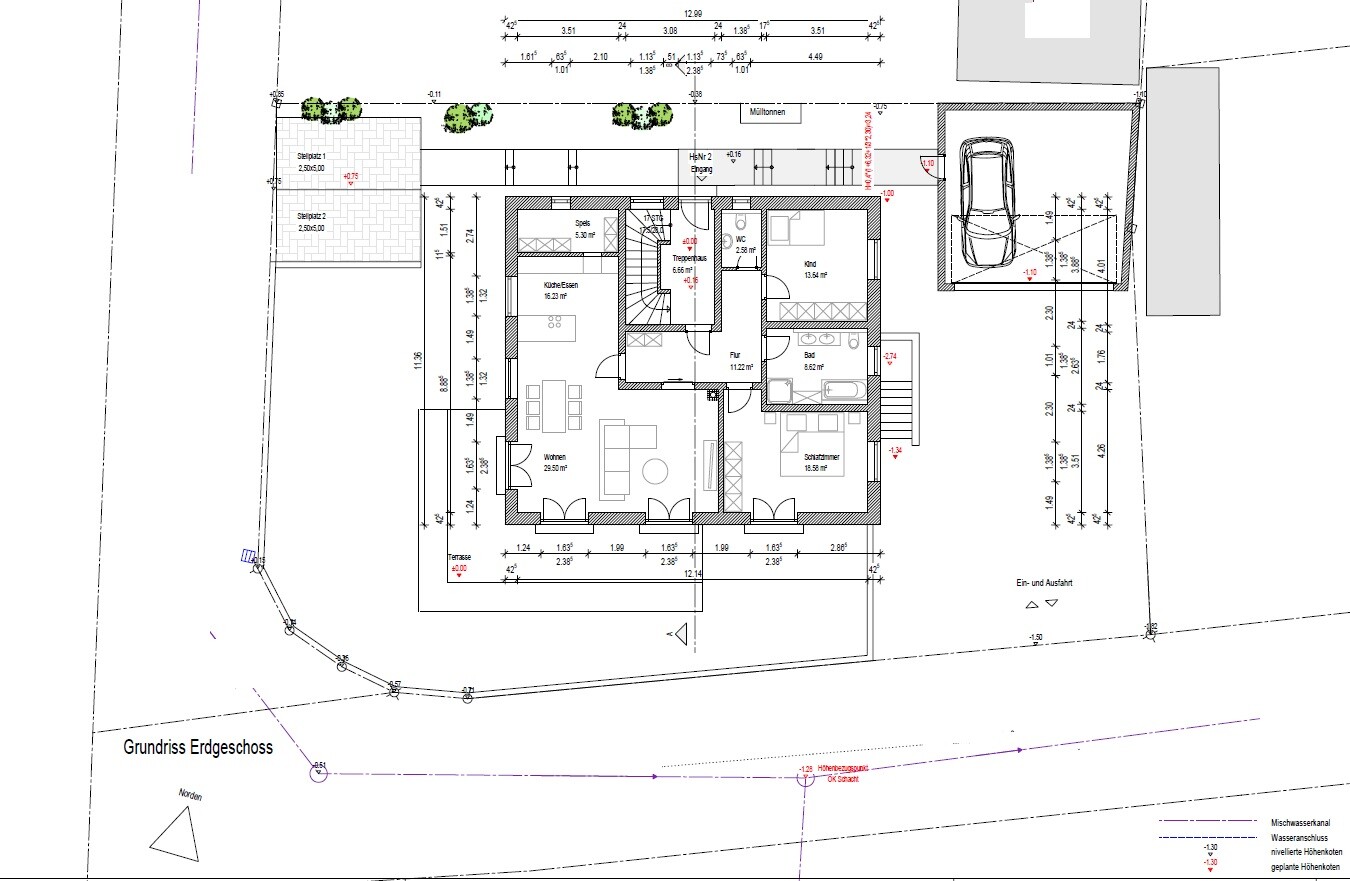
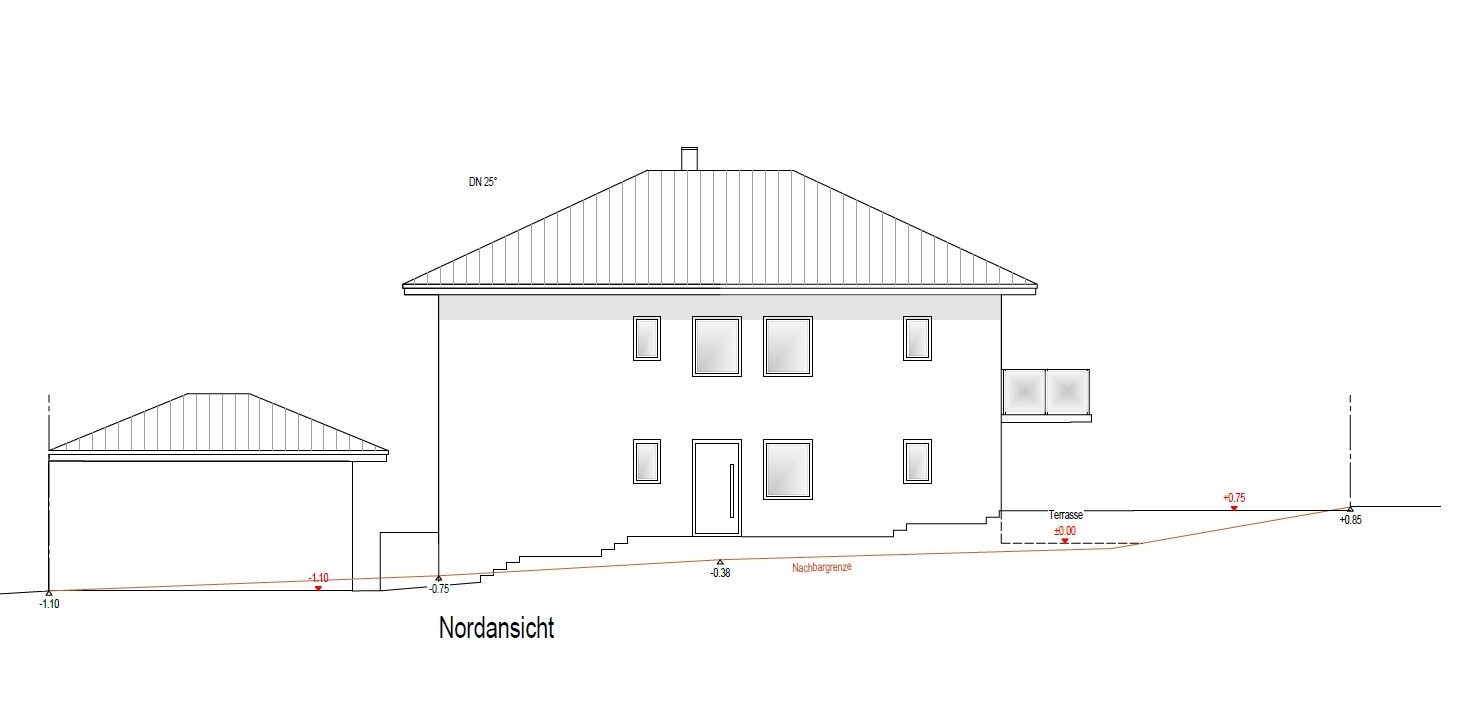
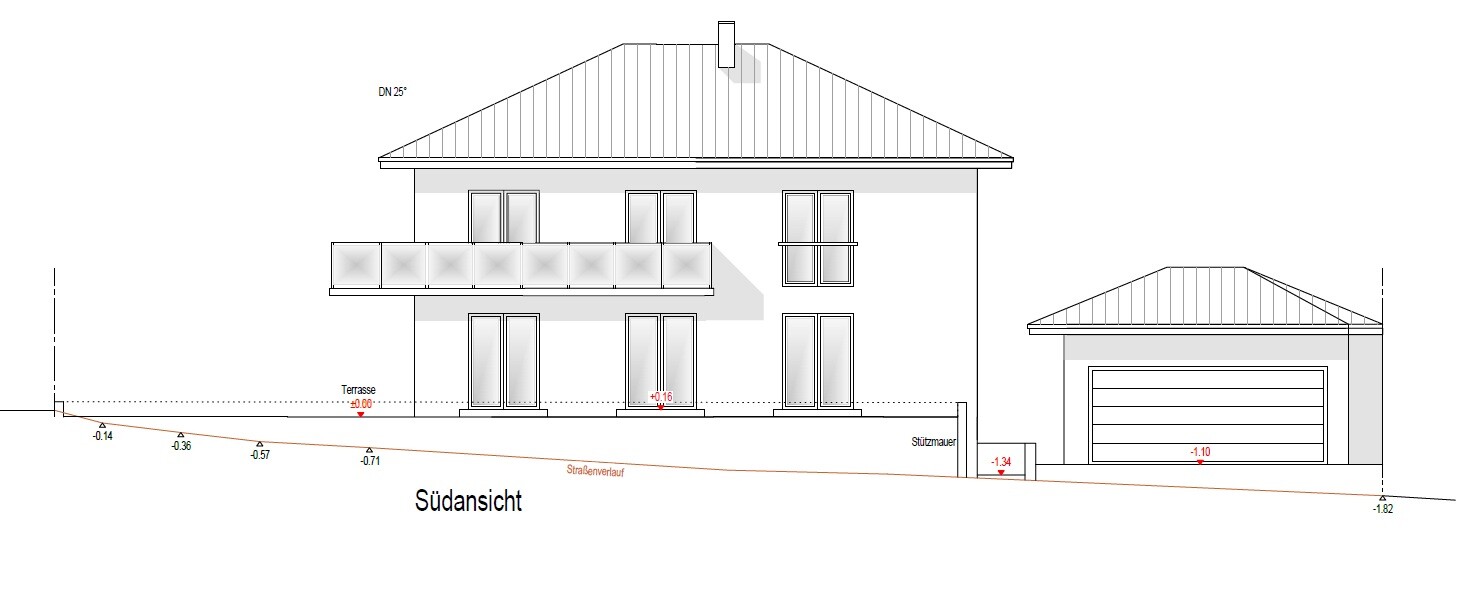
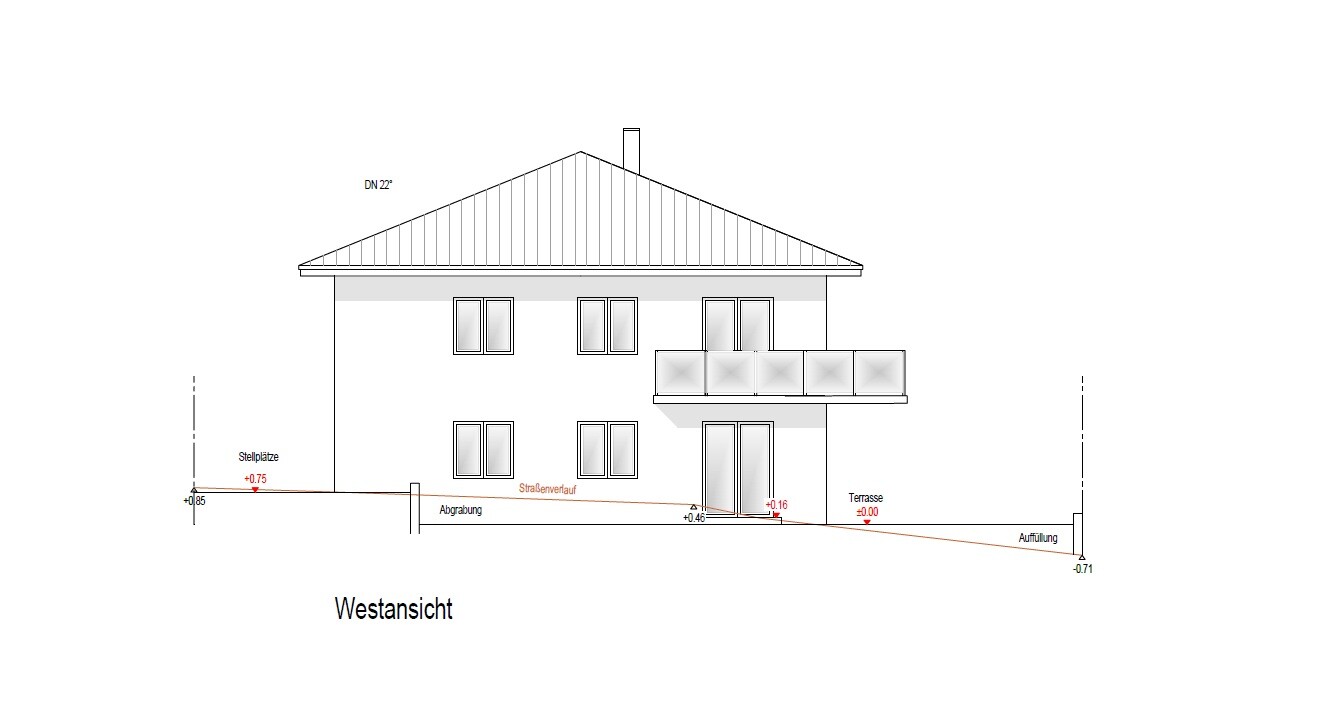
I have posted my design before. At that time, it was not yet completely finished.
Overall, I really like the layout of the rooms. What I don’t like is the hallway. Maybe you have some ideas on how to improve its design.
In the end, I have thought a lot about it but haven’t come up with a better solution than this one.
The floor-to-ceiling window in the bedroom will be replaced by a standard window. The balcony will be supported by 3 round columns.
Development Plan / Restrictions
Plot size: 600 sqm (6,460 sq ft)
Slope: slight slope to the east
Site occupancy index
Floor space index
Building envelope, building line, and boundary
Edge development
Number of parking spaces: 4
Number of floors: 2 full stories
Roof type: hip roof
Architectural style
Orientation
Maximum heights / limits
Additional requirements
Client Requirements
Architectural style, roof type, building type: urban villa
Basement, floors: usable basement
Number of occupants, age: 3 persons
Space requirements on ground floor and upper floor
Office: family use or home office?
Number of overnight guests per year
Open or closed architecture
Traditional or modern construction method
Open kitchen, kitchen island
Number of dining seats
Fireplace: yes
Music / sound system wall
Balcony, roof terrace: corner balcony with 3 supports
Garage, carport: garage
Utility garden, greenhouse
Other wishes / special features / daily routine, including reasons why you want or don’t want certain things
House Design
Planner: draftsperson
-builder’s planner
-architect
-do-it-yourself
What do you particularly like? Why?: room layout
What do you not like? Why?: hallway / entrance area
Cost estimate according to architect/planner:
Personal price limit for the house, including fittings:
Preferred heating system: heat pump
If you have to forgo something, which details / extensions
-you can live without:
-you cannot live without:
Robii84 schrieb:
Why should I completely change the floor plans of both apartments when these are the preferred layouts for both parties?
Besides, customizing the plans leads to unnecessary additional construction costs. To be specific, the floor plan works well for us as it is. Now it’s just about optimizing certain details if possible. Because no party, whether family members or tenants, has any privacy. Period. See #10.
No one is talking about a complete redesign. If that’s how you interpret it, so be it. You’re asking here, and this is not the only flaw, but it is the biggest. There’s no point in shifting a wall by 10cm (4 inches) if the overall concept of a “two-family house” has not been successful.
Privacy must be planned in a two-family house—if not, the whole idea misses the mark.