
Development Plan/Restrictions
Plot size: 600 m² (approximately 6,460 sq ft)
Slope: No
Floor area ratio: No development plan
Plot ratio: No development plan
Building window, building line and boundary: unknown
Edge development: unknown
Number of parking spaces: 2 parking spaces
Number of floors: 2 full floors
Roof style: flat roof
Architectural style: modern
Orientation: southwest
Maximum heights/limitations
Additional requirements
Client Requirements
Architectural style, roof shape, building type: flat roof, modern
Basement, floors: basement with two full floors
Number of occupants, age: 3
Space requirements on ground floor and upper floor
Office: family use or home office? → home office
Overnight guests per year: none
Open or closed architecture: ?
Conservative or modern construction method: solid construction
Open kitchen, kitchen island: kitchen island
Number of dining seats: 6
Fireplace: none
Music/stereo wall: none
Balcony, roof terrace: balcony
Garage, carport: double garage
Utility garden, greenhouse: no
Additional wishes/special features/daily routine, including reasons for preferences
House Design
Planning by:
-Planner from a construction company → own basis – drawing by construction technician
-Architect
-Do-it-yourself
What do you particularly like? Why? → basically everything except for a few exceptions
What do you not like? Why? → living area is, in my opinion, too small; stairwell too large; children’s rooms also generally intended to be larger
Price estimate by architect/planner: 800,000
Personal price limit for the house, including equipment: none
Preferred heating system: heat pump
If you had to give up, which details/finishes
-Can you do without:
-Cannot do without:
Why is the design as it is now? For example
A requirement for us was that both the parents’ area and the living and dining areas are on the planned side because there is a beautiful view of a monastery on a mountain.
We did not want the guest toilet next to the entrance door.
Also, the entrance through the garage is very important to us.
The locations of the furniture shown only indicate a rough layout.
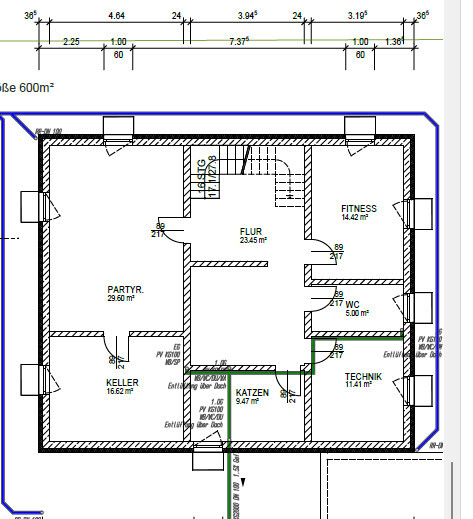
The cat room in the basement is intended solely as an additional retreat. Of course, the cats are allowed to live in the living areas.



Plot size: 600 m² (approximately 6,460 sq ft)
Slope: No
Floor area ratio: No development plan
Plot ratio: No development plan
Building window, building line and boundary: unknown
Edge development: unknown
Number of parking spaces: 2 parking spaces
Number of floors: 2 full floors
Roof style: flat roof
Architectural style: modern
Orientation: southwest
Maximum heights/limitations
Additional requirements
Client Requirements
Architectural style, roof shape, building type: flat roof, modern
Basement, floors: basement with two full floors
Number of occupants, age: 3
Space requirements on ground floor and upper floor
Office: family use or home office? → home office
Overnight guests per year: none
Open or closed architecture: ?
Conservative or modern construction method: solid construction
Open kitchen, kitchen island: kitchen island
Number of dining seats: 6
Fireplace: none
Music/stereo wall: none
Balcony, roof terrace: balcony
Garage, carport: double garage
Utility garden, greenhouse: no
Additional wishes/special features/daily routine, including reasons for preferences
House Design
Planning by:
-Planner from a construction company → own basis – drawing by construction technician
-Architect
-Do-it-yourself
What do you particularly like? Why? → basically everything except for a few exceptions
What do you not like? Why? → living area is, in my opinion, too small; stairwell too large; children’s rooms also generally intended to be larger
Price estimate by architect/planner: 800,000
Personal price limit for the house, including equipment: none
Preferred heating system: heat pump
If you had to give up, which details/finishes
-Can you do without:
-Cannot do without:
Why is the design as it is now? For example
A requirement for us was that both the parents’ area and the living and dining areas are on the planned side because there is a beautiful view of a monastery on a mountain.
We did not want the guest toilet next to the entrance door.
Also, the entrance through the garage is very important to us.
The locations of the furniture shown only indicate a rough layout.
The cat room in the basement is intended solely as an additional retreat. Of course, the cats are allowed to live in the living areas.
eiti1992 schrieb:
Our requirement was that both the parent area and the living and dining areas be located on the planned side, because there we have a beautiful view of a monastery on a hill. Is that on the left side of the plan or where exactly? If the view is so beautiful and important to you, why isn’t the seating area planned to take advantage of it?
Even if the sofa arrangement is changed, placing it along the stair wall seems quite uncomfortable—first, because the wall is relatively short to fit a family-sized sofa, and second, because there is a lot of traffic space behind, which is not cozy. Overall, I would say the dining and living areas seem a bit small in proportion. Compared to that, the Flair 134 plan feels like it offers more living comfort.
I don’t think your “requirement” has been achieved here. The entrance situation also feels long before you catch a nice view. Utility rooms separate the living space incorrectly by being placed centrally in the house’s layout.
The bathroom is larger than the children’s bedrooms, which doesn’t come from deliberate planning but from simply adjoining rooms as they happen to fit on paper.
The staircase is pushed too far to one wall, making reasonable space planning difficult and resulting in these awkward large open “ballroom” areas.
The passage from the garage into the house is well designed, but why does it lead into the utility room where laundry is done? Wouldn’t it be more sensible to use that area for a cloakroom? Dirty shoes do not go well together with clean laundry.
Light wells should also be avoided on a terrace.
How is the rest of the plot? Is there a site plan? Is it a type of Par 34 development? Are there no regulations that still need to be followed? The information provided is very limited.
H
hanghaus20237 Jul 2025 15:53Is there also a site plan available, preferably including the surroundings and a north arrow? Is the view unobstructed? Is there an existing house on the property? No budget limit is always nice to hear.
D
derdietmar7 Jul 2025 16:35Hello,
the available space for the living room and dining area is too small, and the furniture does not seem to be to scale.
Additionally, the living room does not feel very cozy, especially since it only faces the hallway or is directly visible from the hallway.
The hallway above is quite dark, so a skylight should be installed there. Overall, the layout of the staircase and hallways is not very appealing.
The estimated price is tight and only realistic with a basic finish.
Best regards
the available space for the living room and dining area is too small, and the furniture does not seem to be to scale.
Additionally, the living room does not feel very cozy, especially since it only faces the hallway or is directly visible from the hallway.
The hallway above is quite dark, so a skylight should be installed there. Overall, the layout of the staircase and hallways is not very appealing.
The estimated price is tight and only realistic with a basic finish.
Best regards

What do the asterisk lines represent: the existing building to be demolished; is this included in the budget?
Just to understand: if you design the house yourself and then hand it over to a professional only for approval, how do such conceptual differences even arise?
A modern house is usually built around this passage, unless everyone but me does it differently, of course. Who wants to meet neighbors just because you don’t enter your home via drive-in?
How confident are you that you’ve correctly understood the cat’s meowing request?
By the way, I don’t see any terrain reason for the nearly empty basement.
https://www.instagram.com/11antgmxde/
https://www.linkedin.com/company/bauen-jetzt/
eiti1992 schrieb:
What don’t you like? Why? --> In my opinion, the living area is too small, the staircase too large, and the children’s rooms should generally be bigger as well.
Just to understand: if you design the house yourself and then hand it over to a professional only for approval, how do such conceptual differences even arise?
eiti1992 schrieb:
Also, the entrance through the garage is extremely important to us.
A modern house is usually built around this passage, unless everyone but me does it differently, of course. Who wants to meet neighbors just because you don’t enter your home via drive-in?
eiti1992 schrieb:
The cat room in the basement is only intended as an additional retreat. The cats are, of course, allowed to live in the living area.
How confident are you that you’ve correctly understood the cat’s meowing request?
By the way, I don’t see any terrain reason for the nearly empty basement.
https://www.instagram.com/11antgmxde/
https://www.linkedin.com/company/bauen-jetzt/
 Papierturm7 Jul 2025 18:49
Hmm. The room proportions seem quite unusual to me. Unorganized thoughts and comments:
- The master bathroom is huge. Having a lift-and-slide door (if I’ve seen that correctly?) leading past the bathtub onto the balcony is also innovative. Or rather: daring. I would seriously reconsider the layout of the rooms upstairs as they are now.
- In particular, I can’t see a really good solution in my mind for the staircase and (I assume) gallery there. It creates a huge, almost unused hallway upstairs (16.6m² (179 sq ft)!), larger than the individual children’s bedrooms. A huge master bathroom, still a fairly large children’s bathroom. Both bathrooms combined are only slightly smaller than the two children’s rooms. There is no direct access to the balcony. I would seriously think about changing the staircase to better optimize the upstairs layout. The huge bathroom can be great if you like that and see it as a highlight. But the upstairs hallway will be really difficult to use sensibly. (I would opt for a half-landing staircase, making the stairwell overall narrower. This would allow expanding the living areas as well as the children’s rooms. If possible, extend the hallway upstairs all the way to a balcony door and adapt the other rooms accordingly. This could also allow changes downstairs to soften the effect of the long corridor.)
- The entrance area through the main door is a long, narrow hallway. Somehow, I don’t like that tunnel-like feeling. But nothing comes to mind immediately as a solution.
- The idea to make the pantry accessible from two sides seems good at first. At the same time, it costs wall space. Here as well, I wonder if the placement of utility rooms in the center of the house is really successful. (I think this is what unconsciously bothers me – the ratio of living spaces to utility and circulation areas seems unbalanced.)
- This described beautiful view of the mountain monastery is somehow not emphasized enough. Especially in the living area itself, this could be highlighted much more with a different room layout and window arrangement.
- The master bathroom is huge. Having a lift-and-slide door (if I’ve seen that correctly?) leading past the bathtub onto the balcony is also innovative. Or rather: daring. I would seriously reconsider the layout of the rooms upstairs as they are now.
- In particular, I can’t see a really good solution in my mind for the staircase and (I assume) gallery there. It creates a huge, almost unused hallway upstairs (16.6m² (179 sq ft)!), larger than the individual children’s bedrooms. A huge master bathroom, still a fairly large children’s bathroom. Both bathrooms combined are only slightly smaller than the two children’s rooms. There is no direct access to the balcony. I would seriously think about changing the staircase to better optimize the upstairs layout. The huge bathroom can be great if you like that and see it as a highlight. But the upstairs hallway will be really difficult to use sensibly. (I would opt for a half-landing staircase, making the stairwell overall narrower. This would allow expanding the living areas as well as the children’s rooms. If possible, extend the hallway upstairs all the way to a balcony door and adapt the other rooms accordingly. This could also allow changes downstairs to soften the effect of the long corridor.)
- The entrance area through the main door is a long, narrow hallway. Somehow, I don’t like that tunnel-like feeling. But nothing comes to mind immediately as a solution.
- The idea to make the pantry accessible from two sides seems good at first. At the same time, it costs wall space. Here as well, I wonder if the placement of utility rooms in the center of the house is really successful. (I think this is what unconsciously bothers me – the ratio of living spaces to utility and circulation areas seems unbalanced.)
- This described beautiful view of the mountain monastery is somehow not emphasized enough. Especially in the living area itself, this could be highlighted much more with a different room layout and window arrangement.
Similar topics