
ᐅ Floor plan of a semi-detached house, 135 m², two full stories
Created on: 6 Jul 2025 10:15
R
Roli8485Hello everyone, we are in the middle of planning our semi-detached house and would appreciate any thoughts and ideas on our floor plan.
We are a family of four (children aged 3 and 0 years), and my husband is currently mostly working from home. The house will not have a basement; for storage, we plan to use the attic as well as the utility room. We decided against the traditional layout with the utility room and guest toilet near the entrance because we want to have light coming in from three sides and make good use of the west-facing garden.
We would be very happy to receive further opinions and ideas, as the architect from our building company has offered relatively few suggestions.
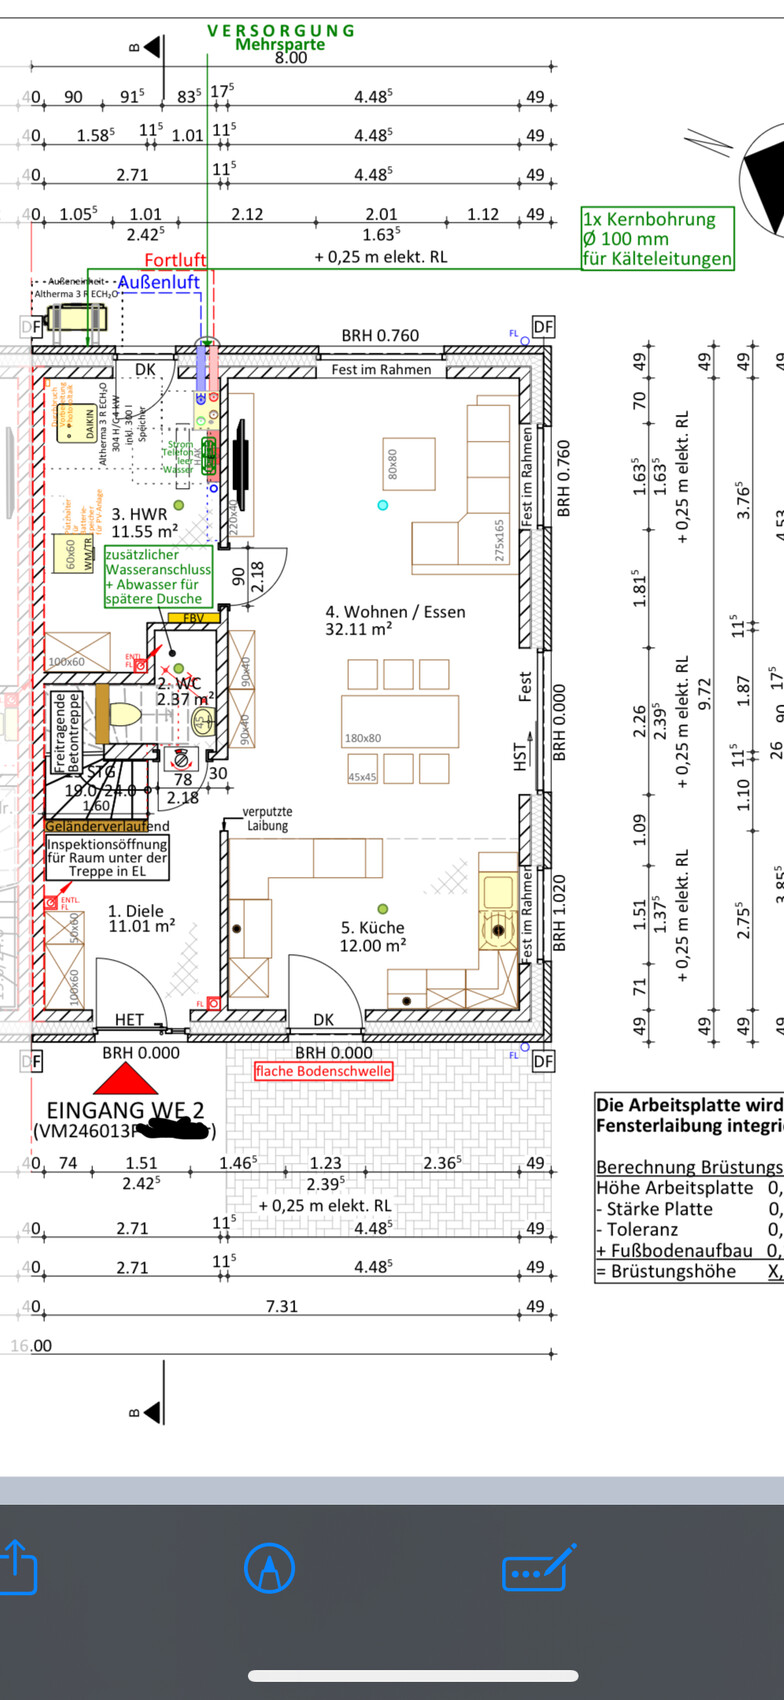
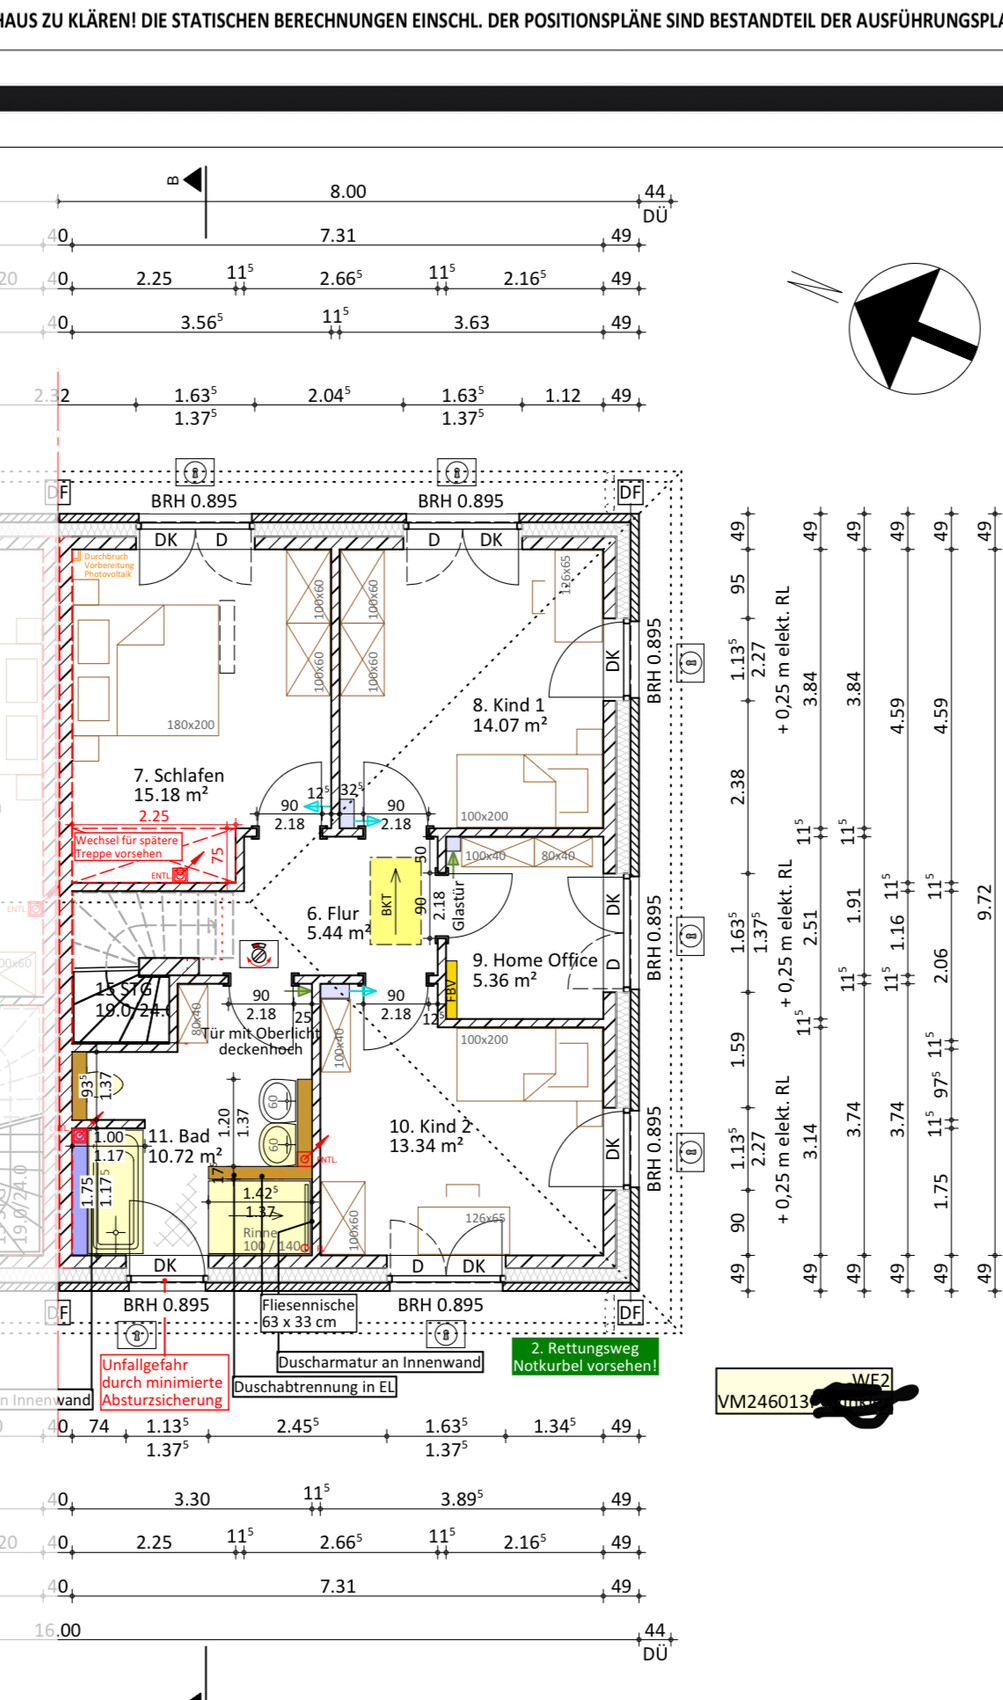
We are a family of four (children aged 3 and 0 years), and my husband is currently mostly working from home. The house will not have a basement; for storage, we plan to use the attic as well as the utility room. We decided against the traditional layout with the utility room and guest toilet near the entrance because we want to have light coming in from three sides and make good use of the west-facing garden.
We would be very happy to receive further opinions and ideas, as the architect from our building company has offered relatively few suggestions.
N
nordanney6 Jul 2025 14:13Roli8485 schrieb:
Would like to use the west-facing garden.Why is the living area located "upstairs" then, and not with direct access to the west-facing garden?Yes, exactly, we have the southern half, shown at the bottom of the plan.
Here is the completed template again:
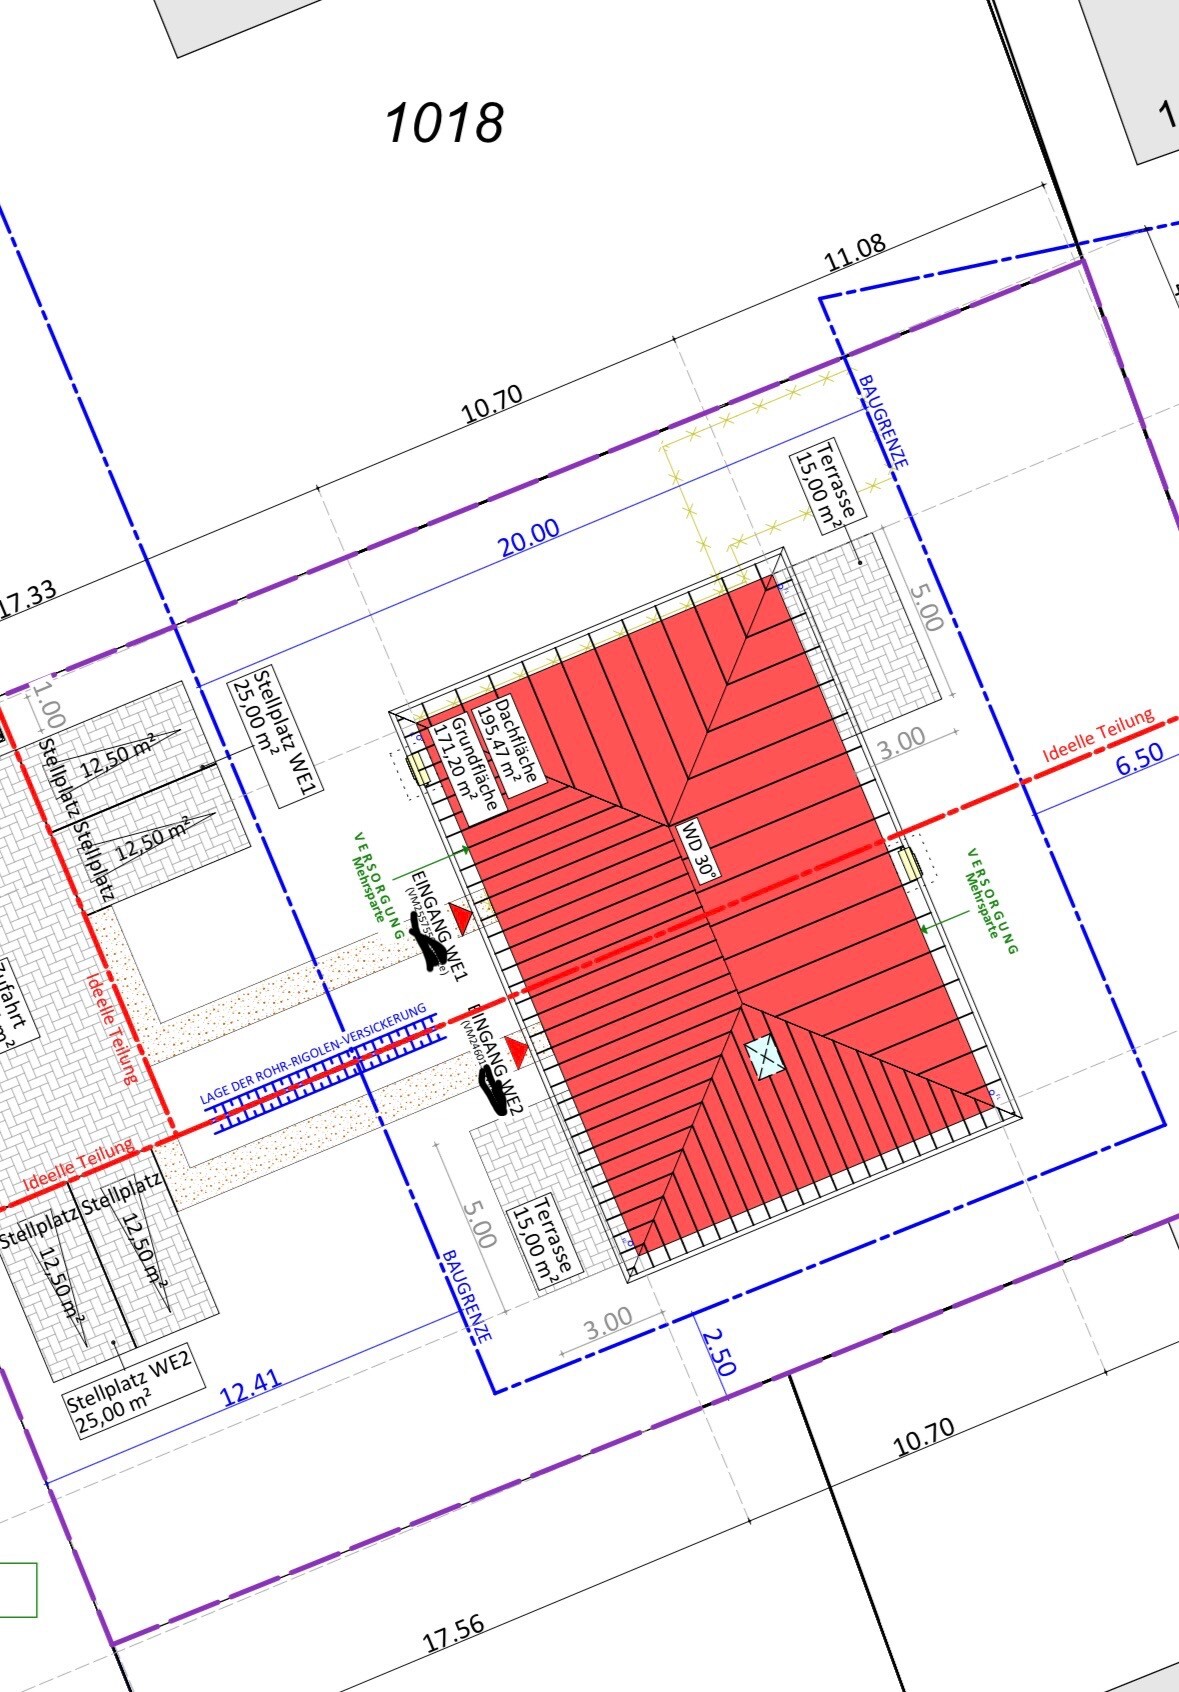
Development plan/restrictions
Plot size: 486m2 (5228 sq ft) for our half
Slope: no
Floor area ratio: a maximum of 175m2 (1884 sq ft) can be built on the entire plot
Building envelope, building line, and boundary: see plan
Number of parking spaces: 2 per residential unit
Number of floors: 2 full stories
Roof type: hipped roof, 30 degrees
Orientation: driveway is on the west side
Client requirements
No basement, 2 stories
Number of residents: 2 adults, two children (3 and 0 years old)
Space requirements on the ground floor: open living and dining area, kitchen, utility room, guest toilet; upper floor: two children’s bedrooms, master bedroom, home office, bathroom
Office: home office
House design
Planning by:
- Layout designed by us privately, discussed with the building engineer and architect from the construction company.
What do we like most? Natural light from three sides
What do we not like? Utility room accessed from the living room is not ideal
Here is the completed template again:
Development plan/restrictions
Plot size: 486m2 (5228 sq ft) for our half
Slope: no
Floor area ratio: a maximum of 175m2 (1884 sq ft) can be built on the entire plot
Building envelope, building line, and boundary: see plan
Number of parking spaces: 2 per residential unit
Number of floors: 2 full stories
Roof type: hipped roof, 30 degrees
Orientation: driveway is on the west side
Client requirements
No basement, 2 stories
Number of residents: 2 adults, two children (3 and 0 years old)
Space requirements on the ground floor: open living and dining area, kitchen, utility room, guest toilet; upper floor: two children’s bedrooms, master bedroom, home office, bathroom
Office: home office
House design
Planning by:
- Layout designed by us privately, discussed with the building engineer and architect from the construction company.
What do we like most? Natural light from three sides
What do we not like? Utility room accessed from the living room is not ideal
nordanney schrieb:
Why is the living area located "upstairs" and not with access to the west garden?Thanks for the feedback. We wanted a covered terrace in front of the kitchen so we can occasionally eat outside in the evenings without having to carry everything across the entire house each time. A smaller seating area is planned to the south or east for enjoying a morning coffee or similar outdoors.
N
nordanney6 Jul 2025 14:42Roli8485 schrieb:
Thanks for the feedback. We wanted a covered terrace in front of the kitchen so we can also eat outside in the evening without having to carry everything across the apartment every time.
To the south or east, a smaller seating area is planned for having a morning coffee outside or something like that. Then consider your daily routine with two children. Which part of the garden will they use and what routes will they take? Don’t just think about your private cozy coffee moment, but about typical family life – with a large terrace in front of the kitchen, I would boldly suggest that the main route for the whole family will permanently go through the kitchen. I would therefore place the living room there.
But maybe your family life is different. Then it might make sense.
Similar topics