
Hello everyone,
after taking some time to use our plot provisionally, we now want to build a house on it. It will serve as a second home while the children are small and later as the main residence for us parents. The plot rises by 3 meters over the first 19 meters from the street, see site plan. After that, it is flat. The house is planned to be located there. A large garage will be built into the hillside at the northern boundary.
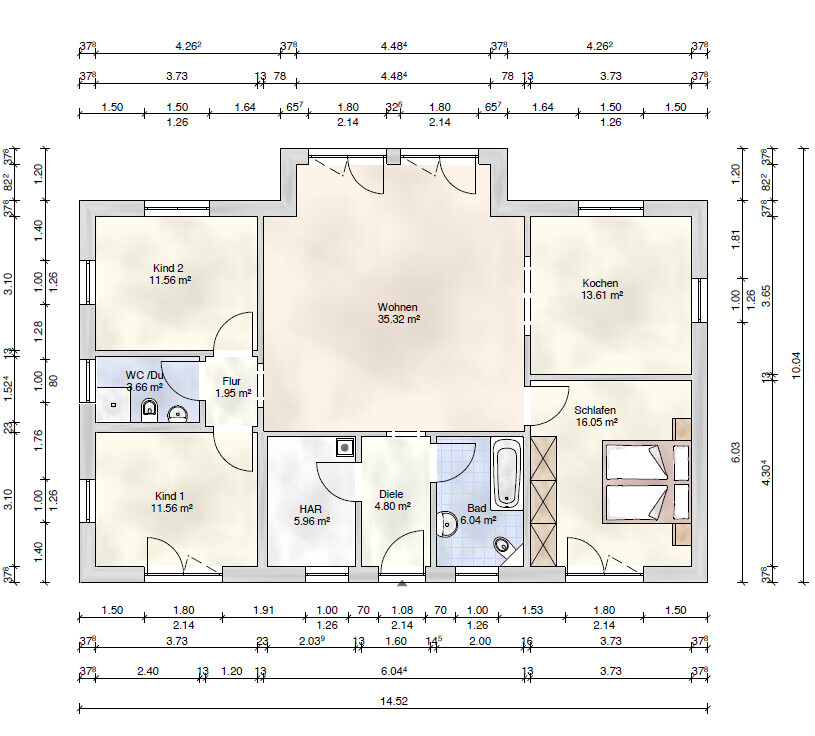
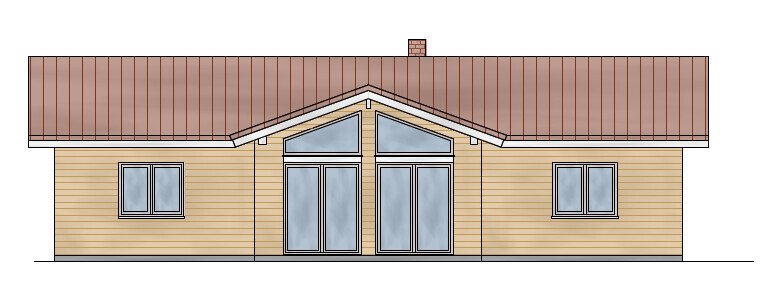
I would appreciate any advice on possible errors and optimizations. In particular, common modular dimensions for the kitchen units (facing each other). I want to optimize the connection to the garden. The facade is made of larch wood, and the ceiling in the living room is open.
Development plan/restrictions
Plot size: 1200 m² (12,917 sq ft)
Slope: yes
Building envelope, building line and boundary: approx. 19 m (62 ft)
Additional requirements: §34
Client requirements
Number of people, age: 4 persons
Room requirements on ground and upper floors
Office: family use or home office? Both
Open or closed architecture: open
Conservative or modern construction: modern
Open kitchen, cooking island: no
Number of dining spaces: 6 or more
Fireplace: yes
Music/sound system wall: preferred
Balcony, roof terrace: no
Garage, carport: yes
Utility garden, greenhouse
Other wishes/special features/daily routine, also explanations of why certain options are preferred or avoided
House design
Planner:
- Planner from a construction company
What do you particularly like? Why? Open living room without a ceiling.
What do you not like? Why?
Personal price limit for the house, including equipment: 280,000 €
If you have to give up, which details/additions
- can you give up: second bathroom
- cannot give up: fireplace
Why is the design like it is now? For example,
Standard design from the planner? Yes, including own modifications
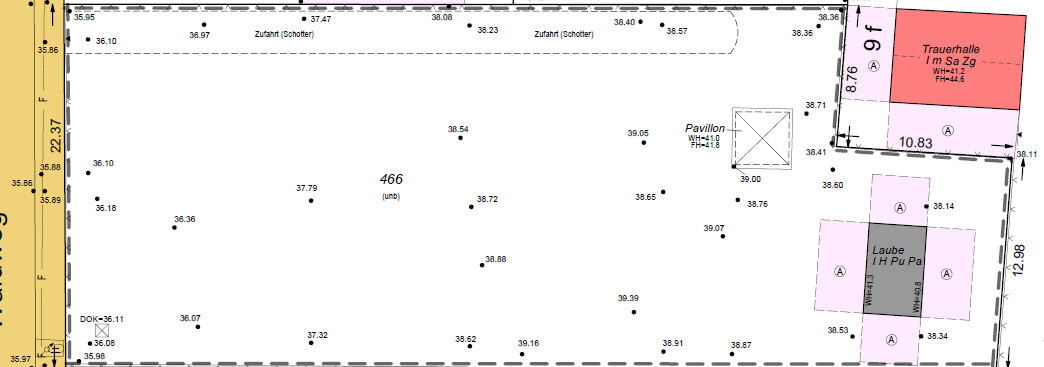
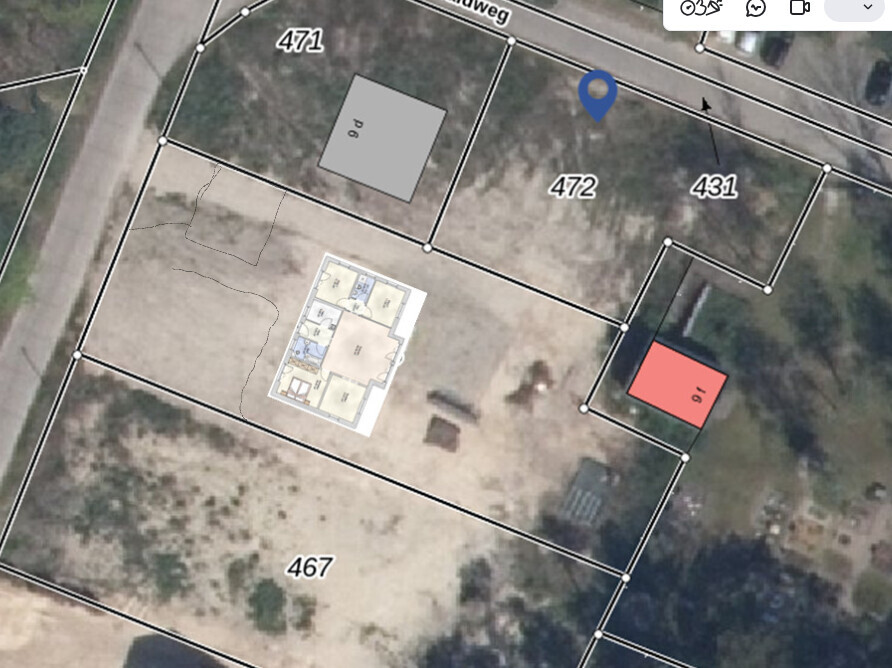
after taking some time to use our plot provisionally, we now want to build a house on it. It will serve as a second home while the children are small and later as the main residence for us parents. The plot rises by 3 meters over the first 19 meters from the street, see site plan. After that, it is flat. The house is planned to be located there. A large garage will be built into the hillside at the northern boundary.
I would appreciate any advice on possible errors and optimizations. In particular, common modular dimensions for the kitchen units (facing each other). I want to optimize the connection to the garden. The facade is made of larch wood, and the ceiling in the living room is open.
Development plan/restrictions
Plot size: 1200 m² (12,917 sq ft)
Slope: yes
Building envelope, building line and boundary: approx. 19 m (62 ft)
Additional requirements: §34
Client requirements
Number of people, age: 4 persons
Room requirements on ground and upper floors
Office: family use or home office? Both
Open or closed architecture: open
Conservative or modern construction: modern
Open kitchen, cooking island: no
Number of dining spaces: 6 or more
Fireplace: yes
Music/sound system wall: preferred
Balcony, roof terrace: no
Garage, carport: yes
Utility garden, greenhouse
Other wishes/special features/daily routine, also explanations of why certain options are preferred or avoided
House design
Planner:
- Planner from a construction company
What do you particularly like? Why? Open living room without a ceiling.
What do you not like? Why?
Personal price limit for the house, including equipment: 280,000 €
If you have to give up, which details/additions
- can you give up: second bathroom
- cannot give up: fireplace
Why is the design like it is now? For example,
Standard design from the planner? Yes, including own modifications
Patrick. schrieb:
There was a request to show the floor plans with 3 rooms. No, it was a request to show your "original idea."
Patrick. schrieb:
1. It could become the primary residence when the children take over our apartment. We would then be 50 years old and the children 20. So you would be 40 and the kids 10 then. We have a total of four adult children, but this kind of arrangement usually only exists in parents’ minds who find it hard to let go. What if "they" don’t take over your apartment? Then the house wouldn’t be your primary residence? I think you need to reconsider from scratch and create a more realistic life plan. Our children live all over the place, and that changes occasionally, even abroad. The idea of swapping apartments is really unusual. In our neighborhood, only young families live; the parents are elsewhere. Apparently you feel pressured to build. Maybe just sell the plot again; maybe the timing isn’t right. Or you build a house for now and only for now, with the option that the children or young adults could live there longer, but still with the possibility of a clear separation. Now you might walk around the house in underwear, but that ends when you have 14-year-olds and their visitors or permanent roommates.
Patrick. schrieb:
Doesn’t every construction project for people under 40 require long-term compromises? Of course, but still, I would not build a house for someone who soon won’t be there, or as if the children wouldn’t grow up and behave completely differently in the house.
Patrick. schrieb:
I hardly know anyone who builds a new house later in life. Everyone stays in their existing homes. Actually, you are talking to some, you just don’t realize it, and I wouldn’t even need a comparison group for that.
Patrick. schrieb:
The worst-case scenario, like having to sell the house or move in prematurely due to necessity, can never be completely ruled out. There are thousands of worst-case scenarios; trying to guard against all three doesn’t really improve your chances later. But I still don’t fully understand: You live far from the plot? Is your current home comfortable? People don’t really drive to a vacation home that is only about 20km (12 miles) away—it should be located in a “vacation region” or where you really want to spend holidays. Having two residences simultaneously should, in my view, be based on a specific need; otherwise, you just have double expenses without double benefits.

ypg schrieb:
Are they planning to set up a shared flat for siblings there? They should first become independent, and then they will move somewhere on their own. That’s possible, apartments can be terminated. Most people at that age would be very happy to find affordable housing in the city.
ypg schrieb:
This isn’t relevant to the house itself, but to the plot – utility providers need to connect to the house. That cost is on you, not the homebuilder. Actually, meter locations do take up space. The budget includes that cost.
ypg schrieb:
Seriously? Just build now: one bedroom with a comfortable bathroom and a large living area that suits a family and your needs. Then a pitched roof with a 30-degree slope, where upstairs there is space for two children's rooms with a small shower bathroom. This is the most cost-effective housing type and offers a primary or secondary residence as well as later space for a couple. The children’s rooms under the roof could then be used as an office, grandchild’s room, and gym. That would be the most affordable housing option, covering all needs. I don’t see any added value in increasing the planned living area to 1.5 floors.
Arauki11 schrieb:
You are 40 and the kids are 10, right?
We have a total of four adult children, but this situation mostly exists only in parents’ minds who can’t let go of their children. What happens if "they" don’t take over your apartment? Then the house wouldn’t become a primary residence?
I think you should go back to square one and consider a more realistic life plan. Our children are spread all over, sometimes changing locations, and some even live abroad. The idea of exchanging homes is really unusual. In our residential area, only young families live; the parents are somewhere else. Please less speculation and advice on life choices. I didn’t ask for that, and there is not enough information for it anyway. The house can definitely be the primary residence, regardless of whether you keep the apartment or not. Wanting to offer your children something that others lack is certainly understandable.
Arauki11 schrieb:
Apparently, you have pressure to build, maybe you’ll just sell the land again, maybe the timing isn’t right, or you’re building a house for now and only for now, with the option that the children/young adults might also stay longer, but with the possibility of clear separation. Right now, you might still be walking around the house in underwear, but with 14-year-olds and their visitors or permanent roommates, that will end. There is absolutely no pressure to build, and the land will not be sold under any circumstances because it already has enormous added value. The children and we are much younger than you assume. If in 10 years they no longer want to come out with us, that’s perfectly fine.
Arauki11 schrieb:
Of course, but still I’m building a house for someone who won’t be there for long or as if they wouldn’t grow up and would then behave completely differently in the house. I already mentioned that I need separate rooms regardless.
Arauki11 schrieb:
There are thousands of worst-case scenarios; protecting yourself against three of them doesn’t really improve the odds later.
I guess I still haven’t fully understood. Do you live far from the land? Do you live comfortably?
You don’t usually go to a vacation home only 20 km (12 miles) away; it should be in a "holiday region" or where I like to take holidays. Having two residences at the same time should, in my opinion, be based on a specific need; otherwise, you just have double costs without double benefit. We live 45 minutes away. Very urban. The land is located near a lake, in a very scenic area. The contrast couldn’t be greater. We currently go out there almost every weekend. Many people in our region do the same.
Nida35a schrieb:
Here is our house for two;
Upstairs (south side) there was an extra room separated but it was canceled again. Very nice house! I like it a lot, and it resembles one of the previous designs, see attachment. The gallery is optimally utilized. However, the space allocated for the TV doesn’t work for me like that. The sauna is also great. So far, I had planned it in the outdoor area.
Patrick. schrieb:
However, the space for the TV doesn’t work for me like this.The TV is furniture. A young colleague said that in the open-plan room, the large wall on the right would be his projection screen. Our daughter said she would have a swing attached to the ceiling beam. The 4m (13 feet) extendable table easily seats 16 people. Everyone arranges things differently.N
nordanney7 May 2025 16:03Patrick. schrieb:
Isn't it true for every building project by people under 40 that compromises have to be made in the long run? No house perfectly adapts to its use, and if that were required, no one would ever build. I hardly know anyone who builds a new house when they’re older. Everyone stays in their homes. Off topic: From a rational perspective, a property is a consumer good like any other. As a couple, a small apartment is enough. As a family with one child, maybe a larger apartment in the city. With a third child, you build and move to the suburbs. When the children have moved out, you build or buy again as a couple, with a garden. For retirement, you move to a condominium with a large balcony or terrace and good infrastructure.
That can be one possible path.
Nowadays, it’s also considered normal not to stay in the same house all the time. It’s a bit different in rural areas but follows the general trend of change—residence, job, partner—changes are common and viewed very differently than 30 to 40 years ago.
Yes, it may always cost some money. But that’s true for all consumer goods, and it’s worth it for the quality of life.
P.S. I count myself among those who change properties. I am currently in my fifth owner-occupied home, each one fitting my life situation.
Similar topics