
Hello everyone,
I am planning a two-family house near Augsburg. There will be two apartments, each about 100 m² (1,076 sq ft), one above the other.
I have now received a rough plan from my draftsman. What do you think about the room layout? The plot is 600 m² (6,458 sq ft) and is longer than it is wide. The house will include a double garage and a basement. At the moment, I prefer option 1, although the missing second children’s bedroom (which could be a problem for renting) might be an issue. What do you think?
I will live in one apartment myself, and initially, my parents will live in the other. In the long term, it might be rented out.
I would appreciate any suggestions for improvement.
Regards,
Robert


I am planning a two-family house near Augsburg. There will be two apartments, each about 100 m² (1,076 sq ft), one above the other.
I have now received a rough plan from my draftsman. What do you think about the room layout? The plot is 600 m² (6,458 sq ft) and is longer than it is wide. The house will include a double garage and a basement. At the moment, I prefer option 1, although the missing second children’s bedroom (which could be a problem for renting) might be an issue. What do you think?
I will live in one apartment myself, and initially, my parents will live in the other. In the long term, it might be rented out.
I would appreciate any suggestions for improvement.
Regards,
Robert
Thanks first of all for the tips on the floor plan. We will completely redesign the floor plan and include a guest toilet.
Do you consider having two children's bedrooms essential for renting out? I am thinking about leaving this out and building a smaller house instead... about 10x12 meters (33x39 feet) instead of 11x13 meters (36x43 feet). This saves construction costs, and I don't need it since I live alone and have no plans for children or a family.
Do you consider having two children's bedrooms essential for renting out? I am thinking about leaving this out and building a smaller house instead... about 10x12 meters (33x39 feet) instead of 11x13 meters (36x43 feet). This saves construction costs, and I don't need it since I live alone and have no plans for children or a family.

Robert84 schrieb:
Thanks first of all for the tips on the floor plan. We will completely redesign the layout and include a guest toilet. It’s a pity that you seem to have only skimmed the replies if the scale of the “make or buy” question didn’t come through for you.
Robert84 schrieb:
Do you consider having two children’s bedrooms essential for renting? I’m thinking about leaving them out and building a smaller house instead… about 10 x 12 meters (33 x 39 feet) instead of 11 x 13 meters (36 x 43 feet). It saves construction costs, and I don’t need them since I live alone and have no plans for children or a family. You have already received answers on this here as well. The biggest construction cost savings come from leaving out the tenant apartment entirely. Otherwise, it’s best to carefully consider your ideal tenant profile, but that has also been mentioned before.
https://www.instagram.com/11antgmxde/
https://www.linkedin.com/company/bauen-jetzt/
Hello,
here is the current design of the two-family house adapted to the plot, to help visualize it better.
We have moved the entrance to the north side, which in my opinion fits better now. A guest toilet has been added, and the second children’s bedroom has been removed to allow for more spacious rooms elsewhere.
I am not 100% satisfied with the hallway yet. Maybe you can suggest how it could be improved.
Feedback, criticism, and suggestions for improvement are very welcome.
Best regards
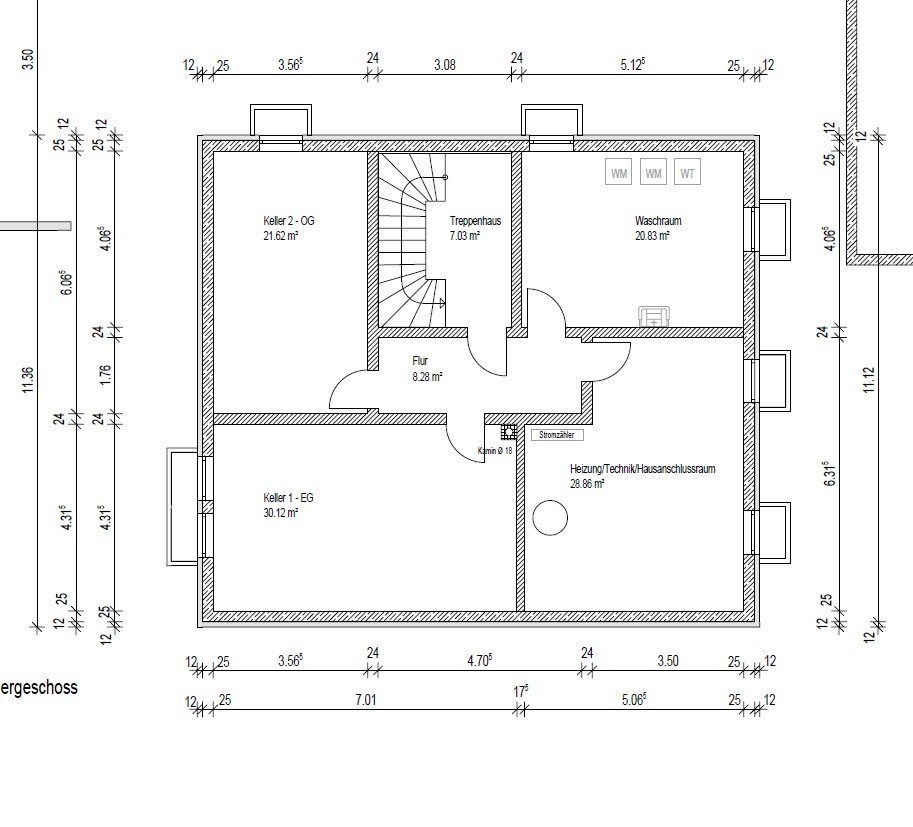
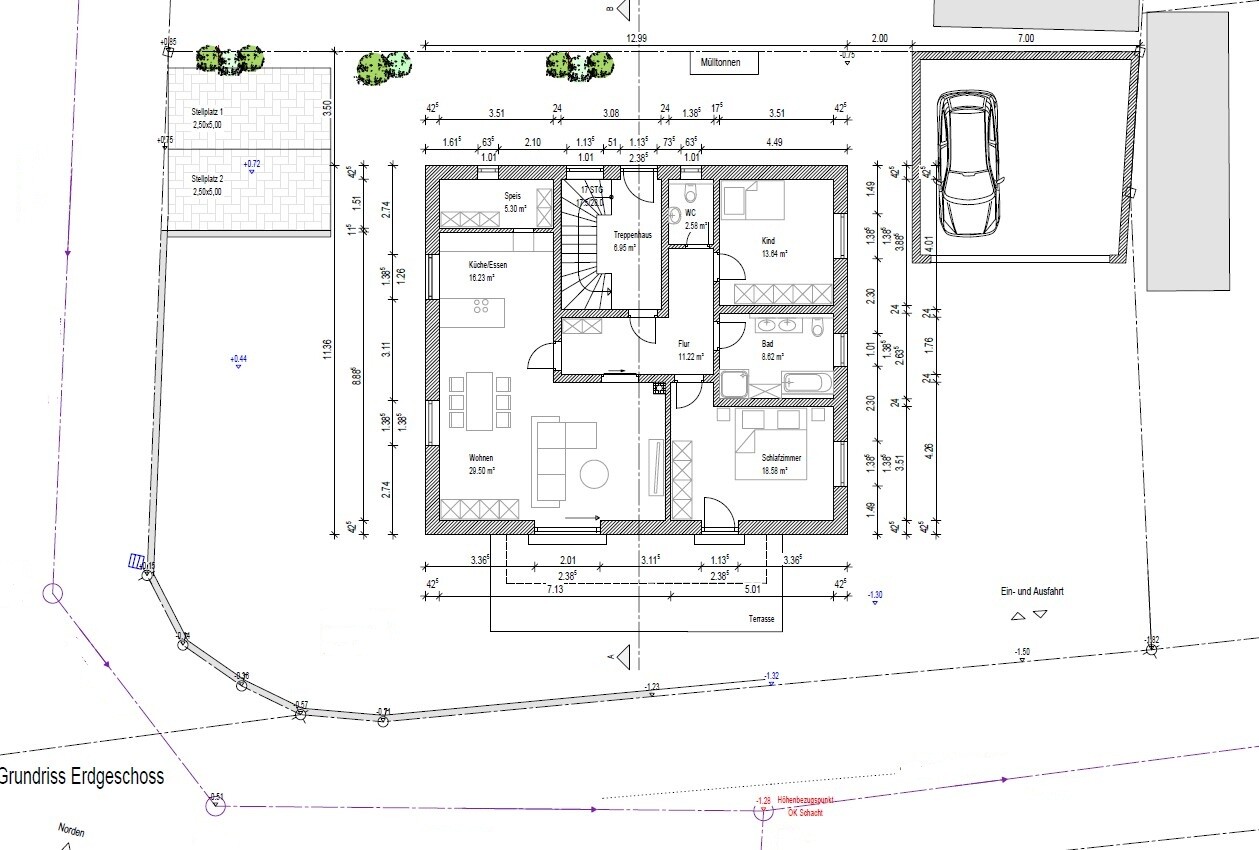
here is the current design of the two-family house adapted to the plot, to help visualize it better.
We have moved the entrance to the north side, which in my opinion fits better now. A guest toilet has been added, and the second children’s bedroom has been removed to allow for more spacious rooms elsewhere.
I am not 100% satisfied with the hallway yet. Maybe you can suggest how it could be improved.
Feedback, criticism, and suggestions for improvement are very welcome.
Best regards
H
hanghaus202310 Apr 2025 19:02I only see one apartment and still no questionnaire.
I’m sorry to be so blunt, but this approach won’t get you anywhere.
You want help, but even after repeated requests, you still haven’t provided a completed questionnaire.
In the new floor plan, many of the errors mentioned in the first plan are still up for discussion. Nothing has changed regarding the long, dark hallway or the large bedroom without a practical space for a wardrobe, etc.
You want help, but even after repeated requests, you still haven’t provided a completed questionnaire.
In the new floor plan, many of the errors mentioned in the first plan are still up for discussion. Nothing has changed regarding the long, dark hallway or the large bedroom without a practical space for a wardrobe, etc.
Similar topics