
ᐅ Choosing a Floor Plan for a Challenging Building Site on a Slope
Created on: 17 Feb 2025 12:26
H
hanghaus2023
Hello, I have made some progress. The notary contract is signed and paid. So now we can get started.
The plot is located in Schneeberg, in a green area which I have already introduced here before.
After a lot of experimenting, two floor plans have now been developed and sketched.
Option 1 Optimized. Without attic conversion
Here is the ground floor (GF)
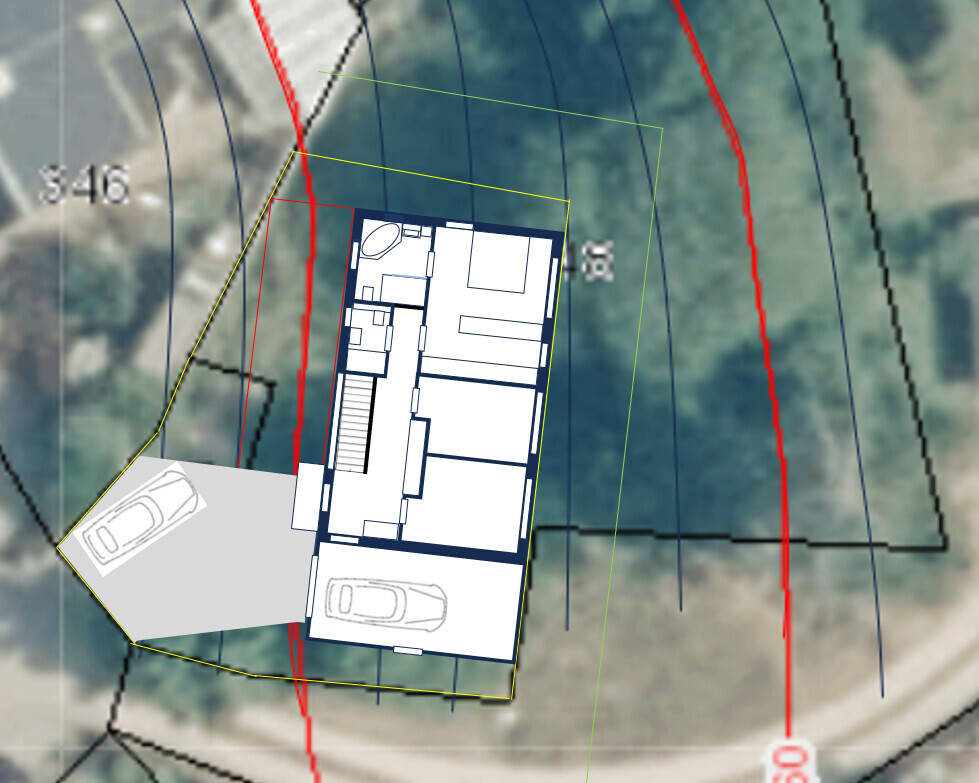
Contour lines every 50 cm (20 inches). Slope about 15%. North is at the top. The house without garage measures 12 x 7.5 m (39 x 25 feet).
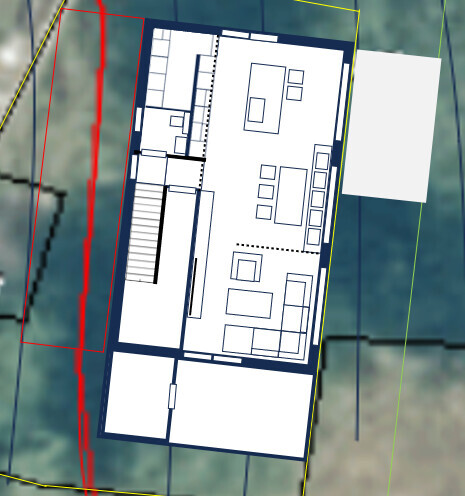
Here is the basement (B)
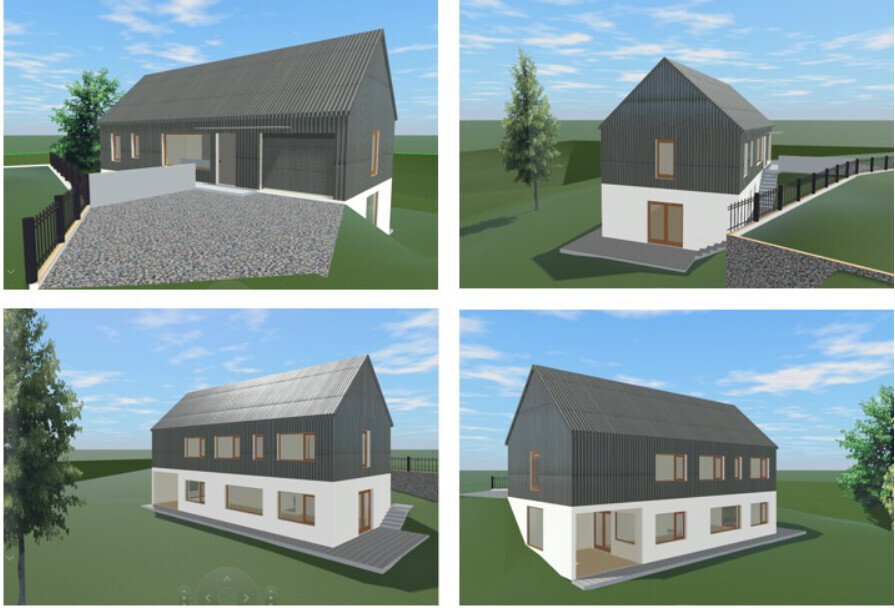
Elevations
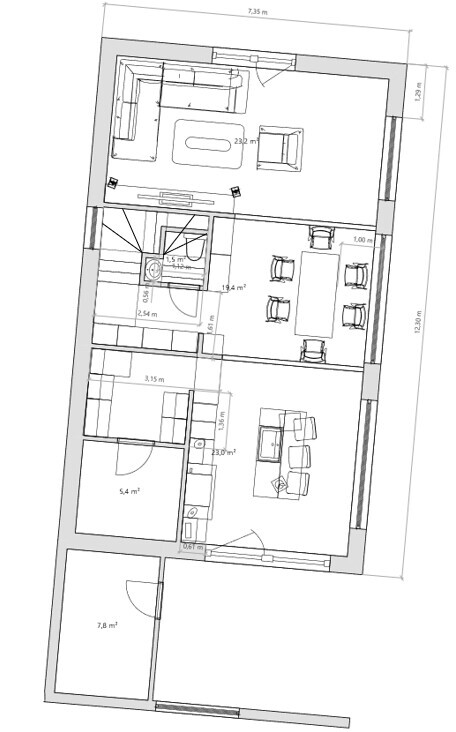
Option 2 with possible attic conversion
Ground floor (GF)
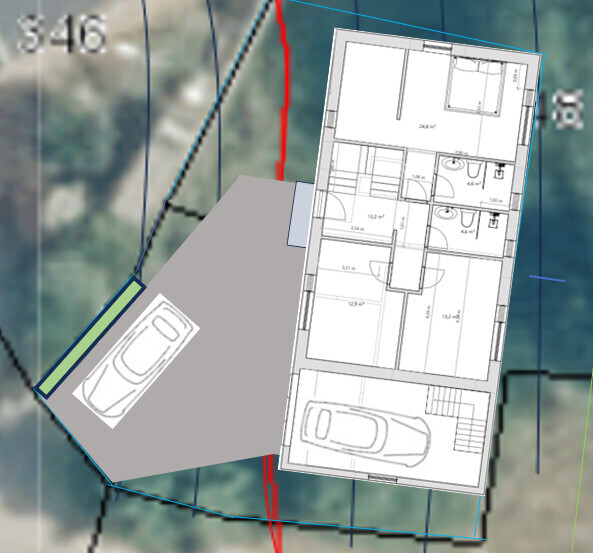
The stairs in the garage are just a test. The stair window is still missing. The 6 steps in the corner are also missing.
Basement (B)
Attic (A)
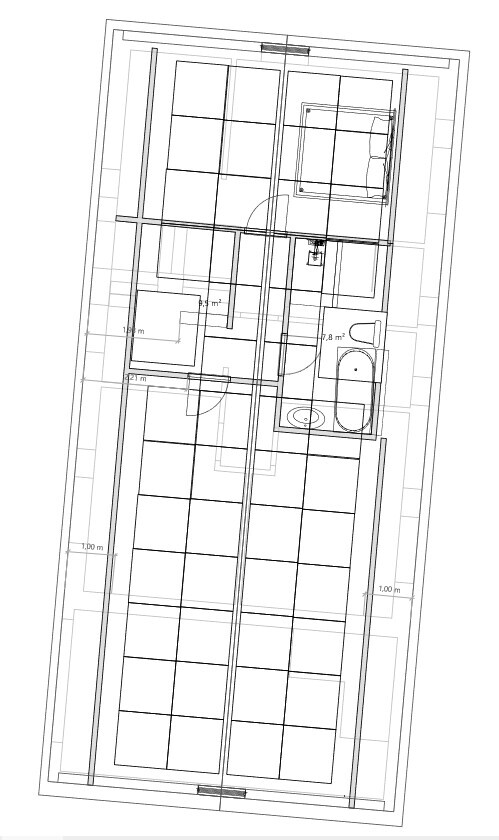
I do not have elevations for option 2 yet.
I have adjusted the terrain modeling.
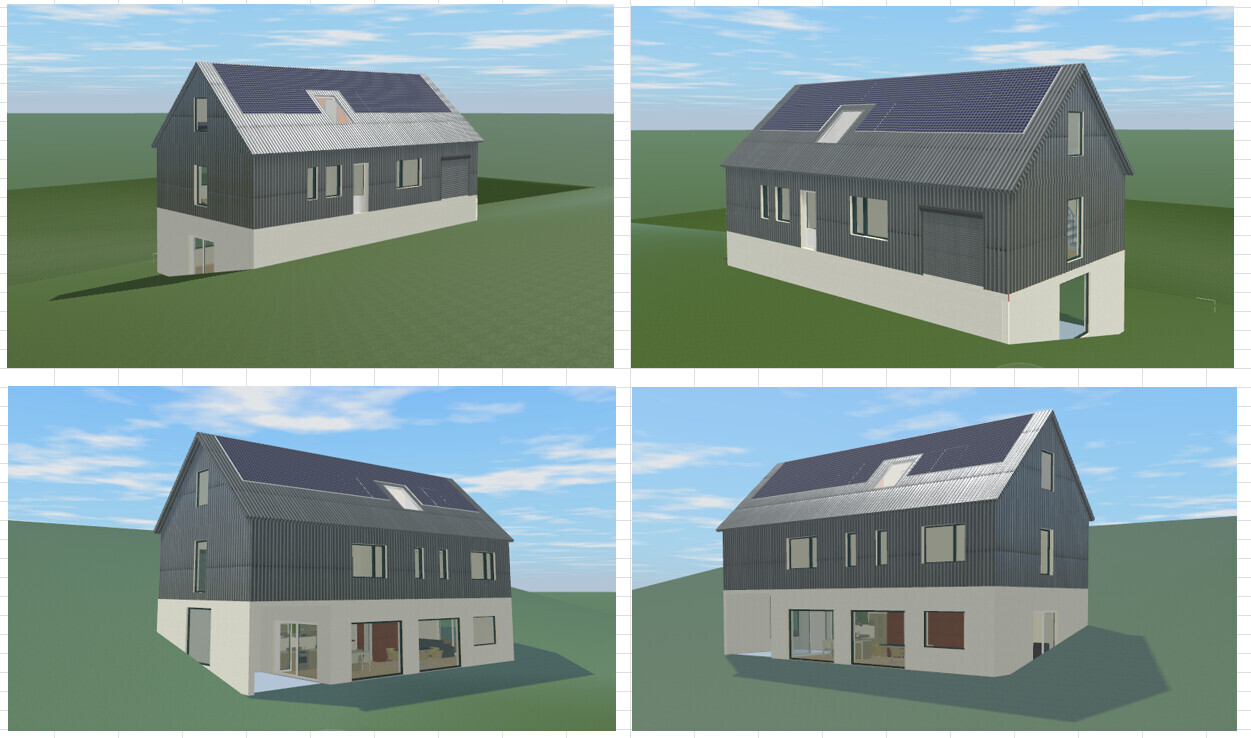
Please feel free to give criticism or suggestions on how to improve the floor plans.
Best regards from hanghaus
The plot is located in Schneeberg, in a green area which I have already introduced here before.
After a lot of experimenting, two floor plans have now been developed and sketched.
Option 1 Optimized. Without attic conversion
Here is the ground floor (GF)
Contour lines every 50 cm (20 inches). Slope about 15%. North is at the top. The house without garage measures 12 x 7.5 m (39 x 25 feet).
Here is the basement (B)
Elevations
Option 2 with possible attic conversion
Ground floor (GF)
The stairs in the garage are just a test. The stair window is still missing. The 6 steps in the corner are also missing.
Basement (B)
Attic (A)
I do not have elevations for option 2 yet.
I have adjusted the terrain modeling.
Please feel free to give criticism or suggestions on how to improve the floor plans.
Best regards from hanghaus
H
hanghaus202318 Feb 2025 17:27kbt09 schrieb:
Where is the utility room planned in each case? And are there versions with one or two dimensions and room labels? The utility area is always located in the southwest corner close to the street.
Actually, the furniture layout usually indicates the purpose of each space.
I still have quite a few tasks to complete.
hanghaus2023 schrieb:
Actually, you can usually tell where things are by the furniture.You can’t see any furniture at all... which is why I’m asking. The plans are fine for assessing the position on the plot, but they don’t really help to check the house layout for reference points. There’s a symbol missing here again.H
hanghaus202318 Feb 2025 17:50H
hanghaus202318 Feb 2025 18:08First of all, thanks to @K a t j a, @11ant, @kbt09, and @ypg. Please be patient for a bit longer. For now, the location on the plot is more important to me.
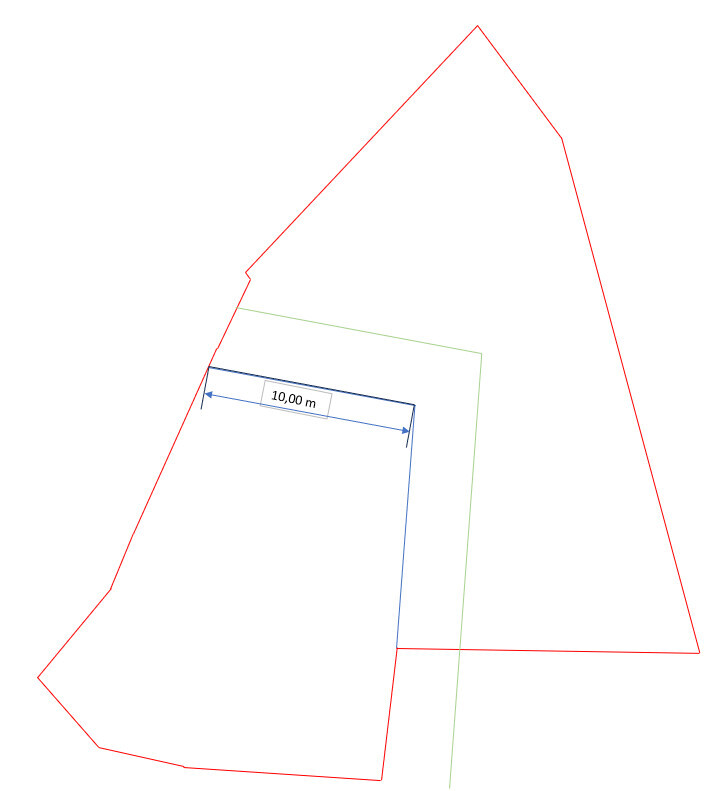
Here is an excerpt from the development plan and the plot shown as a blank layout. The green line marks the boundary to the green area, which must not be built on.
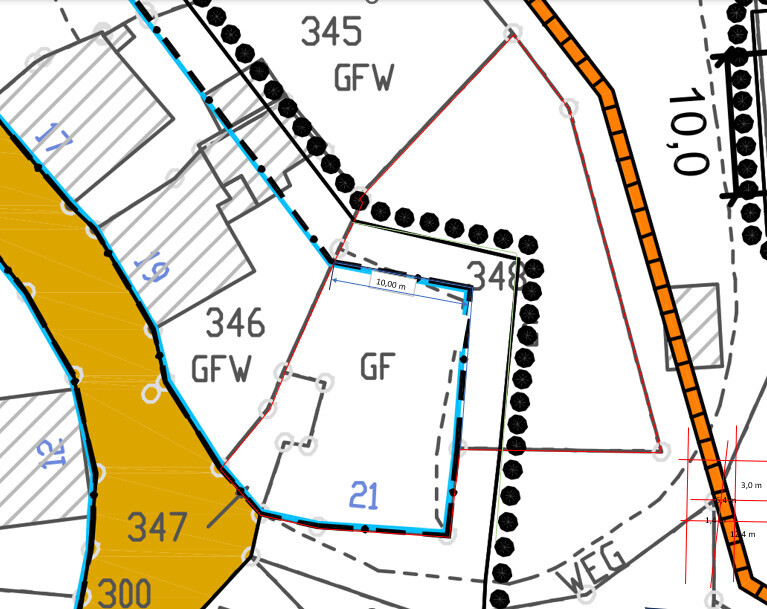
The path is privately owned. The owner has been asked for an easement on the south and east sides and has at least given a verbal agreement.
I have linked all documents in the green thread. Unfortunately, this is not possible here.
The exact elevation levels will be measured soon.
Here is an excerpt from the development plan and the plot shown as a blank layout. The green line marks the boundary to the green area, which must not be built on.
The path is privately owned. The owner has been asked for an easement on the south and east sides and has at least given a verbal agreement.
I have linked all documents in the green thread. Unfortunately, this is not possible here.
The exact elevation levels will be measured soon.

kbt09 schrieb:
Where is the utility room planned in each case? kbt09 schrieb:
You can’t see any furniture layout ... that’s why I’m asking. I have to agree. Can you name the rooms? I think I can guess what might be what, but I’m not sure.
My impression is that I prefer option V1 for now. What bothers me about it is the stair landing being so close to the dirt zone. Normally, I’m not that sensitive about it, but here it somehow bothers me because you always have to pass through it to get to the bathroom and bedroom.