
Hello everyone, we are currently deciding whether to extend the house at my parents-in-law’s place. So far, we haven’t involved an architect because we first want to consider how it could potentially look.
I’m attaching the current layout of the apartment.
What is important:
- The main entrance and stairwell must be shared by both households.
- Separate living area (currently, everything is very open plan)
- 2 children’s bedrooms
- Bathroom, guest toilet
- Bedroom
- Open living and dining area. Balcony and garden should be accessible from the living and dining area.
- Storage room
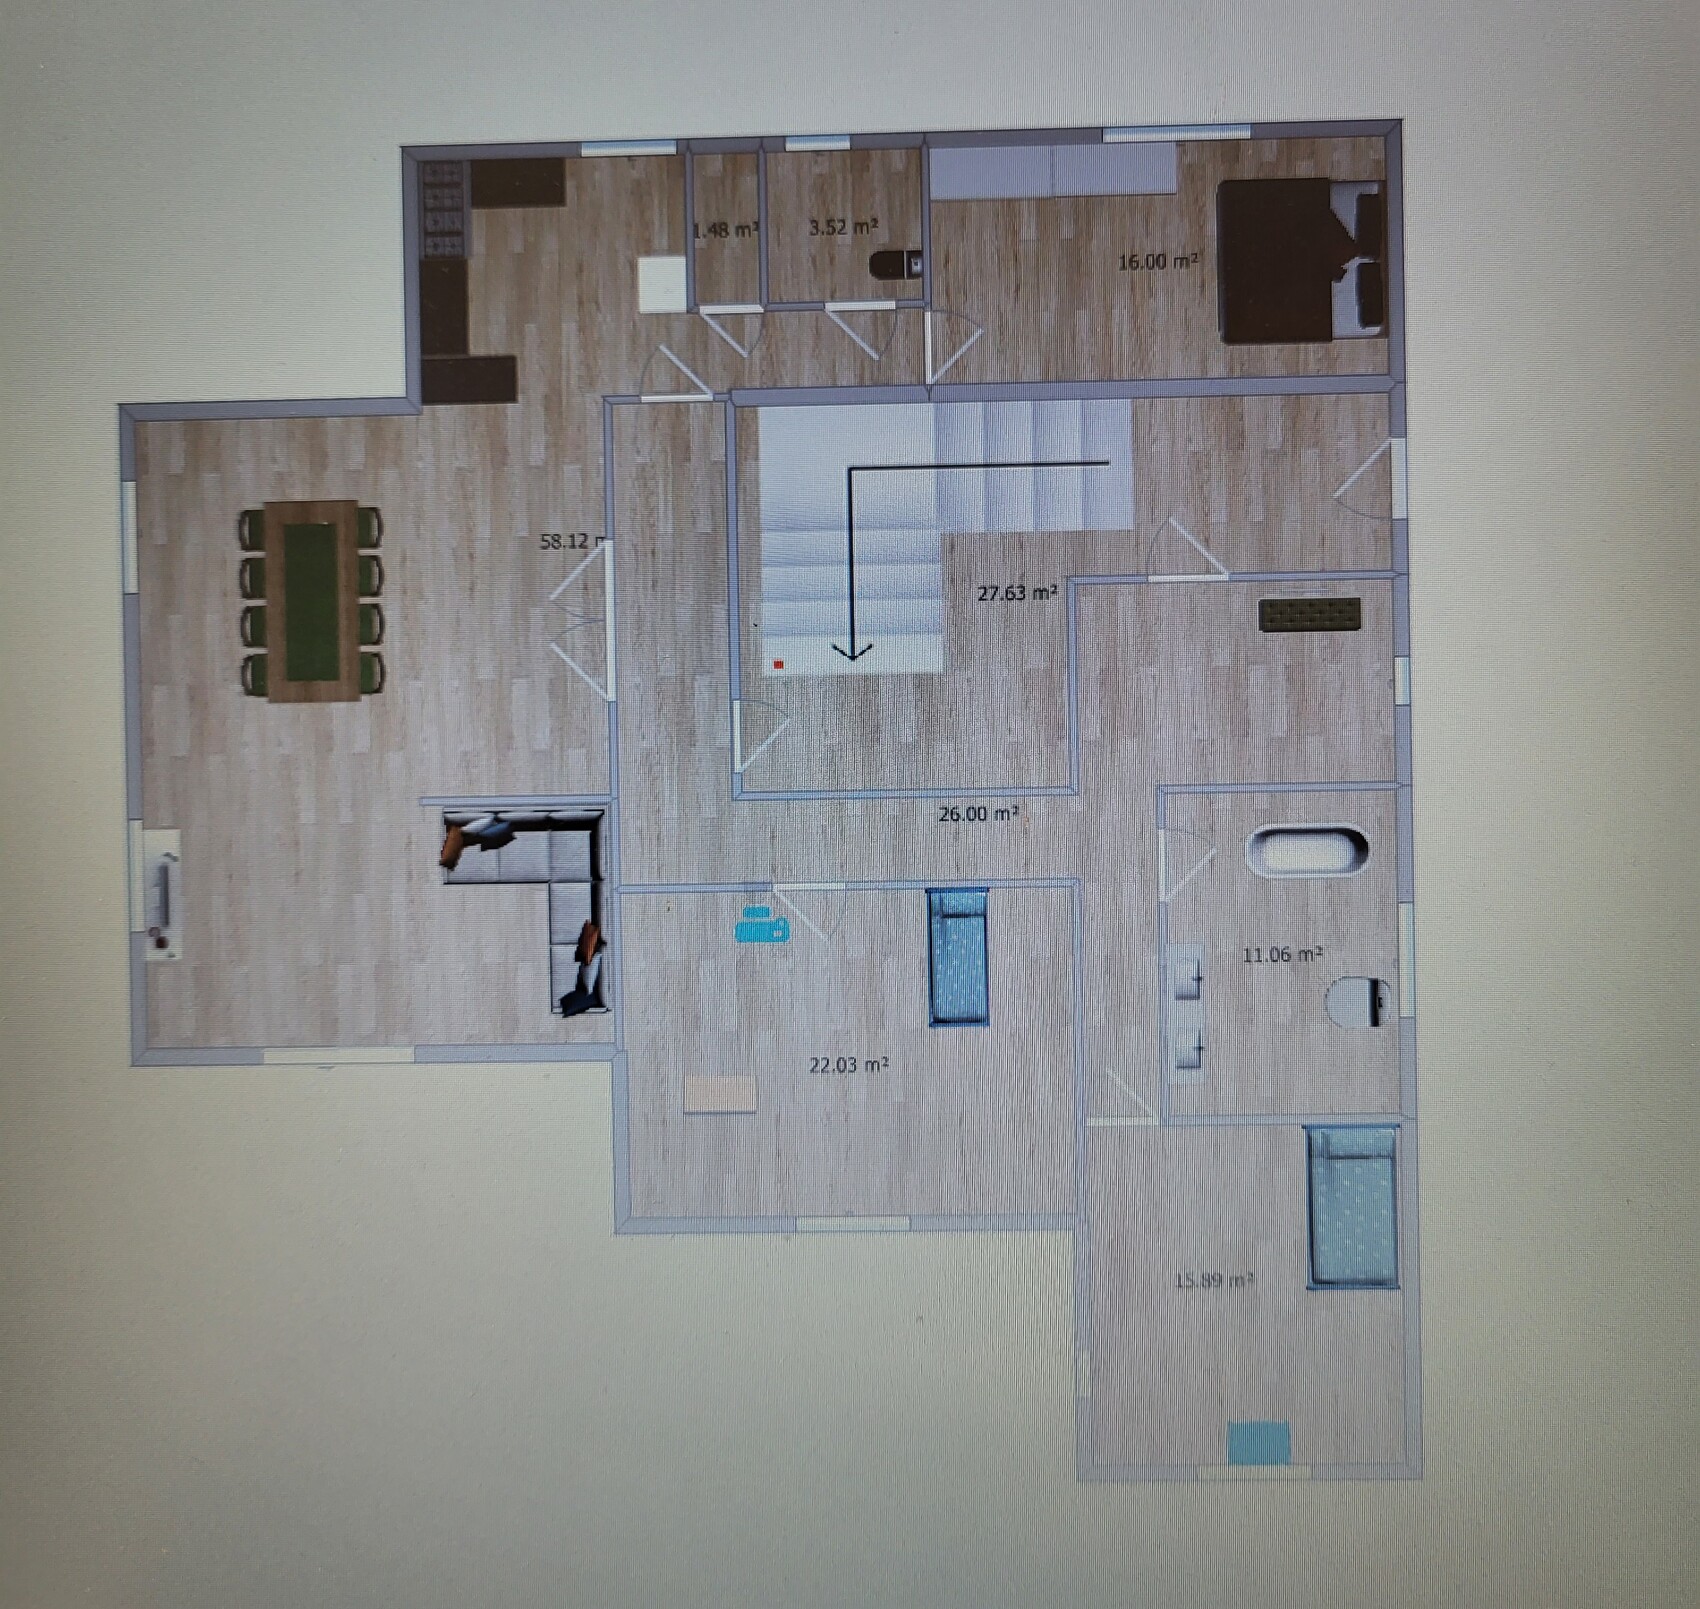
I have made a rough draft myself as a layperson. It already includes quite a bit of hallway.
I would really appreciate any further ideas.
Best regards,
Michaela
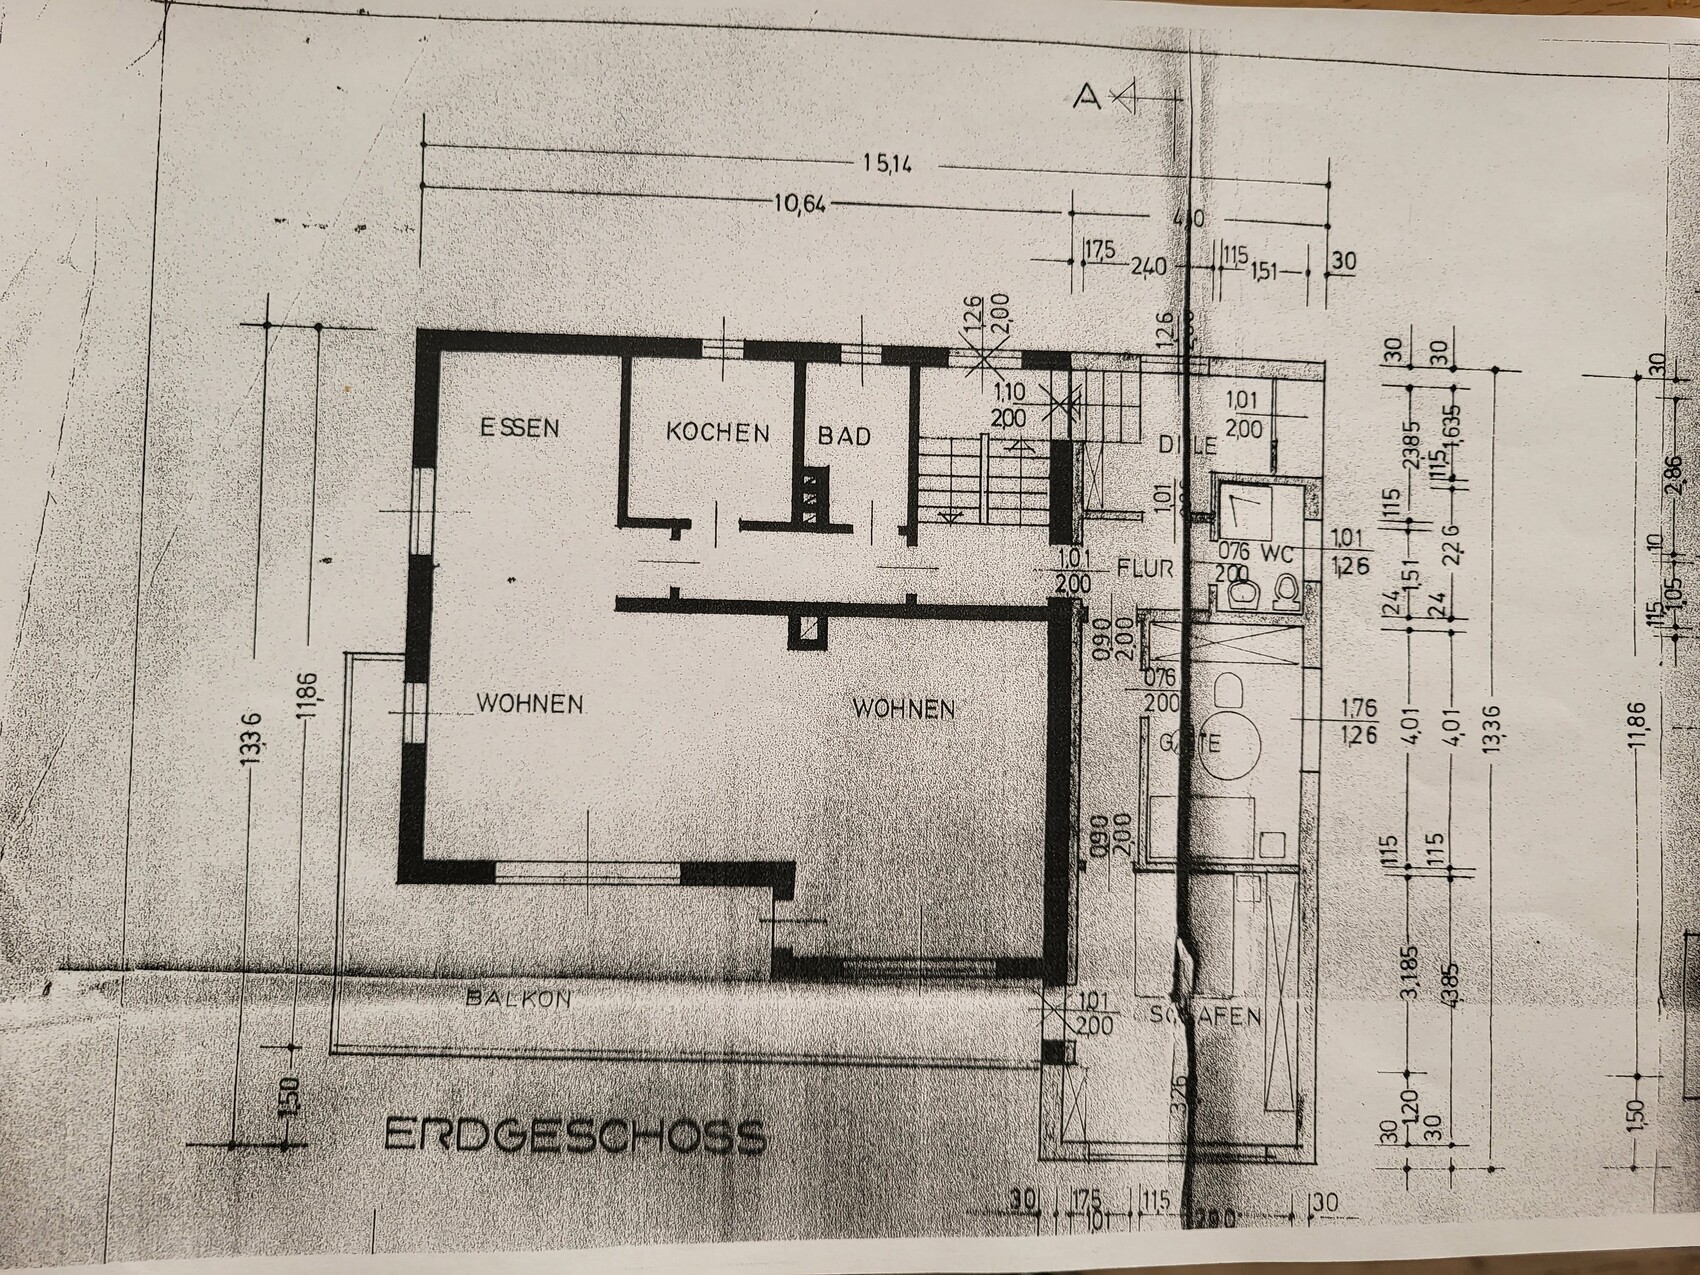
I’m attaching the current layout of the apartment.
What is important:
- The main entrance and stairwell must be shared by both households.
- Separate living area (currently, everything is very open plan)
- 2 children’s bedrooms
- Bathroom, guest toilet
- Bedroom
- Open living and dining area. Balcony and garden should be accessible from the living and dining area.
- Storage room
I have made a rough draft myself as a layperson. It already includes quite a bit of hallway.
I would really appreciate any further ideas.
Best regards,
Michaela
N
nordanney3 Feb 2025 15:49Malibu2 schrieb:
At this point, I am only concerned with the room layout, not possible furniture arrangements.Rooms are of no use if the furniture suitable for the room doesn't fit (for example, a bedroom too small for the bed along with clearance space and wardrobe). You need to consider both together.
You want to build an extension opposite the old annex (to the living room, on the left side of the plan). The bedroom will be located in the former hallway and old staircase area, which involves removing a load-bearing wall. The staircase will be relocated to the old corridor, with the stairs making a bend near the chimney that is no longer shown on the plan. A simple hand-drawn sketch with a ruler on paper would be more helpful for everyone’s understanding than struggling awkwardly with a drawing program.
No, everything must comply with the current standards, because the extent of the work effectively establishes a new construction year legally. Demolition of an entire corner of the original building, installation of a new ceiling in the current stairwell, demolition of the ceiling in the corridor to create a new staircase. We are clearly talking about a new chassis number, even if large parts of the walls remain, and about a considerable amount of money that may not be economical. Which part of North Rhine-Westphalia are you located in? (@wpic is in Bad Münstereifel and might have a rough estimate of how far 200k alone for the shell construction would fall short here). Roughly speaking, I would say it’s cheaper for you to build new. The existing building will, to put it mildly, not increase in market value through the planned measures.
https://www.instagram.com/11antgmxde/
https://www.linkedin.com/company/bauen-jetzt/
ypg schrieb:
Let me clarify: of course, you don’t have to renovate the entire house. But an extension must meet the new energy efficiency standards. So it’s worth reviewing everything.
No, everything must comply with the current standards, because the extent of the work effectively establishes a new construction year legally. Demolition of an entire corner of the original building, installation of a new ceiling in the current stairwell, demolition of the ceiling in the corridor to create a new staircase. We are clearly talking about a new chassis number, even if large parts of the walls remain, and about a considerable amount of money that may not be economical. Which part of North Rhine-Westphalia are you located in? (@wpic is in Bad Münstereifel and might have a rough estimate of how far 200k alone for the shell construction would fall short here). Roughly speaking, I would say it’s cheaper for you to build new. The existing building will, to put it mildly, not increase in market value through the planned measures.
https://www.instagram.com/11antgmxde/
https://www.linkedin.com/company/bauen-jetzt/
11ant schrieb:
You want to extend again opposite the old extension (to the living room, on the left side of the plan). The bedroom will be located in the old hallway and the former stairwell, with a load-bearing wall being demolished. The stairwell will be moved to the old corridor, and the staircase will have a bend near the chimney that is no longer shown on the plan. A simple sketch made with a set square on paper would be more helpful for everyone’s understanding than struggling awkwardly with a drawing program.
No, everything must comply with current standards, as the scale of these alterations will legally result in a new building year. Demolition of an entire corner of the original house, installing a new ceiling in the current stairwell, demolishing the ceiling in the corridor for the new stairwell. We are clearly talking about a new “chassis number” even if most walls remain standing, and an uneconomical amount of money. Where in the northwest are you located? (@wpic is in Bad Münstereifel and might have a rough estimate of how far €200,000 are missed just for the shell construction here?). Roughly, I would say you’d build more cheaply with a new build. The existing building will, to put it politely, not increase in market value because of the planned measures. Due to the enormous costs, we specifically want to avoid a new stairwell. But maybe that means we’ll have to accept the labyrinth solution instead.
Yosan schrieb:
I think I’m too tired for this thread, even though it’s still early evening.
Is the old floor plan the ground floor? And do you want to remodel and extend the upper floor? What does it currently look like there? Or am I completely misunderstanding? The floor plan is for the ground floor. And that’s where we want to extend and remodel.
Malibu2 schrieb:
Due to the enormous costs, we specifically do not want a new staircase. Then one of us does not understand your design:
https://www.instagram.com/11antgmxde/
https://www.linkedin.com/company/bauen-jetzt/
Similar topics