
Hello everyone,
we have purchased a quite challenging sloped plot and have now received the first draft from our architect. I have personally revised it to address some weaknesses that arose due to my requested changes. The exterior dimensions are relatively fixed. I am fairly satisfied but would appreciate some additional feedback before sending it back to the architect.
Development Plan/Restrictions
Plot size: 731 sqm (7870 sq ft)
Slope: Yes, steep slope; the street runs north down into the valley and the garden is elevated on the mountain to the east
Building envelope, building line and boundaries: 3 m (10 feet) to neighbors/street
Orientation: Garden east, street west
Maximum heights/limits: still uncertain. According to the preliminary building inquiry, about 9.50 m (31 feet) from basement slab
Other requirements: according to § 34
Client Requirements
Style, roof type, building type: Modern, flat roof
Basement, floors: Basement plus 2 full floors
Number of occupants, ages: 4 persons (41 years, 29 years, 3 years, 1 year), possible third child later
Space needs on ground floor: Living-dining-cooking area, storage/pantry, guest WC, office
Space needs on upper floor: Bedroom, dressing room, master bathroom, utility room, 2 children’s bedrooms, children’s bathroom
Space needs in basement: Secondary apartment as office and fitness area, technical room, entrance/wardrobe, storage, technical room, garage
Office: Family use or home office? 2 home office rooms
Overnight guests per year: 2 weeks per year
Open or closed layout: Very open living-dining-kitchen area; rest more closed
Conservative or modern construction: ?
Open kitchen, kitchen island: both desired
Number of dining seats: 8-10
Fireplace: rather no
Music/sound wall: if possible
Balcony, roof terrace: no
Garage, carport: Large garage with double door
Utility garden, greenhouse: no
Additional wishes/special features/daily routine, also reasons why something should or should not be included: very different daily rhythms, husband goes to bed late and sleeps accordingly long. Basement office for undisturbed work.
We would like the garden level to be as high as possible above street level since the plot borders a nice meadow that is currently about 1-2 m (3-6 feet) above garden level. However, the house cannot be set too high because otherwise the garage entrance would become too steep.
House Design
Planner: Architect, with interior adjustments by myself
What do you particularly like? Why? Open, spacious living area, bay window
What do you dislike? Why? Unfavorable cloakroom situation when arriving from the garage. Long dirt zone through which you have to pass to reach the office.
Price estimate by architect: over 1 million
Personal price limit for house, including features: basically already stretched at 1 million, possibly up to 1.1-1.2 million
Preferred heating technology: Heat pump, underfloor heating
If you have to give up something, which details/extensions
- Can you give up: Installation of the basement office as a separate apartment, but desired for tax reasons
- Cannot give up: Basically everything is in some way desired/important
Why does the design look the way it does? For example:
Due to the challenging slope of the plot, many factors are more or less predetermined. There was already an approved building application from another architect, which independently resembles this design closely.
I fell in love with the kitchen bay window in a show home, which unfortunately means the pantry cannot be used as the direct extension of the kitchen as originally planned... Since the kitchen is very large, the room will probably function more as a storage pantry.
On the upper floor, the second children’s bedroom is located in the northwest rather than the southwest because the higher neighbor's house stands directly to the south, and to the north there is a great view of the green valley.
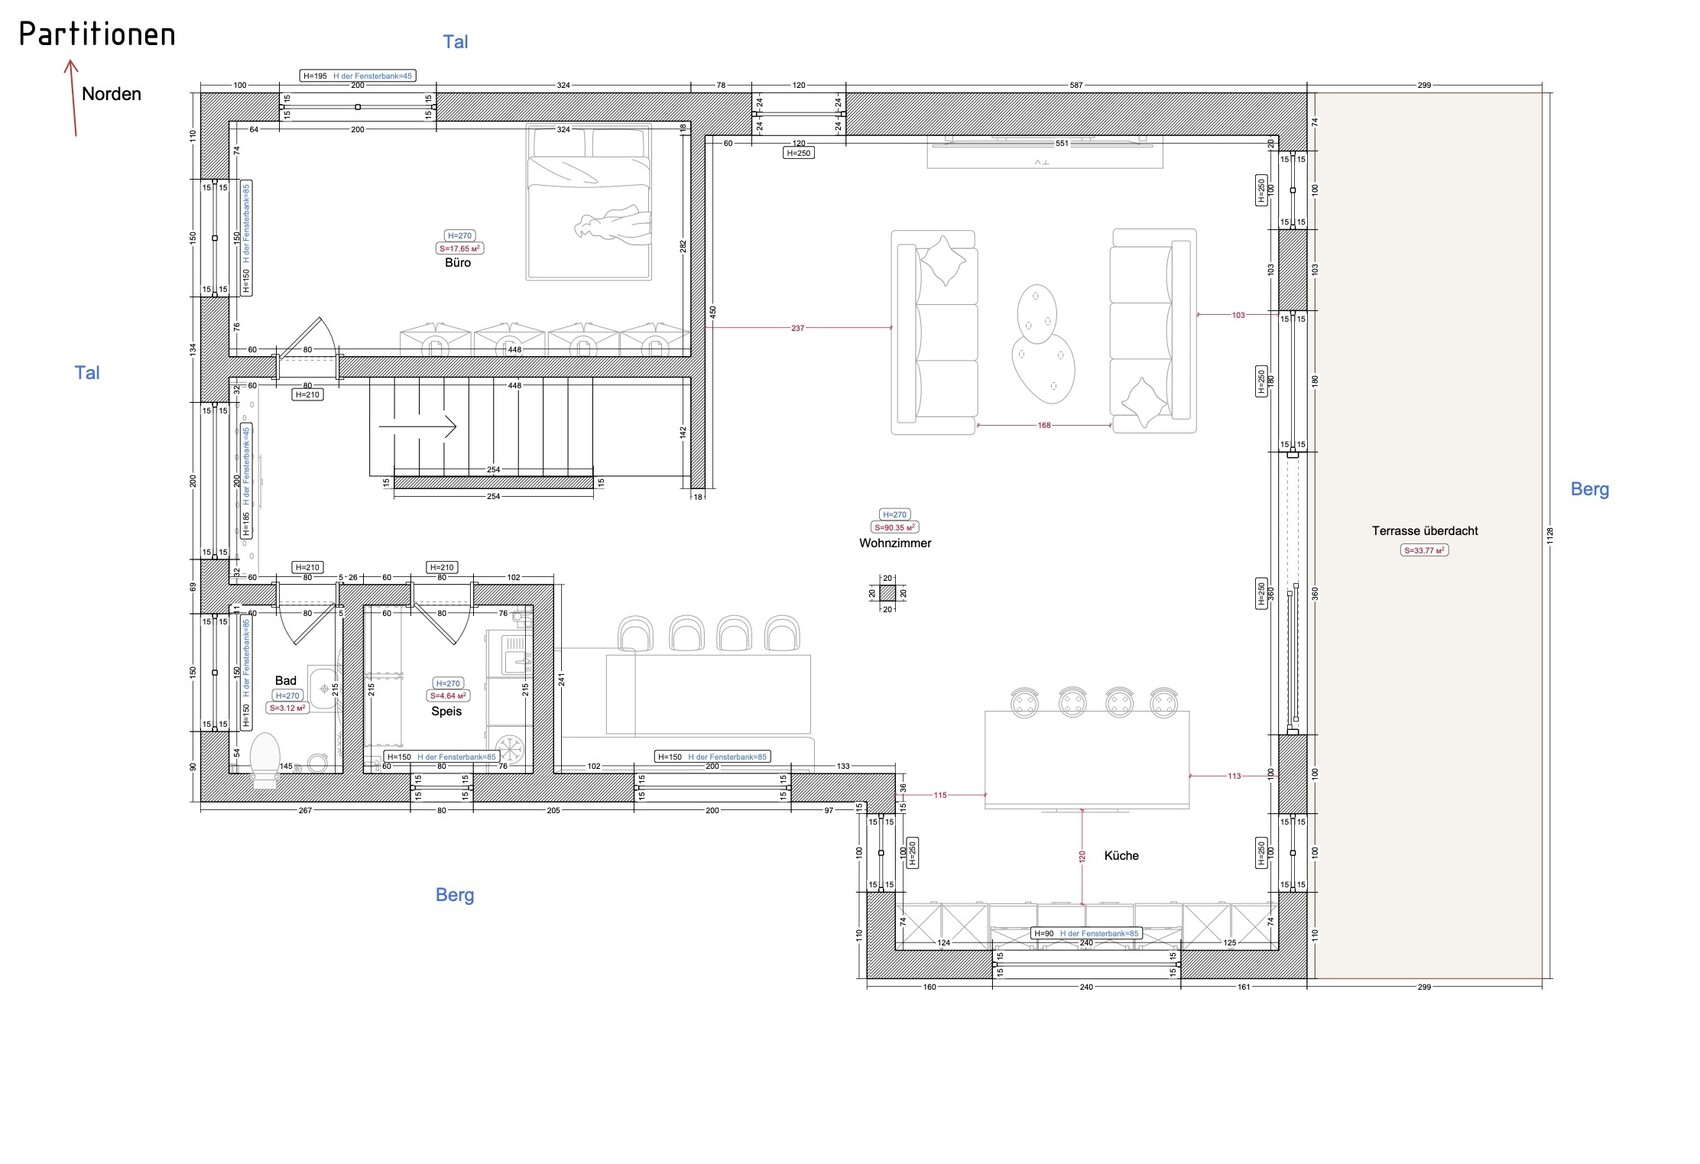
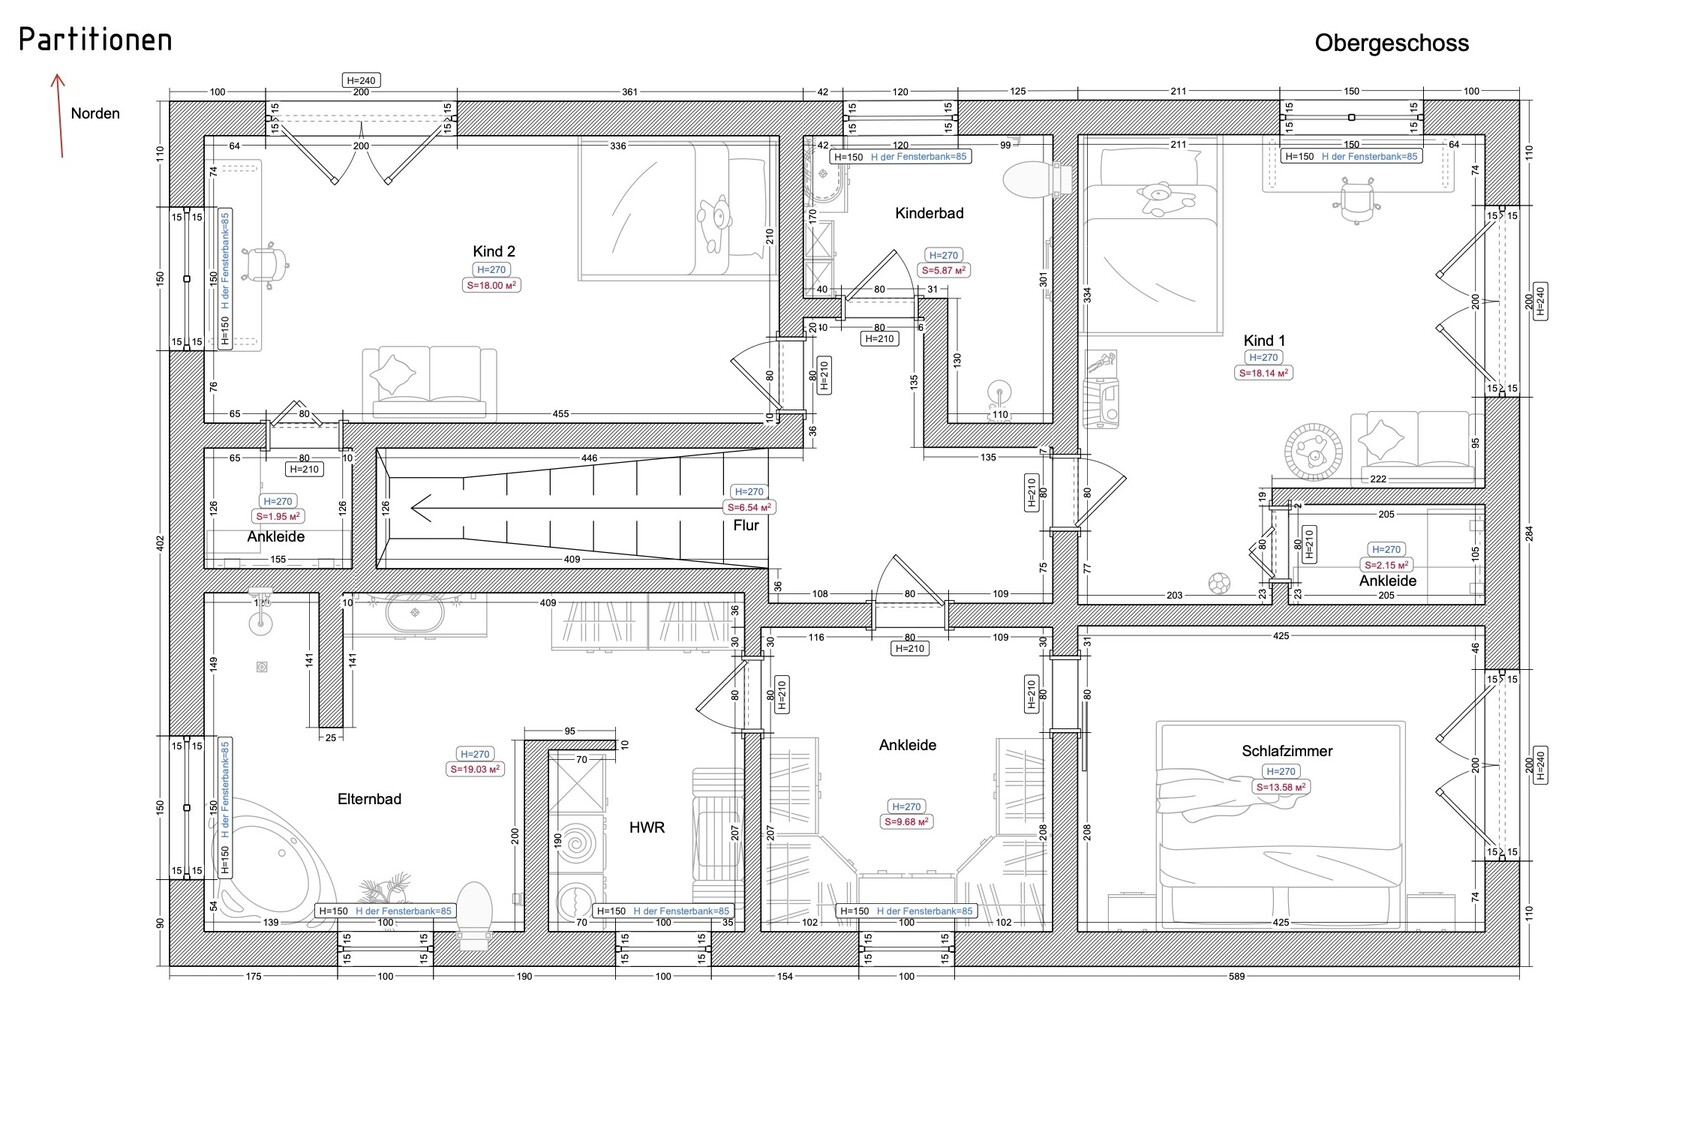
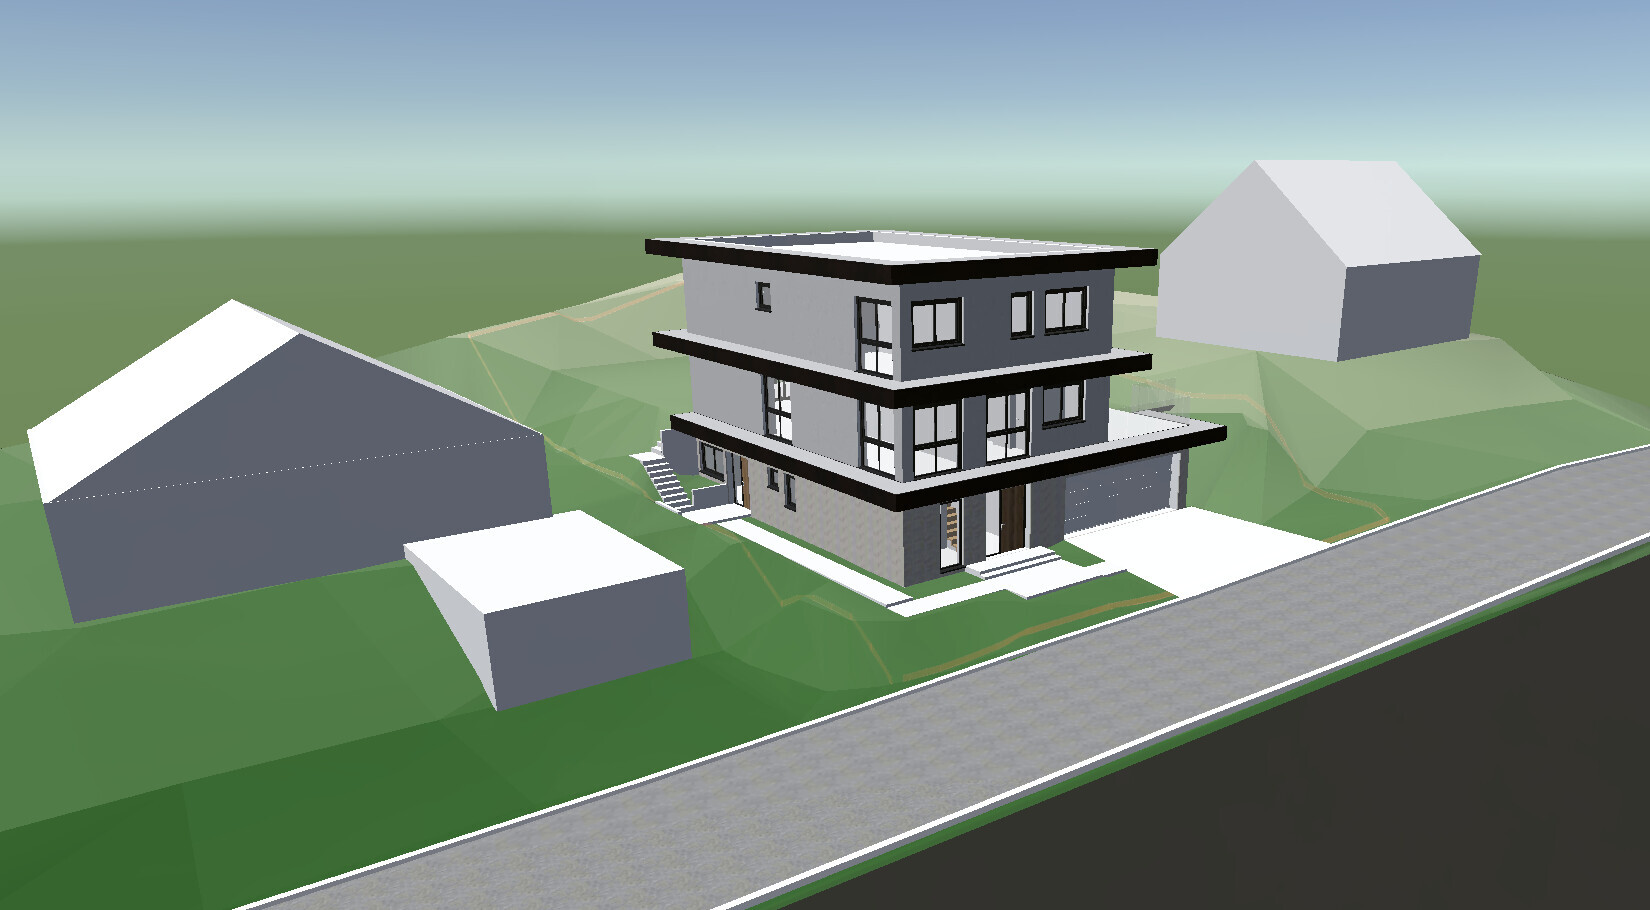
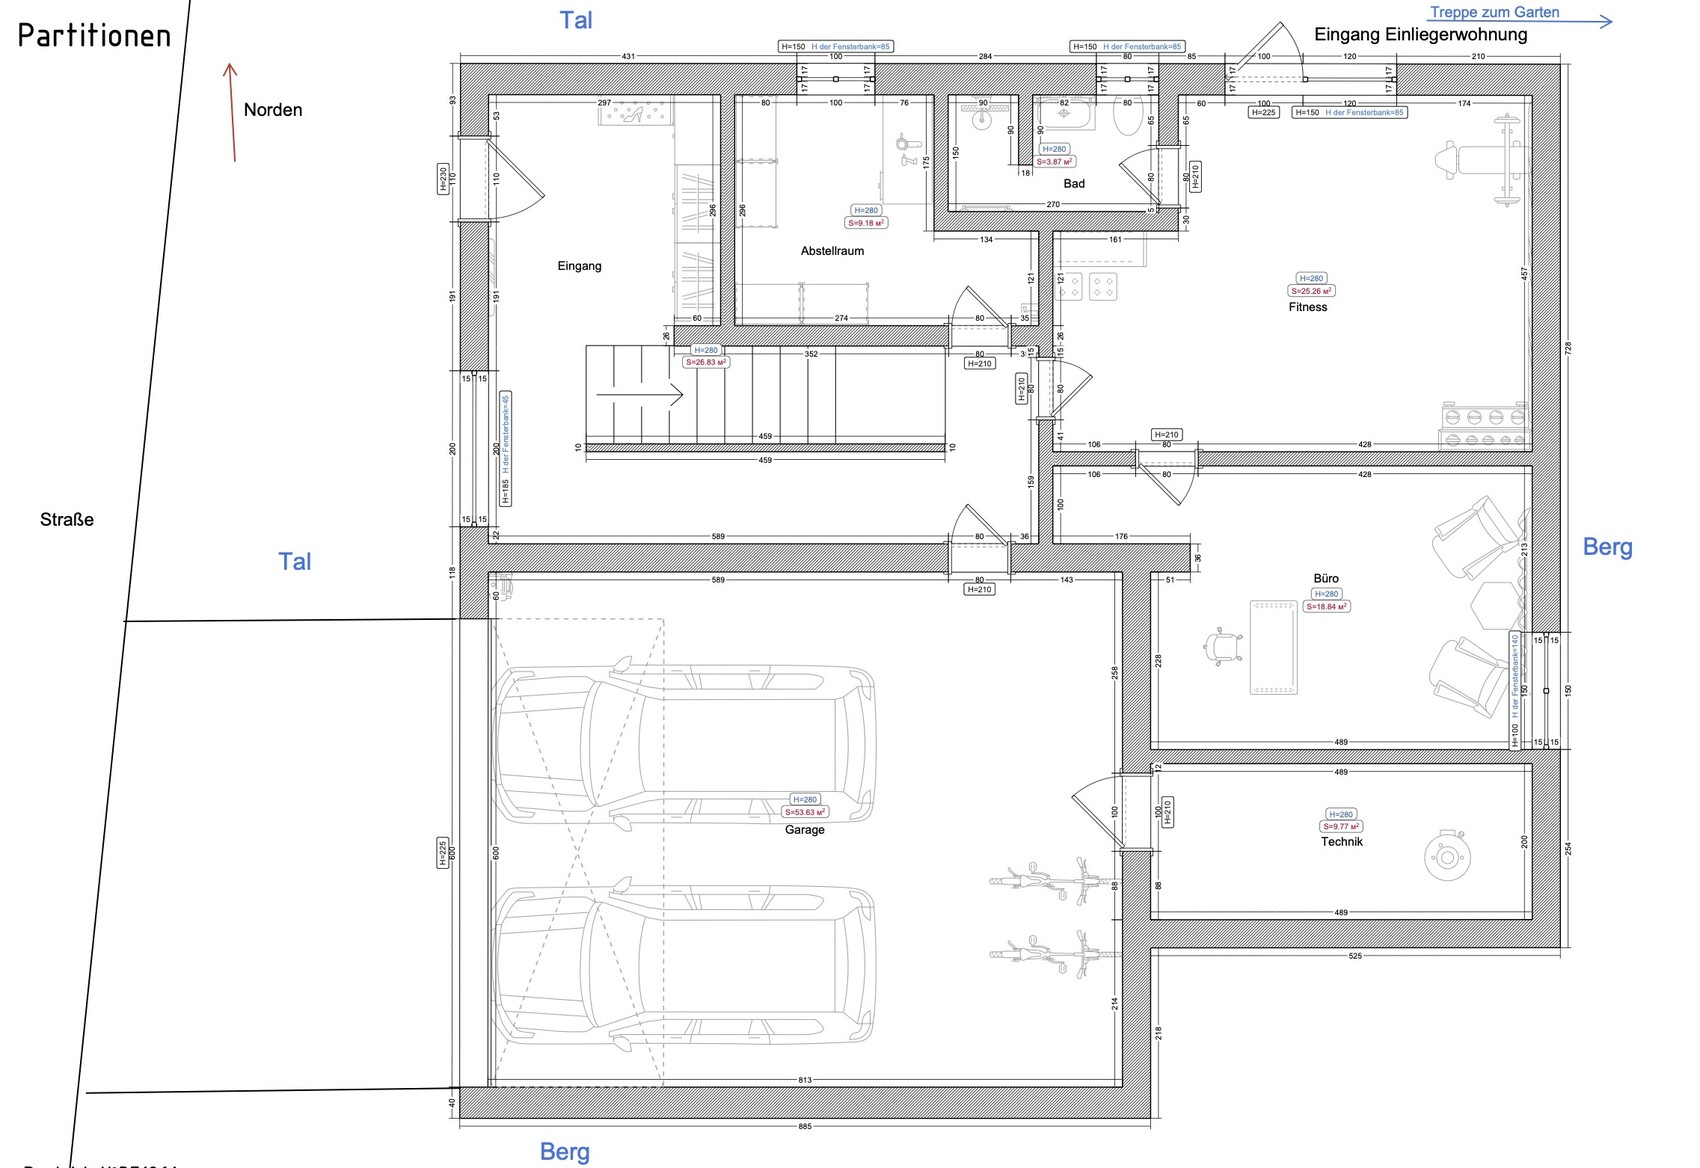
we have purchased a quite challenging sloped plot and have now received the first draft from our architect. I have personally revised it to address some weaknesses that arose due to my requested changes. The exterior dimensions are relatively fixed. I am fairly satisfied but would appreciate some additional feedback before sending it back to the architect.
Development Plan/Restrictions
Plot size: 731 sqm (7870 sq ft)
Slope: Yes, steep slope; the street runs north down into the valley and the garden is elevated on the mountain to the east
Building envelope, building line and boundaries: 3 m (10 feet) to neighbors/street
Orientation: Garden east, street west
Maximum heights/limits: still uncertain. According to the preliminary building inquiry, about 9.50 m (31 feet) from basement slab
Other requirements: according to § 34
Client Requirements
Style, roof type, building type: Modern, flat roof
Basement, floors: Basement plus 2 full floors
Number of occupants, ages: 4 persons (41 years, 29 years, 3 years, 1 year), possible third child later
Space needs on ground floor: Living-dining-cooking area, storage/pantry, guest WC, office
Space needs on upper floor: Bedroom, dressing room, master bathroom, utility room, 2 children’s bedrooms, children’s bathroom
Space needs in basement: Secondary apartment as office and fitness area, technical room, entrance/wardrobe, storage, technical room, garage
Office: Family use or home office? 2 home office rooms
Overnight guests per year: 2 weeks per year
Open or closed layout: Very open living-dining-kitchen area; rest more closed
Conservative or modern construction: ?
Open kitchen, kitchen island: both desired
Number of dining seats: 8-10
Fireplace: rather no
Music/sound wall: if possible
Balcony, roof terrace: no
Garage, carport: Large garage with double door
Utility garden, greenhouse: no
Additional wishes/special features/daily routine, also reasons why something should or should not be included: very different daily rhythms, husband goes to bed late and sleeps accordingly long. Basement office for undisturbed work.
We would like the garden level to be as high as possible above street level since the plot borders a nice meadow that is currently about 1-2 m (3-6 feet) above garden level. However, the house cannot be set too high because otherwise the garage entrance would become too steep.
House Design
Planner: Architect, with interior adjustments by myself
What do you particularly like? Why? Open, spacious living area, bay window
What do you dislike? Why? Unfavorable cloakroom situation when arriving from the garage. Long dirt zone through which you have to pass to reach the office.
Price estimate by architect: over 1 million
Personal price limit for house, including features: basically already stretched at 1 million, possibly up to 1.1-1.2 million
Preferred heating technology: Heat pump, underfloor heating
If you have to give up something, which details/extensions
- Can you give up: Installation of the basement office as a separate apartment, but desired for tax reasons
- Cannot give up: Basically everything is in some way desired/important
Why does the design look the way it does? For example:
Due to the challenging slope of the plot, many factors are more or less predetermined. There was already an approved building application from another architect, which independently resembles this design closely.
I fell in love with the kitchen bay window in a show home, which unfortunately means the pantry cannot be used as the direct extension of the kitchen as originally planned... Since the kitchen is very large, the room will probably function more as a storage pantry.
On the upper floor, the second children’s bedroom is located in the northwest rather than the southwest because the higher neighbor's house stands directly to the south, and to the north there is a great view of the green valley.
hanghaus2023 schrieb:
These were determined as accurately as possible based on the geographic data provided by the original poster. I only do this for free and without an address as a way to understand roughly what the plot looks like. If the original poster doesn’t share the surveyor’s plan, an exact result isn’t possible. At the time, I didn’t have the surveyor’s plan yet. Attached is the sketch from the architect overlaid on the current terrain survey.
H
hanghaus202315 Jan 2025 10:38Post #37 is rather irrelevant. Please ignore.
@Skya2020 could you please also upload the survey plan without the house?
@Skya2020 could you please also upload the survey plan without the house?
S
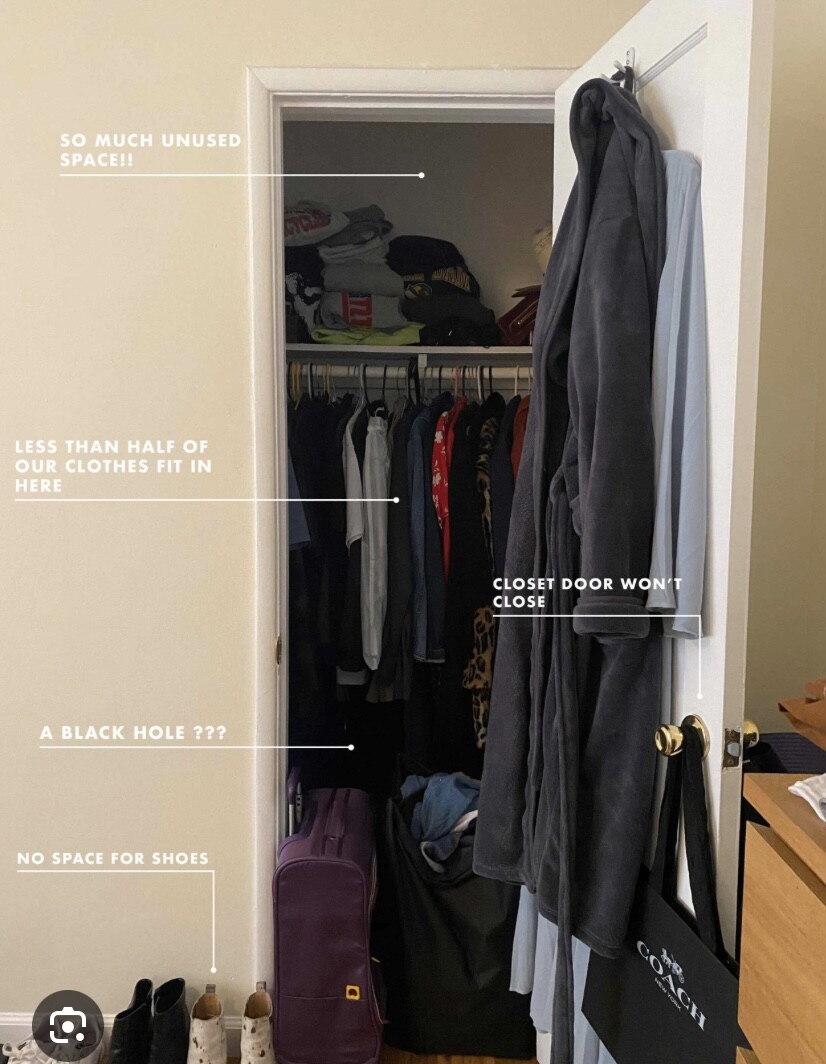
Schorsch_baut15 Jan 2025 10:47The children’s dressing rooms in this form are not practical. We had a similar “dressing room” in one of our apartments. It was probably a broom or storage closet before the renovation. These closets are difficult to use, narrow, dark, and tend to become places where everything is just thrown behind the door. Anything above reach height can only be accessed with a step ladder, which is really inconvenient in a small closet. I would rather plan for built-in wardrobes with a depth of 60 cm (24 inches) including integrated drawer units.
S
Schorsch_baut15 Jan 2025 10:52In the end, it looks like this. Only worse. I don’t understand why anyone would want something like this.
S
Schorsch_baut15 Jan 2025 11:38I haven’t read all the posts and I’m sure ypg, with their attention to detail, has already shared many good points about this floor plan. It increasingly reminds me of AI-generated photos that look good at first glance but, on closer inspection, the chair has five legs and the model has only four thumbs instead of five fingers.
In my opinion, the bedroom is also poorly designed. Even if you choose a 1.80-meter (6 feet) wide bed – the one shown in the drawing seems to be 2.20 meters (7 feet 3 inches)? – the window sashes only open if you sit on the bed and lift your legs up. When lying in bed, you face a wall. Hanging a picture there is also not ideal since you almost bump your shoulder on it when walking past the foot of the bed.
On top of that, you have to go through the utility room to reach the luxury bathroom? Well, that’s great if you want to make sure you NEVER forget to put wet laundry into the dryer. But in that case, you should definitely make sure to have soundproof doors – unless you enjoy falling asleep to the noise of the washing machine.
In my opinion, the bedroom is also poorly designed. Even if you choose a 1.80-meter (6 feet) wide bed – the one shown in the drawing seems to be 2.20 meters (7 feet 3 inches)? – the window sashes only open if you sit on the bed and lift your legs up. When lying in bed, you face a wall. Hanging a picture there is also not ideal since you almost bump your shoulder on it when walking past the foot of the bed.
On top of that, you have to go through the utility room to reach the luxury bathroom? Well, that’s great if you want to make sure you NEVER forget to put wet laundry into the dryer. But in that case, you should definitely make sure to have soundproof doors – unless you enjoy falling asleep to the noise of the washing machine.
W
wiltshire15 Jan 2025 11:54I do appreciate individual wishes, and as long as there is a willingness to pay for them, nothing stands in the way of happily realizing something “inefficient.” If you say your plan is approvable, I will simply take that as given.
From your posts, I gather that you want every occupied room to have a nice view. Placing the living level on the upper floor can possibly achieve this. You say that this wish is fulfilled, so I will mark that as done for now.
You would like American-style built-in wardrobes—I think that’s a great idea. However, the architect seems to confuse this with a dressing room. Americans don’t typically think of changing in a walk-in closet any more than Germans would think of cooking in a pantry. More communication is needed about what you roughly mean by “American-style built-in wardrobe.” Neither of the two designs I’ve seen succeeds in this regard. The architect’s design doesn’t work because she is planning dressing rooms for children, while your plan doesn’t work because it doesn’t integrate the dressing rooms space-efficiently into the architecture but simply takes room away from a previously usable space.
The living area is very generous, and it definitely has something special when a seating area is placed in the middle of the room instead of against a wall. For me, that is an entirely understandable luxury. Still, the drawn arrangement is somewhat small for the space, unless you plan to add something like a harpsichord. If the construction costs are so tight that the furniture will have to come from a discount store later, I would advise against it. If you’re going to do it, do it properly.
The placement of the dining table makes this space seem not very central to your family life. The tight space around the table contrasts oddly with the potential spaciousness of the kitchen and living area, and it is located in the traffic triangle between the stairs, hallway, and living area. I do not like the style of this, even though it technically works.
There is also a column placed somewhere randomly. While this is probably structurally advantageous and saves costs, it looks completely arbitrary. But if you are already trying to save on structural engineering costs, I would prefer a solution that adds a functional living purpose rather than a column simply standing in the way between the dining room and kitchen.
Overall, the arrangement of the small bathroom and pantry in this design is not well done. The toilet’s position is good, but the pantry is quite far from the kitchen. Both rooms are also disproportionate compared to the length and placement of the stairs. It seems like they were drawn in carelessly. Imagining the space, it lacks geometric aesthetics—and I would demand that immediately unless I were building with a strict square meter/construction cost optimization.
I am not too keen on the lower area with a windowless office and fitness room—but I don’t know what kind of work is being done there. The rather long corridor must exist, but it could possibly be combined with an enlarged garage with well-insulated doors. Another option would be not to build the lower floor as a full story, avoiding the need to “dig into the slope.” You mentioned the fitness room is actually not necessary, and there is also an office upstairs, even though it is furnished more like a guest room.
It’s not that I have any objections to your requirements, nor is this about compromises. What’s missing in this design is a clear support for an individual family life, attention to detail, and energy. Spending more than necessary does not have to mean waste. Form follows function—describe to the architect exactly how you live with your family, what makes your everyday life enjoyable. What kind of social life and privacy bring you joy and keep you healthy? What are your aesthetic preferences? How do you want to raise your children, and what opportunities should they have at what age? Describe the non-functional requirements, derive the functional requirements from them, add your style, and work through this step by step with the architect. Then give her free rein to come up with a design and hand over control. I bet that if the architect is good, hardly any changes will be needed afterward. You are the expert on your life; the architect is the expert on building a house. Work together and do not interfere with each other’s competencies. Create something beautiful that stands out precisely because it is obviously well done. Honestly, I would suggest going back to square one with a conversation—without blame and together. What you have now is not wasted; it serves for learning and understanding. It may sound harsh, but it really won’t get any better. And that would be too little for me.
From your posts, I gather that you want every occupied room to have a nice view. Placing the living level on the upper floor can possibly achieve this. You say that this wish is fulfilled, so I will mark that as done for now.
You would like American-style built-in wardrobes—I think that’s a great idea. However, the architect seems to confuse this with a dressing room. Americans don’t typically think of changing in a walk-in closet any more than Germans would think of cooking in a pantry. More communication is needed about what you roughly mean by “American-style built-in wardrobe.” Neither of the two designs I’ve seen succeeds in this regard. The architect’s design doesn’t work because she is planning dressing rooms for children, while your plan doesn’t work because it doesn’t integrate the dressing rooms space-efficiently into the architecture but simply takes room away from a previously usable space.
The living area is very generous, and it definitely has something special when a seating area is placed in the middle of the room instead of against a wall. For me, that is an entirely understandable luxury. Still, the drawn arrangement is somewhat small for the space, unless you plan to add something like a harpsichord. If the construction costs are so tight that the furniture will have to come from a discount store later, I would advise against it. If you’re going to do it, do it properly.
The placement of the dining table makes this space seem not very central to your family life. The tight space around the table contrasts oddly with the potential spaciousness of the kitchen and living area, and it is located in the traffic triangle between the stairs, hallway, and living area. I do not like the style of this, even though it technically works.
There is also a column placed somewhere randomly. While this is probably structurally advantageous and saves costs, it looks completely arbitrary. But if you are already trying to save on structural engineering costs, I would prefer a solution that adds a functional living purpose rather than a column simply standing in the way between the dining room and kitchen.
Overall, the arrangement of the small bathroom and pantry in this design is not well done. The toilet’s position is good, but the pantry is quite far from the kitchen. Both rooms are also disproportionate compared to the length and placement of the stairs. It seems like they were drawn in carelessly. Imagining the space, it lacks geometric aesthetics—and I would demand that immediately unless I were building with a strict square meter/construction cost optimization.
I am not too keen on the lower area with a windowless office and fitness room—but I don’t know what kind of work is being done there. The rather long corridor must exist, but it could possibly be combined with an enlarged garage with well-insulated doors. Another option would be not to build the lower floor as a full story, avoiding the need to “dig into the slope.” You mentioned the fitness room is actually not necessary, and there is also an office upstairs, even though it is furnished more like a guest room.
It’s not that I have any objections to your requirements, nor is this about compromises. What’s missing in this design is a clear support for an individual family life, attention to detail, and energy. Spending more than necessary does not have to mean waste. Form follows function—describe to the architect exactly how you live with your family, what makes your everyday life enjoyable. What kind of social life and privacy bring you joy and keep you healthy? What are your aesthetic preferences? How do you want to raise your children, and what opportunities should they have at what age? Describe the non-functional requirements, derive the functional requirements from them, add your style, and work through this step by step with the architect. Then give her free rein to come up with a design and hand over control. I bet that if the architect is good, hardly any changes will be needed afterward. You are the expert on your life; the architect is the expert on building a house. Work together and do not interfere with each other’s competencies. Create something beautiful that stands out precisely because it is obviously well done. Honestly, I would suggest going back to square one with a conversation—without blame and together. What you have now is not wasted; it serves for learning and understanding. It may sound harsh, but it really won’t get any better. And that would be too little for me.
Similar topics