
ᐅ Plot Layout & Orientation Single-Family Home with 160 sqm on a South-Facing Slope
Created on: 16 Dec 2024 01:37
B
Bau_Rookie
Hello everyone,
My wife and I are actually about to request quotes for our construction project, but now I’m starting to have doubts about our basic planning.
I thought we had already considered and discussed all aspects and perspectives, and that the current approach was finally the only right one.
However, I am no longer so sure about that. Overall, I find it difficult to make the best use of the plot orientation.
Therefore, I kindly ask for your honest feedback.
How would you arrange the house, main entrance, and double garage?
What do you think is okay about the current plan and what is not?
I’m really curious to hear your thoughts :-). Thank you very much in advance!
Development Plan / Restrictions
Plot size = 650 sqm (7000 sq ft)
Slope = South, approx. 12.5% incline (rising from the street level)
Floor space index (FSI) = 0.4
Plot ratio = not specified
Building envelope, building line, and boundary = the plot is marked in red in the graphic below; the building line is shown with a blue dash-dot line
Edge construction = garage may be built on the property boundary; the house must have a 2.5 m (8 ft) setback
Number of parking spaces = 2
Number of stories = 3 full floors, i.e. basement + ground floor + upper floor
Roof type = tent roof, hipped roof, gable roof, or offset shed roof
Orientation = see plan below
Maximum height limits = street level is zero reference; max. wall height 9 m (30 ft) and max. ridge height 11 m (36 ft)
Homeowners’ Requirements
Style, roof shape, building type = tent or hipped roof, urban villa
Basement, floors = basement, ground floor, and upper floor; all full stories
Number of occupants, ages = 4; 2 adults and two children under 10 years
Space requirements on ground and upper floors = ground floor 88 sqm (947 sq ft), upper floor 78 sqm (840 sq ft)
Office: family use or home office? = both; home office to be located in the basement
Overnight guests per year = occasional, in the office
Open or closed architecture = rather open
Conservative or modern design = modern
Open kitchen, kitchen island = open kitchen with peninsula
Number of dining seats = 6–8
Fireplace = no
Balcony, rooftop terrace = no
Garage, carport = double garage with basement access
Terrace orientation = west, because as working professionals we prefer the evening sun. The terrace should also be as elevated as possible.
Garage orientation = therefore, the garage is placed on the right border of the plot
Garage driveway = we would like a maximum slope of 10% here (which will be challenging)
Neighboring buildings = right side is already built, very close with 2.5 m (8 ft) setback; left side is still undeveloped
House Design
Who designed the plan? Do-it-yourself + building planner
What do you particularly like? Difficult, it’s basically a big compromise.
What don’t you like? It’s a compromise.
Why? If the garage driveway slope should be <10%,
- the house has to be built deeper into the ground. This is not ideal because we would actually prefer a rather raised outdoor area. Also, the slope behind the plot would require more complex reinforcement.
- the garage driveway must be very long. A lot of surface would have to be paved.
Cost estimate from architect/planner: 700,000 EUR
Preferred heating system: air-to-water heat pump

My wife and I are actually about to request quotes for our construction project, but now I’m starting to have doubts about our basic planning.
I thought we had already considered and discussed all aspects and perspectives, and that the current approach was finally the only right one.
However, I am no longer so sure about that. Overall, I find it difficult to make the best use of the plot orientation.
Therefore, I kindly ask for your honest feedback.
How would you arrange the house, main entrance, and double garage?
What do you think is okay about the current plan and what is not?
I’m really curious to hear your thoughts :-). Thank you very much in advance!
Development Plan / Restrictions
Plot size = 650 sqm (7000 sq ft)
Slope = South, approx. 12.5% incline (rising from the street level)
Floor space index (FSI) = 0.4
Plot ratio = not specified
Building envelope, building line, and boundary = the plot is marked in red in the graphic below; the building line is shown with a blue dash-dot line
Edge construction = garage may be built on the property boundary; the house must have a 2.5 m (8 ft) setback
Number of parking spaces = 2
Number of stories = 3 full floors, i.e. basement + ground floor + upper floor
Roof type = tent roof, hipped roof, gable roof, or offset shed roof
Orientation = see plan below
Maximum height limits = street level is zero reference; max. wall height 9 m (30 ft) and max. ridge height 11 m (36 ft)
Homeowners’ Requirements
Style, roof shape, building type = tent or hipped roof, urban villa
Basement, floors = basement, ground floor, and upper floor; all full stories
Number of occupants, ages = 4; 2 adults and two children under 10 years
Space requirements on ground and upper floors = ground floor 88 sqm (947 sq ft), upper floor 78 sqm (840 sq ft)
Office: family use or home office? = both; home office to be located in the basement
Overnight guests per year = occasional, in the office
Open or closed architecture = rather open
Conservative or modern design = modern
Open kitchen, kitchen island = open kitchen with peninsula
Number of dining seats = 6–8
Fireplace = no
Balcony, rooftop terrace = no
Garage, carport = double garage with basement access
Terrace orientation = west, because as working professionals we prefer the evening sun. The terrace should also be as elevated as possible.
Garage orientation = therefore, the garage is placed on the right border of the plot
Garage driveway = we would like a maximum slope of 10% here (which will be challenging)
Neighboring buildings = right side is already built, very close with 2.5 m (8 ft) setback; left side is still undeveloped
House Design
Who designed the plan? Do-it-yourself + building planner
What do you particularly like? Difficult, it’s basically a big compromise.
What don’t you like? It’s a compromise.
Why? If the garage driveway slope should be <10%,
- the house has to be built deeper into the ground. This is not ideal because we would actually prefer a rather raised outdoor area. Also, the slope behind the plot would require more complex reinforcement.
- the garage driveway must be very long. A lot of surface would have to be paved.
Cost estimate from architect/planner: 700,000 EUR
Preferred heating system: air-to-water heat pump
H
hanghaus202318 Dec 2024 08:15Bau_Rookie schrieb:
Hello everyone,
My wife and I are actually close to requesting quotes for our construction project, but now I’m starting to doubt our basic planning.
I thought we had already considered and discussed all approaches and perspectives, and that the current plan was finally the only right one.
However, I’m not so sure anymore. Overall, I find it difficult to make the best use of the plot orientation.
Therefore, I’m asking for your honest feedback.
I think it’s good that you’re expressing your doubts here. Your plan is not feasible because many requirements of the zoning regulations have not been taken into account. Please have an architect design the project who also understands the zoning regulations. I have already pointed out the specific errors.
If you want help here, you should mention the zoning regulations. Please do not provide a link because that is not allowed here.
B
Bau_Rookie7 Jan 2025 23:29First of all, I wish everyone a Happy New Year and thank you for your patience!
Attached you will find:
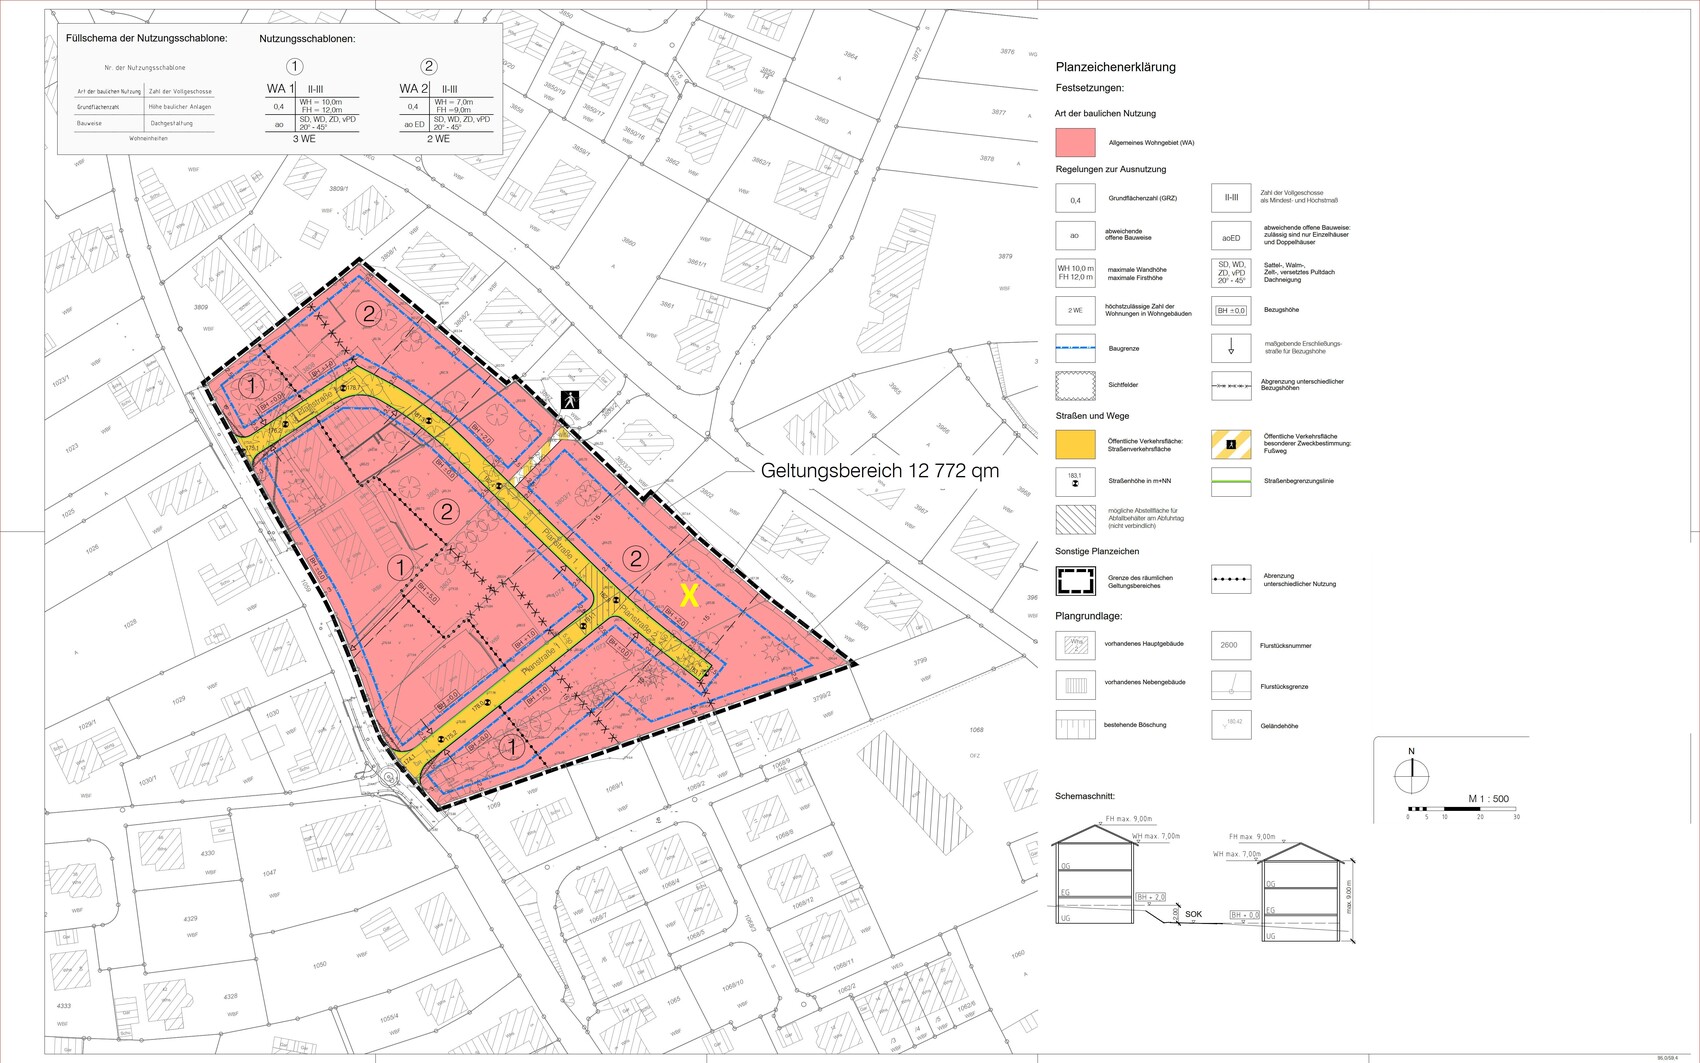
- the graphical section of the development plan (the plot is marked with an X)
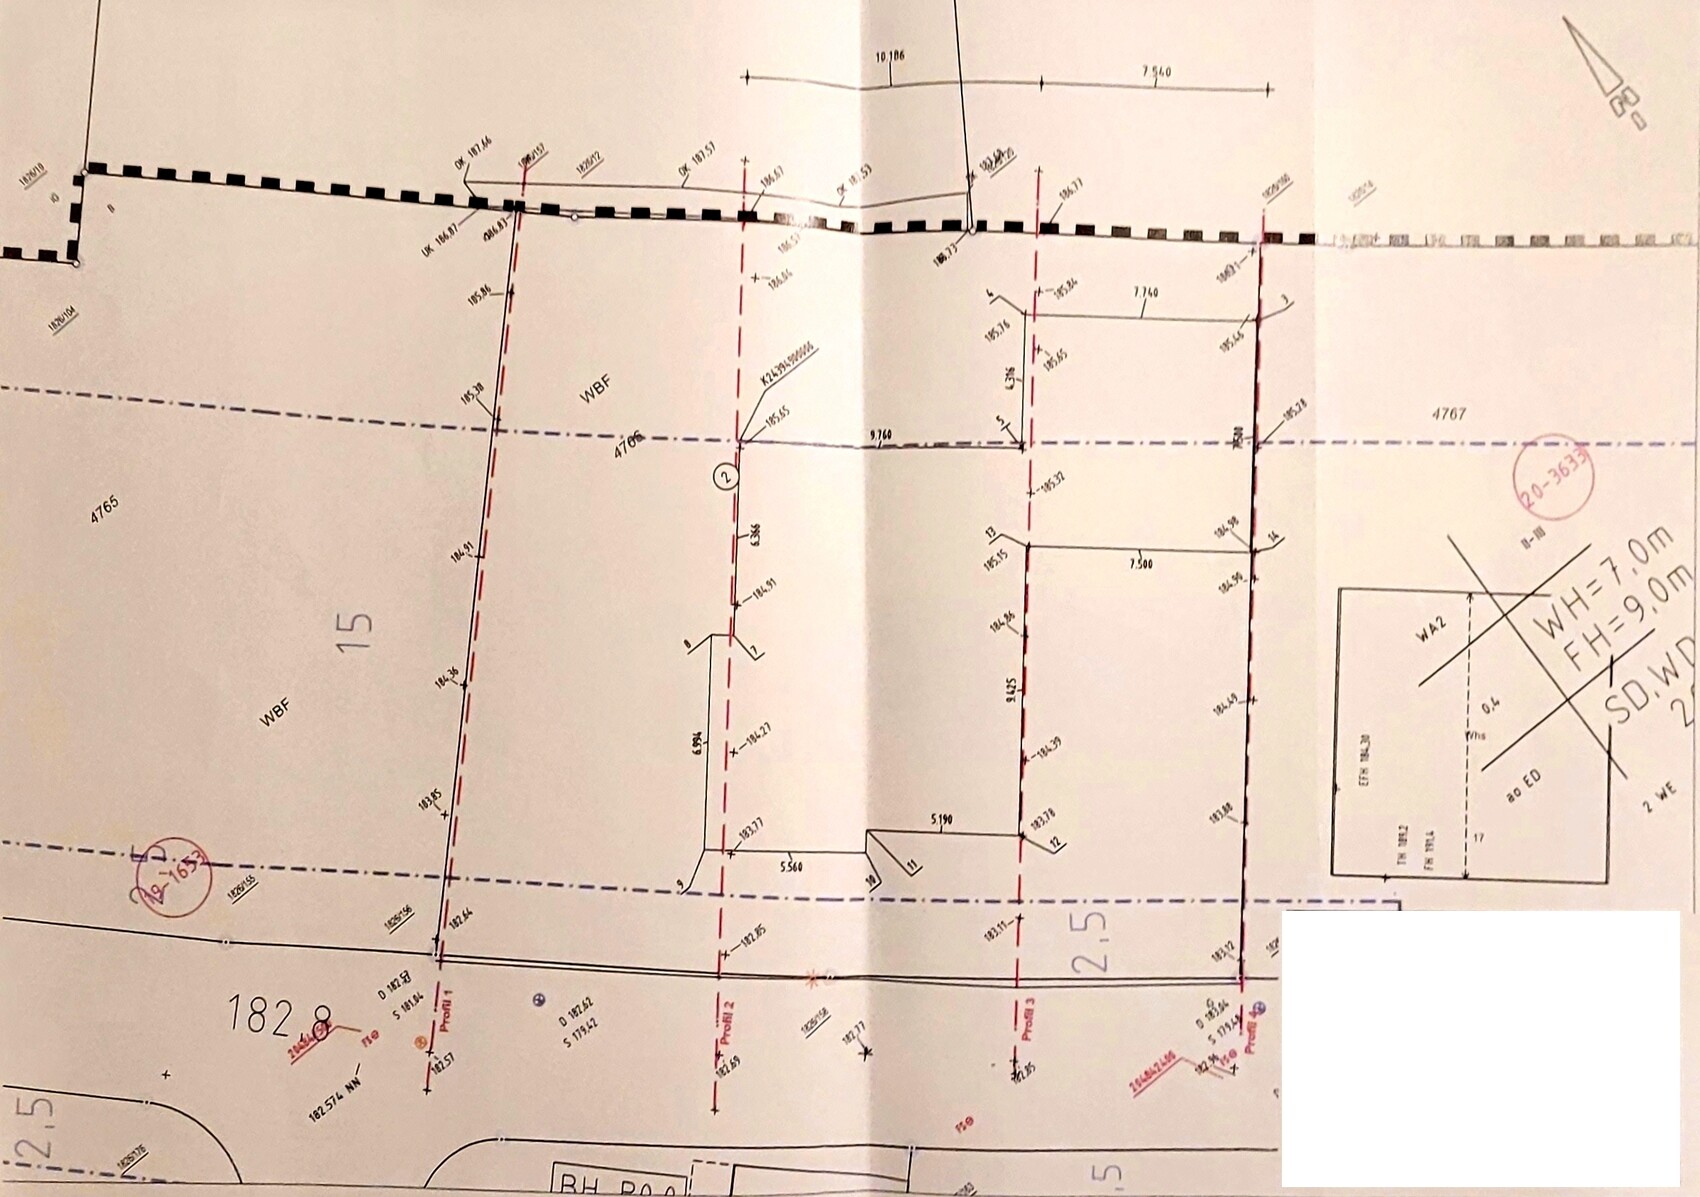
- overview of the site profiles (prepared by a surveying engineering firm)
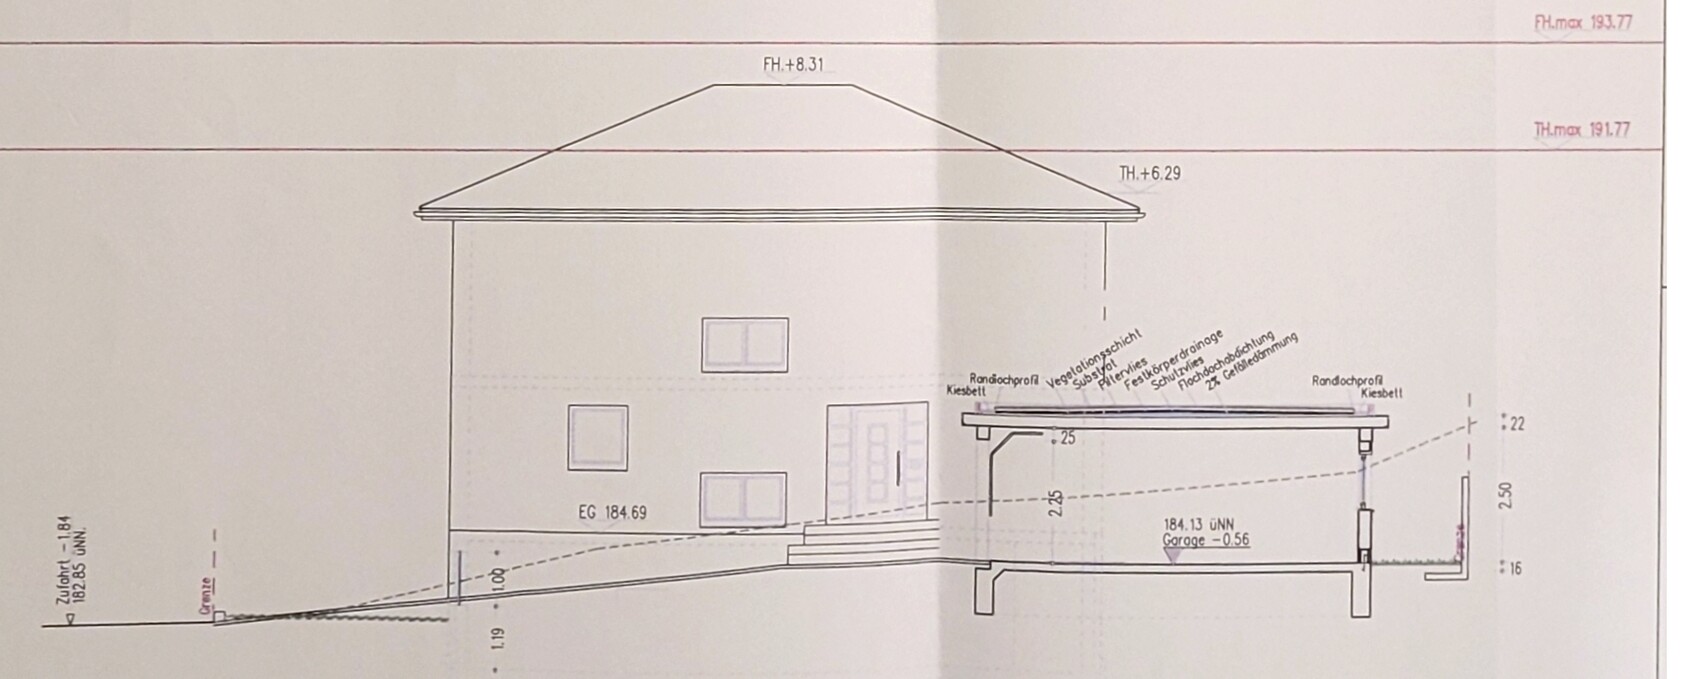
- profile no. 3
My answers will follow.
Attached you will find:
- the graphical section of the development plan (the plot is marked with an X)
- overview of the site profiles (prepared by a surveying engineering firm)
- profile no. 3
My answers will follow.
W
wiltshire8 Jan 2025 00:14Building on a sloped site offers great opportunities, and an architect with strong spatial imagination is invaluable—I speak from experience. This also helps avoid fundamental mistakes that beginners often make. In my opinion, your planning is not very efficient in terms of land use—too much space is taken up by the driveway and garage. You are also quite generous with the required earthworks, which have a significant impact on costs. Here, an architect can help save the budget with smart solutions without compromising quality.
Since I have no idea how you and your family want to live, I cannot comment on the orientation. Often, homeowners give too little thought to what actually contributes to their quality of life and focus too rigidly on the plot and the building itself.
It is difficult to identify a good architect. Poor ones reveal themselves quickly: they show little interest in the clients' preferences, which underlie the wishes they express spontaneously during discussions.
Since I have no idea how you and your family want to live, I cannot comment on the orientation. Often, homeowners give too little thought to what actually contributes to their quality of life and focus too rigidly on the plot and the building itself.
It is difficult to identify a good architect. Poor ones reveal themselves quickly: they show little interest in the clients' preferences, which underlie the wishes they express spontaneously during discussions.

wiltshire schrieb:
Since I have no idea how you want to live with your family, I can’t really say anything about the orientation. Often, builders don’t think enough about what specifically contributes to their quality of life and get stuck fixated on the plot and the building structure.
Recognizing a good architect is difficult. Poor ones reveal themselves quickly: they show too little interest in the preferences behind the clients’ wishes, which the clients naturally express during conversations. Well, at least that makes it easy to spot the bad architects. In your previous life there used to be social punctuation here as well.
wiltshire schrieb:
You can really do amazing things on a sloping site, and an architect with strong spatial imagination is worth their weight in gold. I speak from experience here. Haha, you also have a plot where “quite a bit of height difference fits.” See above.
wiltshire schrieb:
That also helps avoid fundamental mistakes that laypersons tend to make. In your plans, in my opinion, you are not using the site’s area very efficiently—much of it goes to the driveway and garage. Also, you are quite generous with the required earthworks, which are very cost-relevant. Here, an architect can even help save budget with smart solutions without having to compromise. I would put it a bit more sharply, talking about avoidable earthworks and the omission of indulgent solutions. Many prospective builders end up sinking the price of an entire garage (or more) alone on the cost item house-garage-passage, due to a domino effect of contortions trying to deal with that.
https://www.instagram.com/11antgmxde/
https://www.linkedin.com/company/bauen-jetzt/
W
wiltshire8 Jan 2025 08:3011ant schrieb:
Many prospective builders end up increasing the total cost of the garage (or even more) just on the line item for the house-garage-passageway, due to the domino effect of adjustments required.In the end, because of the desired location of the house, we moved a bit over 20 cubic meters (about 700 cubic feet) of soil (or rock) per square meter of living space. If that doesn’t break your budget, that’s great. Fun fact: the house now looks exactly as intended, as if it has always been there. The slope hardly looks changed, even though all the excavation material was redistributed across the site.
Similar topics