
ᐅ Floor plan, house layout EFW 150 m², basement with granny flat – feedback welcomed
Created on: 29 Dec 2024 00:08
N
njAiiii
Hello dear forum,
we have been quietly following along for some time, knowing that we will eventually build our own home. Thanks in advance to everyone who regularly posts here and shares their knowledge. This is very helpful for laypeople like us. We already appreciate you taking the time to focus on our project and critically review it. The moment is getting closer. The plot is secured. It is located near a protected landscape area with a gentle slope. The soil report indicates occasional hydrostatic pressure.
How will we proceed?
What do we want to build?
Development Plan/Restrictions
Plot size: 650m2 (7000 sq ft approx.)
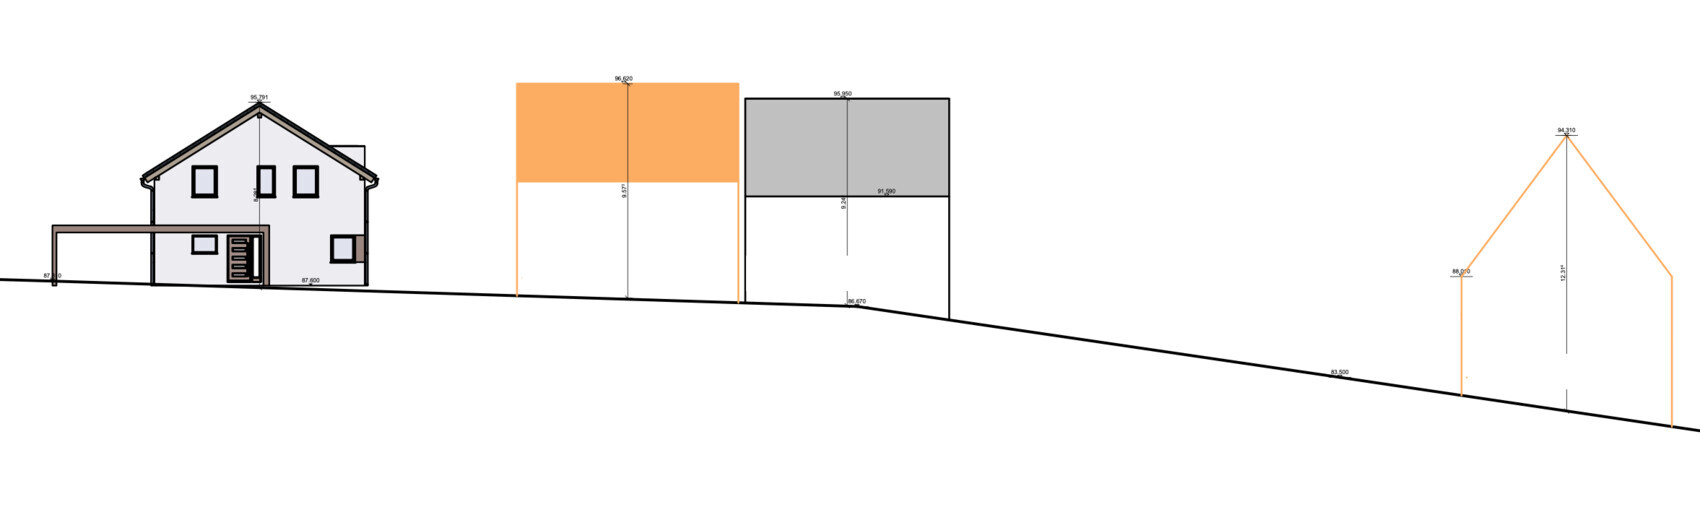
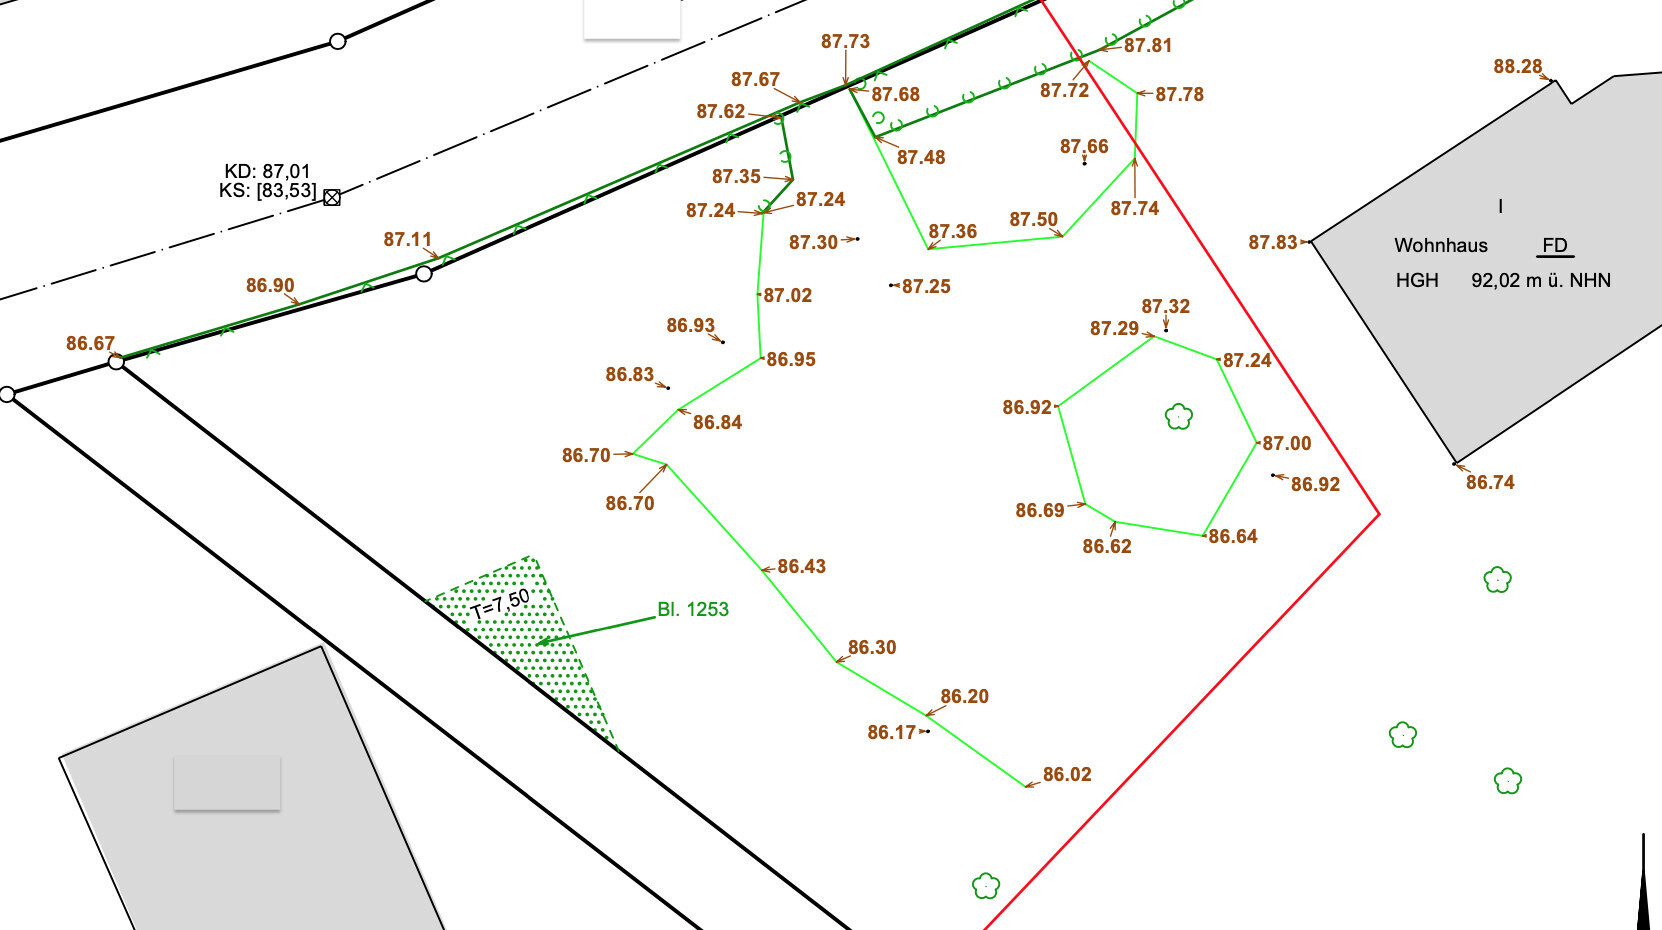
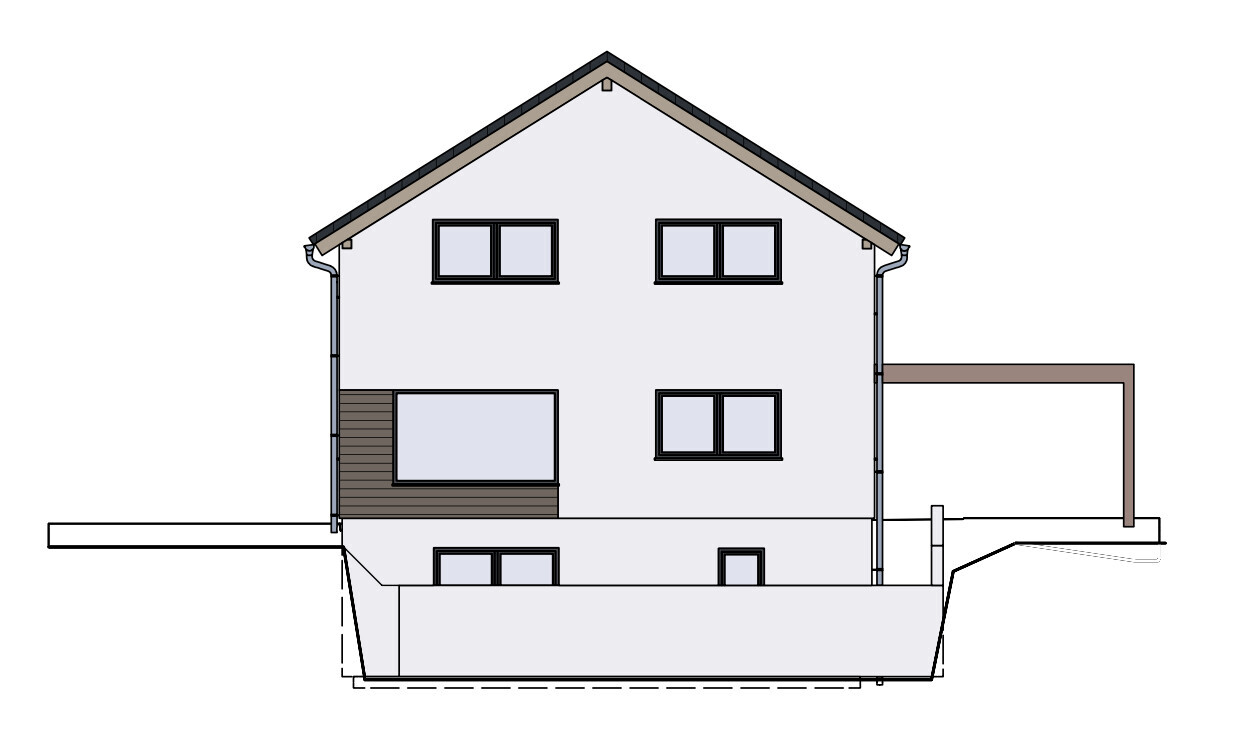
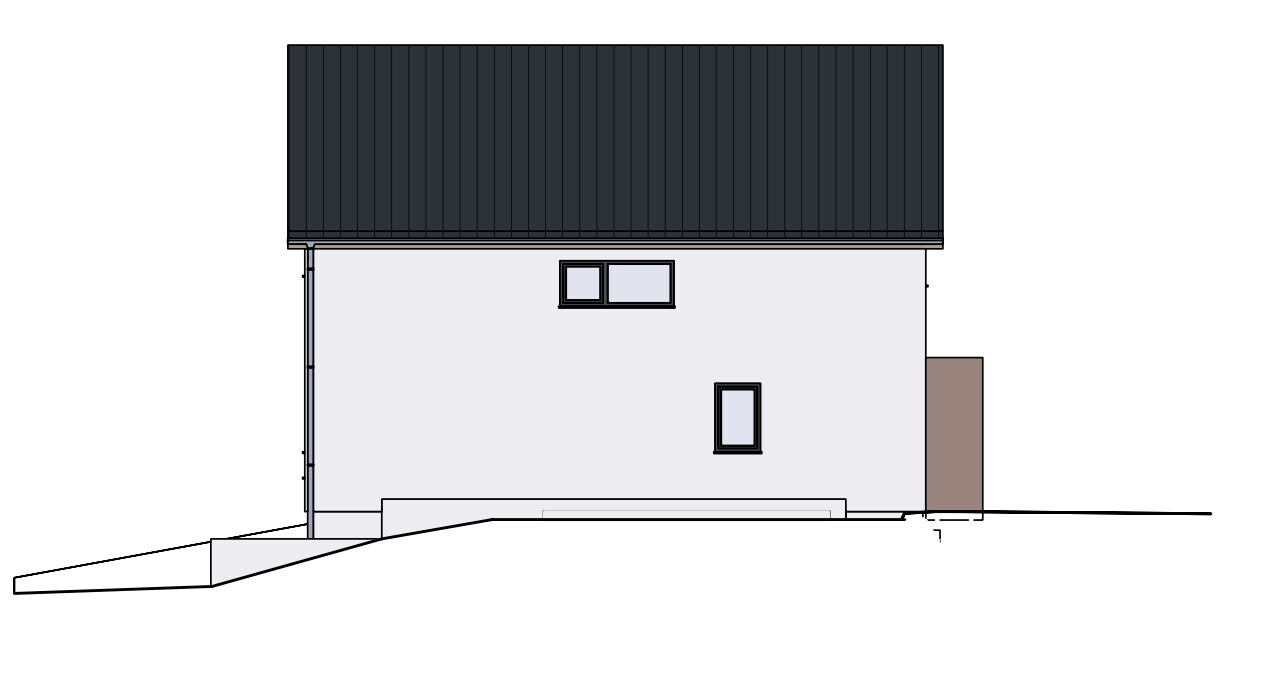
Slope: Yes, gentle (scale 1:250, see elevation in attachment; 1m (3.3 ft) over approx. 10x11m)
Floor area ratio (FAR): No formal development plan, approx. 220m2 (2368 sq ft) floor area possible after approval by building authority
Building coverage ratio: No formal plan, approx. 220m2 (2368 sq ft) floor area possible
Building setback lines and boundaries:
- 5m (16 ft) from the street
- 3m (10 ft) from neighboring properties
Edge building: On both sides and opposite along the street
Number of parking spaces: Probably 3 required (we could move the house back so parking is directly in front)
Number of floors:
- Technically 2 floors,
- But visually aligned with surrounding buildings, so a 1.5-story appearance desired
Roof type: Gable roof with 30-40cm (12-16 inches) overhang
Style: Modern
Orientation: Southeast, but surrounded by many mature historic trees from east to west along the plot boundary
Maximum heights/restrictions: Neighboring buildings, street alignment
Additional requirements: For flat roof, 1m (3.3 ft) setback from street and sides
Homeowners’ Requirements
Style: Modern
Roof pitch:
- Gable roof between 25-33°
- Originally flat roof to the left neighbor, now gable roof preferred for budget, maintenance, and required setbacks
Building type: Single-family house with separate apartment
Basement: Yes
Stories: "1.5"
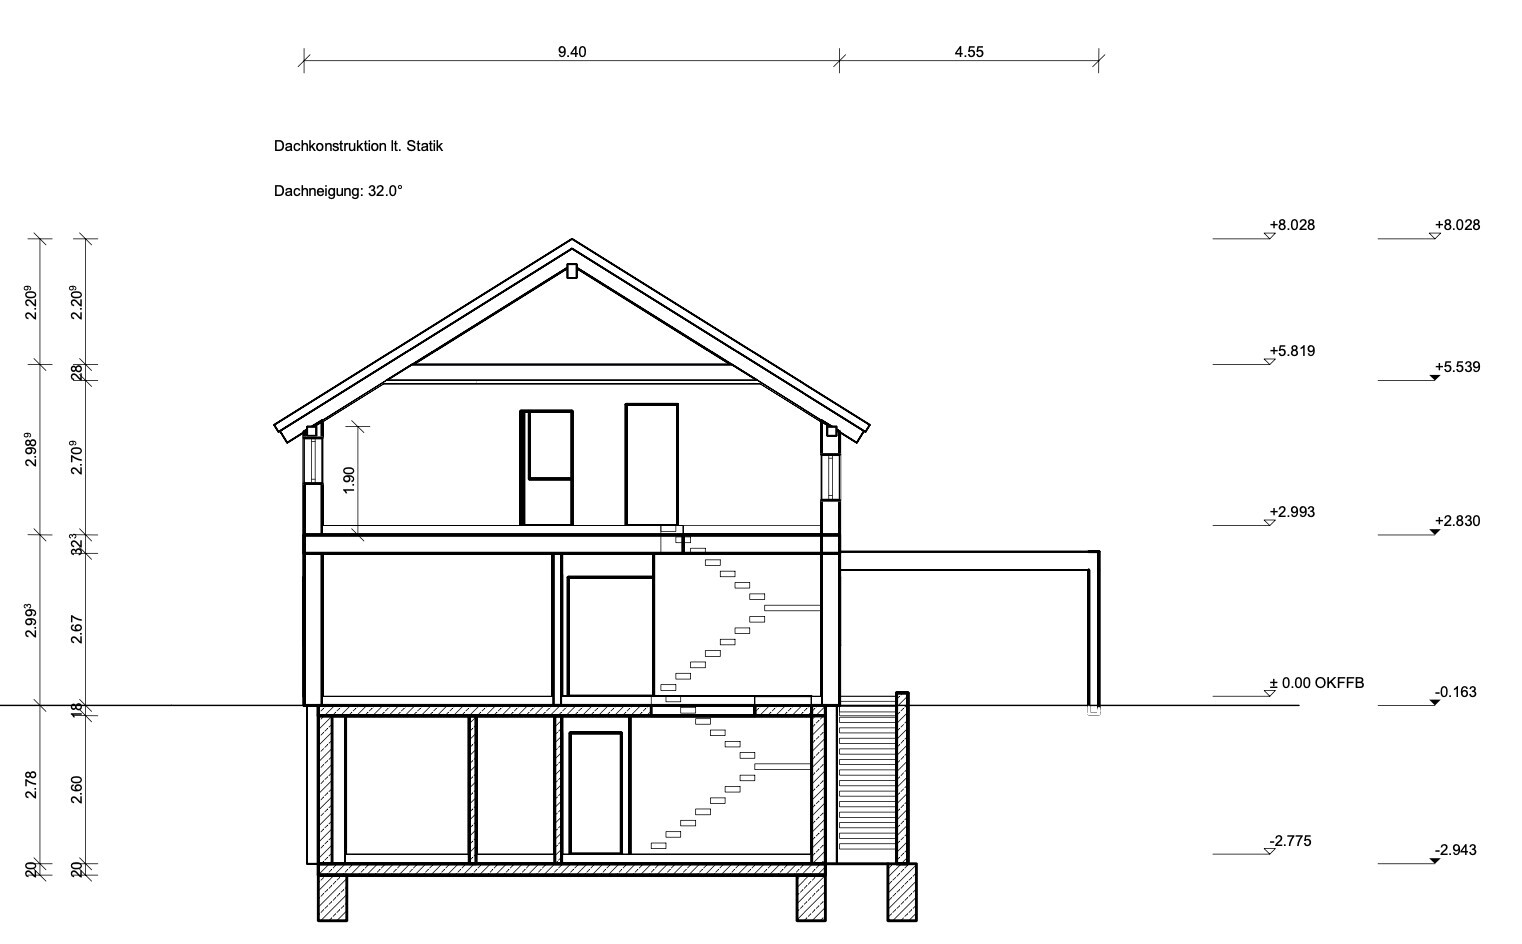
Knee wall height: 1.90m (6.2 ft) (no official requirement); we want to minimize sloped ceilings
Number of occupants: 4 (2 adults age 40, 2 children aged 4 and 1) + 1 family member for the separate apartment
Space requirements for ground floor (GF) and upper floor (UF):
- Originally 141m2 (1519 sq ft) net usable area without circulation space
GF:
- Open living/dining area with pantry
- Office (possibly bedroom later in life)
- Shower bathroom
- Entrance hall
UF:
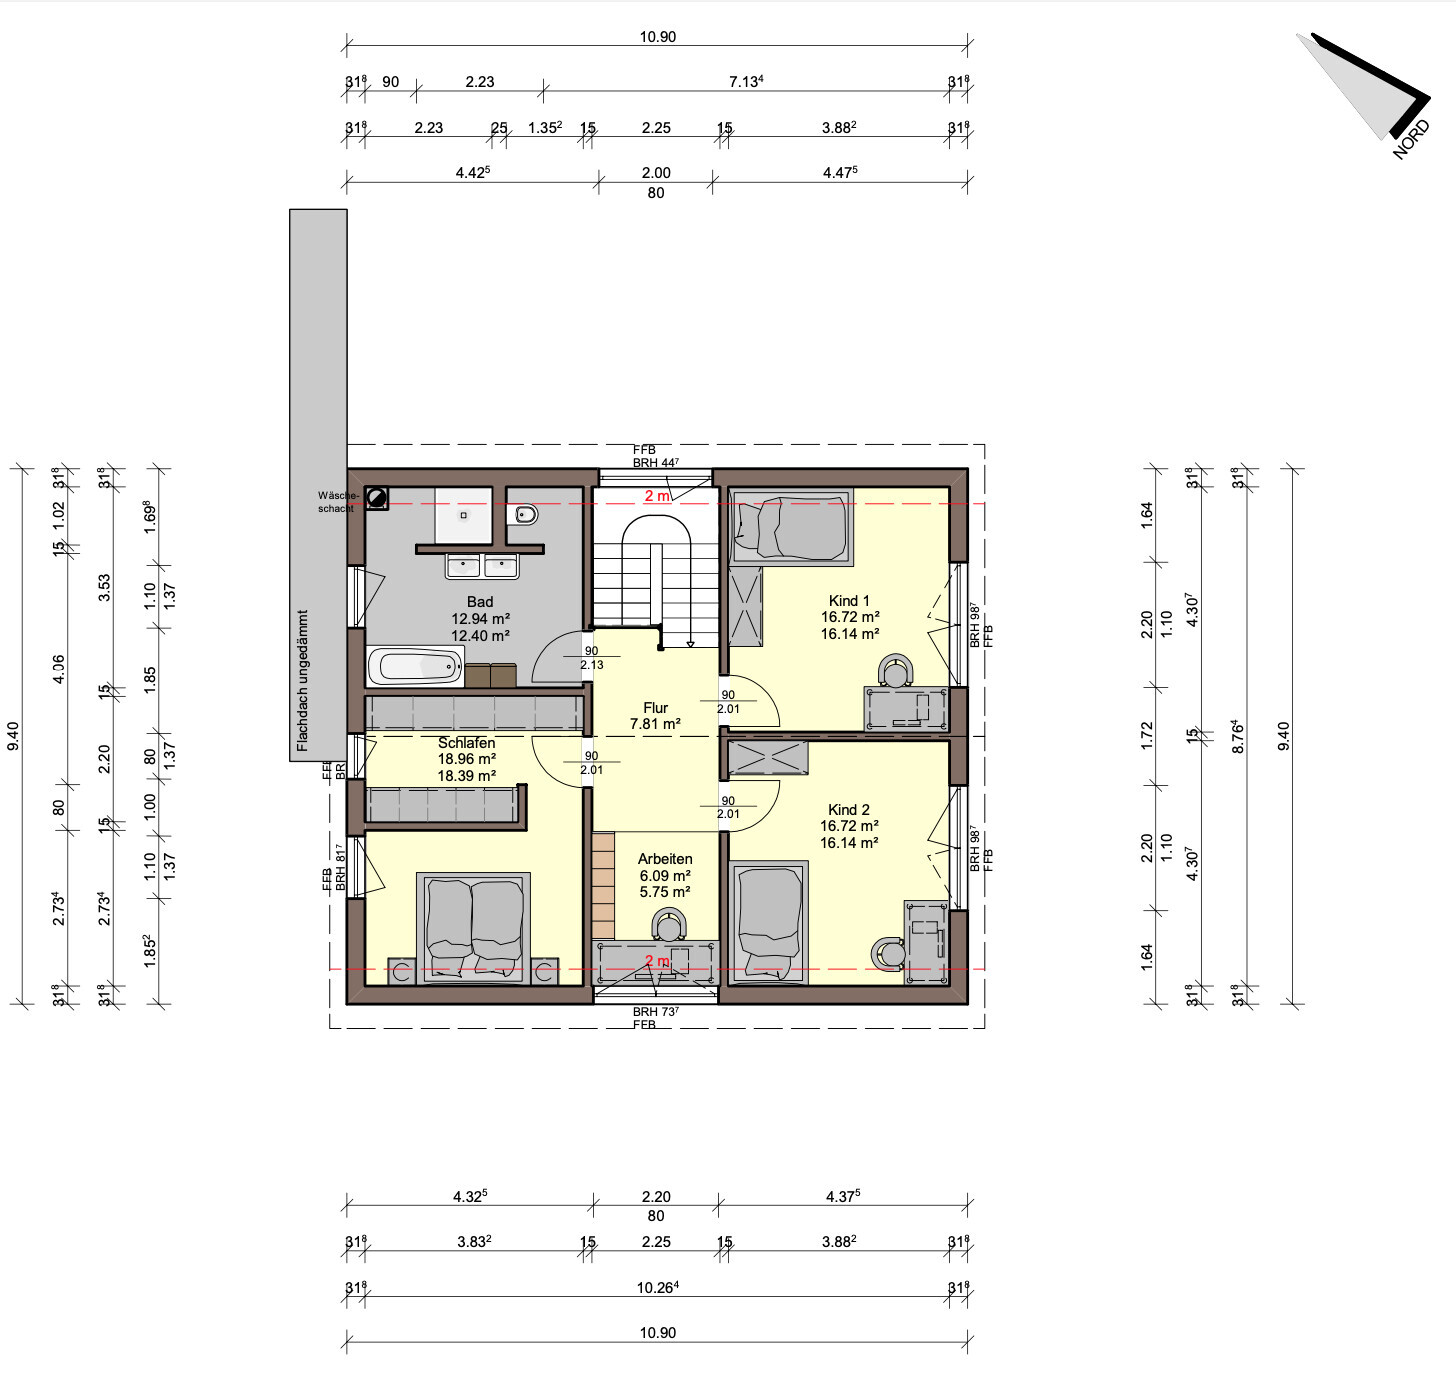
- 2 children’s rooms from 13m2 (140 sq ft) each
- Bedroom as small as possible + walk-in closet with standard wardrobes
- Bathroom with T-layout, shower, tub, toilet
- Second workspace
Office: Family use or home office?
- Home office twice a week, about 3-4 days out of 5 at home
Visitors per year: One overnight guest per quarter
Open or closed architecture: Open
Conservative or modern construction: Modern
Open kitchen with island: Yes
Number of dining seats: 4-6, extendable up to 10 (2m (6.5 ft) table extendable to 3m (10 ft))
Fireplace: No
Music/sound system wall: No
Balcony, roof terrace: No
Garage/Carport: Prefabricated garage 3x7m (10x23 ft), possibly 3x9m (10x30 ft)
Utility garden, greenhouse: Yes (vegetables, fruit, cistern)
Additional wishes / special features / daily routine, including reasons why some options are excluded:
House Design
Designer:
What do you particularly like and why?
What do you dislike and why?
Price estimate by architect/planner: $3,300 - $3,500 per m2 (approx. $307 - $325 per sq ft), total approx. $700,000 - $800,000 plus additional costs
Personal maximum budget including fittings: $750,000 plus additional construction costs
Preferred heating technology: sustainable + underfloor heating (comfort); geothermal possible but based on current research not cost-effective
If you had to give up something, which features/finishes?
-cannot give up:
-could give up: probably everything else
Why does the design look like it does now? For example:
Standard plan from designer? No; from architect
- We shared all our ideas and preferences with the architect and discussed them beforehand
- This is the second iteration; earlier option had flat roof dormer with southwest children’s room, which we discarded; roof pitch probably 25° now
Which wishes did the architect implement?
What do you think about it, especially focusing on current pain points:
Due to the maximum number of attachments allowed, we couldn’t add an aerial photo of the tree cover. There are three large deciduous trees directly to the southeast and on the southwest side about two chestnut trees and around 15 pines from the 1950s. We have no worries about summer heat protection 😉 – on the contrary: enlarging the house footprint would cost us garden and especially daylight.
Feel free to ask any questions.
We look forward to your feedback and thank you in advance.
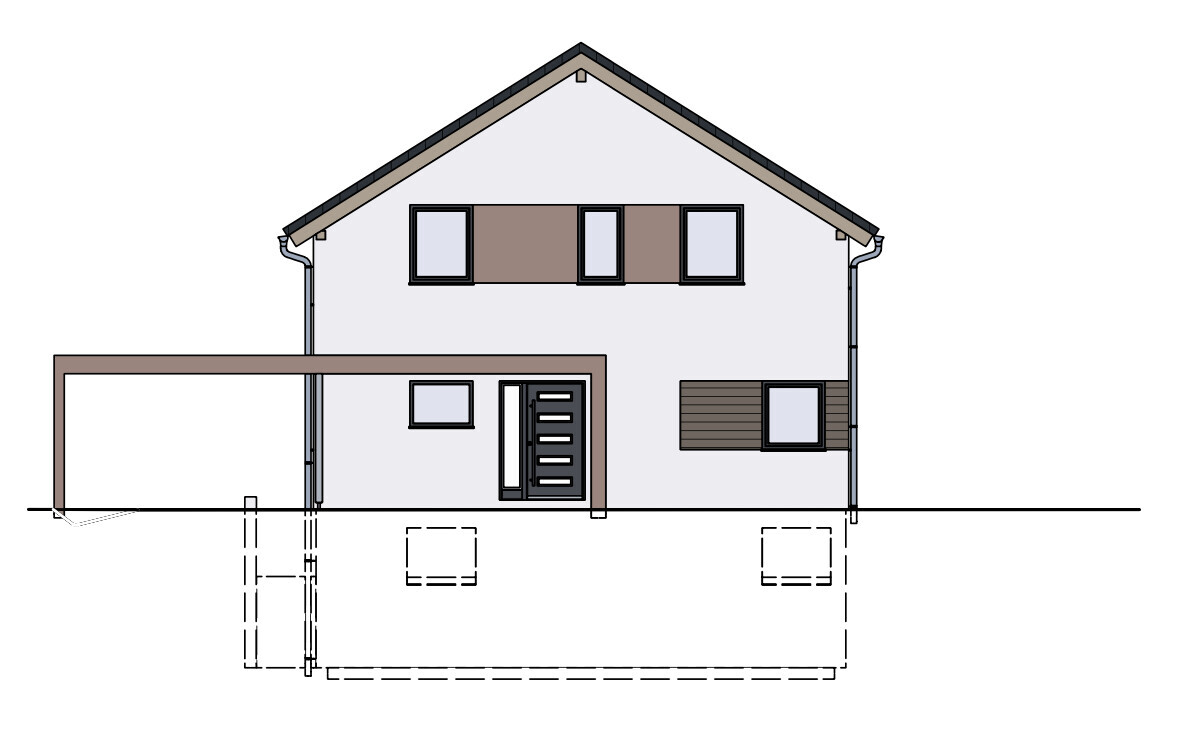
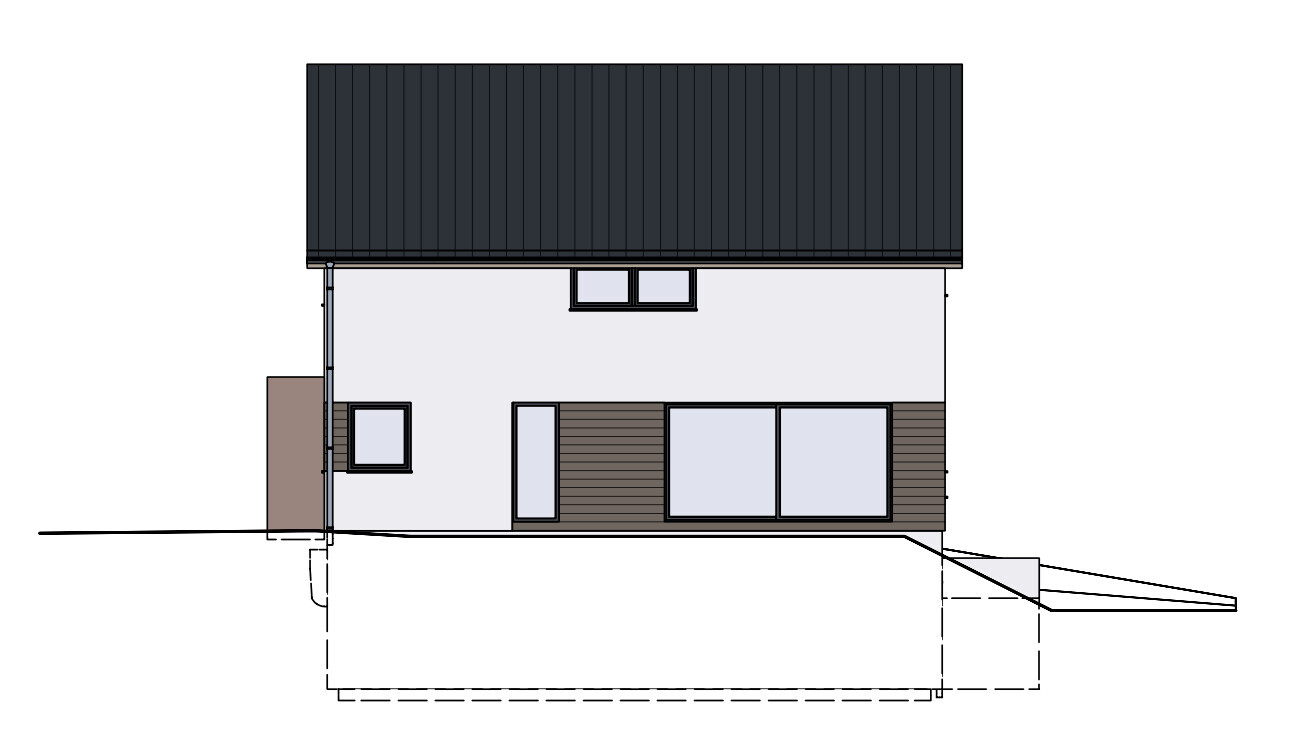
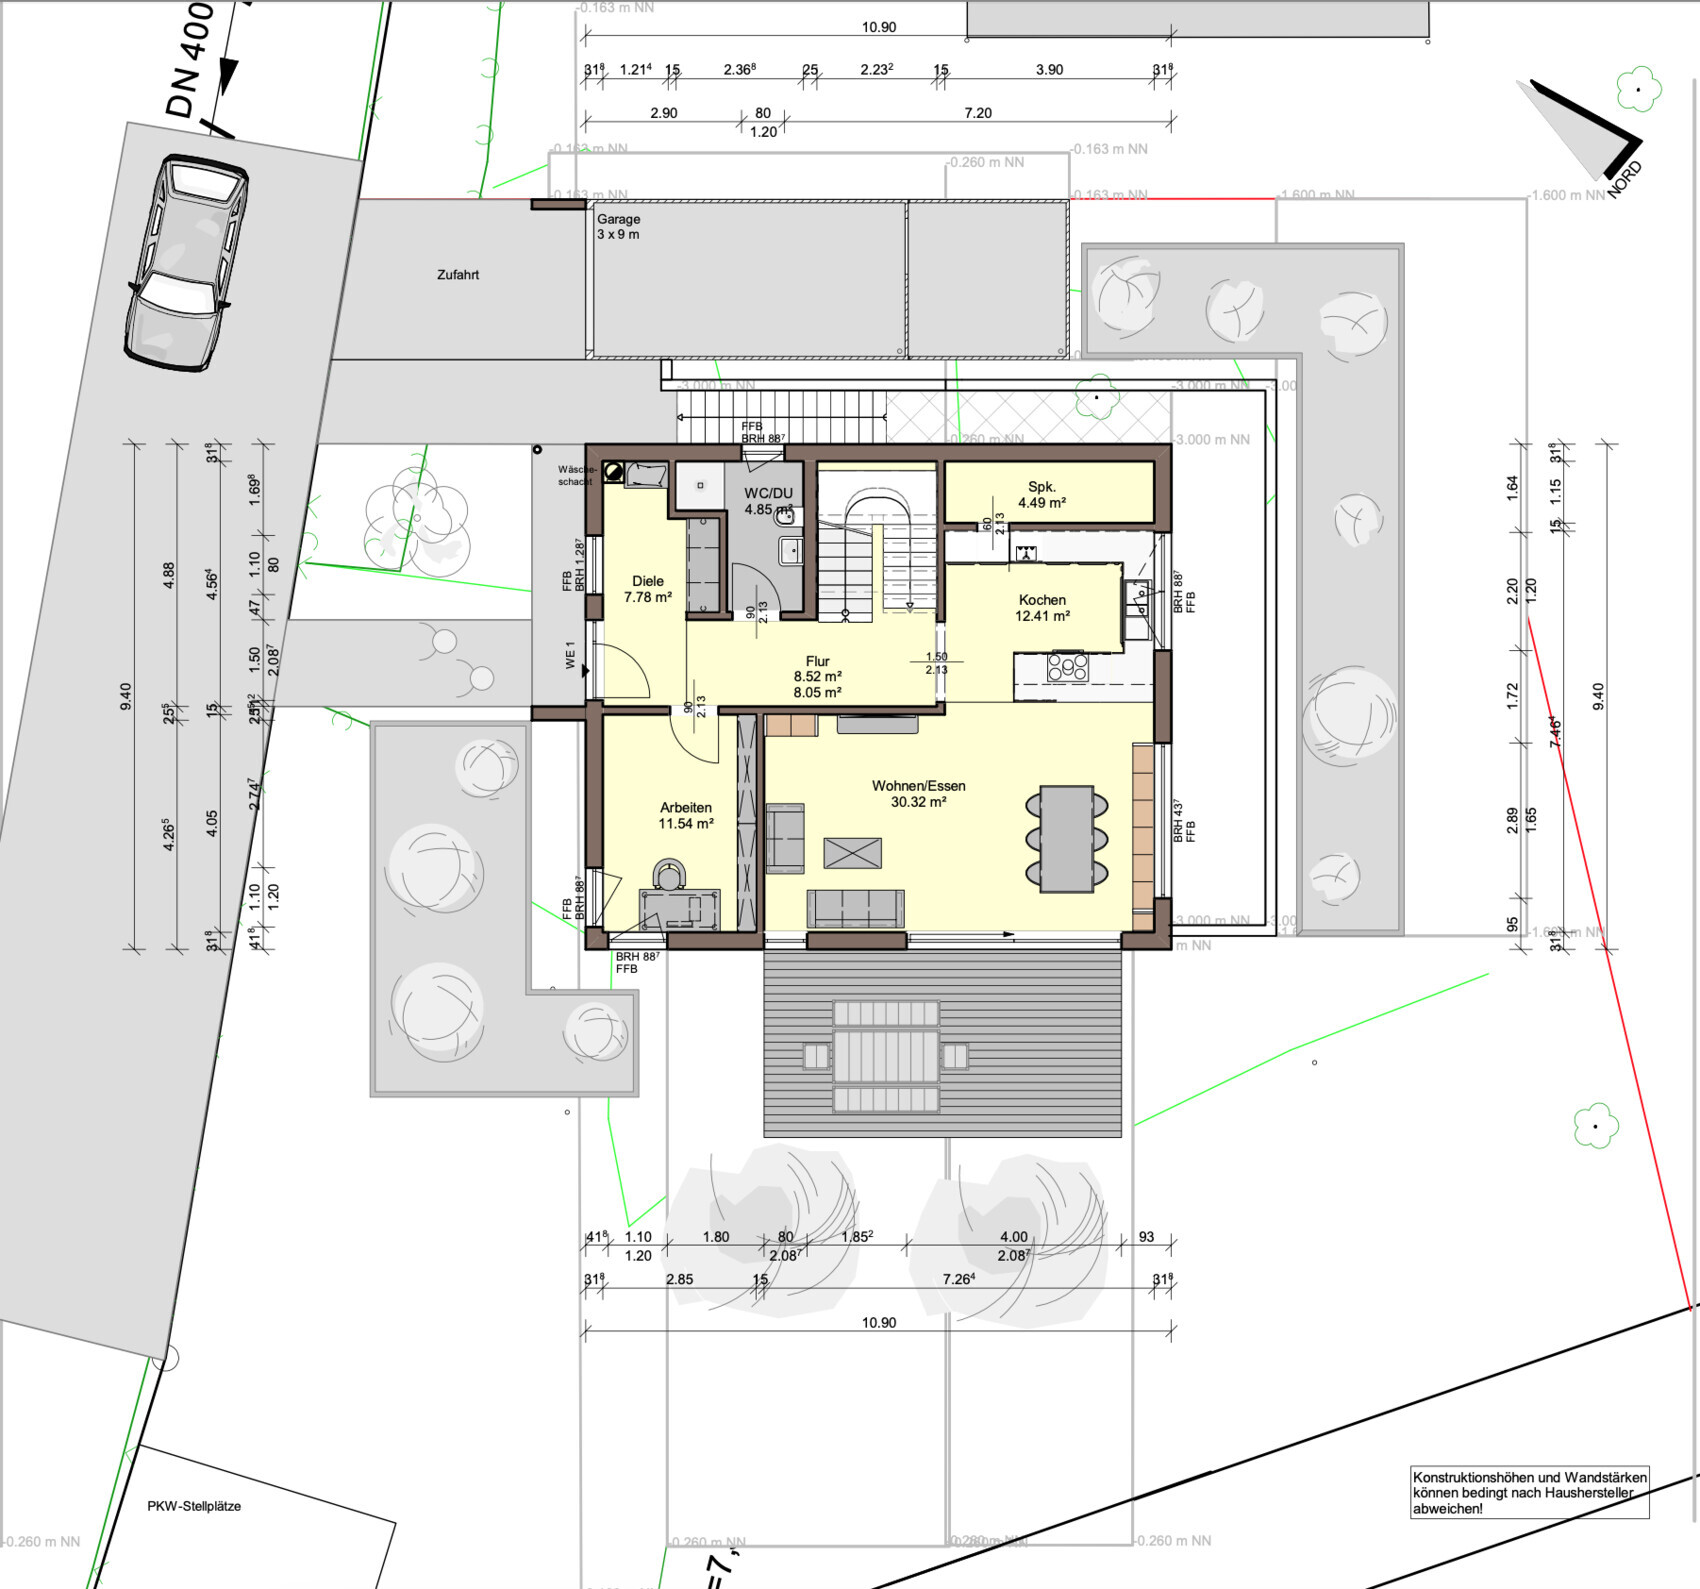
we have been quietly following along for some time, knowing that we will eventually build our own home. Thanks in advance to everyone who regularly posts here and shares their knowledge. This is very helpful for laypeople like us. We already appreciate you taking the time to focus on our project and critically review it. The moment is getting closer. The plot is secured. It is located near a protected landscape area with a gentle slope. The soil report indicates occasional hydrostatic pressure.
How will we proceed?
- Purchase plot, conduct soil survey
- Position and design house on plot with architect (phases 1-3)
- Invitation to bid for general contractor and individual trades for interior work, followed by comparison
- Construction with expert supervision
What do we want to build?
- Single-family house with separate apartment (for family and mainly for tax reasons, especially for the various depreciation options, therefore also with QNG [quality seal for sustainable building])
- Why basement? To maximize garden space, add storage area, and supposedly take advantage of the slope
Development Plan/Restrictions
Plot size: 650m2 (7000 sq ft approx.)
Slope: Yes, gentle (scale 1:250, see elevation in attachment; 1m (3.3 ft) over approx. 10x11m)
Floor area ratio (FAR): No formal development plan, approx. 220m2 (2368 sq ft) floor area possible after approval by building authority
Building coverage ratio: No formal plan, approx. 220m2 (2368 sq ft) floor area possible
Building setback lines and boundaries:
- 5m (16 ft) from the street
- 3m (10 ft) from neighboring properties
Edge building: On both sides and opposite along the street
Number of parking spaces: Probably 3 required (we could move the house back so parking is directly in front)
Number of floors:
- Technically 2 floors,
- But visually aligned with surrounding buildings, so a 1.5-story appearance desired
Roof type: Gable roof with 30-40cm (12-16 inches) overhang
Style: Modern
Orientation: Southeast, but surrounded by many mature historic trees from east to west along the plot boundary
Maximum heights/restrictions: Neighboring buildings, street alignment
Additional requirements: For flat roof, 1m (3.3 ft) setback from street and sides
Homeowners’ Requirements
Style: Modern
Roof pitch:
- Gable roof between 25-33°
- Originally flat roof to the left neighbor, now gable roof preferred for budget, maintenance, and required setbacks
Building type: Single-family house with separate apartment
Basement: Yes
Stories: "1.5"
Knee wall height: 1.90m (6.2 ft) (no official requirement); we want to minimize sloped ceilings
Number of occupants: 4 (2 adults age 40, 2 children aged 4 and 1) + 1 family member for the separate apartment
Space requirements for ground floor (GF) and upper floor (UF):
- Originally 141m2 (1519 sq ft) net usable area without circulation space
GF:
- Open living/dining area with pantry
- Office (possibly bedroom later in life)
- Shower bathroom
- Entrance hall
UF:
- 2 children’s rooms from 13m2 (140 sq ft) each
- Bedroom as small as possible + walk-in closet with standard wardrobes
- Bathroom with T-layout, shower, tub, toilet
- Second workspace
Office: Family use or home office?
- Home office twice a week, about 3-4 days out of 5 at home
Visitors per year: One overnight guest per quarter
Open or closed architecture: Open
Conservative or modern construction: Modern
Open kitchen with island: Yes
Number of dining seats: 4-6, extendable up to 10 (2m (6.5 ft) table extendable to 3m (10 ft))
Fireplace: No
Music/sound system wall: No
Balcony, roof terrace: No
Garage/Carport: Prefabricated garage 3x7m (10x23 ft), possibly 3x9m (10x30 ft)
Utility garden, greenhouse: Yes (vegetables, fruit, cistern)
Additional wishes / special features / daily routine, including reasons why some options are excluded:
- We are an early riser (Larch + Owl), so with two kids (maybe 3 someday), a second shower bathroom is essential
- Open living/dining area as the heart of the home: We cook a lot and enjoy it; this is the social center
- Standard sizes where possible (wardrobe widths, doors, windows, house shape, etc.)
- If reasonable, include basement
- Covered walkway from house entrance to garage (still discussing presentation; garage likely needs attic height >3m (10 ft), which may require an easement on the boundary)
- We will very likely install a “glass awning” on the terrace afterwards
- Photovoltaic system
- Air-to-water heat pump
- Ventilation system
- Open living-dining area (L-shaped)
- Light-filled rooms
- Maximum knee wall height
- Maximized ceiling height on GF/UF
- Living/dining area with floor-to-ceiling windows
- Daylight bathrooms
- Dining table 2m (6.5 ft) long (extendable to 3m (10 ft))
- Modern look with individual accents
- Low roof pitch
- Interior doors at least 1m (3.3 ft) wide
- Shower bathroom on the ground floor
- Walk-in closet
- Pantry also as storage room
- Staircase not directly at entrance door (airlock/dirty corridor)
- Office potentially usable as bedroom
- Kitchen island at least 2m (6.5 ft) wide
- Flat roof dormer and/or bay window
- Second workspace (bedroom, landing, or similar)
- Bathroom with T-layout
- Daylight in landing
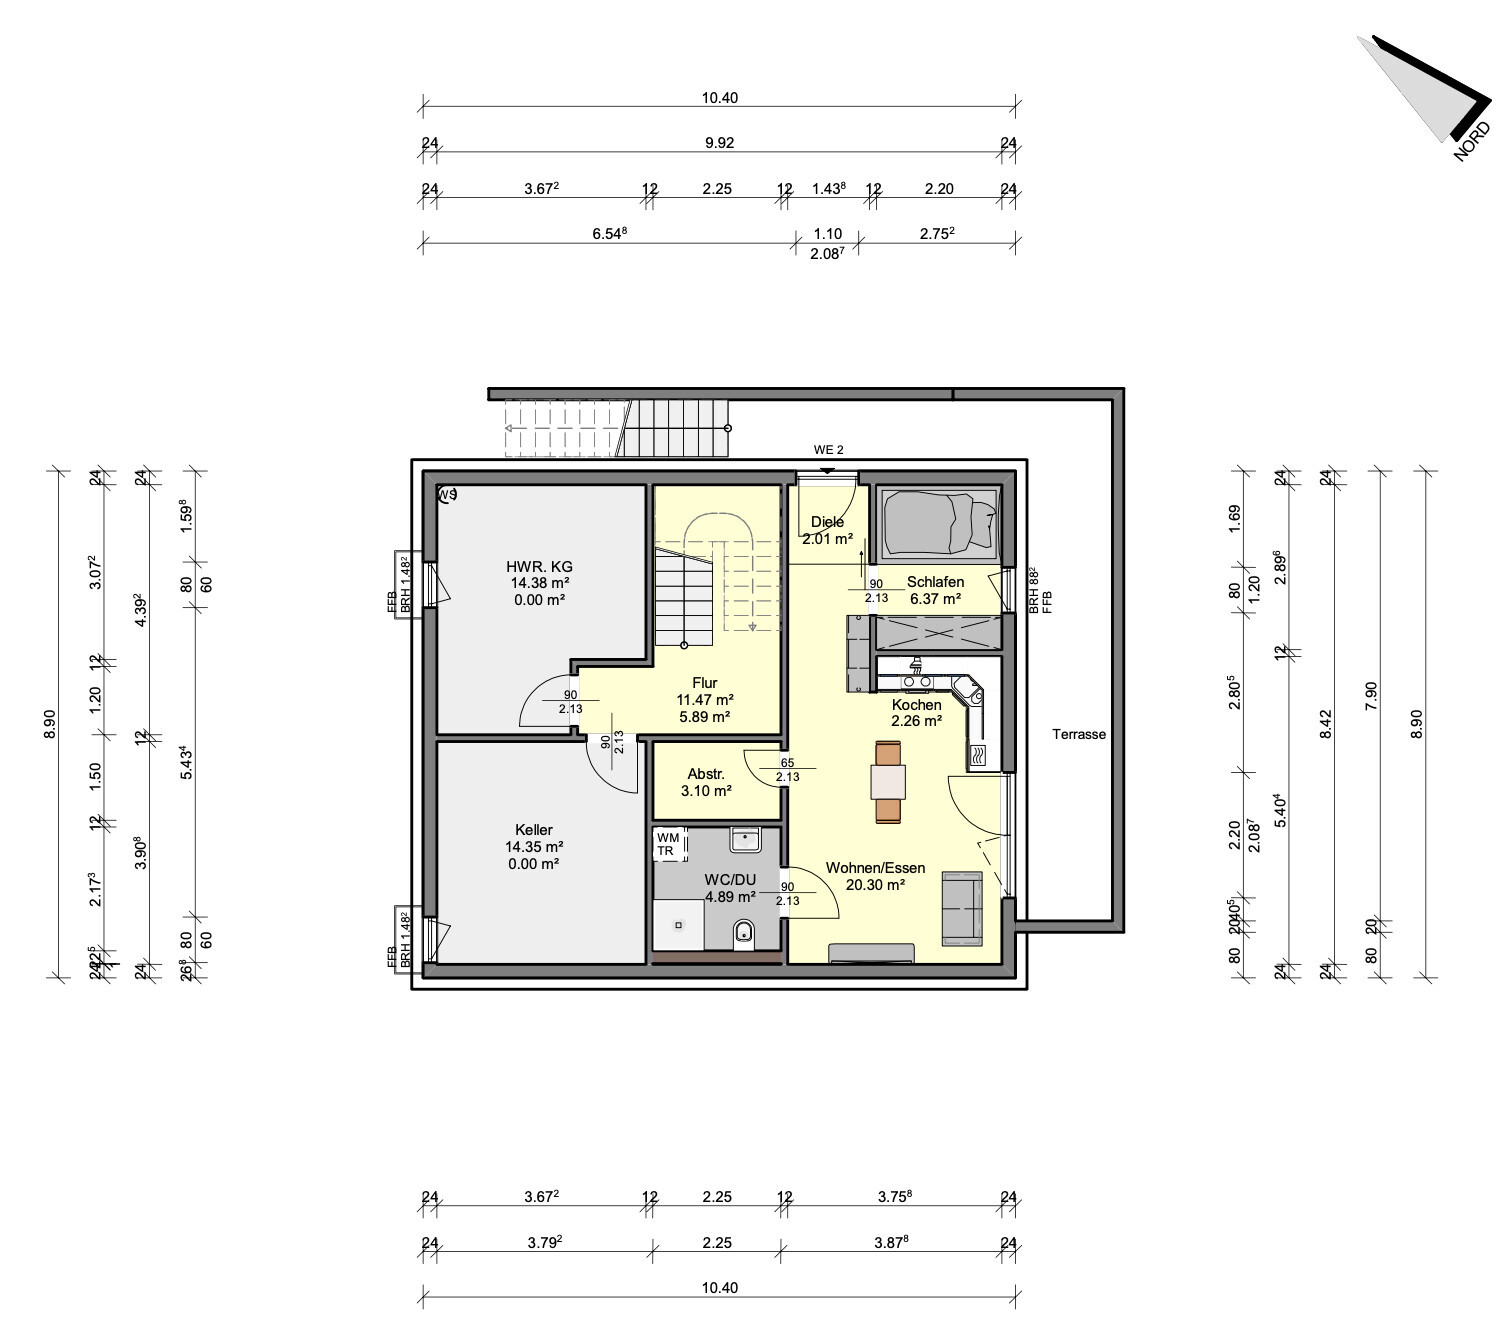
- Basement apartment
- Separate entrance to basement apartment
- Lift-and-slide door
- Maximize southwest garden area
- Partially covered terrace
- View axis from hallway to garden
- Daylight in walk-in closet
- External access to basement
- Laundry chute
- Window seat
- Basic smart home features
House Design
Designer:
- Architect, phases 1-3
What do you particularly like and why?
- The ground floor overall; many wishes fulfilled, some highlights
- Bedroom and walk-in closet; probably adding a door in between later
- Landing staircase, view axis, kitchen windows, entrance hall
What do you dislike and why?
- GF office faces southwest instead of east or southeast
- GF living room: fixed glazing towards southwest too small
- GF living room: lift-and-slide door too large, couch doesn’t fit well
- GF living room: considering glazing the entire wall
- GF corridor quite long
- UF sizes depend on GF; rooms (except bedroom and closet) are rather large
- UF bedroom faces southwest instead of north
- UF considering all windows floor-to-ceiling except stair and landing for light and appearance
- Garage not directly attached to house due to access to separate apartment
- Separate apartment quite complex
- Initially we drafted an "L-shaped" house similar to post here, but could not solve circulation areas properly; currently seeing them as a “necessary evil.”
Price estimate by architect/planner: $3,300 - $3,500 per m2 (approx. $307 - $325 per sq ft), total approx. $700,000 - $800,000 plus additional costs
Personal maximum budget including fittings: $750,000 plus additional construction costs
Preferred heating technology: sustainable + underfloor heating (comfort); geothermal possible but based on current research not cost-effective
If you had to give up something, which features/finishes?
-cannot give up:
- Separate apartment (for family and tax benefits)
- Office (need a dedicated setup at least for one person; also for guests and as retreat)
- Two children’s rooms
-could give up: probably everything else
Why does the design look like it does now? For example:
Standard plan from designer? No; from architect
- We shared all our ideas and preferences with the architect and discussed them beforehand
- This is the second iteration; earlier option had flat roof dormer with southwest children’s room, which we discarded; roof pitch probably 25° now
Which wishes did the architect implement?
- Most of them, but not all possible
What do you think about it, especially focusing on current pain points:
- Actually, our space requirements are smaller, but we cannot fit that on the ground floor to align with upstairs (difference about 10-15 m2 (110-160 sq ft)); kids’ rooms and circulation spaces including landing could be smaller
- Window area not yet optimal in living/dining, office, and large upstairs living area; considering 1.10m (3.6 ft) fixed glazing and 2.50m (8.2 ft) lift-and-slide door
- House feels somewhat "buried"; considering raising overall or at least GF + UF by 40-80cm (16-32 inches) above ground level
- The whole topic of “house/garage connection,” earthworks, and plot landscaping is very complex and time-consuming
- No external blinds (raffstores) possible on landing due to knee wall and roof
- Separate “dirty corridor” and staircase; could be a minor disadvantage for aging, might make separate UF rental impossible in future
Due to the maximum number of attachments allowed, we couldn’t add an aerial photo of the tree cover. There are three large deciduous trees directly to the southeast and on the southwest side about two chestnut trees and around 15 pines from the 1950s. We have no worries about summer heat protection 😉 – on the contrary: enlarging the house footprint would cost us garden and especially daylight.
Feel free to ask any questions.
We look forward to your feedback and thank you in advance.
N
nordanney31 Dec 2024 16:19njAiiii schrieb:
The apartments on the ground floor are all between 35-50m² (375-540 sq ft). Anything beyond that is considered comfort. So that means anything under 35-50m² (375-540 sq ft) is not comfortable... LOL

ypg schrieb:
I also got a bit of a shock.Somehow, I feel a bit bullied by my old design software. (Just kidding) Also, I like the country house style, even though there are hardly any styles I dislike, as long as they fit the surroundings.
ypg schrieb:
However, I do find the concept with the layout of the granny flat interesting, but personally, I might be a bit too stingy with the land for that.The difference in placement compared to the original design isn’t that big. Probably about 3m (10 feet).The granny flat should be designed so that a 70-year-old person can live there even with physical limitations. This is not possible with a basement, steps, or a sleeping alcove. Being fit at the time of moving in may no longer be the case.
Also, the size is closer to 50 square meters (540 square feet) rather than 35, and it is not luxurious.
Also, the size is closer to 50 square meters (540 square feet) rather than 35, and it is not luxurious.
First of all, Happy New Year to you all. You don’t even let the forum rest on New Year’s Eve (note: this is meant positively).
May I ask which software you are using for the drawings?
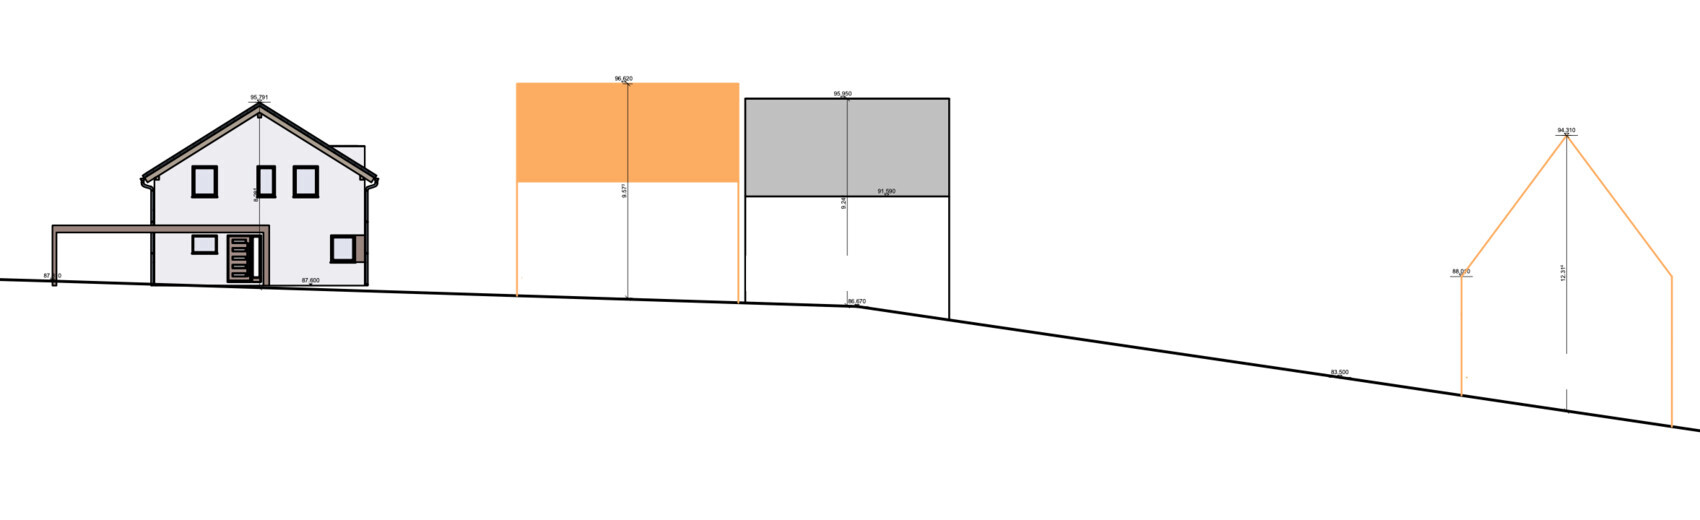
This is the street elevation. We can reduce the knee wall to a “reasonable” height so that the sloped ceilings don’t bother us in daily life. Heights must be adjusted to match the reference buildings.
Would that mean
We currently live in a housing project with inclusion. Old, young, people who need support. More than 30 residential units.
Most of the older couples have downsized to 2.5 rooms plus a balcony, except two exceptions. The older singles have 1.5 rooms with a combined living-sleeping area, internal bathroom, kitchen, and a small garden. Those requiring care are all singles with 2 rooms. All apartments are 50m2 (540 sq ft) or less.
We know the layouts. We know the pros and cons. We also know that everyone can live well with their compromises for more than five years.
In our surroundings, everyone knows someone with a granny flat. In single-family houses, these are all in the basement/souterrain. There is one exception where the ground floor is divided, and the family also uses the upper floor.
The sample is small, no question, but it is far from just theory.
I think you are misinterpreting this. “Absence of evidence is not evidence of absence.” Or to put it differently, just because A is true doesn’t mean B must automatically be false. It’s no use putting words in my mouth. That doesn’t help.
We checked various floor plans from prefab house providers again. Except for the bedroom, everything fits our design within +/- 5m2. Of course, that doesn’t mean we have to build exactly like that. Of course, it should be comfortable. At the same time, it has to remain feasible.
In other threads about slopes and granny flats, there was often, in my opinion rightly so, the comment that the older generation is an early bird and therefore benefits from NE orientation with a bit of S added.
Currently, we have a ground floor apartment with three open sides to N-E-S and a garden. The bathroom faces north and has a daylight strip window. That is why we completely understand everything you mentioned.
In summer, no one stays in the living room, but in spring, autumn, and winter, you spend more time there during the day and appreciate the brightness. That is why we wouldn’t limit the main living area to SE, no matter how we eventually arrange kitchen and living room.
We also have quite some experience with NE-facing gardens and are not fans of them at our current stage of life. I would rather deal with problems from the south side and solve those than having too little or no light as a problem.
Sure, I can’t rule that out. I’m just trying to share all thoughts and get your expanded perspectives in return. But one thing is clear to me: we will have to make compromises either way.
That sums it up well.
Yes, timber frame is planned. The general contractors we considered offer wall thicknesses between 27-40cm (11-16 in). The architect provided us with “his favorite” wall assembly.
Basement
Again, to the anti-basement faction: do you really prefer above-ground space for storage rather than a basement? Excluding utility room and tech space, bicycles, tools, supplies, and other stuff need somewhere to be stored. So far, we have assumed:
Space requirements:
Tech room for heat pump, photovoltaics, granny flat, ventilation, smart home: 10m2 (108 sq ft)
Utility room: 5m2 (54 sq ft)
Other: 15m2 (160 sq ft)
Total: 30m2 (320 sq ft)
Above-ground:
Our soil is class 4 silt. That means the soil probably has to be compacted under the slab.
Basement: 30m2 * 1,500 USD = 45,000 USD.
Are we missing something?
K a t j a schrieb:That looks very interesting. Thanks for the effort! I was thinking along similar lines yesterday.
Yvonne somehow inspired me with her comment in #45.
May I ask which software you are using for the drawings?
K a t j a schrieb:He doesn’t. He understands it’s just a sketch. Besides, I meant what I said about appreciation.
I hope the original poster doesn’t immediately complain that he doesn’t like a clipped hip roof or that the windows aren’t nice enough.
K a t j a schrieb:
I would activate the attic reserve if the city allows it. I’m no longer quite sure about the heights. The illustration shows the standard 45° roof pitch with a 2m (6 ft 6 in) knee wall in the upper floor.
This is the street elevation. We can reduce the knee wall to a “reasonable” height so that the sloped ceilings don’t bother us in daily life. Heights must be adjusted to match the reference buildings.
K a t j a schrieb:
The core idea is the arrangement of the granny flat on the east side as an extension at a freely selectable height level.
Would that mean
- either the main house has to be lower (entrance level stays the same)
- or only the granny flat is lower, with a side entrance, carport/parking space on a slight slope of +/- 20cm/m (1 in 50) or 1-2 steps
- we do not need a split level
K a t j a schrieb:
There it really has shrunk down to dwarf size.
ypg schrieb:
What interests me here: have you inspected all possible houses with granny flats? Or do you just want to believe what you’re told?
We currently live in a housing project with inclusion. Old, young, people who need support. More than 30 residential units.
Most of the older couples have downsized to 2.5 rooms plus a balcony, except two exceptions. The older singles have 1.5 rooms with a combined living-sleeping area, internal bathroom, kitchen, and a small garden. Those requiring care are all singles with 2 rooms. All apartments are 50m2 (540 sq ft) or less.
We know the layouts. We know the pros and cons. We also know that everyone can live well with their compromises for more than five years.
In our surroundings, everyone knows someone with a granny flat. In single-family houses, these are all in the basement/souterrain. There is one exception where the ground floor is divided, and the family also uses the upper floor.
The sample is small, no question, but it is far from just theory.
nordanney schrieb:
So that means anything under 35-50 sqm is not comfortable... LOL
I think you are misinterpreting this. “Absence of evidence is not evidence of absence.” Or to put it differently, just because A is true doesn’t mean B must automatically be false. It’s no use putting words in my mouth. That doesn’t help.
We checked various floor plans from prefab house providers again. Except for the bedroom, everything fits our design within +/- 5m2. Of course, that doesn’t mean we have to build exactly like that. Of course, it should be comfortable. At the same time, it has to remain feasible.
In other threads about slopes and granny flats, there was often, in my opinion rightly so, the comment that the older generation is an early bird and therefore benefits from NE orientation with a bit of S added.
ypg schrieb:
You live in an apartment? Do you often sit on the sofa and enjoy the sunshine there?
Currently, we have a ground floor apartment with three open sides to N-E-S and a garden. The bathroom faces north and has a daylight strip window. That is why we completely understand everything you mentioned.
In summer, no one stays in the living room, but in spring, autumn, and winter, you spend more time there during the day and appreciate the brightness. That is why we wouldn’t limit the main living area to SE, no matter how we eventually arrange kitchen and living room.
We also have quite some experience with NE-facing gardens and are not fans of them at our current stage of life. I would rather deal with problems from the south side and solve those than having too little or no light as a problem.
ypg schrieb:
You’re getting tangled up too often in your arguments.
Sure, I can’t rule that out. I’m just trying to share all thoughts and get your expanded perspectives in return. But one thing is clear to me: we will have to make compromises either way.
haydee schrieb:
The granny flat should be built so that a 70-year-old person with physical limitations can also live there. That is not possible with a basement, steps, and a sleeping alcove. Fitness might already be gone on move-in day.
Then it’s more like 50m2 rather than 35—and no luxury.
That sums it up well.
K a t j a schrieb:
Just asking casually: is there any mention of the shell construction material? I’m just surprised how anyone still opts for 30cm (12 in) exterior walls nowadays. It must be timber frame, right?
Yes, timber frame is planned. The general contractors we considered offer wall thicknesses between 27-40cm (11-16 in). The architect provided us with “his favorite” wall assembly.
Basement
Again, to the anti-basement faction: do you really prefer above-ground space for storage rather than a basement? Excluding utility room and tech space, bicycles, tools, supplies, and other stuff need somewhere to be stored. So far, we have assumed:
- Above ground = 3,000 USD / m2 (280 sq ft)
- Basement = 1,000 USD / m2 +
- 8,800 USD (excavation) + 14,080 USD (disposal for soil class 4) + 2,400 USD (drainage) + 6,000 USD (additional insulation) = 31,280 USD
- plus staircase = 8,000 USD
- thus about 1,500 USD / m2
Space requirements:
Tech room for heat pump, photovoltaics, granny flat, ventilation, smart home: 10m2 (108 sq ft)
Utility room: 5m2 (54 sq ft)
Other: 15m2 (160 sq ft)
Total: 30m2 (320 sq ft)
Above-ground:
- minimum 2,000 USD / m2 = 60,000 USD
- average 3,000 USD / m2 = 90,000 USD
- maximum 3,400 USD / m2 = 102,000 USD
Our soil is class 4 silt. That means the soil probably has to be compacted under the slab.
Basement: 30m2 * 1,500 USD = 45,000 USD.
Are we missing something?
njAiiii schrieb:
Are we overlooking something?You need to be well-rested for the calculations. You usually are on New Year’s.The issue with QNG is that the calculations are different.
I wouldn’t separate the costs into above-ground and below-ground, but rather into "living space quality" and "basement quality" (surface-mounted conduits, unheated, etc.), meaning the level of finishing.
Then there is the difference between a normally insulated basement outside the thermal envelope and a basement inside it.
The €3000 per square meter (10.8 sq ft) of living space doesn’t really apply to QNG anyway, since everything gets more expensive.
But let’s take the €3000 per square meter (10.8 sq ft) as an example, although it’s not based on solid data.
Honestly, I would also use that amount for the basement/underground level, because in this case it has to be fully within the thermal envelope and contributes to the certification. Possibly you might save a little on the two utility rooms, but only a minor amount that’s not significant. It’s comparable to an above-ground utility room.
Do you actually have to take out a separate loan for tax depreciation?
Similar topics