
Hello everyone,
we are currently gutting our new apartment and would like to start planning the bathroom. We are facing some challenges in how to best divide the space and would appreciate your support.
I am attaching the floor plans of the apartment. Our goal is to include a guest toilet if possible and practical given the limited space. There is an option to enlarge the bathroom by about 25 cm (10 inches), moving the wall further into the kitchen.
The main requirements for the bathroom are:
The bathroom entrance can be modified to create a rectangular room if this looks better aesthetically.
If you have any creative ideas for space-saving or especially functional layouts, we would be very grateful! We are open to suggestions and look forward to hearing about your experiences.
Thank you in advance!
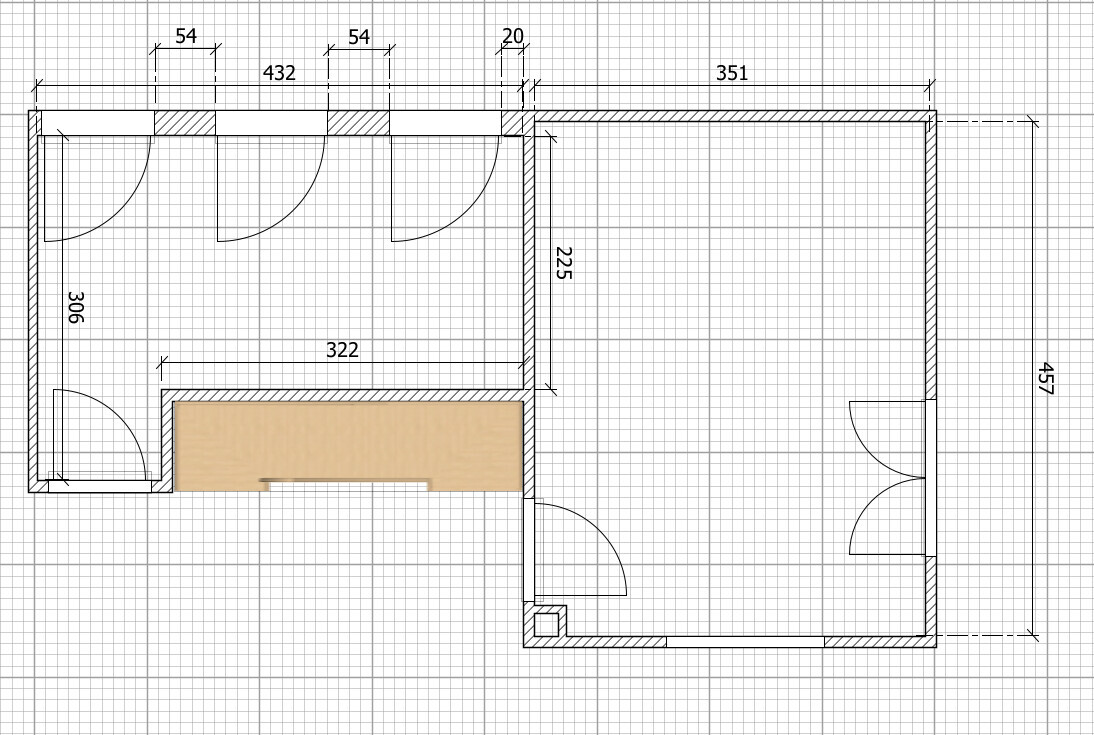
we are currently gutting our new apartment and would like to start planning the bathroom. We are facing some challenges in how to best divide the space and would appreciate your support.
I am attaching the floor plans of the apartment. Our goal is to include a guest toilet if possible and practical given the limited space. There is an option to enlarge the bathroom by about 25 cm (10 inches), moving the wall further into the kitchen.
The main requirements for the bathroom are:
- Toilet (ideally also a urinal, if feasible)
- Large washbasin with mirror cabinet
- Walk-in shower (at least 1 x 1 m (3 ft 3 in x 3 ft 3 in), preferably larger)
- Bathtub
- Heated towel rail
- Niches, for example in the shower, for storage
- Enough space for a shelf and a laundry basket
The bathroom entrance can be modified to create a rectangular room if this looks better aesthetically.
If you have any creative ideas for space-saving or especially functional layouts, we would be very grateful! We are open to suggestions and look forward to hearing about your experiences.
Thank you in advance!
N
nordanney25 Nov 2024 09:47fisherman12 schrieb:
Toilet (ideally also a urinal, if feasible)I’m not a planner, but urinals are really outdated and have the vibe of a pub – they also don’t make cleaning easier. Just use a regular toilet seat and that’s fine. You can use the space and money better elsewhere. Just my opinion.F
fisherman1225 Nov 2024 09:56nordanney schrieb:
I'm not a planner, but urinals are so outdated and have the vibe of a pub—they also don't make cleaning any easier. Just sit down, that's fine. You could use the space and money better. Just my opinion.That's true, it would probably only be suitable for a guest bathroom anyway, but that won't work due to lack of space.
H
hanghaus202325 Nov 2024 11:17Who planned the bathroom? With 3 windows and a sill height of 90cm (35 inches)?
But without the following:
Is the floor plan DIY?
But without the following:
- Toilet (ideally also a urinal, if possible)
- Large washbasin with mirrored cabinet
- Walk-in shower (at least 1x1 m (3x3 ft), preferably larger)
- Bathtub
- Heated towel rail
- Niches, for example in the shower, as storage
- Enough space for a shelf and a laundry basket
Is the floor plan DIY?
H
hanghaus202325 Nov 2024 12:32Here is a proposal including all your requests.
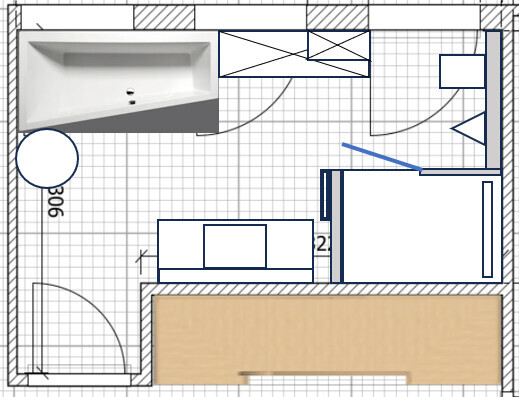
Trapezoidal bathtub 180 x 90 cm (71 x 35 inches)
Shower 140 x 100 cm (55 x 39 inches)
Washbasin 140 x 60 cm (55 x 24 inches) – even a double basin would fit here.
Mirror cabinet 140 x 20 cm (55 x 8 inches)?
Shelf up to the window sill 135 x 40 cm (53 x 16 inches)
Shelf between the windows as an alternative
Laundry basket diameter 55 cm (22 inches)
What are the dimensions of your furniture?
In my opinion, the partial wall at the window wall is unnecessary.
I have a bad feeling when measuring the staircase. 310 x 70 cm (122 x 28 inches)?????
Trapezoidal bathtub 180 x 90 cm (71 x 35 inches)
Shower 140 x 100 cm (55 x 39 inches)
Washbasin 140 x 60 cm (55 x 24 inches) – even a double basin would fit here.
Mirror cabinet 140 x 20 cm (55 x 8 inches)?
Shelf up to the window sill 135 x 40 cm (53 x 16 inches)
Shelf between the windows as an alternative
Laundry basket diameter 55 cm (22 inches)
What are the dimensions of your furniture?
In my opinion, the partial wall at the window wall is unnecessary.
I have a bad feeling when measuring the staircase. 310 x 70 cm (122 x 28 inches)?????
fisherman12 schrieb:
Walk-in shower (at least 1x1 m (3x3 ft), preferably larger) Can it be assumed that the entire floor structure (approximately what height?) will be redone?
H
hanghaus202325 Nov 2024 13:09This setup also works with a separate toilet and shower area featuring frosted glass doors.
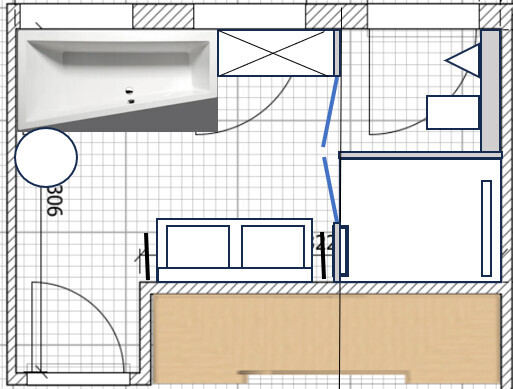
The shower is then slightly wider.
The partition wall between the toilet and shower can be only 1.6 m (5 ft 3 in) high, with glass or fully frosted glass above.
The shower is then slightly wider.
The partition wall between the toilet and shower can be only 1.6 m (5 ft 3 in) high, with glass or fully frosted glass above.
Similar topics