
Hello,
we are planning to create a bedroom and a bathroom in our attic.
In terms of space, the bathroom doesn’t offer many options, so we are considering placing the sink, radiator, and bathtub in a single line. However, the toilet is relatively narrow in width, which hopefully won’t be an issue for us.
Each square in the layout represents 10cm (4 inches), with dimensions rounded up or down to the nearest 5cm (2 inches).
Thanks for your feedback
we are planning to create a bedroom and a bathroom in our attic.
In terms of space, the bathroom doesn’t offer many options, so we are considering placing the sink, radiator, and bathtub in a single line. However, the toilet is relatively narrow in width, which hopefully won’t be an issue for us.
Each square in the layout represents 10cm (4 inches), with dimensions rounded up or down to the nearest 5cm (2 inches).
Thanks for your feedback
H
hanghaus20232 Nov 2024 10:56This is another way to remodel it.
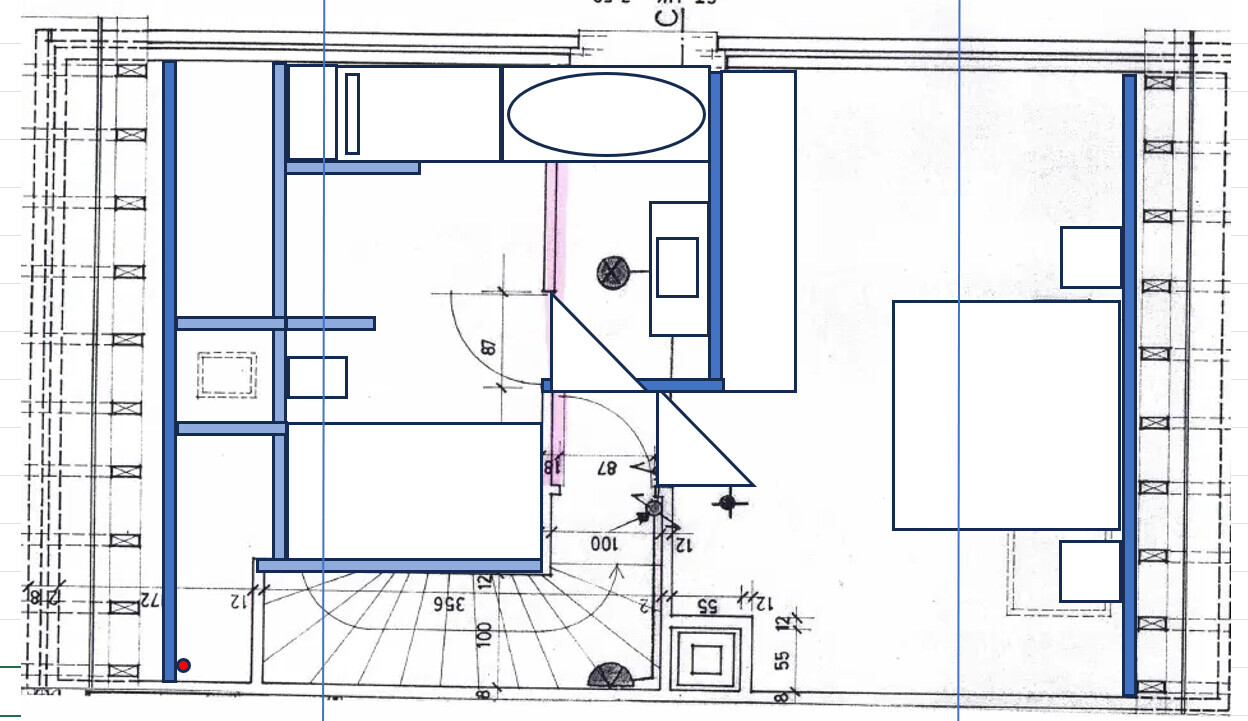
This way, you don’t need a large roof window.
There is still space for a small sauna on the lower floor. You can also add a partition wall there.
A bench in the shower.
The knee wall should be about 1.8 m (6 feet) high.
A small light well leading to a mini window.
This way, you don’t need a large roof window.
There is still space for a small sauna on the lower floor. You can also add a partition wall there.
A bench in the shower.
The knee wall should be about 1.8 m (6 feet) high.
A small light well leading to a mini window.
@hanghaus2023 .. this already looks quite good.
Personally, I’m not a fan of having something like a bathtub placed in front of a window. It makes access difficult.
Question about the section .. what do the dashed lines represent?
Regarding the sleeping area ... I would probably divide the existing wardrobe into two parts and place each at the top and bottom of the plan as the first piece, then fill in to the right with wardrobe compartments.
On the far right, I would extend the knee wall (dwarf wall) to at least 120 cm (47 inches) high, and place the bed against it. Nightstand shelves, etc., could then be integrated into the knee wall.
And, of course, have the bedroom and bathroom doors open in the opposite direction.
But this is mostly theoretical for now, since @magdalena789 has the floor. Also, @magdalena789 .. it would be helpful to read everything first and answer all questions in a SINGLE post. This way, the information can be found more quickly later on .. thanks.
Personally, I’m not a fan of having something like a bathtub placed in front of a window. It makes access difficult.
Question about the section .. what do the dashed lines represent?
Regarding the sleeping area ... I would probably divide the existing wardrobe into two parts and place each at the top and bottom of the plan as the first piece, then fill in to the right with wardrobe compartments.
On the far right, I would extend the knee wall (dwarf wall) to at least 120 cm (47 inches) high, and place the bed against it. Nightstand shelves, etc., could then be integrated into the knee wall.
And, of course, have the bedroom and bathroom doors open in the opposite direction.
But this is mostly theoretical for now, since @magdalena789 has the floor. Also, @magdalena789 .. it would be helpful to read everything first and answer all questions in a SINGLE post. This way, the information can be found more quickly later on .. thanks.
H
hanghaus20232 Nov 2024 15:35kbt09 schrieb:
@hanghaus2023
Question about the floor plan... what do the dashed lines represent?
On the left is the bathtub and on the right the solid shower wall from the first version.
H
hanghaus20232 Nov 2024 16:11@kbt09 Is this better? I wonder if the closet can be divided???
The knee wall in the bedroom only goes up to the window.
Starting a wardrobe in the bathroom seems like a good solution, especially if the budget doesn’t allow for a sauna.
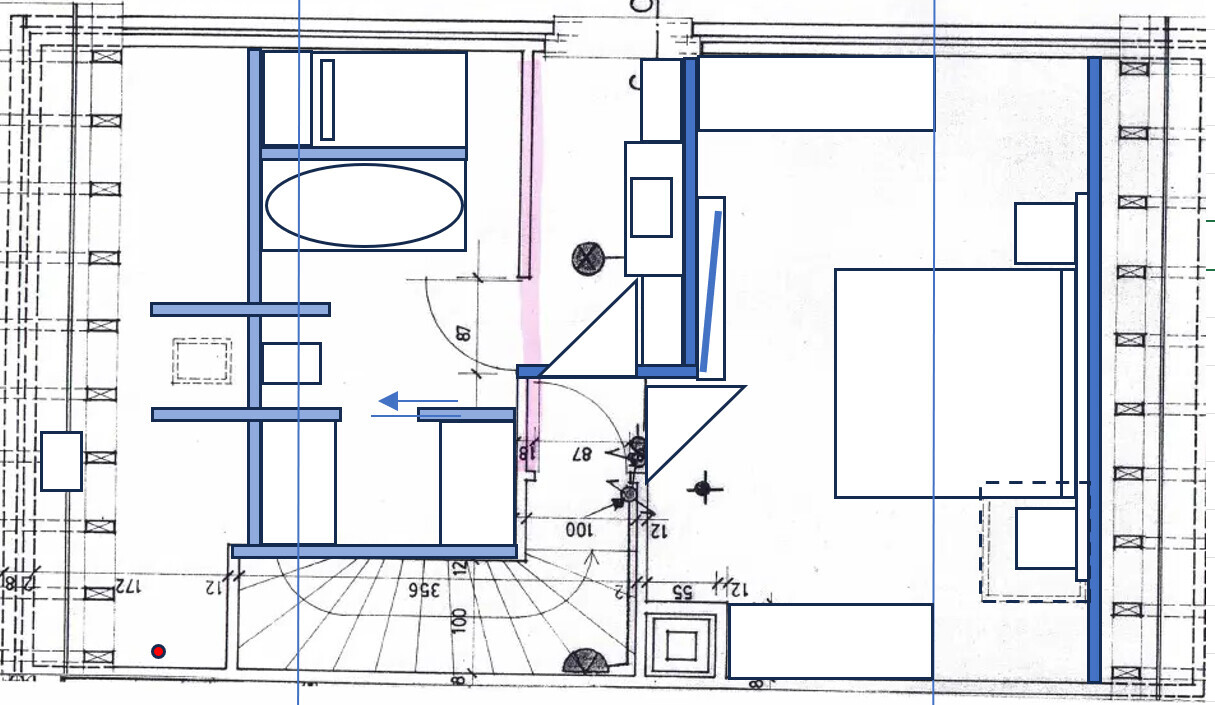
Or like this.
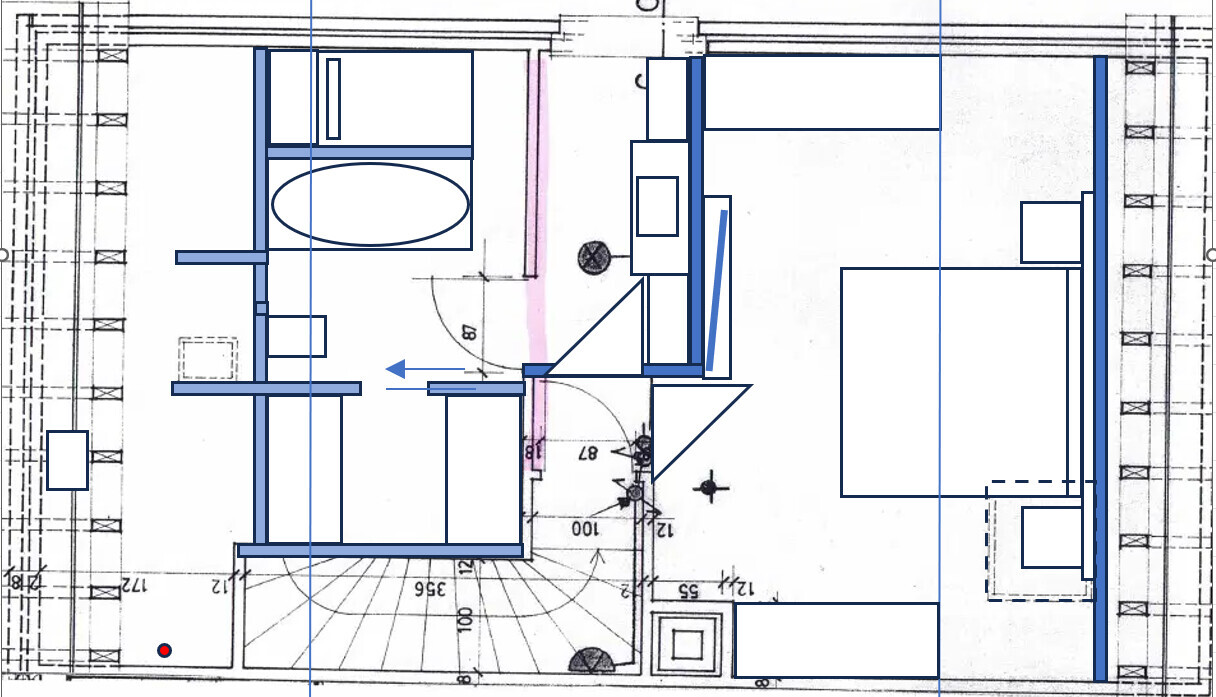
The knee wall in the bedroom only goes up to the window.
Starting a wardrobe in the bathroom seems like a good solution, especially if the budget doesn’t allow for a sauna.
Or like this.
@hanghaus2023 Aren't there actually 2 identical versions?
For the cabinet, I could imagine that it can be split in half. Otherwise, you wouldn’t be able to fit such a 290 cm (114 inch) monster anywhere. It’s probably even more divisible, otherwise you couldn’t even get it up the stairs. Maybe one side panel needs to be remade.
For the cabinet, I could imagine that it can be split in half. Otherwise, you wouldn’t be able to fit such a 290 cm (114 inch) monster anywhere. It’s probably even more divisible, otherwise you couldn’t even get it up the stairs. Maybe one side panel needs to be remade.
Similar topics