
ᐅ Floor Plan Design: Single-Family Home with 4 Bedrooms and Office, 160 sqm
Created on: 9 Mar 2024 21:55
J
JKL_2024
Hello dear community,
we are a family of five (2 adults, 3 children) currently planning to build a house. It is quite challenging to find a floor plan with 4 bedrooms plus an office/guest room while keeping the overall size affordable. We have already tested several layouts and would appreciate your feedback and comments. Our current plan is a compromise between construction costs and size. So our main focus is to get the most out of the available space. Of course, having more space would be better, but unfortunately, we are limited to about 160 square meters (1,722 square feet). We would like to use this floor plan to obtain comparable offers from home builders.
Thank you in advance!
Development Plan / Restrictions
Plot size: 550 square meters (5,920 square feet)
Building envelope: 12 m x 20 m (39 feet x 66 feet)
Slope: none
Site coverage ratio: 0.2
Floor area ratio: 0.4
Number of floors: 2
Roof type: hip roof
Architectural style: classic city villa
No formal development plan, §34
Owners’ Requirements
Style, roof type, building type: city villa with hip roof, 2 floors without basement
Space requirements ground floor, upper floor: approx. 150 square meters (1,615 square feet) (2 adults, 3 children)
Office: home office with 2 workstations
Guest stays per year: mainly grandparents, 2-3 times
Open or closed architecture: open
Conservative or modern design: modern, open kitchen
Number of dining seats: 8
Fireplace: no
Additional requirements:
House Design
Origin of the plans: self-designed based on several examples and inspirations from the internet. The windows are still placeholders.
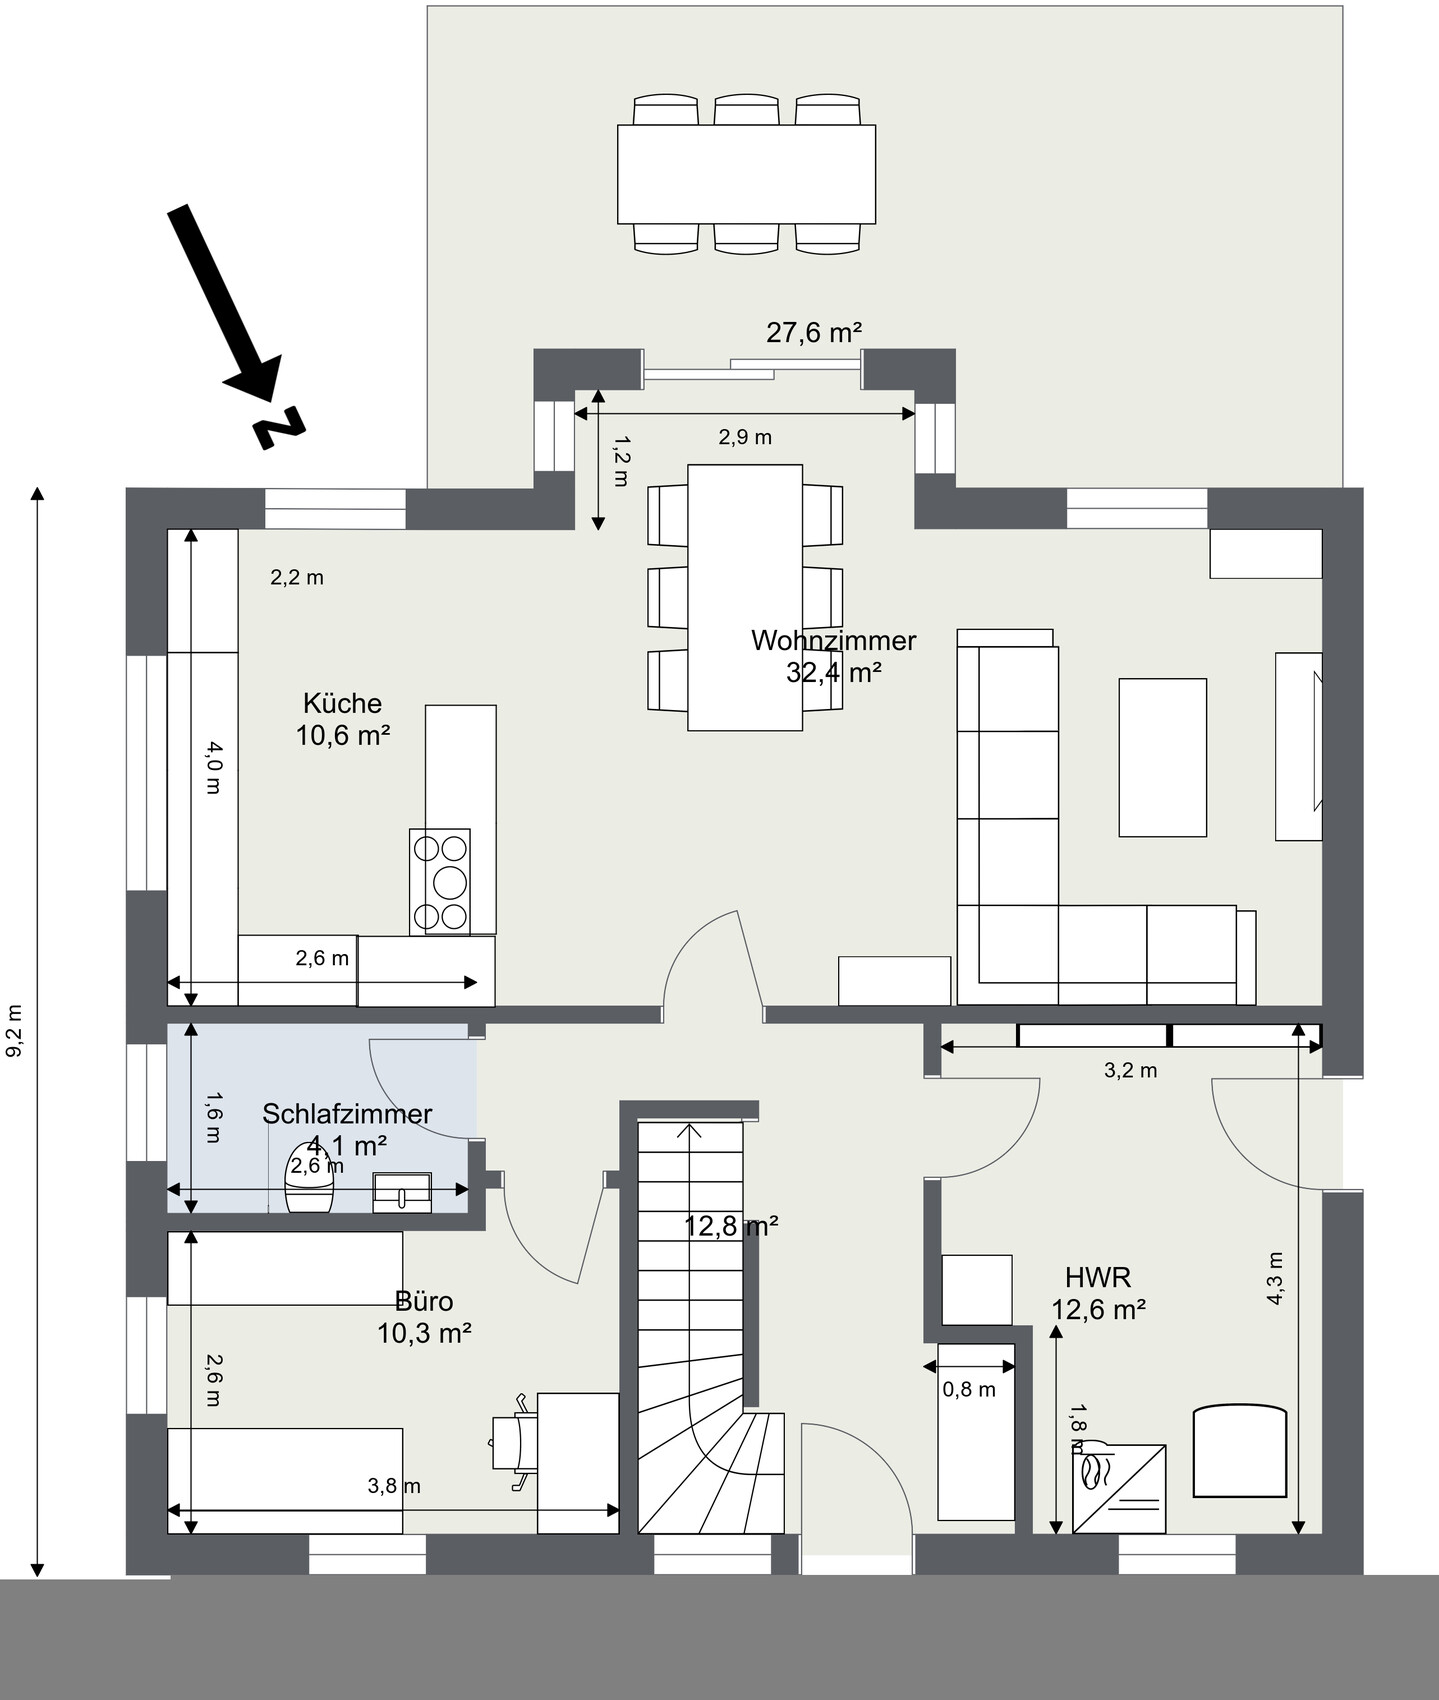
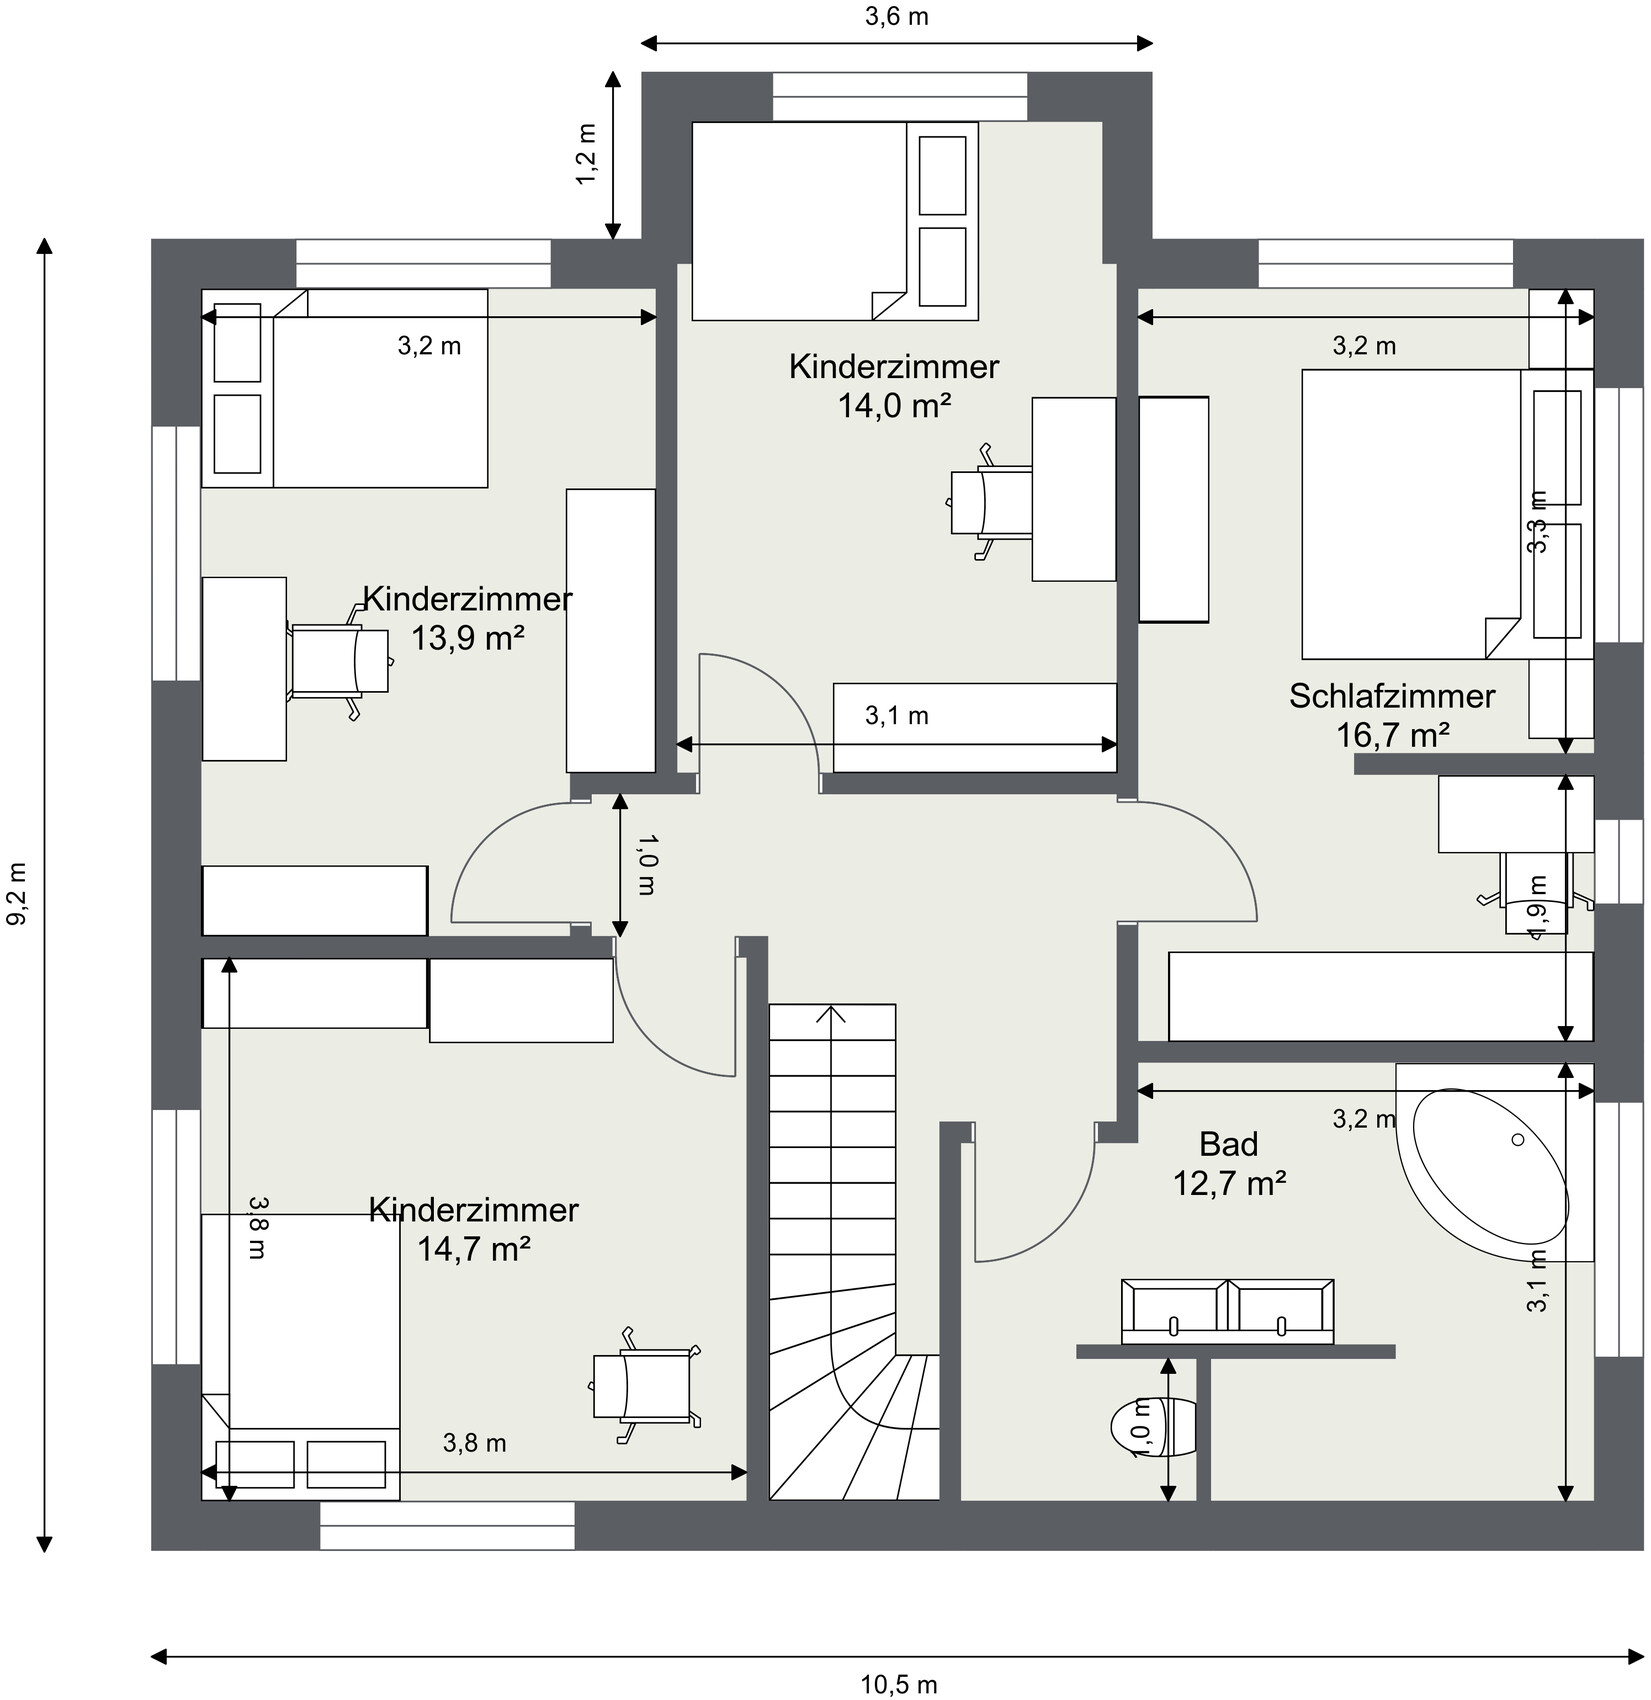
We are unsure about the bay window. We have planned it to gain some extra space for the dining table, especially when guests come, as we can easily have 10 people. Additionally, it helps to fit in the 3rd children’s bedroom better. The question is how the cost of a bay window compares to simply increasing the overall floor area. Maybe someone here has experience with this. Also, if other arrangements might exist that use the space more efficiently.
Budget limit for the house, including fixtures: 550,000 euros (approx. $) (including photovoltaic system and ready to move in)
Preferred heating system: heat pump
Ground Floor
Upper Floor
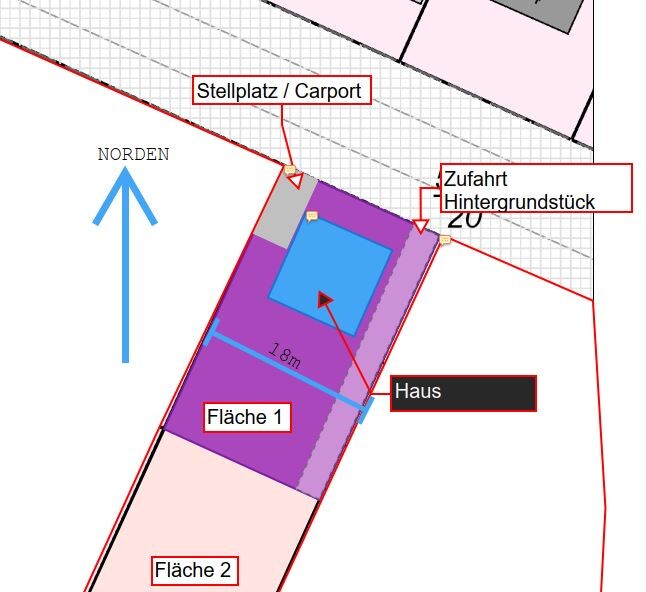
Site Plan
we are a family of five (2 adults, 3 children) currently planning to build a house. It is quite challenging to find a floor plan with 4 bedrooms plus an office/guest room while keeping the overall size affordable. We have already tested several layouts and would appreciate your feedback and comments. Our current plan is a compromise between construction costs and size. So our main focus is to get the most out of the available space. Of course, having more space would be better, but unfortunately, we are limited to about 160 square meters (1,722 square feet). We would like to use this floor plan to obtain comparable offers from home builders.
Thank you in advance!
Development Plan / Restrictions
Plot size: 550 square meters (5,920 square feet)
Building envelope: 12 m x 20 m (39 feet x 66 feet)
Slope: none
Site coverage ratio: 0.2
Floor area ratio: 0.4
Number of floors: 2
Roof type: hip roof
Architectural style: classic city villa
No formal development plan, §34
Owners’ Requirements
Style, roof type, building type: city villa with hip roof, 2 floors without basement
Space requirements ground floor, upper floor: approx. 150 square meters (1,615 square feet) (2 adults, 3 children)
Office: home office with 2 workstations
Guest stays per year: mainly grandparents, 2-3 times
Open or closed architecture: open
Conservative or modern design: modern, open kitchen
Number of dining seats: 8
Fireplace: no
Additional requirements:
- Open living/dining area and kitchen
- Utility/technical room large enough for laundry and with exterior access
- Bathroom with double sink and preferably a T-layout
- Guest toilet with shower on the ground floor
- Office for home office that can also serve as a guest room
- Option to have a second small desk in the master bedroom or a second workspace (both work from home frequently)
House Design
Origin of the plans: self-designed based on several examples and inspirations from the internet. The windows are still placeholders.
We are unsure about the bay window. We have planned it to gain some extra space for the dining table, especially when guests come, as we can easily have 10 people. Additionally, it helps to fit in the 3rd children’s bedroom better. The question is how the cost of a bay window compares to simply increasing the overall floor area. Maybe someone here has experience with this. Also, if other arrangements might exist that use the space more efficiently.
Budget limit for the house, including fixtures: 550,000 euros (approx. $) (including photovoltaic system and ready to move in)
Preferred heating system: heat pump
Ground Floor
Upper Floor
Site Plan
JKL_2024 schrieb:
You probably won’t use the garden on the left side of the house much, Actually, yes! On one hand as a passageway, and on the other as a green space. @Steffi33, for example, keeps her tomatoes protected against the house wall.
JKL_2024 schrieb:
but it probably doesn’t make a difference. It does. It means you don’t create a narrow, winding corridor, the guest room has a partition wall instead of a wall right behind the door, and most importantly, in the open-plan living area, you achieve zoning so that you can also have a quiet corner.
JKL_2024 schrieb:
Got me! Yes, I wanted to take the chance to gather more opinions. You can see it for yourself: platforms take up a lot of space, that’s agreed on.
But kids need a 160cm (63 inch) bed. Oh dear, that’s what we have as a couple. It really just makes you shake your head. And in general, the statements there are so generic.
The main point, however, is to use space efficiently so that every resident can develop freely. And that’s harder to achieve with a long open-plan space than with an L-shaped one.

JKL_2024 schrieb:
I understand that with limited information, the advice might not always be the most useful. Your tips here are still very important to me!So why are there still no indications here regarding which municipal regulations contain the framework conditions, or an aerial photograph from which we could tell you where the actual building envelope would be? Section 34 is NOT a free pass!
https://www.instagram.com/11antgmxde/
https://www.linkedin.com/company/bauen-jetzt/
11ant schrieb:
And why are there still no indications here about which municipal regulations contain the framework conditions, and an aerial photo from which we could tell you where an actual building zone would be?
Section 34 is NOT a free pass! I wasn’t aware this was still missing. Attached is the section from the satellite image. Is this sufficient?
Regarding the municipal regulations: as far as I know, there really aren’t any here. According to the building authority, Section 34 applies — the building must fit into the neighboring development. The guidelines are based on a floor area ratio of 0.2 and a floor space index of 0.4. The construction is planned to take place in Berlin.
11ant schrieb:
And why are there still no guidelines here indicating in which local ordinance the framework conditions can be found, or an aerial photo from which we could tell you where an actual building plot would be?
§34 is NOT a free pass! The aerial photo is already available in #11
JKL_2024 schrieb:
I didn’t realize that was still missing. Attached is an excerpt from the satellite image. Is that enough? It would be even better if the existing structures were visible without any obstruction. Please excuse my blunt tone earlier; we currently have (again / as often) several people asking questions at the same time, who slow down the assistance process by providing only very limited basic information. JKL_2024 schrieb:
Regarding the municipal regulations. As far as I know, there are actually none here. According to the building authority, §34 applies – the building must fit into the surrounding neighborhood development. The plot ratio (floor area ratio) is about 0.2, and the site coverage ratio (building footprint ratio) is about 0.4. The construction is planned in Berlin. Oh, Berlin – then you can check directly with @Tolentino. Read my profile carefully and get in touch; I’ll be happy to connect you. But Berlin is large and may have as diverse a range of building authority opinions as it does district offices.https://www.instagram.com/11antgmxde/
https://www.linkedin.com/company/bauen-jetzt/
ypg schrieb:
The aerial photo is already available in #11Sorry folks, I must have forgotten that. Yes, you can also see the existing structures there, and the actual building area can be easily determined.https://www.instagram.com/11antgmxde/
https://www.linkedin.com/company/bauen-jetzt/
Similar topics