
ᐅ Floor Plan Optimization for a Single-Family House of 140 m² on a Narrow Plot
Created on: 21 Aug 2024 22:51
J
JP_2024
Hello everyone,
We have the opportunity to purchase a plot of land including a house. However, the existing house is in such a condition that it requires demolition. Our plan is to build a new, small single-family home with approximately 140 m² (1,507 sq ft) of living space. Since we would like to include a basement and the current house already has one, our options for positioning the new house are somewhat limited.
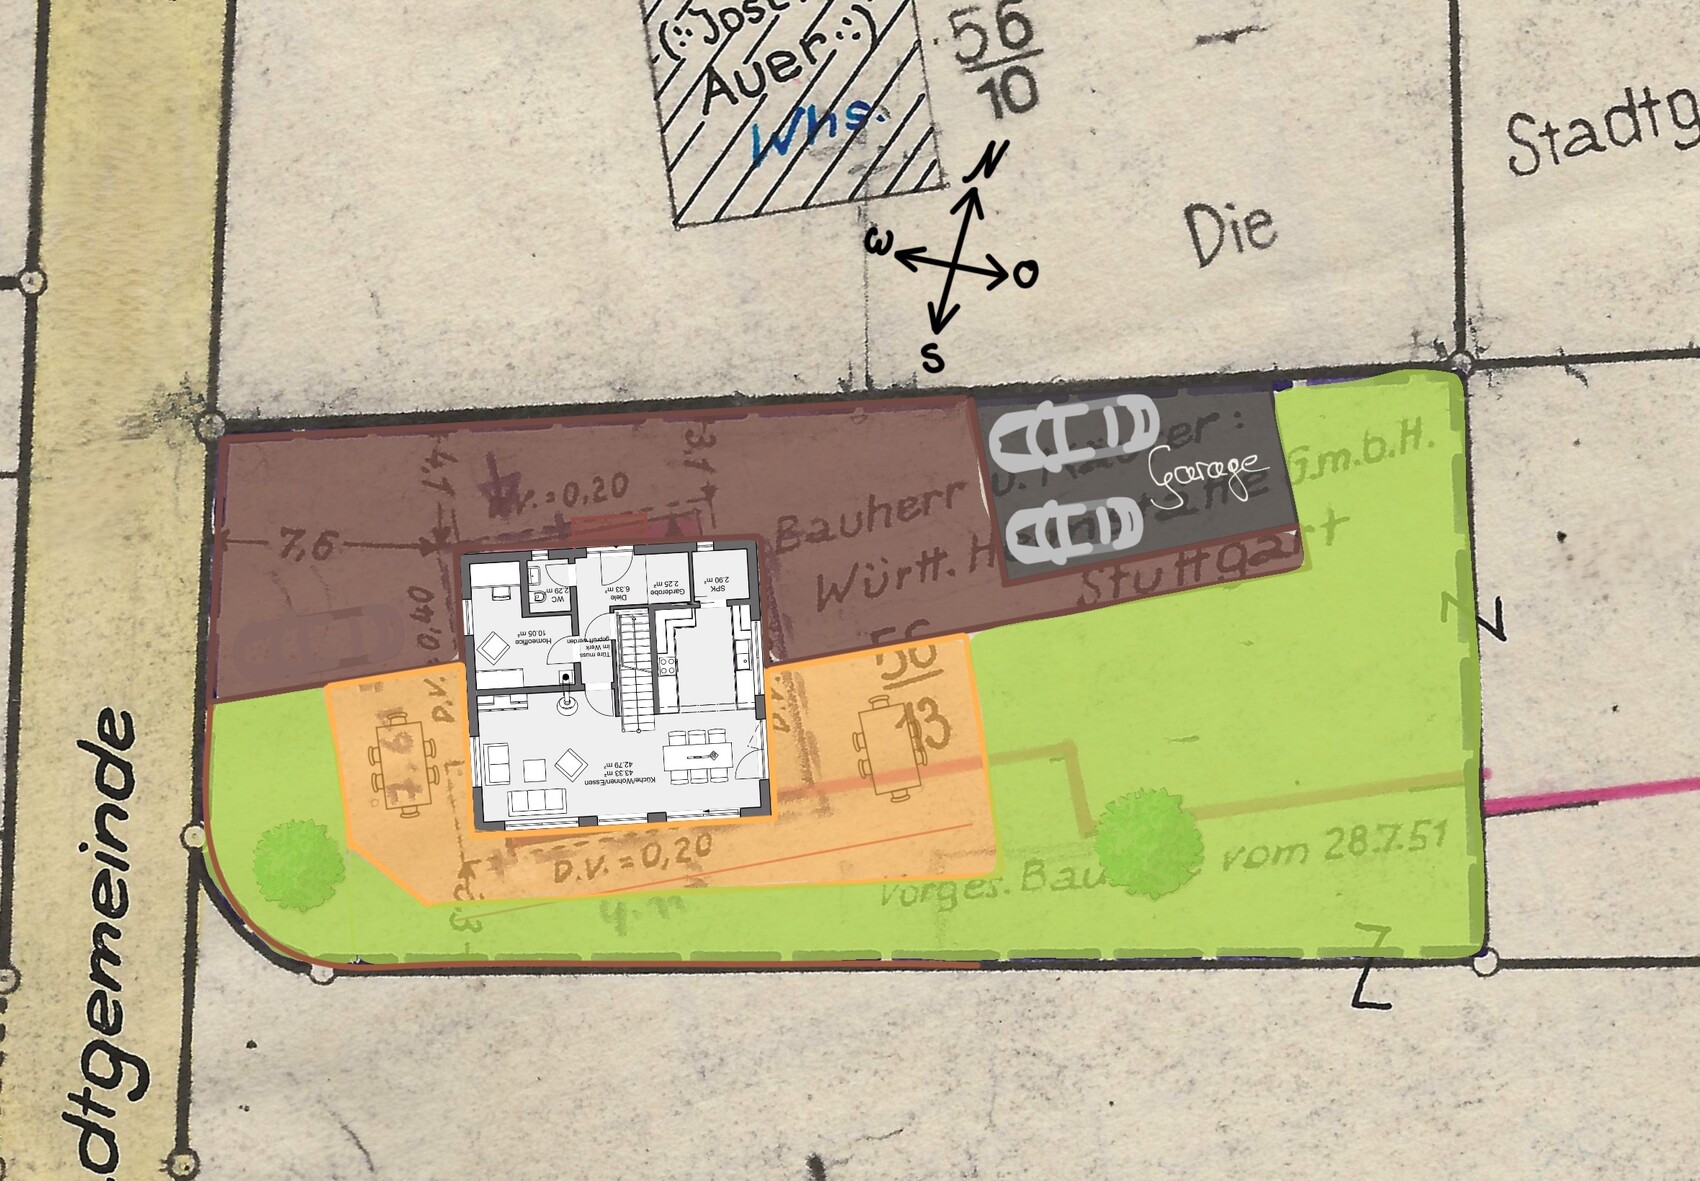
We have already received a first draft from a prefabricated house manufacturer. I have incorporated this floor plan into the site plan and made a rough layout of the outdoor areas. Now, I would like to gather your expert opinions on this design. In the near future, I also plan to contact a local construction company or architect to get another offer – possibly with a more concrete idea of the floor plan.
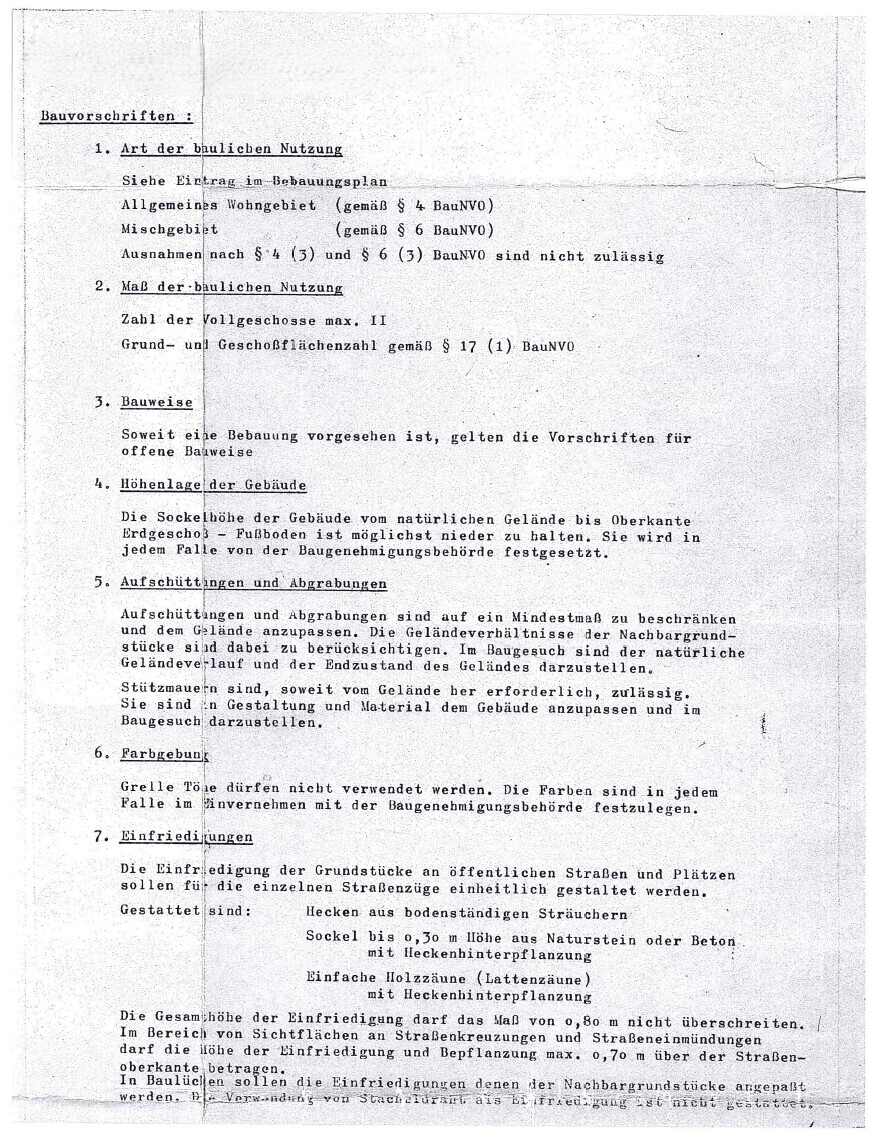
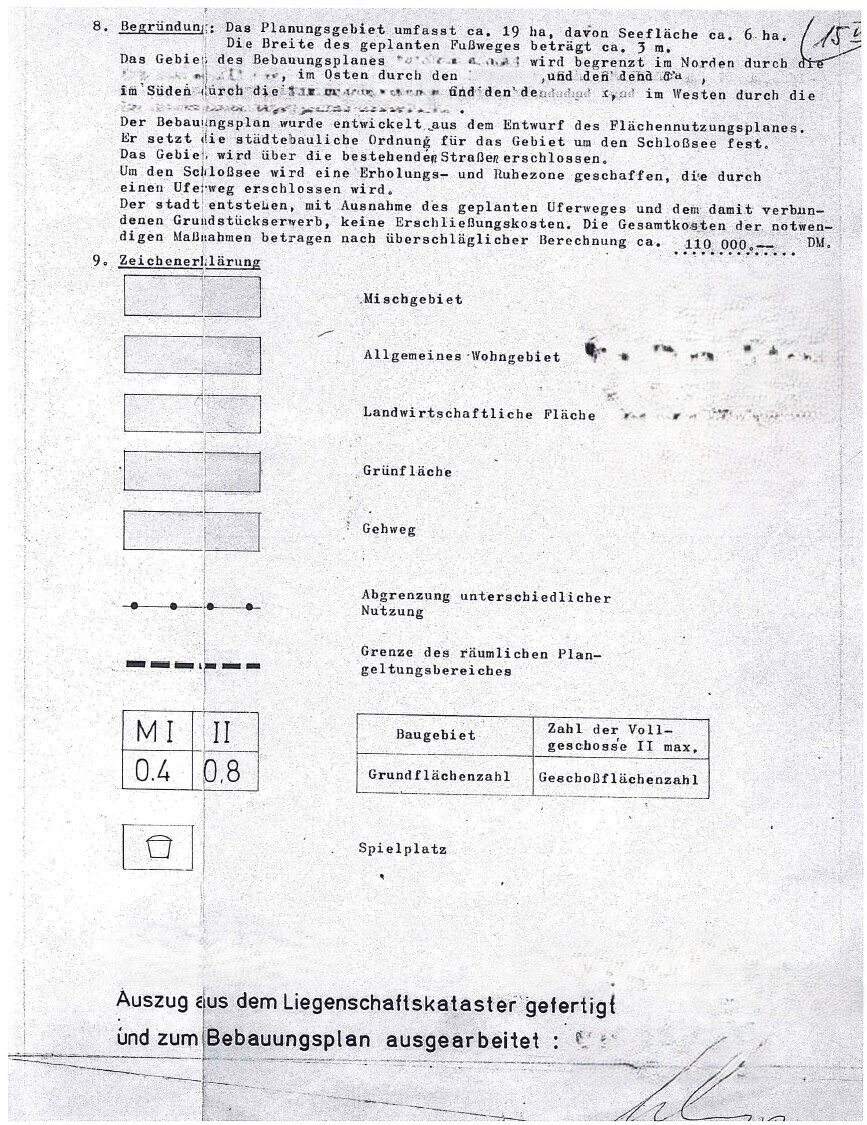
Development Plan / Restrictions
Plot size: 710 m² (7,645 sq ft)
Slope: no
Floor area ratio (FAR): -
Gross floor area ratio (GFAR): 2
Building window, building line, and boundary: marked building line does not officially exist according to the city building authority
Edge development: -
Number of parking spaces: -
Number of floors: -
Roof type: -
Architectural style: -
Orientation: -
Maximum height / restrictions: -
Other specifications: -
Homeowner Requirements
Architectural style, roof type, building type: gable roof or hip roof
Basement, number of floors: basement plus 1.5 or 2 floors
Number of occupants, ages: 2 adults (ages 30/31), 1 child (1 year old), with another child planned
Space needs on ground floor (GF) and upper floor (UF): GF ideally with office and pantry, UF bedroom with small dressing room, two children’s rooms, and a bathroom
Office: family use or home office: home office, should also accommodate a sofa bed (guest room) if possible
Overnight guests per year: 2-3
Open or closed architecture: -
Conservative or modern design: modern design
Open kitchen, kitchen island: open kitchen
Number of dining seats: minimum 4, expandable to about 12 for special occasions
Fireplace: not necessary
Music/sound wall: no
Balcony, roof terrace: no
Garage, carport: garage if budget allows
Utility garden, greenhouse: -
Additional wishes / special features / daily routine, including reasons for preferences: house should be planned with a basement since cellar excavation will already be available after demolition.
House Design
Who created the plan: prefabricated house manufacturer
-planner from a construction company
-architect
-do-it-yourself
What do you particularly like? Why?
The floor plan largely meets our wishes on the ground floor: an entrance on the north side, an office overlooking the driveway, a kitchen with an adjoining pantry, and an open living and dining area. On the upper floor, there is the option to set up a second home office space if both of us need to work from home at the same time.
What do you dislike? Why?
The straight staircase looks appealing but unfortunately takes up a lot of space on the upper floor, making the children’s rooms quite small. Additionally, the office on the ground floor does not have room for a sofa bed. The arrangement of doors in the entrance area and the staircase access from the living and dining area to the upper floor are also not ideal with children.
Price estimate according to architect/planner: €300,000 (from top of foundation slab, excluding flooring, painting, interior doors, etc.)
Personal budget limit for the house including equipment:
Preferred heating technology: air-to-water heat pump
If you have to give up some details/features, which ones?
-can be given up: pantry / straight staircase
-cannot be given up: office, basement
Why has the design turned out this way? For example:
Standard design from the planner? Standard floor plan from the prefabricated house manufacturer?
Which wishes were implemented by the architect?
A mix of many examples from various magazines...
In your opinion, what makes it particularly good or bad?
Thank you very much for your opinions and support.
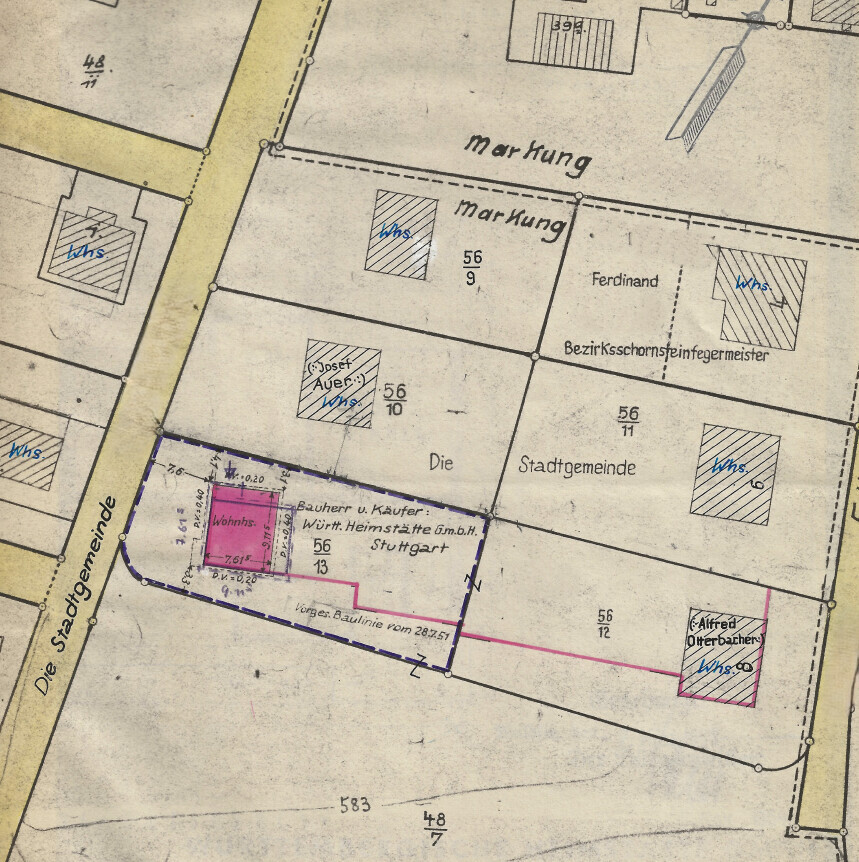
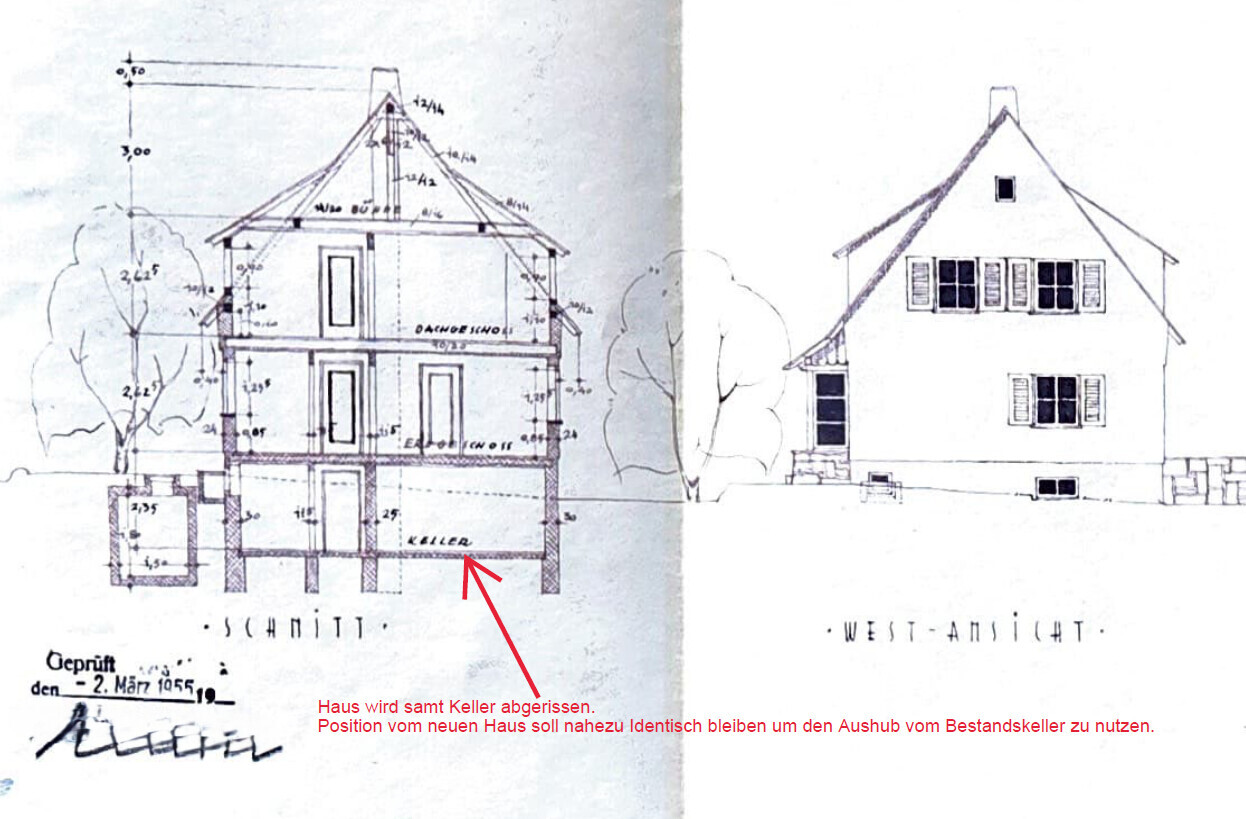
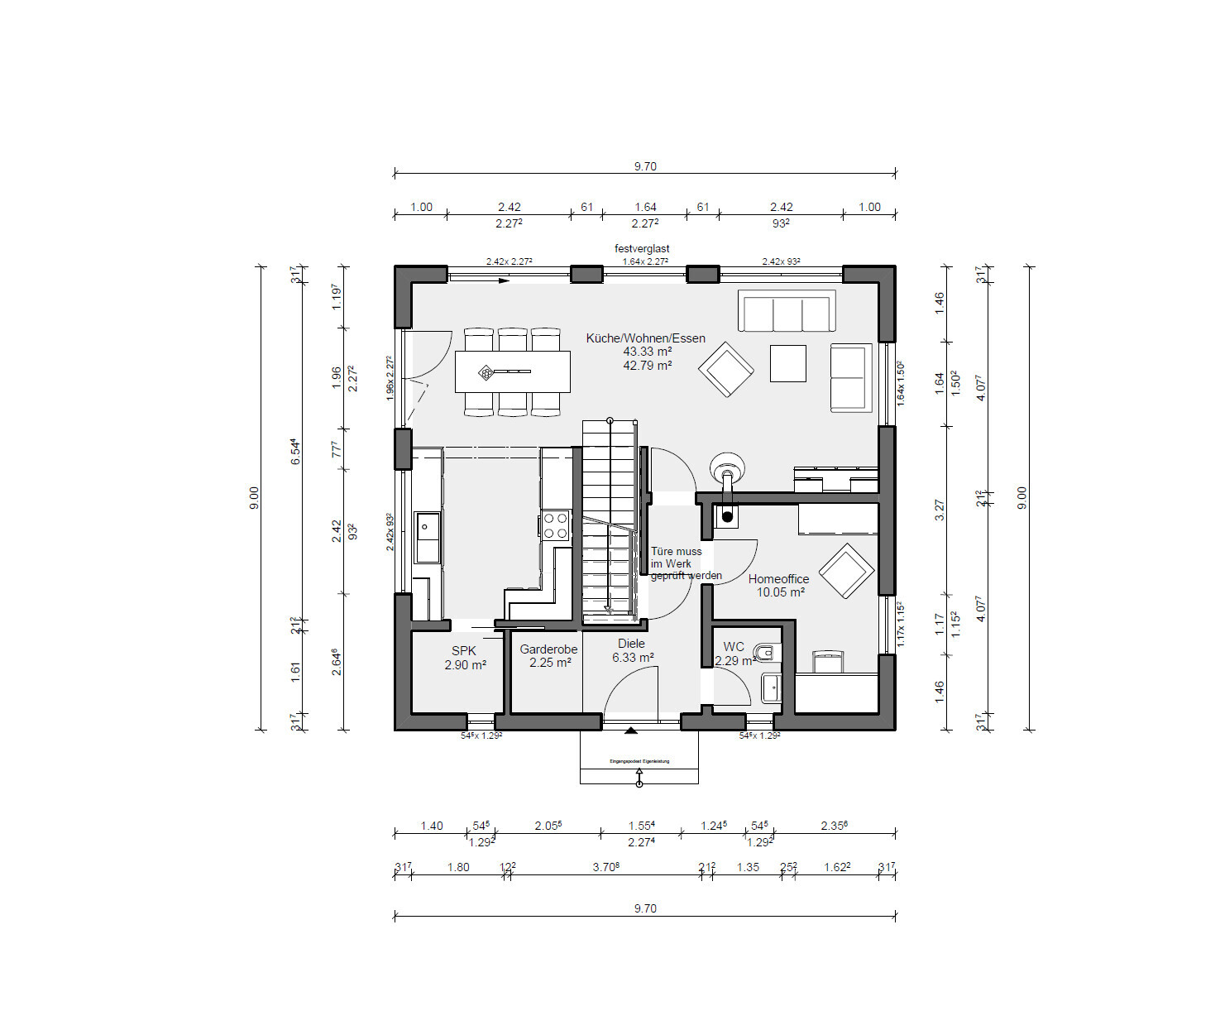
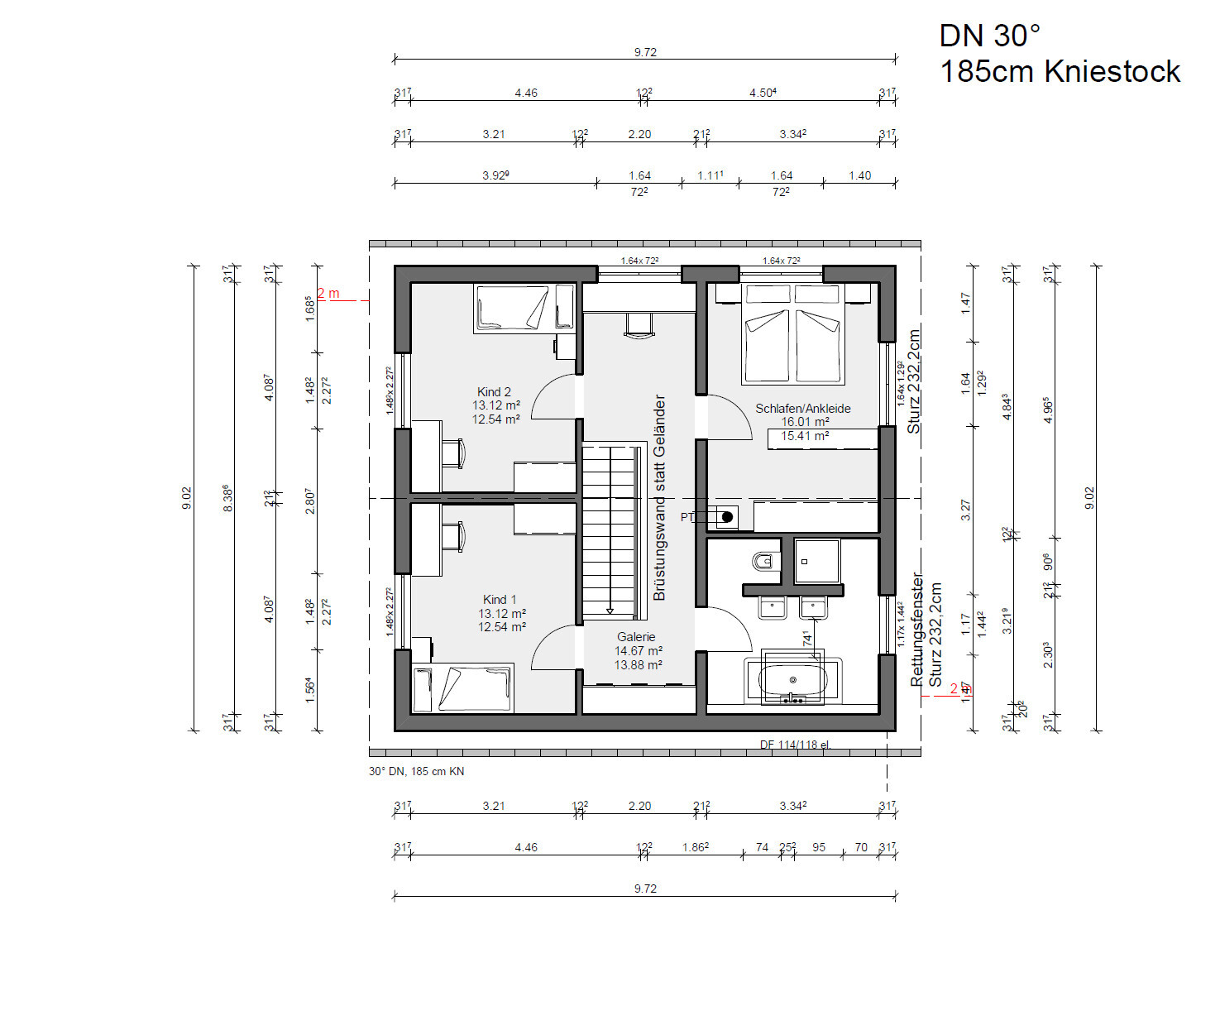
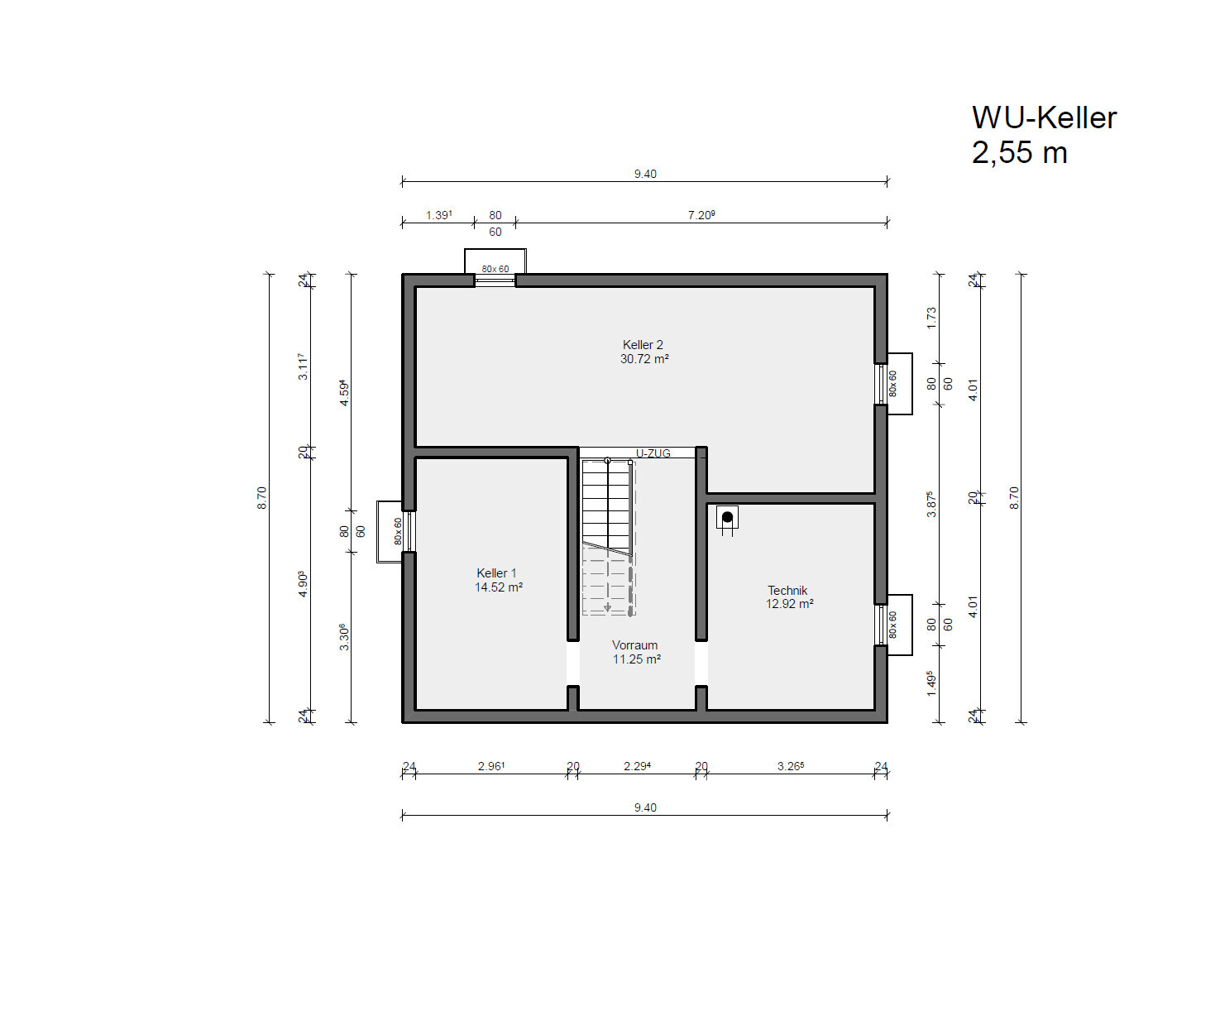

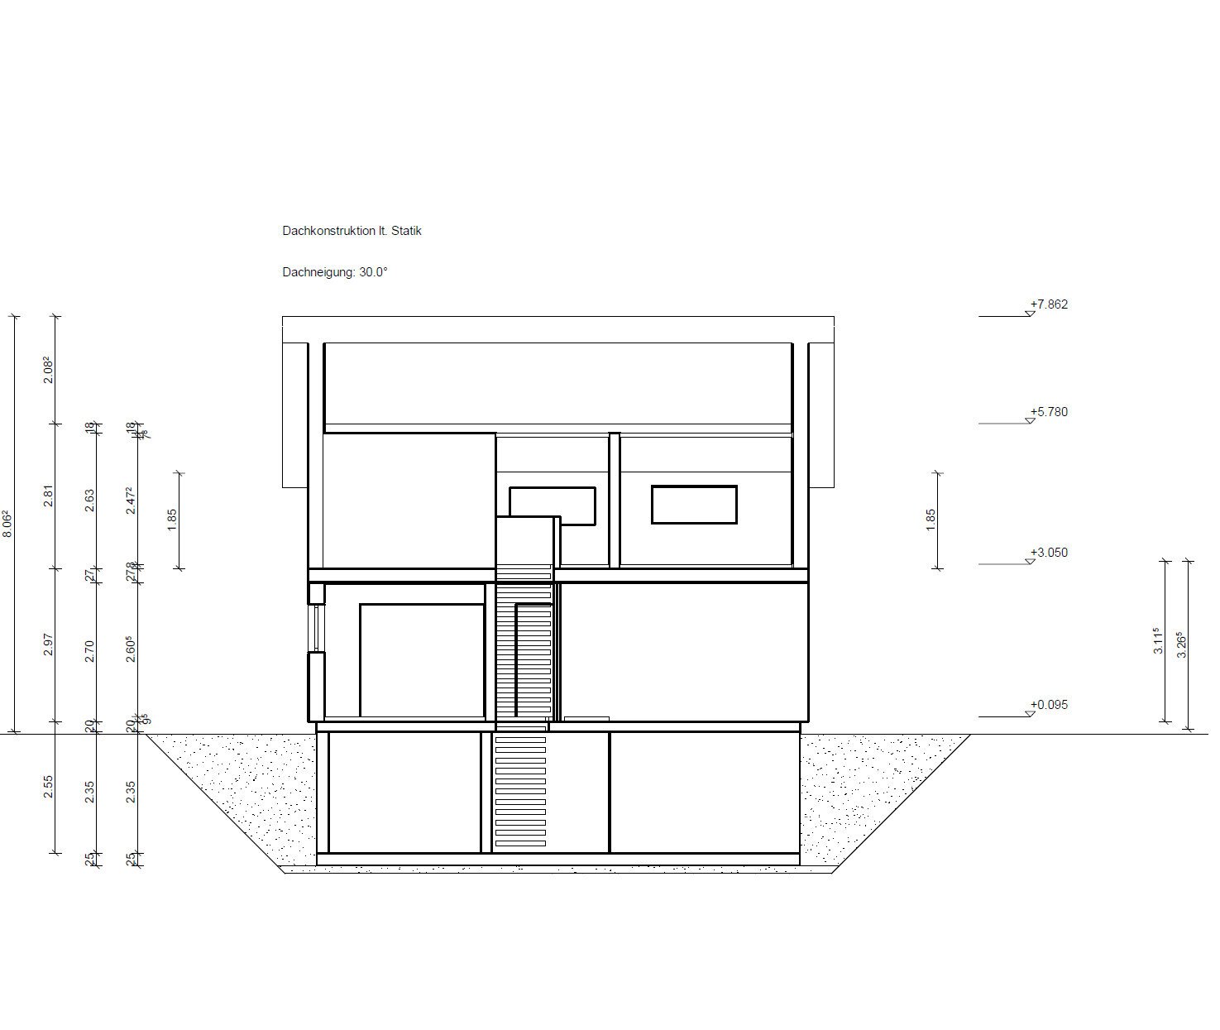
We have the opportunity to purchase a plot of land including a house. However, the existing house is in such a condition that it requires demolition. Our plan is to build a new, small single-family home with approximately 140 m² (1,507 sq ft) of living space. Since we would like to include a basement and the current house already has one, our options for positioning the new house are somewhat limited.
We have already received a first draft from a prefabricated house manufacturer. I have incorporated this floor plan into the site plan and made a rough layout of the outdoor areas. Now, I would like to gather your expert opinions on this design. In the near future, I also plan to contact a local construction company or architect to get another offer – possibly with a more concrete idea of the floor plan.
Development Plan / Restrictions
Plot size: 710 m² (7,645 sq ft)
Slope: no
Floor area ratio (FAR): -
Gross floor area ratio (GFAR): 2
Building window, building line, and boundary: marked building line does not officially exist according to the city building authority
Edge development: -
Number of parking spaces: -
Number of floors: -
Roof type: -
Architectural style: -
Orientation: -
Maximum height / restrictions: -
Other specifications: -
Homeowner Requirements
Architectural style, roof type, building type: gable roof or hip roof
Basement, number of floors: basement plus 1.5 or 2 floors
Number of occupants, ages: 2 adults (ages 30/31), 1 child (1 year old), with another child planned
Space needs on ground floor (GF) and upper floor (UF): GF ideally with office and pantry, UF bedroom with small dressing room, two children’s rooms, and a bathroom
Office: family use or home office: home office, should also accommodate a sofa bed (guest room) if possible
Overnight guests per year: 2-3
Open or closed architecture: -
Conservative or modern design: modern design
Open kitchen, kitchen island: open kitchen
Number of dining seats: minimum 4, expandable to about 12 for special occasions
Fireplace: not necessary
Music/sound wall: no
Balcony, roof terrace: no
Garage, carport: garage if budget allows
Utility garden, greenhouse: -
Additional wishes / special features / daily routine, including reasons for preferences: house should be planned with a basement since cellar excavation will already be available after demolition.
House Design
Who created the plan: prefabricated house manufacturer
-planner from a construction company
-architect
-do-it-yourself
What do you particularly like? Why?
The floor plan largely meets our wishes on the ground floor: an entrance on the north side, an office overlooking the driveway, a kitchen with an adjoining pantry, and an open living and dining area. On the upper floor, there is the option to set up a second home office space if both of us need to work from home at the same time.
What do you dislike? Why?
The straight staircase looks appealing but unfortunately takes up a lot of space on the upper floor, making the children’s rooms quite small. Additionally, the office on the ground floor does not have room for a sofa bed. The arrangement of doors in the entrance area and the staircase access from the living and dining area to the upper floor are also not ideal with children.
Price estimate according to architect/planner: €300,000 (from top of foundation slab, excluding flooring, painting, interior doors, etc.)
Personal budget limit for the house including equipment:
Preferred heating technology: air-to-water heat pump
If you have to give up some details/features, which ones?
-can be given up: pantry / straight staircase
-cannot be given up: office, basement
Why has the design turned out this way? For example:
Standard design from the planner? Standard floor plan from the prefabricated house manufacturer?
Which wishes were implemented by the architect?
A mix of many examples from various magazines...
In your opinion, what makes it particularly good or bad?
Thank you very much for your opinions and support.
M
motorradsilke24 Aug 2024 11:4111ant schrieb:
Considering how recent and therefore still relatively new this roof covering is, someone must have still valued the house as an investment at that time. Maybe it was simply urgently necessary.
A typical demolition turns everything into rubble. For reuse, a roofer needs to be involved here, meaning dismantling (preferably with scaffolding) rather than demolition. If the neighbor has already asked, they will probably have a way to remove those parts. The original poster doesn’t really need to worry about that.
hanghaus2023 schrieb:
How old is the roof? It doesn’t look like it’s from 1955.The roof was apparently replaced in 2017 (that’s what the neighbor told me). I haven’t been able to determine how extensive the renovation was yet.
11ant schrieb:
Since the roofing is relatively new, someone must have still valued the house as an investment at that time. Let’s hope it wasn’t someone reckless and take this as a sign that the overall condition might still be promising.Could be, or maybe it was just something that urgently needed to be done.
JP_2024 schrieb:
I also consulted two acquaintances independently (one was an architect, the other a bricklayer), and both agreed that it makes little sense to keep the existing building.
The sale price reflects that, basically, we would only be paying for the land.@11ant, as I mentioned in my post #5, I have already contacted two acquaintances about the project. However, I could also hire an independent expert to assess the building’s condition. What qualifications, experience, and certifications should I look for when appointing an independent surveyor for a project like this?
H
hanghaus202325 Aug 2024 11:20Roof tiles easily cost 2 euros each. They look like new. I can understand your neighbor well. Why don’t you use them yourself for the new build?

JP_2024 schrieb:
@11ant, as I mentioned in my post #5, I have already contacted two acquaintances regarding the project. However, I could also involve an independent expert to assess the structure. What qualifications, experience, and certifications should I look for when hiring an independent expert for such a project?Qualifications and experience are exactly the right points to focus on; certifications, in my opinion, are more of a fashionable formality. An architect specializing in "building renovation" has the qualification profile you need. This forum even has such a professional "on board," although BW is impractically distant for @wpic. Your expert must have practical experience and current knowledge—someone who has "done this before." Experience only dating back to the Deutsche Mark era is probably not sufficient. The suitably qualified architect will spend several hours touring the property with you, identify the gap between the current and desired state, compare that with what is feasible, and create an individual renovation plan for you. Whether the "expert" officially calls themselves that, is publicly appointed, or even works as a certified appraiser does not have to concern you, since you’re not intending to sue for construction defects. Normally, helping you find such professionals would be part of my services, but appointments this year are scarce and I won’t schedule any for 2025 before October. However, in principle, I find the project interesting and my offer stands, so feel free to get in touch. You know the contact methods, or check my avatar.https://www.instagram.com/11antgmxde/
https://www.linkedin.com/company/bauen-jetzt/

Good morning everyone, sorry for the late response... the past few days have been hectic.
At first, we were pretty sure we wanted a prefab house, which would have made it difficult to provide the roof tiles ourselves. But since we’re no longer that sure, reusing them for our house is now an option.
Thank you very much for your offer! I will now hire an expert to reassess the condition. If it’s possible to build on the existing structure, I’ll definitely get back to you.
Strange... in my opinion, the plot is quite level, but I will measure it in the next few days. Actually, we don’t want the office in the basement, but if we have to make too many compromises on the ground floor, we’ll probably have to consider it after all.
hanghaus2023 schrieb:
Roof tiles easily cost 2 euros each. They look like new. I can understand your neighbor well. Why don’t you use them yourself for the new build?
At first, we were pretty sure we wanted a prefab house, which would have made it difficult to provide the roof tiles ourselves. But since we’re no longer that sure, reusing them for our house is now an option.
11ant schrieb:
Qualifications and experience are exactly the right points; certificates, in my opinion, are more like fashionable substitutes. An architect specializing in building renovation has the qualification profile you need. This forum even has one “on board,” but BW is too far away for @wpic. Your expert must have practical experience and up-to-date knowledge—someone who’s just “done it back in the Deutsche Mark days” likely won’t be sufficient. The appropriately qualified architect will spend several hours walking through the property with you, noting the difference between current conditions and the desired state, combining that with what’s possible, and can create an individualized renovation plan for you. Whether the “expert” calls themselves that, is publicly appointed, or even works as a court-certified appraiser doesn’t really matter, since you aren’t trying to sue a party responsible for construction defects. Normally it’s part of my services to find such people for you, but appointments this year are getting scarce, and I won’t schedule any for 2025 before October. But in principle, I find the project interesting, and my offer stands, so feel free to get in touch. The ways to reach me are known, or just read my avatar.
Thank you very much for your offer! I will now hire an expert to reassess the condition. If it’s possible to build on the existing structure, I’ll definitely get back to you.
K a t j a schrieb:
The sketches show a gradient, and the basement appears to have rooms with windows. Therefore, I would advise putting the office in the basement. Otherwise, in my opinion, everything will be too cramped on the ground floor. Would that be an option for you?
Strange... in my opinion, the plot is quite level, but I will measure it in the next few days. Actually, we don’t want the office in the basement, but if we have to make too many compromises on the ground floor, we’ll probably have to consider it after all.
Similar topics