
ᐅ Floor Plan Optimization for a Single-Family House of 140 m² on a Narrow Plot
Created on: 21 Aug 2024 22:51
J
JP_2024
Hello everyone,
We have the opportunity to purchase a plot of land including a house. However, the existing house is in such a condition that it requires demolition. Our plan is to build a new, small single-family home with approximately 140 m² (1,507 sq ft) of living space. Since we would like to include a basement and the current house already has one, our options for positioning the new house are somewhat limited.
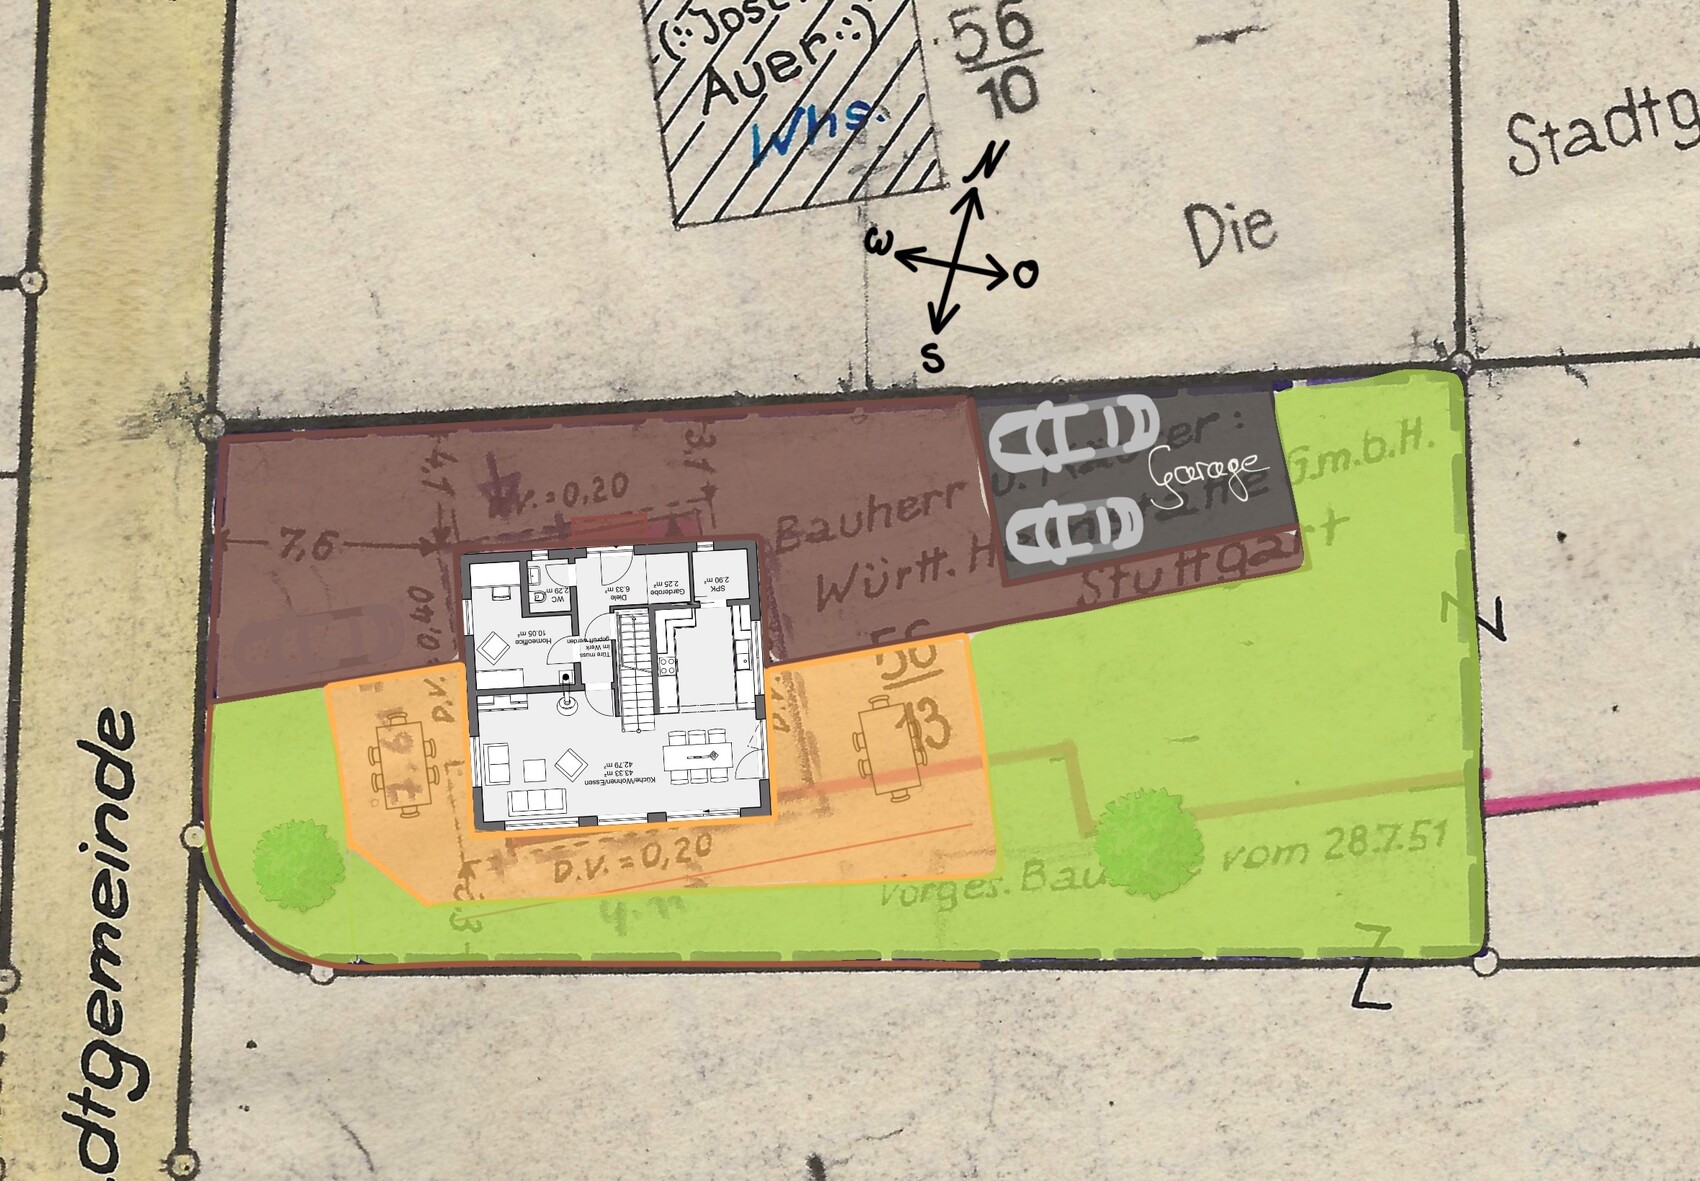
We have already received a first draft from a prefabricated house manufacturer. I have incorporated this floor plan into the site plan and made a rough layout of the outdoor areas. Now, I would like to gather your expert opinions on this design. In the near future, I also plan to contact a local construction company or architect to get another offer – possibly with a more concrete idea of the floor plan.
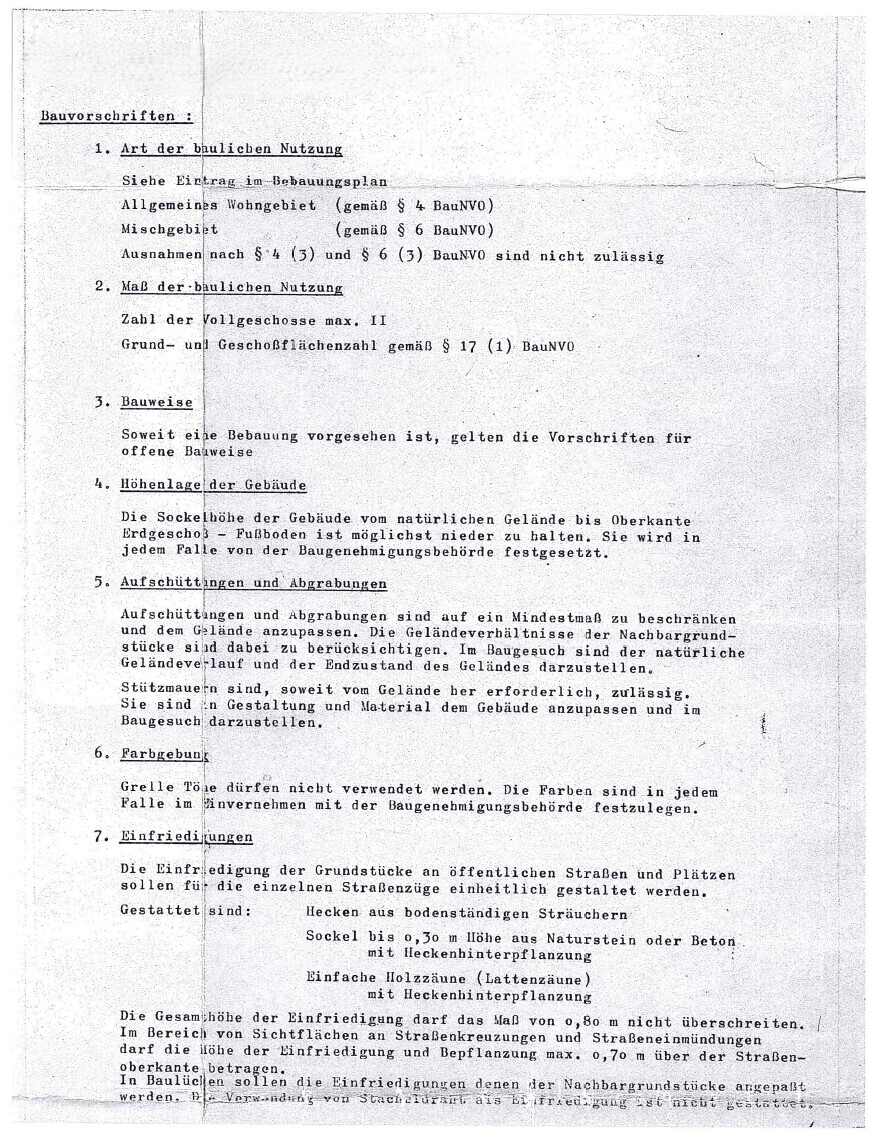
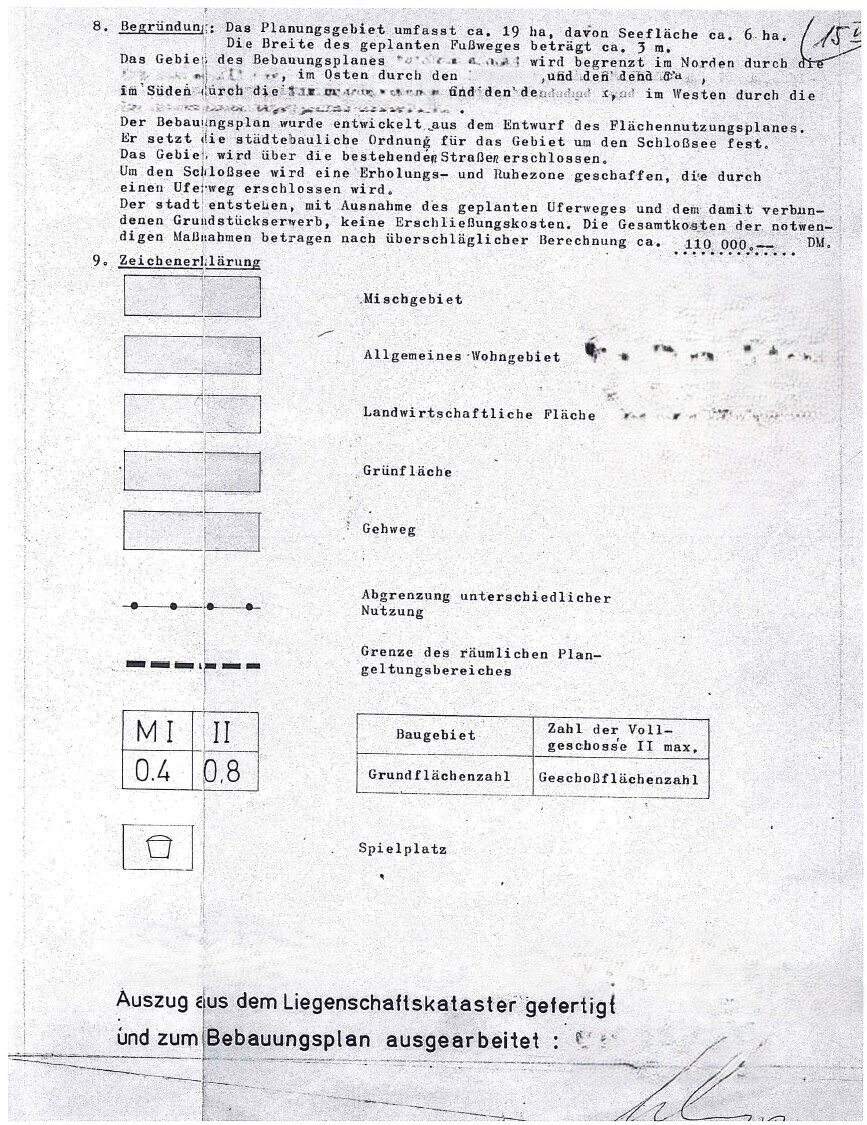
Development Plan / Restrictions
Plot size: 710 m² (7,645 sq ft)
Slope: no
Floor area ratio (FAR): -
Gross floor area ratio (GFAR): 2
Building window, building line, and boundary: marked building line does not officially exist according to the city building authority
Edge development: -
Number of parking spaces: -
Number of floors: -
Roof type: -
Architectural style: -
Orientation: -
Maximum height / restrictions: -
Other specifications: -
Homeowner Requirements
Architectural style, roof type, building type: gable roof or hip roof
Basement, number of floors: basement plus 1.5 or 2 floors
Number of occupants, ages: 2 adults (ages 30/31), 1 child (1 year old), with another child planned
Space needs on ground floor (GF) and upper floor (UF): GF ideally with office and pantry, UF bedroom with small dressing room, two children’s rooms, and a bathroom
Office: family use or home office: home office, should also accommodate a sofa bed (guest room) if possible
Overnight guests per year: 2-3
Open or closed architecture: -
Conservative or modern design: modern design
Open kitchen, kitchen island: open kitchen
Number of dining seats: minimum 4, expandable to about 12 for special occasions
Fireplace: not necessary
Music/sound wall: no
Balcony, roof terrace: no
Garage, carport: garage if budget allows
Utility garden, greenhouse: -
Additional wishes / special features / daily routine, including reasons for preferences: house should be planned with a basement since cellar excavation will already be available after demolition.
House Design
Who created the plan: prefabricated house manufacturer
-planner from a construction company
-architect
-do-it-yourself
What do you particularly like? Why?
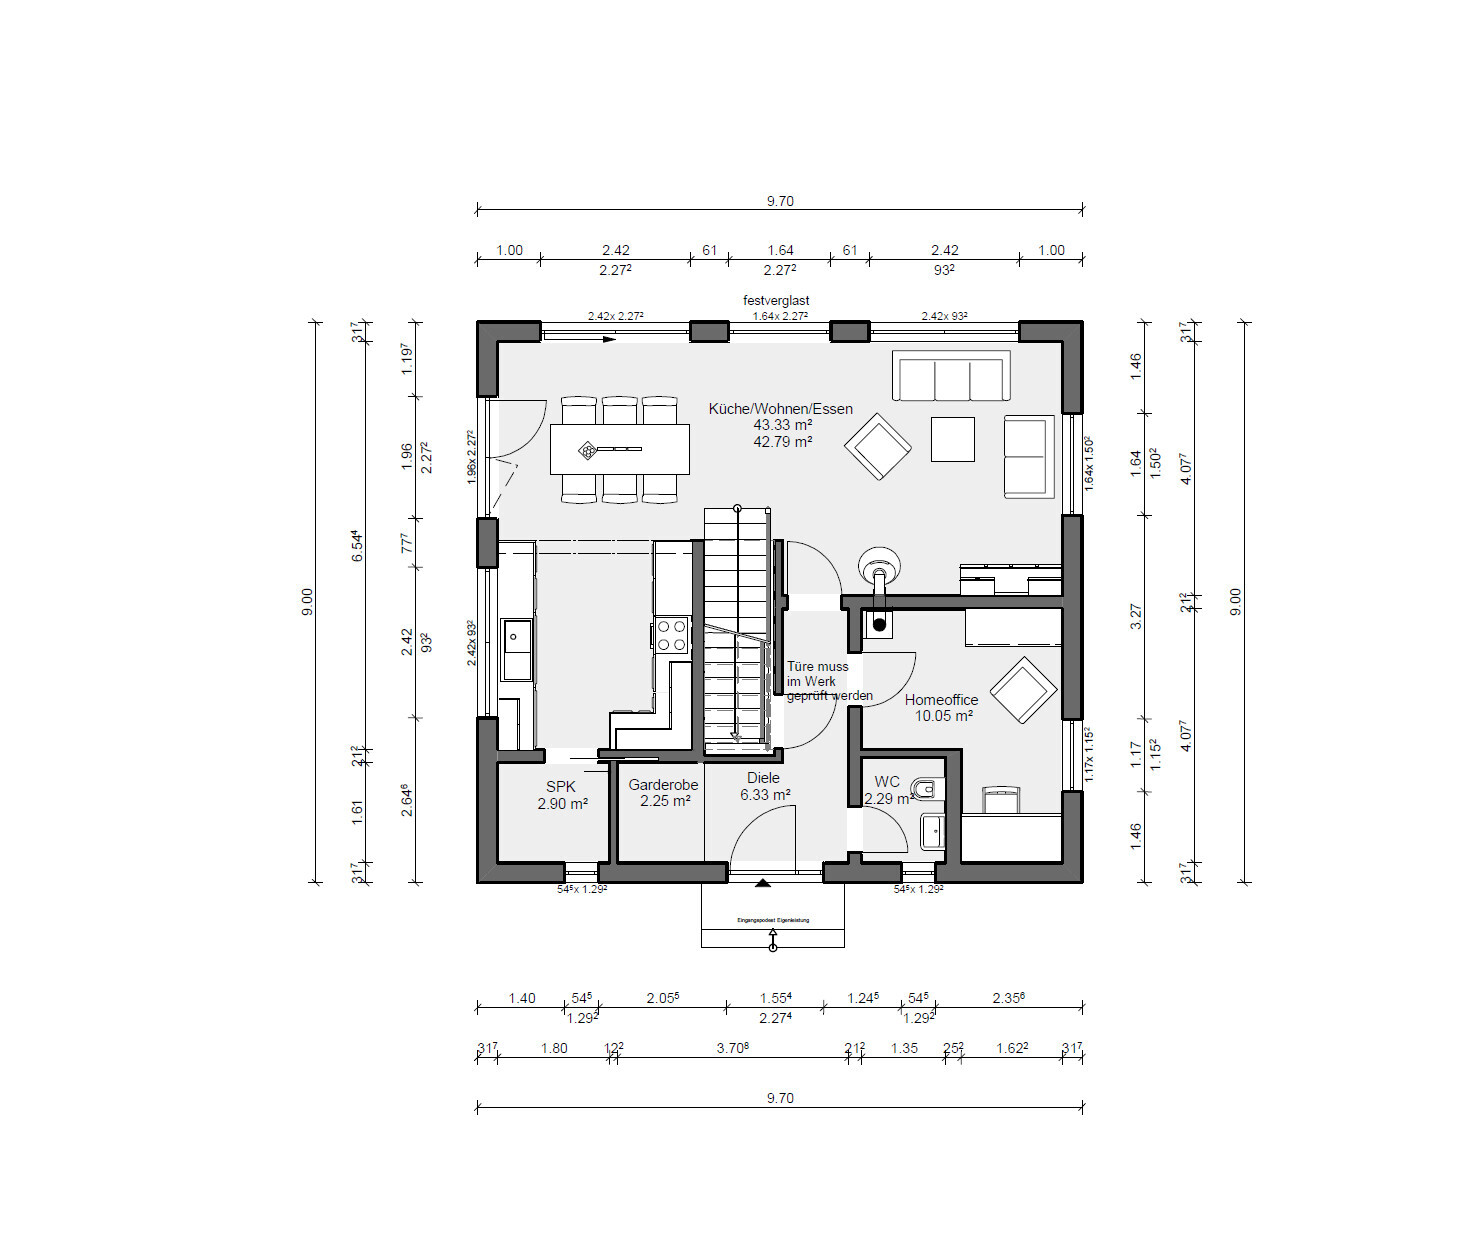
The floor plan largely meets our wishes on the ground floor: an entrance on the north side, an office overlooking the driveway, a kitchen with an adjoining pantry, and an open living and dining area. On the upper floor, there is the option to set up a second home office space if both of us need to work from home at the same time.
What do you dislike? Why?
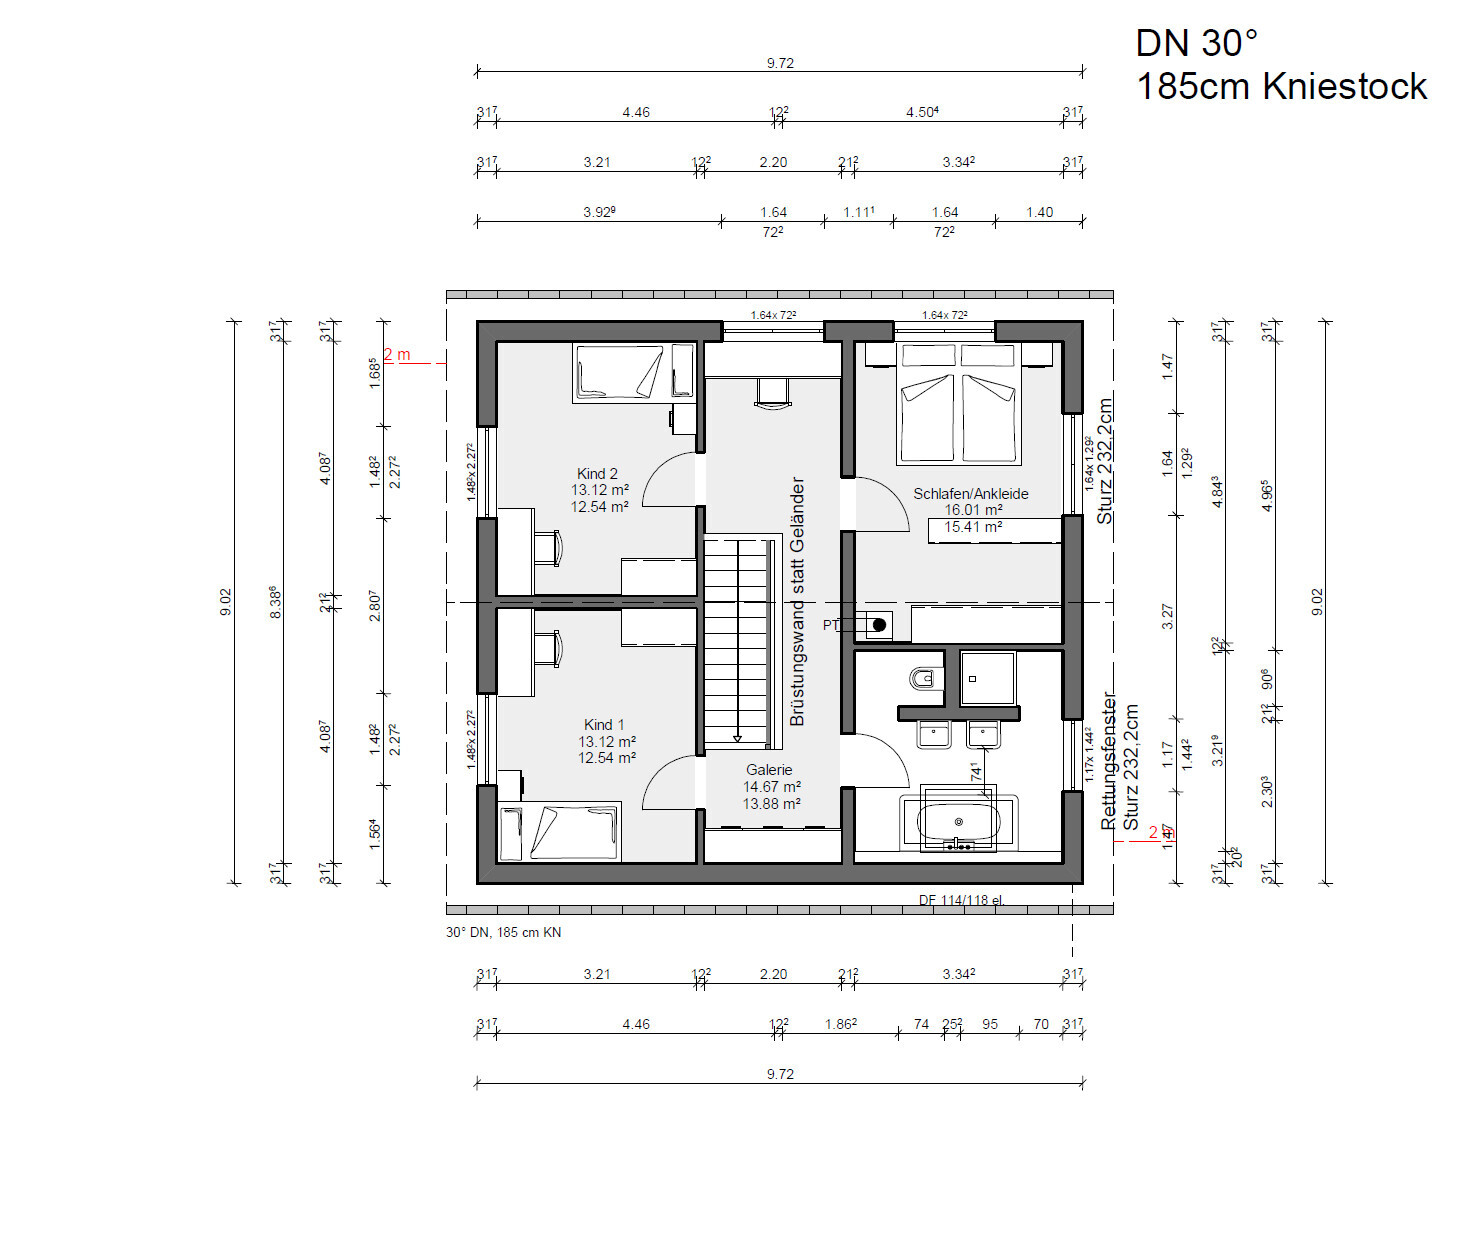
The straight staircase looks appealing but unfortunately takes up a lot of space on the upper floor, making the children’s rooms quite small. Additionally, the office on the ground floor does not have room for a sofa bed. The arrangement of doors in the entrance area and the staircase access from the living and dining area to the upper floor are also not ideal with children.
Price estimate according to architect/planner: €300,000 (from top of foundation slab, excluding flooring, painting, interior doors, etc.)
Personal budget limit for the house including equipment:
Preferred heating technology: air-to-water heat pump
If you have to give up some details/features, which ones?
-can be given up: pantry / straight staircase
-cannot be given up: office, basement
Why has the design turned out this way? For example:
Standard design from the planner? Standard floor plan from the prefabricated house manufacturer?
Which wishes were implemented by the architect?
A mix of many examples from various magazines...
In your opinion, what makes it particularly good or bad?
Thank you very much for your opinions and support.
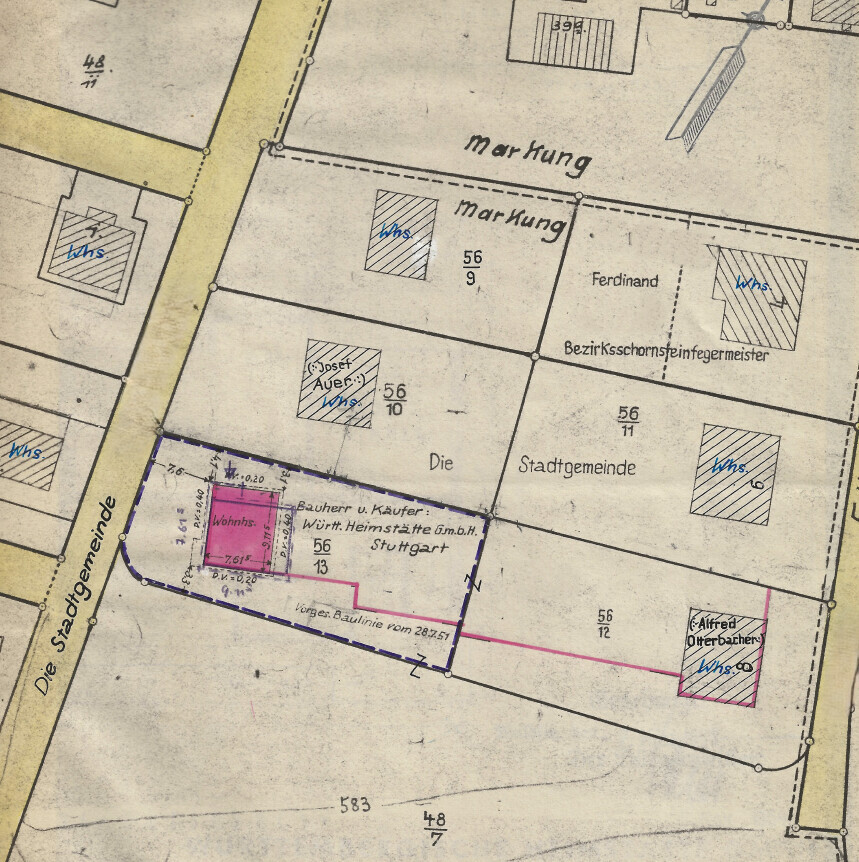
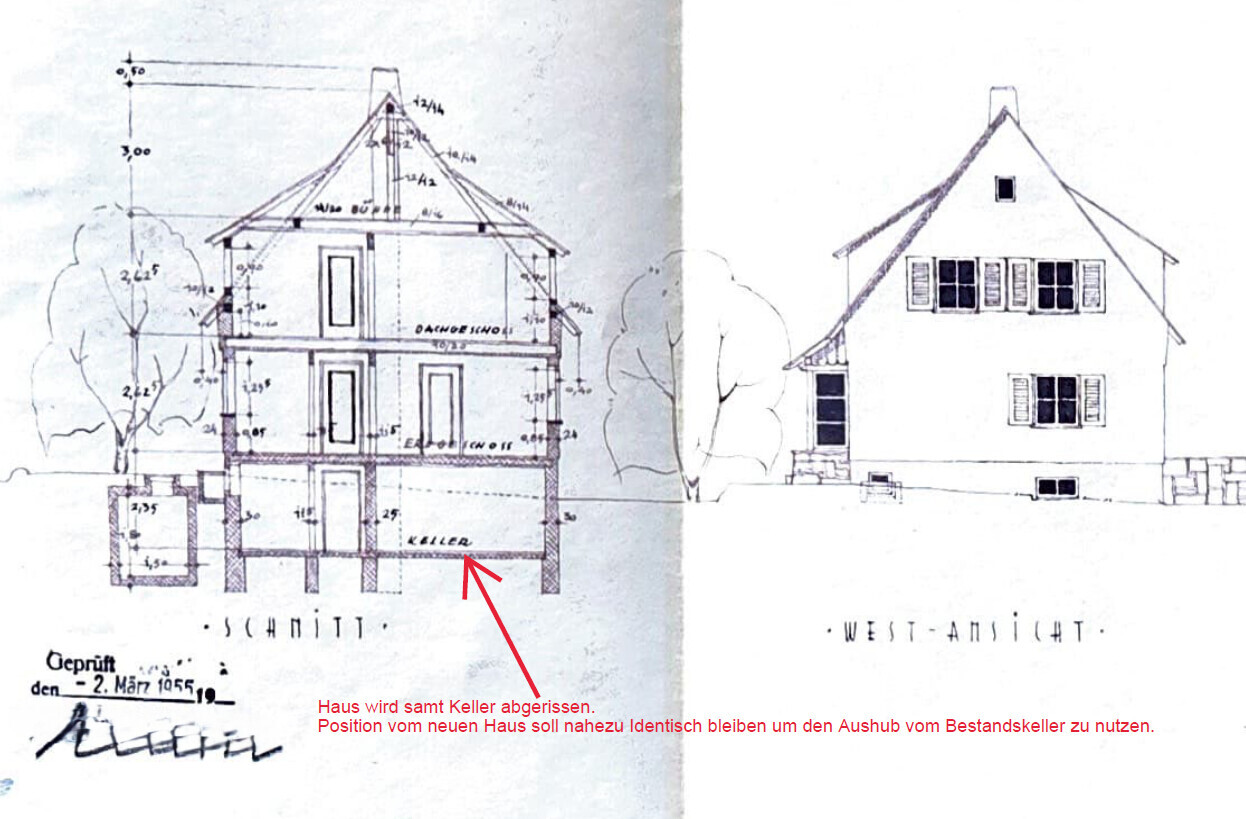

We have the opportunity to purchase a plot of land including a house. However, the existing house is in such a condition that it requires demolition. Our plan is to build a new, small single-family home with approximately 140 m² (1,507 sq ft) of living space. Since we would like to include a basement and the current house already has one, our options for positioning the new house are somewhat limited.
We have already received a first draft from a prefabricated house manufacturer. I have incorporated this floor plan into the site plan and made a rough layout of the outdoor areas. Now, I would like to gather your expert opinions on this design. In the near future, I also plan to contact a local construction company or architect to get another offer – possibly with a more concrete idea of the floor plan.
Development Plan / Restrictions
Plot size: 710 m² (7,645 sq ft)
Slope: no
Floor area ratio (FAR): -
Gross floor area ratio (GFAR): 2
Building window, building line, and boundary: marked building line does not officially exist according to the city building authority
Edge development: -
Number of parking spaces: -
Number of floors: -
Roof type: -
Architectural style: -
Orientation: -
Maximum height / restrictions: -
Other specifications: -
Homeowner Requirements
Architectural style, roof type, building type: gable roof or hip roof
Basement, number of floors: basement plus 1.5 or 2 floors
Number of occupants, ages: 2 adults (ages 30/31), 1 child (1 year old), with another child planned
Space needs on ground floor (GF) and upper floor (UF): GF ideally with office and pantry, UF bedroom with small dressing room, two children’s rooms, and a bathroom
Office: family use or home office: home office, should also accommodate a sofa bed (guest room) if possible
Overnight guests per year: 2-3
Open or closed architecture: -
Conservative or modern design: modern design
Open kitchen, kitchen island: open kitchen
Number of dining seats: minimum 4, expandable to about 12 for special occasions
Fireplace: not necessary
Music/sound wall: no
Balcony, roof terrace: no
Garage, carport: garage if budget allows
Utility garden, greenhouse: -
Additional wishes / special features / daily routine, including reasons for preferences: house should be planned with a basement since cellar excavation will already be available after demolition.
House Design
Who created the plan: prefabricated house manufacturer
-planner from a construction company
-architect
-do-it-yourself
What do you particularly like? Why?
The floor plan largely meets our wishes on the ground floor: an entrance on the north side, an office overlooking the driveway, a kitchen with an adjoining pantry, and an open living and dining area. On the upper floor, there is the option to set up a second home office space if both of us need to work from home at the same time.
What do you dislike? Why?
The straight staircase looks appealing but unfortunately takes up a lot of space on the upper floor, making the children’s rooms quite small. Additionally, the office on the ground floor does not have room for a sofa bed. The arrangement of doors in the entrance area and the staircase access from the living and dining area to the upper floor are also not ideal with children.
Price estimate according to architect/planner: €300,000 (from top of foundation slab, excluding flooring, painting, interior doors, etc.)
Personal budget limit for the house including equipment:
Preferred heating technology: air-to-water heat pump
If you have to give up some details/features, which ones?
-can be given up: pantry / straight staircase
-cannot be given up: office, basement
Why has the design turned out this way? For example:
Standard design from the planner? Standard floor plan from the prefabricated house manufacturer?
Which wishes were implemented by the architect?
A mix of many examples from various magazines...
In your opinion, what makes it particularly good or bad?
Thank you very much for your opinions and support.
H
hanghaus202323 Aug 2024 13:1611ant schrieb:
Maybe with an entrance vestibule and a terrace, that would be perfect.True, but that has little to do with the existing structure. It is probably mirrored as well. The entrance is in the backyard.I wonder if the external staircase still exists?

11ant schrieb:
Then my direction would be clear:
Keep using the basement... If the basement ceiling is that low and it’s probably damp as well, you might as well just demolish it. Besides, it gives you complete freedom in planning the entire building. I wouldn’t hesitate, and the excavator that’s already on site doesn’t mind either.

hanghaus2023 schrieb:
That's true, but it has little to do with the existing building. It’s probably mirrored as well. The entrance is in the backyard.
[...] I wonder if the exterior staircase actually exists? Well, I share the question; also about the terrace, whether it exists. The vestibule would be removed, and the new entrance could go where the basement stairs currently come up.
K a t j a schrieb:
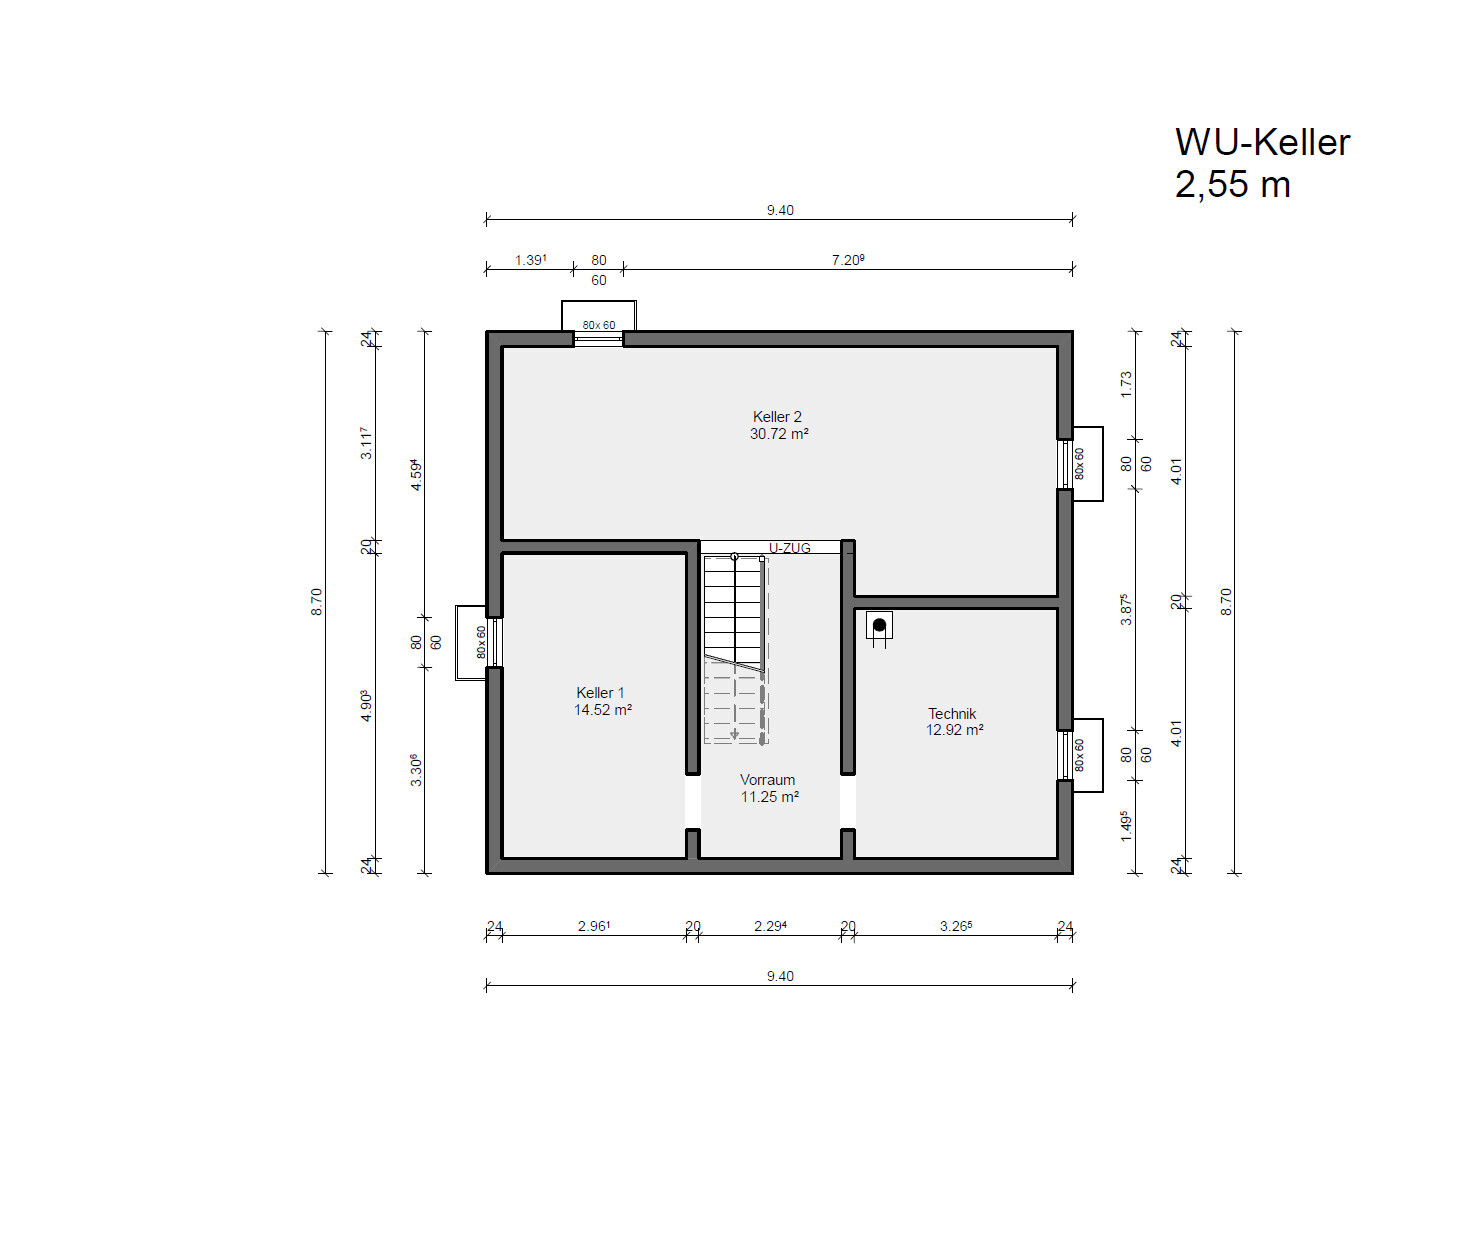
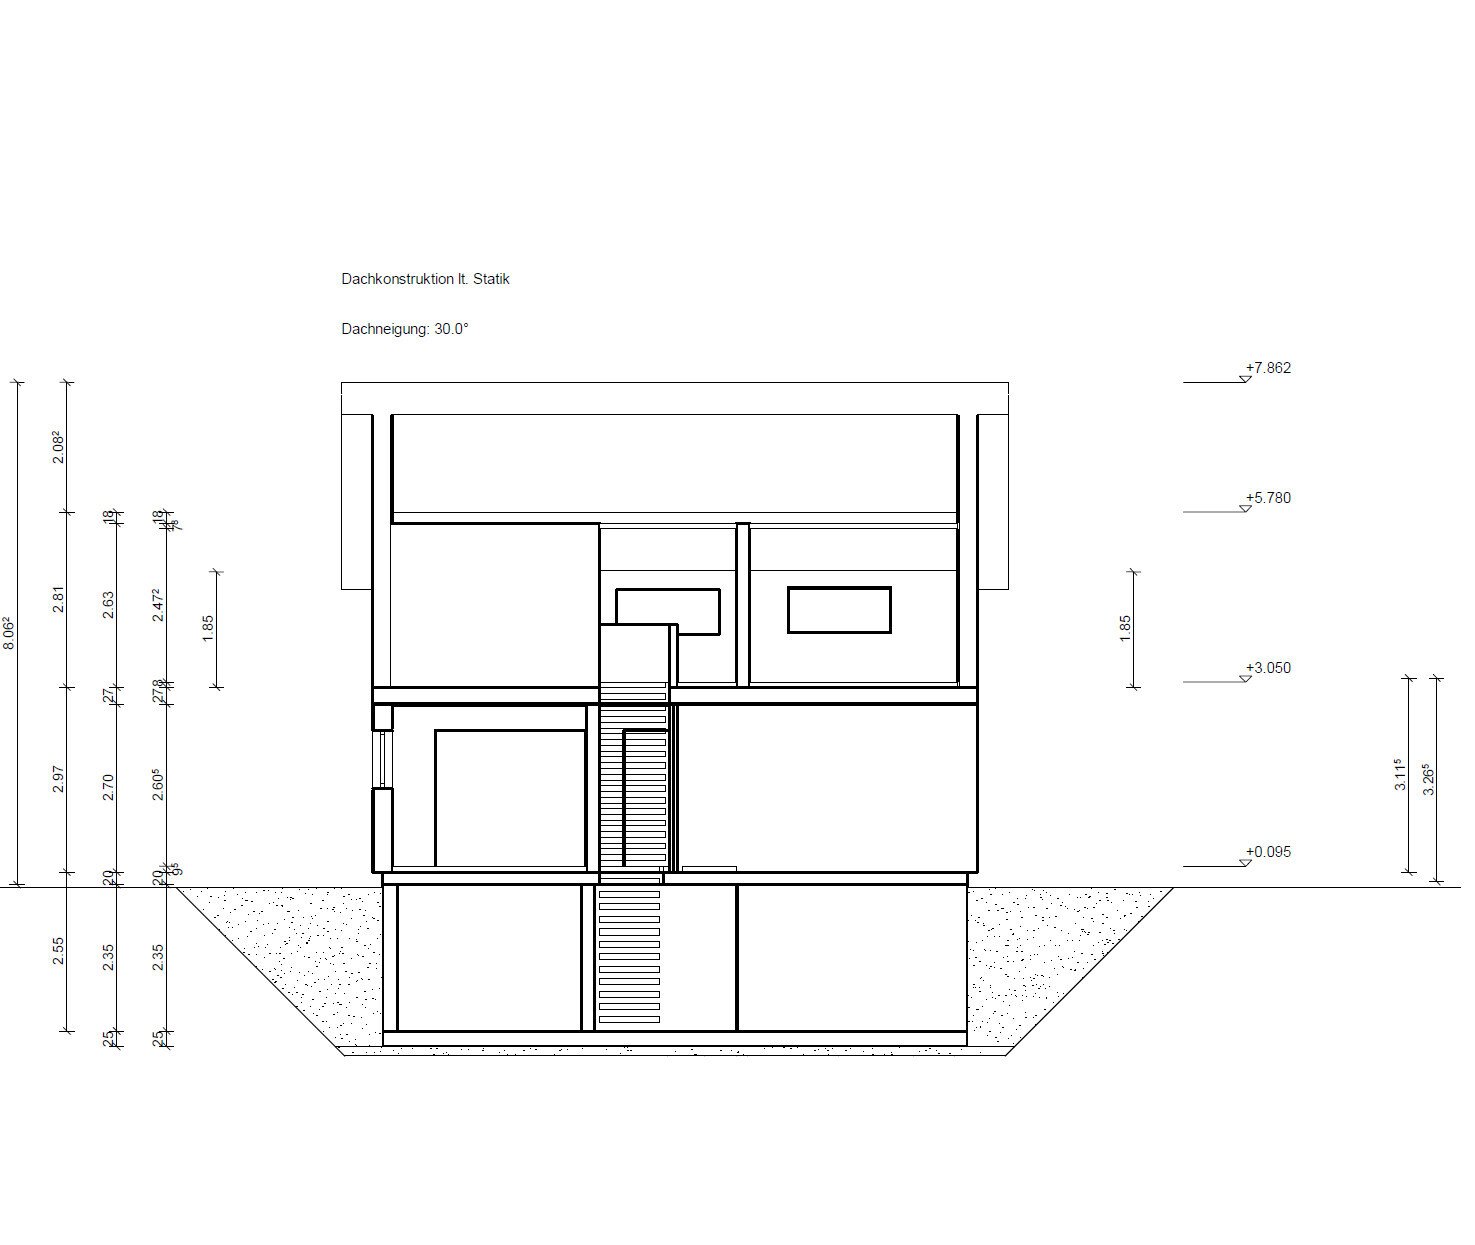
If the basement ceiling is that low and probably damp as well, you might as well just knock it down. If it's damp, then yes. Floor-to-ceiling height is 235cm (92 inches), so the room height is probably around 210cm (83 inches), which doesn’t really matter for the jam jars or anyone going down there. Apart from laughter, no one goes to the basement for any real enjoyment. The basement is a replacement for storage or utility space. You don’t put the trampoline in there, just store it.
https://www.instagram.com/11antgmxde/
https://www.linkedin.com/company/bauen-jetzt/
11ant schrieb:
Alright, I agree with the question, especially regarding the terrace and whether it actually exists. The vestibule would be removed, and the new entrance could be placed where the basement stairs currently come up.
There is no terrace. Later on, I will show all the views.
If it’s damp, then yes. Floor-to-ceiling height is 235cm (93 inches), so the room height is probably around 210cm (83 inches), which doesn’t matter to either the jam jars or whoever goes down there. Besides, nobody goes to the basement for anything enjoyable except to laugh. The basement is just a substitute for storage space. You don’t set up a trampoline there, just leave it stored.Unfortunately, the basement is damp, but I have some pictures of that shortly.
First, the exterior view (the facade is misleading)
Southwest side:
South side:
East side:
Northeast side:
Basement stairs:
Basement floor:
Basement walls:
Interior walls:
Unfortunately, I won’t be able to finish my floor plan today, but given the current pace of the project, I’m already curious about the reactions to the pictures.
K a t j a schrieb:
Have you already received a quote for the demolition?Not a specific one yet… but I’m expecting around 30,000 euros.Clearing out and gutting the building will be done by myself.
Similar topics