
ᐅ Floor Plan Design for a 100 m² Bungalow with Potential for Expansion
Created on: 30 Jun 2024 22:25
T
Trapo144
Hello everyone,
I’m planning to build a new house on a plot of land. The plan is for a bungalow with approximately 100 m2 (1,076 sq ft) of living space. The attic will not be finished initially but kept as a reserve. However, I would like to include the attic layout in the planning now.
The goal is to have two roughly equal-sized rooms in the attic for guests or potentially as children’s bedrooms. Additionally, having a bathroom (WC) in the attic would probably be useful.
I’m satisfied with the ground floor, but I am not yet happy with the attic. I would like to make the hallway in the attic smaller. Maybe it would be possible to combine Guest Room 1 and Guest Room 2 into one and turn the attic space into a second room. Perhaps the attic bathroom could be moved closer to the top of the stairs, and the wall between Guest Rooms 1 and 2 could be shifted closer to the staircase.
However, I can’t think of a good solution. Do you have any ideas?
To summarize my questions:
- Is the ground floor okay as it is?
- Any ideas for the attic? Or is it maybe already optimal?
Thank you.
Development Plan / Restrictions
Plot size: 540 m2 (5,813 sq ft)
Slope: none
Site coverage ratio: 0.3
Floor area ratio: 0.6
Building envelope, building line, and boundary: 3 meters (10 feet) from property boundary
Number of parking spaces: 2
Number of storeys: max. 2 full storeys, detached housing
Roof type: gable or hipped roof with 25-45 degrees (14-24°) pitch
Orientation: street runs opposite the side with the covered entrance
On the covered entrance side is west; the terrace faces east
Maximum heights / limits: eaves height max. 3.7 m (12 ft), measured from the finished ground floor slab to where the exterior wall meets the roof structure
Client Requirements
Style, roof shape, building type: bungalow with hipped roof
Basement, storeys: no basement
Number of occupants, age: 1 adult (30)
Space requirement on ground floor: about 100 m2 (1,076 sq ft)
Office: home office
Open or closed layout: closed
Traditional or modern construction: traditional
Open kitchen, kitchen island: closed kitchen
Number of dining places: 2-4
Garage or carport: carport
Additional requests / special features: on the left side at the front are two garden beds facing the street, so the carport is planned on the right side.
House Design
Who designed it: architect
What do you particularly like? The room layout and arrangement on the ground floor
What do you not like? The attic. The hall upstairs seems to take up too much space in my opinion.
Cost estimate from architect/planner: not received yet
Personal price limit for the house including equipment: 360k
Preferred heating system: heat pump
Why was the design created as it is now? As mentioned, there are two garden beds on the left side at the front, so the driveway to the carport is on the right side. The utility room serves as an entrance area and storage for groceries. The kitchen and living room should face the garden; also, the kitchen should be right next to the utility room for pantry storage. The bedroom should have no window facing the street. The other rooms on the ground floor are then arranged accordingly.
The attic is a standard design from the architect, with which I am not very satisfied. The attic will probably not be finished, but I would like to have the plan finalized now and run any necessary wiring during the new build.
Which wishes were implemented by the architect: the ground floor matches my preferences
What makes it especially good or bad in your opinion: I like the room layout, and the room sizes could maybe be adjusted a bit. The bathroom and WC can probably stay as they are. The bedroom and living room height should not be reduced to avoid cramping. For the size of the kitchen, office, and utility room, maybe some adjustments are possible by moving walls.
The utility room should house the heating system, washing machine, dryer, and storage space for supplies. This room might be made smaller.
Regarding the attic, the current roof pitch appears to be planned at 45 degrees (24°). This might look quite bulky in relation to the ground floor. I would suggest considering laying a screed floor, raising the knee wall (dormer wall), and reducing the roof pitch.

I’m planning to build a new house on a plot of land. The plan is for a bungalow with approximately 100 m2 (1,076 sq ft) of living space. The attic will not be finished initially but kept as a reserve. However, I would like to include the attic layout in the planning now.
The goal is to have two roughly equal-sized rooms in the attic for guests or potentially as children’s bedrooms. Additionally, having a bathroom (WC) in the attic would probably be useful.
I’m satisfied with the ground floor, but I am not yet happy with the attic. I would like to make the hallway in the attic smaller. Maybe it would be possible to combine Guest Room 1 and Guest Room 2 into one and turn the attic space into a second room. Perhaps the attic bathroom could be moved closer to the top of the stairs, and the wall between Guest Rooms 1 and 2 could be shifted closer to the staircase.
However, I can’t think of a good solution. Do you have any ideas?
To summarize my questions:
- Is the ground floor okay as it is?
- Any ideas for the attic? Or is it maybe already optimal?
Thank you.
Development Plan / Restrictions
Plot size: 540 m2 (5,813 sq ft)
Slope: none
Site coverage ratio: 0.3
Floor area ratio: 0.6
Building envelope, building line, and boundary: 3 meters (10 feet) from property boundary
Number of parking spaces: 2
Number of storeys: max. 2 full storeys, detached housing
Roof type: gable or hipped roof with 25-45 degrees (14-24°) pitch
Orientation: street runs opposite the side with the covered entrance
On the covered entrance side is west; the terrace faces east
Maximum heights / limits: eaves height max. 3.7 m (12 ft), measured from the finished ground floor slab to where the exterior wall meets the roof structure
Client Requirements
Style, roof shape, building type: bungalow with hipped roof
Basement, storeys: no basement
Number of occupants, age: 1 adult (30)
Space requirement on ground floor: about 100 m2 (1,076 sq ft)
Office: home office
Open or closed layout: closed
Traditional or modern construction: traditional
Open kitchen, kitchen island: closed kitchen
Number of dining places: 2-4
Garage or carport: carport
Additional requests / special features: on the left side at the front are two garden beds facing the street, so the carport is planned on the right side.
House Design
Who designed it: architect
What do you particularly like? The room layout and arrangement on the ground floor
What do you not like? The attic. The hall upstairs seems to take up too much space in my opinion.
Cost estimate from architect/planner: not received yet
Personal price limit for the house including equipment: 360k
Preferred heating system: heat pump
Why was the design created as it is now? As mentioned, there are two garden beds on the left side at the front, so the driveway to the carport is on the right side. The utility room serves as an entrance area and storage for groceries. The kitchen and living room should face the garden; also, the kitchen should be right next to the utility room for pantry storage. The bedroom should have no window facing the street. The other rooms on the ground floor are then arranged accordingly.
The attic is a standard design from the architect, with which I am not very satisfied. The attic will probably not be finished, but I would like to have the plan finalized now and run any necessary wiring during the new build.
Which wishes were implemented by the architect: the ground floor matches my preferences
What makes it especially good or bad in your opinion: I like the room layout, and the room sizes could maybe be adjusted a bit. The bathroom and WC can probably stay as they are. The bedroom and living room height should not be reduced to avoid cramping. For the size of the kitchen, office, and utility room, maybe some adjustments are possible by moving walls.
The utility room should house the heating system, washing machine, dryer, and storage space for supplies. This room might be made smaller.
Regarding the attic, the current roof pitch appears to be planned at 45 degrees (24°). This might look quite bulky in relation to the ground floor. I would suggest considering laying a screed floor, raising the knee wall (dormer wall), and reducing the roof pitch.
Trapo144 schrieb:
There is only one car. But the carport should have space for two cars. It’s not just about what you want, but how many parking spaces does your zoning plan require?
Is the carport allowed to start that close to the street? Often, zoning plans also require a 5 m (16 ft) setback from the property boundary in front of the carport.
hanse987 schrieb:
There are pros and cons to both options. If you insulate the roof right away, you’ll also heat the rooms in the attic from the ground floor heating, which results in a higher flow temperature for the heating system and increased heating costs. If you insulate the ceiling between floors, you’ll need to insulate the roof during the later conversion, which means double the work and expense. In addition to the ceiling between floors, the staircase and the door must also be insulated. If you plan to finish the attic within a few years, I’d recommend the first option. If you’re unsure whether it will ever be finished, I’d go with the second option. Okay, I understand, thanks for the explanation.
hanse987 schrieb:
It’s not just about what you want, but also how many parking spaces your zoning plan requires.
Is a carport allowed to start that close to the street? Often, the zoning plan also requires a 5m (16 feet) setback from the property boundary in front of the carport. According to the building code, 1.5 parking spaces must be provided on the property. So theoretically, you could have a single carport on one side and a simple parking space on the other side.
However, the zoning plan does not specify any setbacks, so I assume the standard minimum distance of 3m (10 feet) applies. I will discuss this again at the next meeting with the architect.
hanse987 schrieb:
Is it allowed for the carport to start so close to the street? Often, building regulations / planning permission require a 5m (16 feet) setback from the property boundary in front of the carport. You can quite easily see from the neighboring buildings what’s permitted. Apparently, it’s 3 meters (10 feet) from the street with a lot of paved surfaces.
Trapo144 schrieb:
A gable roof with a 30-degree pitch would have significantly less surface area than a hip roof, Well, I admit that 30 degrees is rather shallow (probably better would be 38 degrees).
However, regarding your example with 45 degrees: I’m not sure what calculations you made.
You seem to be somewhere in the volume (cubic meter) range.
Trapo144 schrieb:
For a gable roof with a 45-degree pitch and a 10 x 10 m2 (33 x 33 ft) footprint:
Area above 2 m (6.6 ft) height: 3.08 x 10 m2 = 30.8 m2 (331 sq ft)
Area between 1 m (3.3 ft) and 2 m (6.6 ft) height: 6.44 x 10 m2 - 30.8 m2 = 33.6 m2 (362 sq ft)
Resulting in a theoretical total area of 30.8 m2 + 33.6 / 2 m2 = 47.6 m2 (512 sq ft) Of course, a gable roof has more area above 2 meters because at the gable ends there is no roof slope at all.
Sorry, these are just quick sketches.
But your goal isn’t to maximize living area, rather to create two nice rooms plus a bathroom plus a storage room.
Basically, you’re single and just want to keep your options open.
You’re ignoring the second emergency exit.
Trapo144 schrieb:
In total, beside and behind the house: 208.24 m² (2241 sq ft). After subtracting about 15 m² (161 sq ft) for the terrace, that leaves 193.24 m² (2081 sq ft) for garden and other uses, beside and above the house.
That’s not “no garden” at all. How big should a garden be? Honestly, I don’t know what you’re calculating there. Above the house, beside the house... You’ll want to be able to step a few meters away from the house and view it from the corner of the garden, and maybe arrange an additional seating area.
I’m the last person to insist that everything must be on one side of the garden just so there is lawn there for the kids. But at least some space that can be called “room” and designed would be nice.
Trapo144 schrieb:
So you would recommend moving the carport further forward? Almost right up to the house boundary? No! I can’t say that.
If I were you, I would start by making templates (forget programs and computers for a moment; grab graph paper and a pencil).
Draw the plot and the neighboring buildings. Then mark a sector showing where the sunlight falls in winter.
Make house templates at 12 x 12 m (39 x 39 ft) and 9 x 13 m (30 x 43 ft). Carport at 6 x 6 m (20 x 20 ft), storage room 2.5 x 6 m (8 x 20 ft), terrace 4 x 4 m (13 x 13 ft).
Then move the pieces around and take photos with your phone.
Tip: Storage rooms can also be placed beside a carport.
Carports can be rotated.
Wide driveways can also serve as “entrance platforms.”
You can modify everything later. Then create a rough zoning plan where rooms would best be located: dining and kitchen in the brightest spots, bathrooms facing north/northeast, bedrooms with east-facing windows.
Zoning is also important: public spaces near the entrance, private spaces further back, where you wouldn’t want street dirt between bedroom and bathroom.
Regarding your question:
It’s possible I’ll choose a south-facing carport too, but I’ll know I still have many south-facing windows to capture sunlight. Living areas would then be oriented more toward south/southwest, with the terrace on the west side behind a hedge.
I found the street on the internet yesterday/the day before and assume it’s a single street intended for residents, with minimal through traffic?
But I won’t force myself into a strict box or avoid the main entrance just to meet certain requirements, or locate the utility room next to the kitchen. I also don’t consider a straight staircase the best choice.
Some compromises are always necessary, and in the planning process those compromises will naturally emerge, rather than forcing every detail and ending up with something that doesn’t feel right.
Anyway: some people don’t care about orientation. They don’t mind if they need to turn on a light briefly or take a quarter-turn on the stairs. A staircase like that can save quite a bit of floor space. Guest toilets, which I rarely use, can be windowless if that brings other advantages.
Some always want a hip roof or a traditional front porch.
Don’t let us confuse you. There will be a reason why you prefer the traditional construction style. But later on, you should know why you decided on this or that approach—rather than having it presented to you by the architect.
J
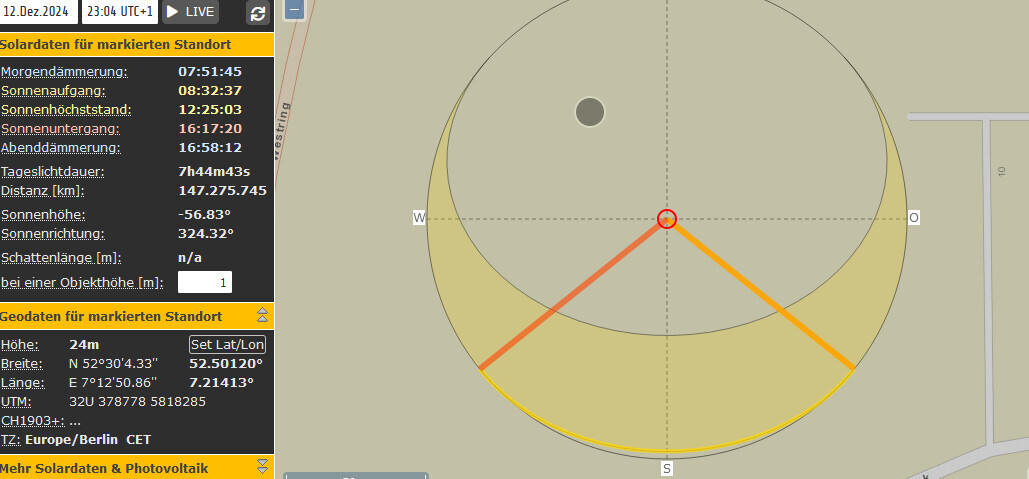
jan_christlieb5 Jul 2024 00:10Artificial lighting in winter indeed does not sound very inviting.If you want to explore natural daylight on your property a bit further, I recommend searching for “sun path” in a search engine of your choice. You will find a tool that allows you to easily simulate the sun’s position on your property for the desired time of year.
Thank you very much for the detailed feedback.
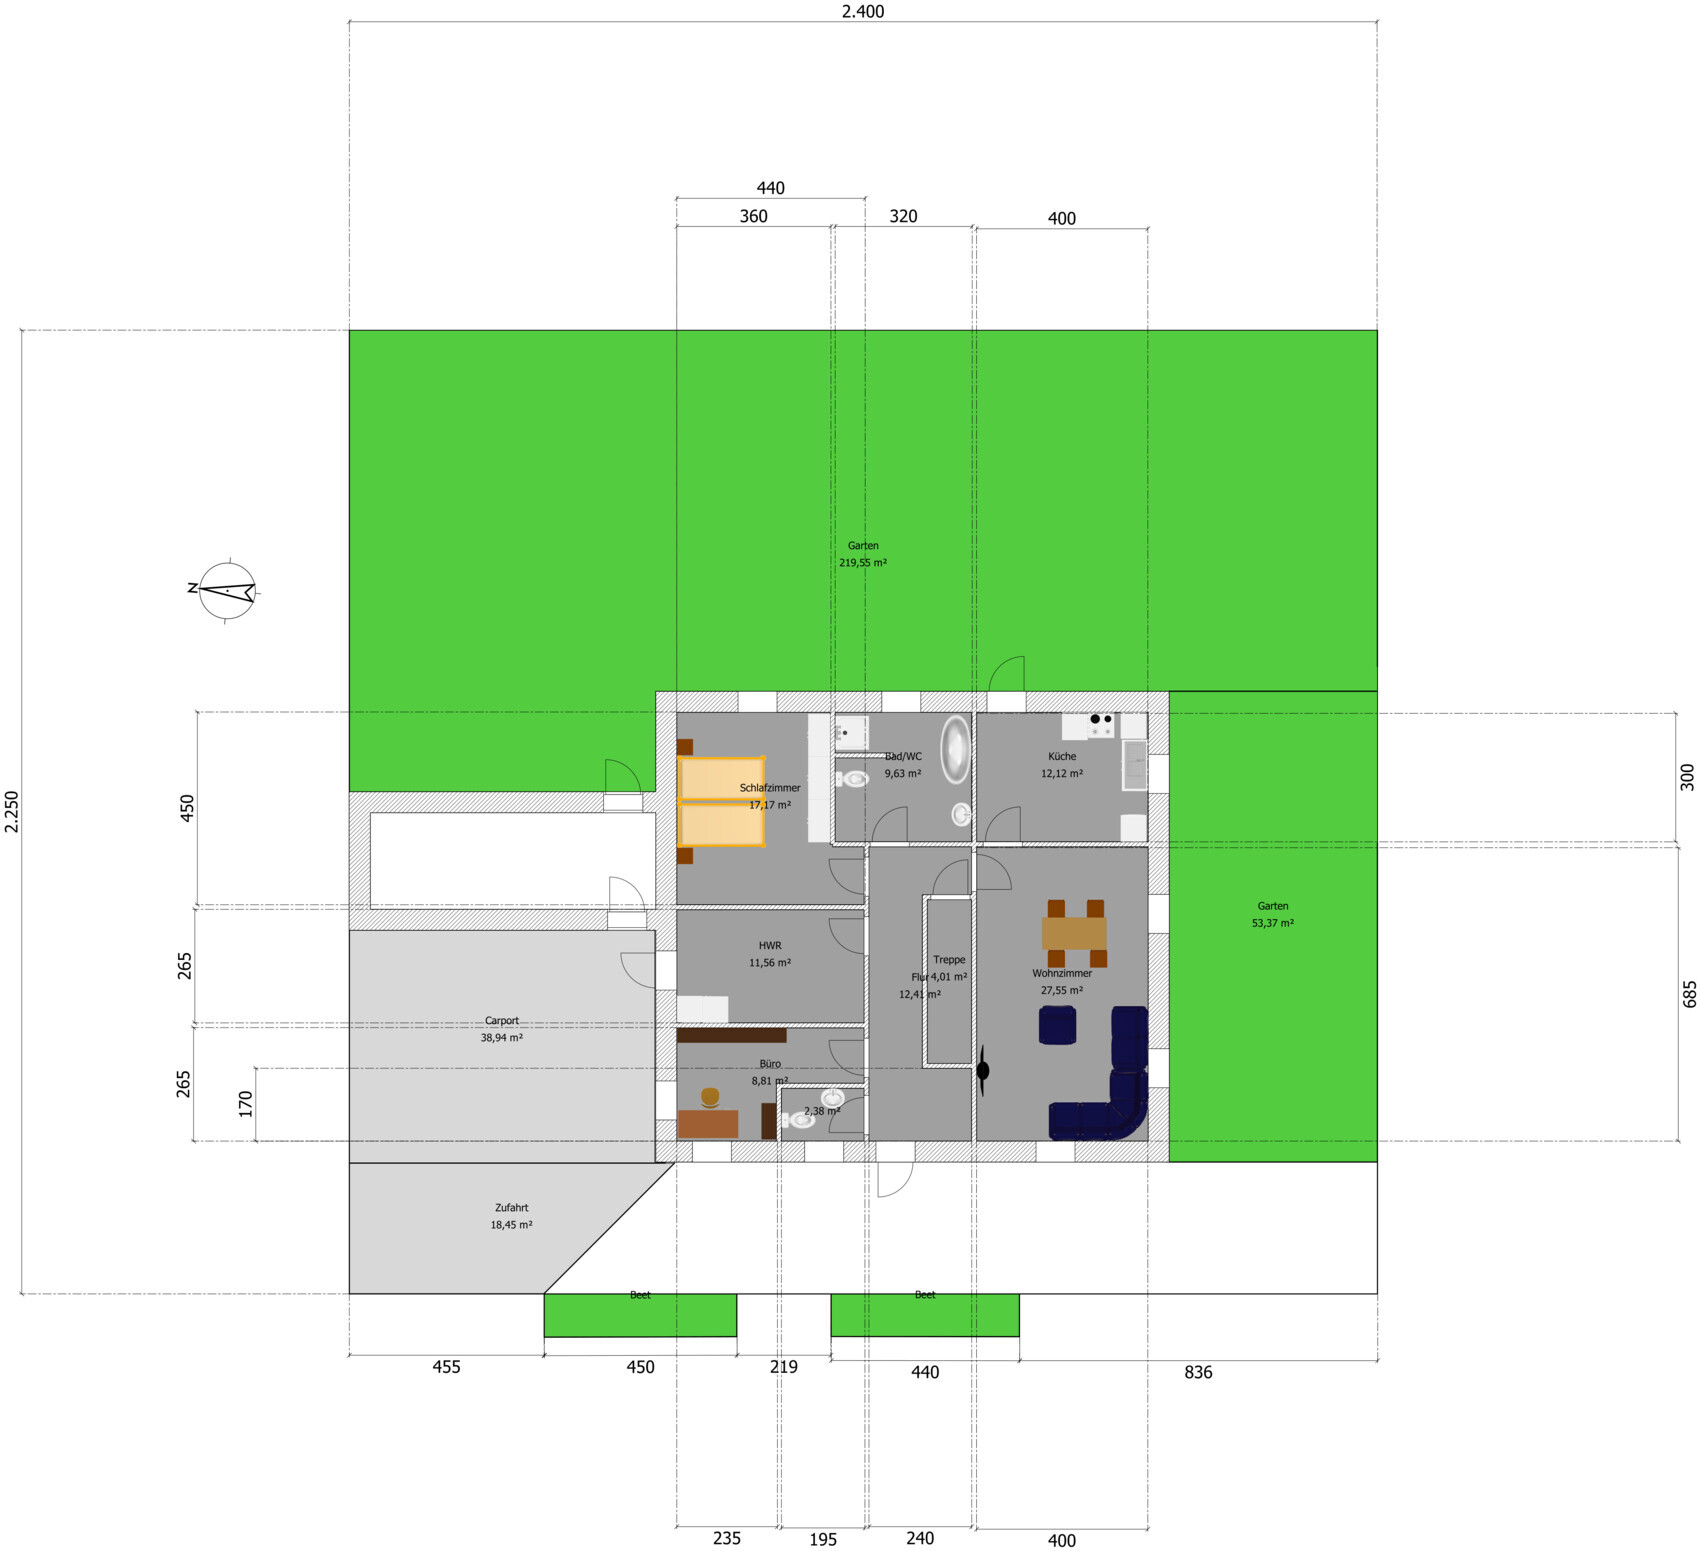
A terrace on the west side behind a hedge is really a great idea. I might shift the kitchen and living room more towards the west, as you suggested. Yes, this street is only for residents, basically a cul-de-sac. Through traffic should be minimal.
I still need to think it through. As it stands, I prefer not to be too close to the street and lean towards a more secluded terrace behind the house, oriented east (south side).
In the new draft, I placed the living room in the south and southwest so there should be some light even in winter.
The bedroom and bathroom are towards the east, and the sink is no longer in that dark, narrow pinch point.
Unfortunately, the living room entrance is now a bit hidden, but I need to have access to the kitchen from the living room. This also somewhat interferes with the zoning since now everything is more adjacent. But I guess you can’t have it all.
I marked the theoretical garden area behind and beside the house in green. My calculation in the previous post was a bit rough; I hope this makes it clearer. There would still be quite a bit of space, at least behind the house.
Could you please give feedback on this draft? Are there any major flaws that would rule out the plan? Thanks!
The design is ultimately a combination of ideas I picked up here on the internet and from acquaintances.
My architect didn’t really impose much.
As I mentioned earlier, I received this first draft
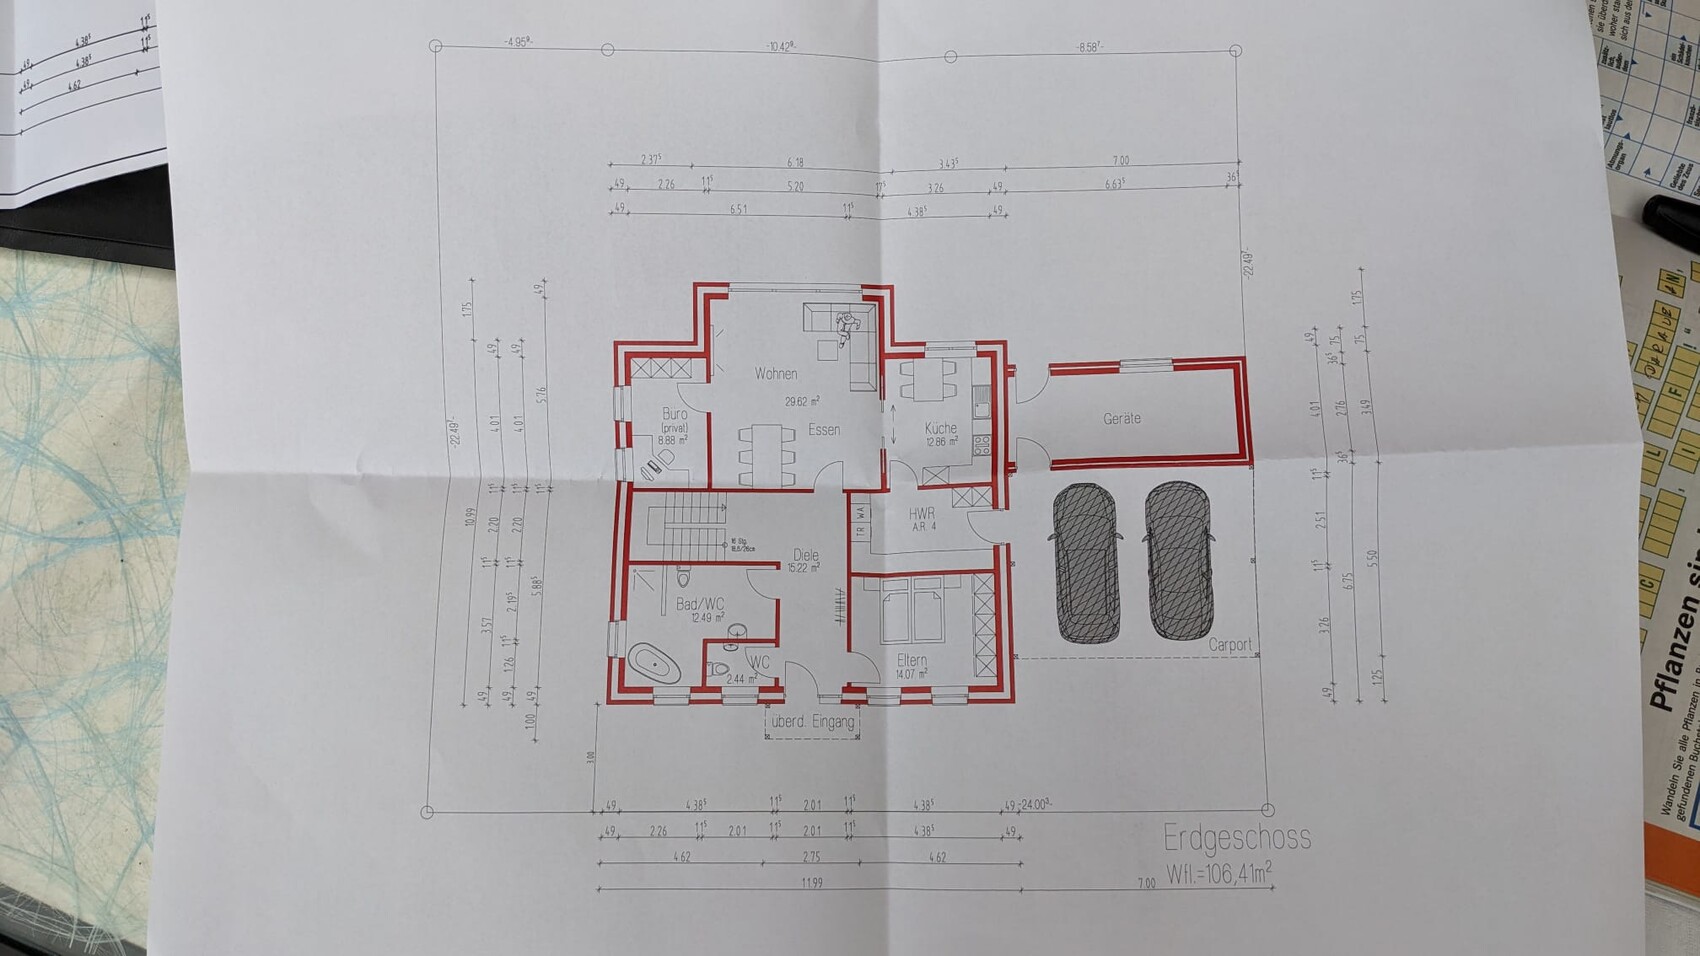
and I disliked many things: The small office next to the living room, the stairway with landing, the living room extension. So, I redesigned it myself, and the architect basically adopted that almost 1:1 for the second draft
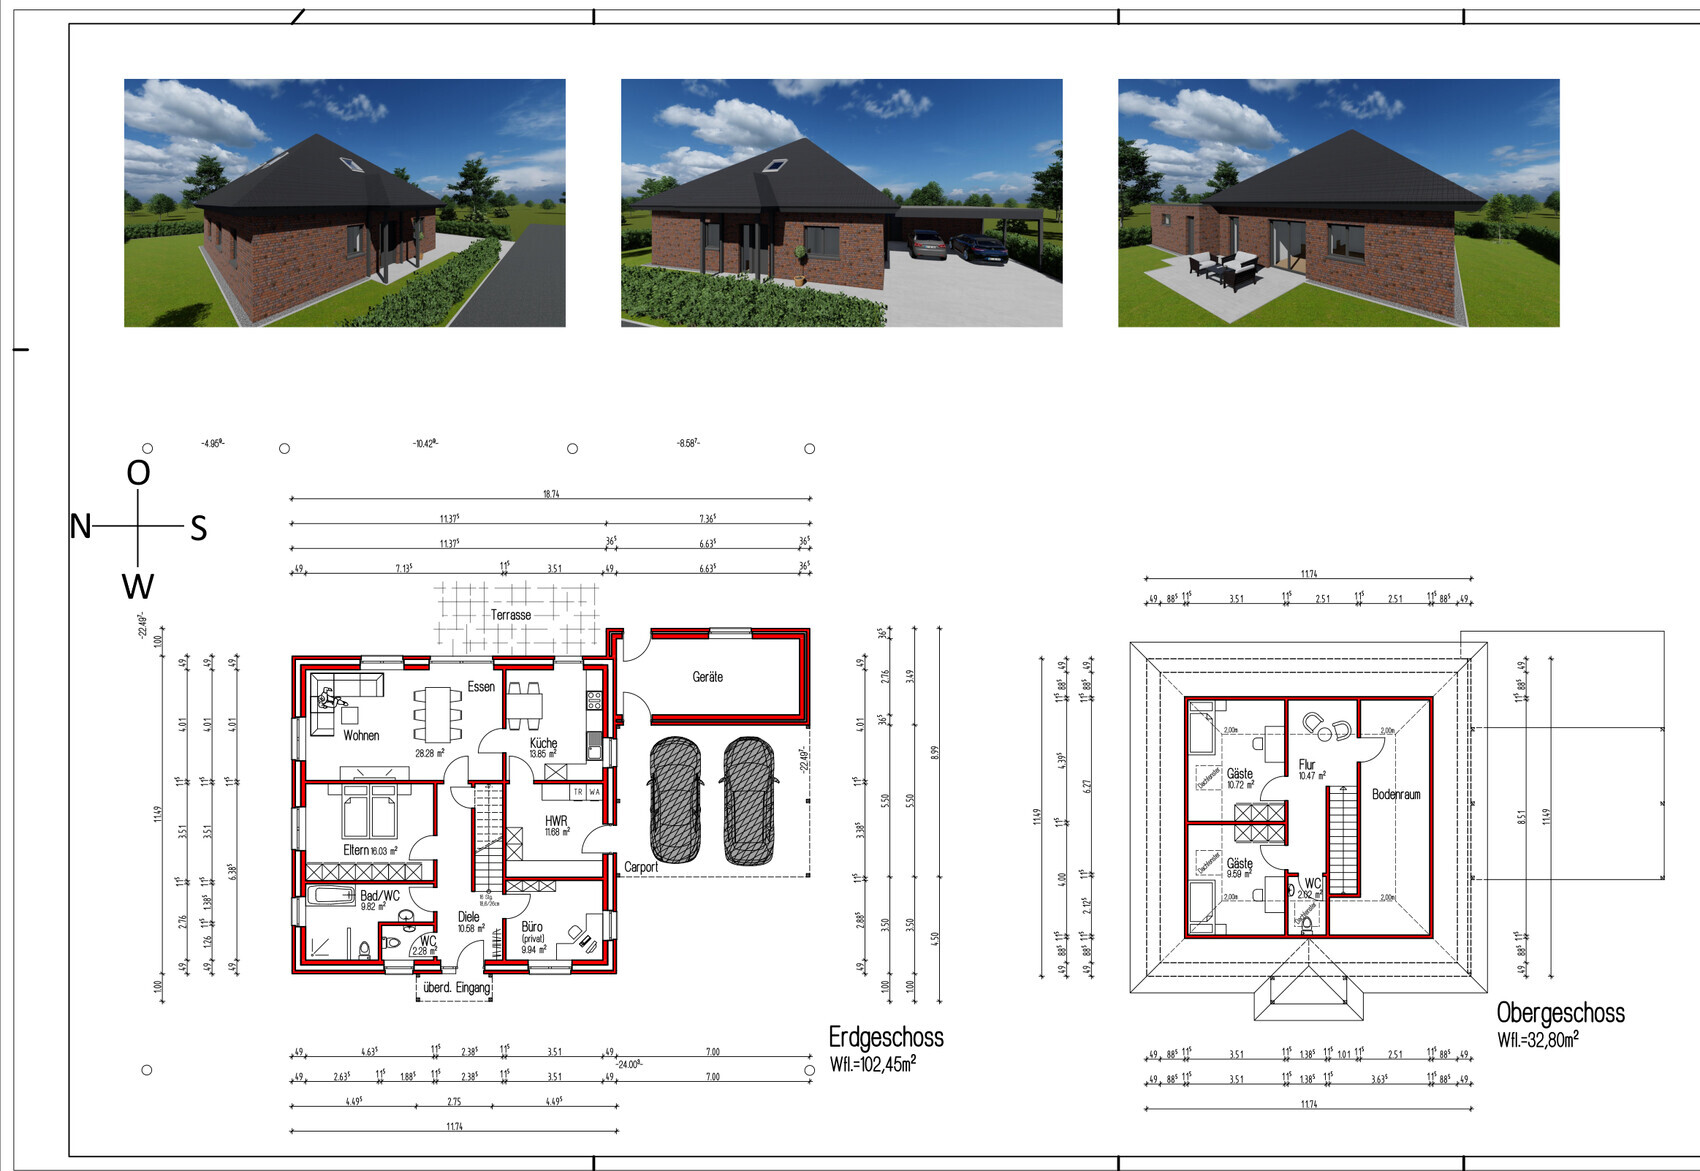
There isn’t really a strong reason behind any specific decision in that draft. So please continue to provide criticism and suggestions; that really helps me a lot.
ypg schrieb:I will revisit the roof topic later once the floor plan clarifies the direction we’re heading.
I admit that 30 degrees is rather low (38 degrees would probably be better).
However, regarding your example with 45 degrees: I’m not sure what you calculated there. You seem to be somewhere in the cubic meter range.
ypg schrieb:I was lazy this time and just checked the sun path with an online tool. The plot faces almost exactly north and in winter, there is only sunlight for a few hours from southwest to southeast.
No! I can’t say it like that.
If I were you, I would create stencils (forget the program and computer for a moment; use graph paper and pencil).
Draw the plot and neighboring buildings. Then draw a pie slice showing where the sunlight is in winter.
Use stencils for the house in 12 x 12 and 9 x 13 meters (39 x 39 and 30 x 43 feet), carport at 6 x 6 meters (20 x 20 feet), storage room at 2.5 x 6 meters (8 x 20 feet), terrace 4 x 4 meters (13 x 13 feet).
Then move them around and take photos with your phone.
ypg schrieb:
Tip: Storage rooms can also be placed beside a carport.
Carports can be rotated.
Wide driveways can also be designed as an entrance platform.
You can modify everything later. Then create a rough grid where the rooms would fit well: Dining table and kitchen in the brightest area, bathrooms facing north/northeast, bedrooms with east-facing windows.
Zoning is also important: public areas near the entrance, private areas further back where you wouldn’t want street dirt between bedroom and bathroom.
ypg schrieb:
Regarding your question:
It’s possible I’ll end up with a south-facing carport, but I know I’ll still have many windows on the south side to capture sunlight. The living spaces will be mainly in the south/southwest, with the terrace on the west behind a hedge.
I found the street on the internet yesterday/the day before and based on that I think it’s just a street for residents, without much through traffic?!
A terrace on the west side behind a hedge is really a great idea. I might shift the kitchen and living room more towards the west, as you suggested. Yes, this street is only for residents, basically a cul-de-sac. Through traffic should be minimal.
I still need to think it through. As it stands, I prefer not to be too close to the street and lean towards a more secluded terrace behind the house, oriented east (south side).
In the new draft, I placed the living room in the south and southwest so there should be some light even in winter.
The bedroom and bathroom are towards the east, and the sink is no longer in that dark, narrow pinch point.
Unfortunately, the living room entrance is now a bit hidden, but I need to have access to the kitchen from the living room. This also somewhat interferes with the zoning since now everything is more adjacent. But I guess you can’t have it all.
I marked the theoretical garden area behind and beside the house in green. My calculation in the previous post was a bit rough; I hope this makes it clearer. There would still be quite a bit of space, at least behind the house.
Could you please give feedback on this draft? Are there any major flaws that would rule out the plan? Thanks!
ypg schrieb:I don’t know if I actually prefer any specific style or what options are out there. As a layperson, I have way too little knowledge about the whole subject. As I said, I only recently started paying attention to light and orientation.
There are those who have always wanted a hip roof. Or a front porch, the classic style.
Don’t let us confuse you. There must be a reason why you prefer the classic design. You should know why you decided on this or that style, rather than just accepting what the architect suggests.
The design is ultimately a combination of ideas I picked up here on the internet and from acquaintances.
My architect didn’t really impose much.
As I mentioned earlier, I received this first draft
and I disliked many things: The small office next to the living room, the stairway with landing, the living room extension. So, I redesigned it myself, and the architect basically adopted that almost 1:1 for the second draft
There isn’t really a strong reason behind any specific decision in that draft. So please continue to provide criticism and suggestions; that really helps me a lot.
I traced the sun’s path on the floor plan.
In winter (December 21), the sun should start in the morning at the kitchen and set in the evening near the living room. This keeps the main living areas fairly bright.

In summer (June 21), there should be more sunlight on the east and west sides. Only the bedroom, utility room, and office get less sun, which is intentional to avoid too much heat and brightness in those areas.

In winter (December 21), the sun should start in the morning at the kitchen and set in the evening near the living room. This keeps the main living areas fairly bright.
In summer (June 21), there should be more sunlight on the east and west sides. Only the bedroom, utility room, and office get less sun, which is intentional to avoid too much heat and brightness in those areas.
Similar topics