
Hello dear community,
we are a family of four (2 adults, 2 children) currently planning to build a house. It is quite challenging to find a floor plan with 3 bedrooms plus an office that still fits within an affordable size. Therefore, we have tried out several layouts and look forward to your feedback and comments. This is our initial sketch. Our main goal is to make the most efficient use of the available space. We plan to use this floor plan to obtain comparable offers from home builders.
Thank you in advance!
Development plan / restrictions
Plot size: 420m² (19m x 22m; 62ft x 72ft)
Slope: none
Site coverage ratio: 0.4
Floor area ratio: no specification
Building envelope, building line, and boundary line
Edge development: no
Number of parking spaces: 1.5
Number of stories: 2
Roof style: gable roof from 25 degrees, shed roof, flat roof
Architectural style: no specific requirement
Orientation: southwest
Maximum heights / limits, ground floor level +0.3 to 0.5m (1ft to 1.5ft)
Additional requirements
Homeowners’ requirements
Modern gable roof, tinted broom-finish facade, dark windows, gable roof 25 degrees, no roof overhang
No basement, 2 floors, knee wall height 2.35m (7ft 9in)
4 people, mid-30s adults, children aged 9-11 years
Space requirements on ground floor and upper floor
Office: home office
Overnight guests per year: around 5 times, 2 persons each
Open-plan layout
Modern construction
Open kitchen with cooking island
Seating for 6-8 at the dining table
No fireplace
No balcony or roof terrace
Garage and carport
Sauna in the bathroom
Second flexible workspace in the second upper floor hallway
House design
Design source:
- Do-it-Yourself
What do you especially like? The house’s orientation
What do you dislike? Placement of the study on the ground floor, remove office on the upper floor
Cost estimate by architect/planner: not yet available
Personal budget for the house, including fittings: 600,000
Preferred heating system: requirement – district heating with cold supply
If you had to give up, which details or additional features
- Can give up: sauna
- Cannot give up: office


we are a family of four (2 adults, 2 children) currently planning to build a house. It is quite challenging to find a floor plan with 3 bedrooms plus an office that still fits within an affordable size. Therefore, we have tried out several layouts and look forward to your feedback and comments. This is our initial sketch. Our main goal is to make the most efficient use of the available space. We plan to use this floor plan to obtain comparable offers from home builders.
Thank you in advance!
Development plan / restrictions
Plot size: 420m² (19m x 22m; 62ft x 72ft)
Slope: none
Site coverage ratio: 0.4
Floor area ratio: no specification
Building envelope, building line, and boundary line
Edge development: no
Number of parking spaces: 1.5
Number of stories: 2
Roof style: gable roof from 25 degrees, shed roof, flat roof
Architectural style: no specific requirement
Orientation: southwest
Maximum heights / limits, ground floor level +0.3 to 0.5m (1ft to 1.5ft)
Additional requirements
Homeowners’ requirements
Modern gable roof, tinted broom-finish facade, dark windows, gable roof 25 degrees, no roof overhang
No basement, 2 floors, knee wall height 2.35m (7ft 9in)
4 people, mid-30s adults, children aged 9-11 years
Space requirements on ground floor and upper floor
Office: home office
Overnight guests per year: around 5 times, 2 persons each
Open-plan layout
Modern construction
Open kitchen with cooking island
Seating for 6-8 at the dining table
No fireplace
No balcony or roof terrace
Garage and carport
Sauna in the bathroom
Second flexible workspace in the second upper floor hallway
House design
Design source:
- Do-it-Yourself
What do you especially like? The house’s orientation
What do you dislike? Placement of the study on the ground floor, remove office on the upper floor
Cost estimate by architect/planner: not yet available
Personal budget for the house, including fittings: 600,000
Preferred heating system: requirement – district heating with cold supply
If you had to give up, which details or additional features
- Can give up: sauna
- Cannot give up: office
H
hanghaus20233 May 2024 15:54In my opinion, this is the maximum possible.
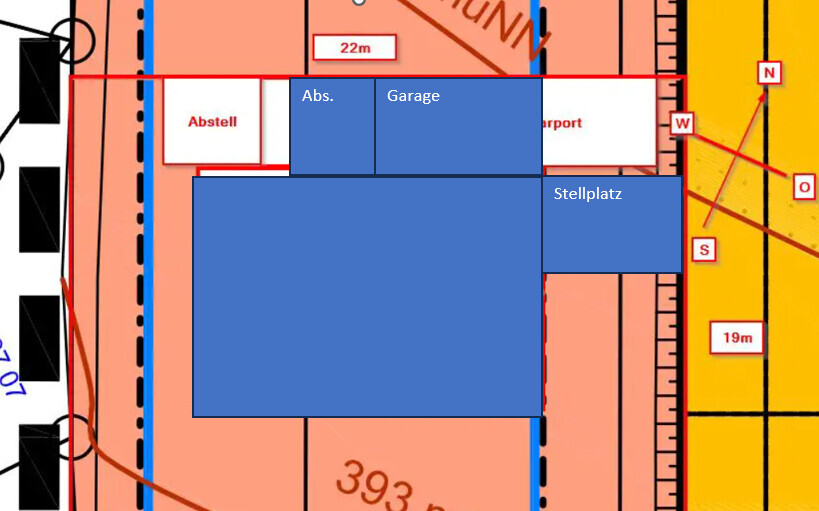
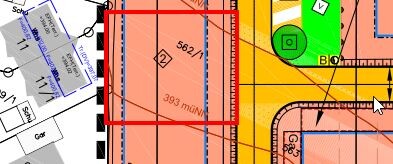
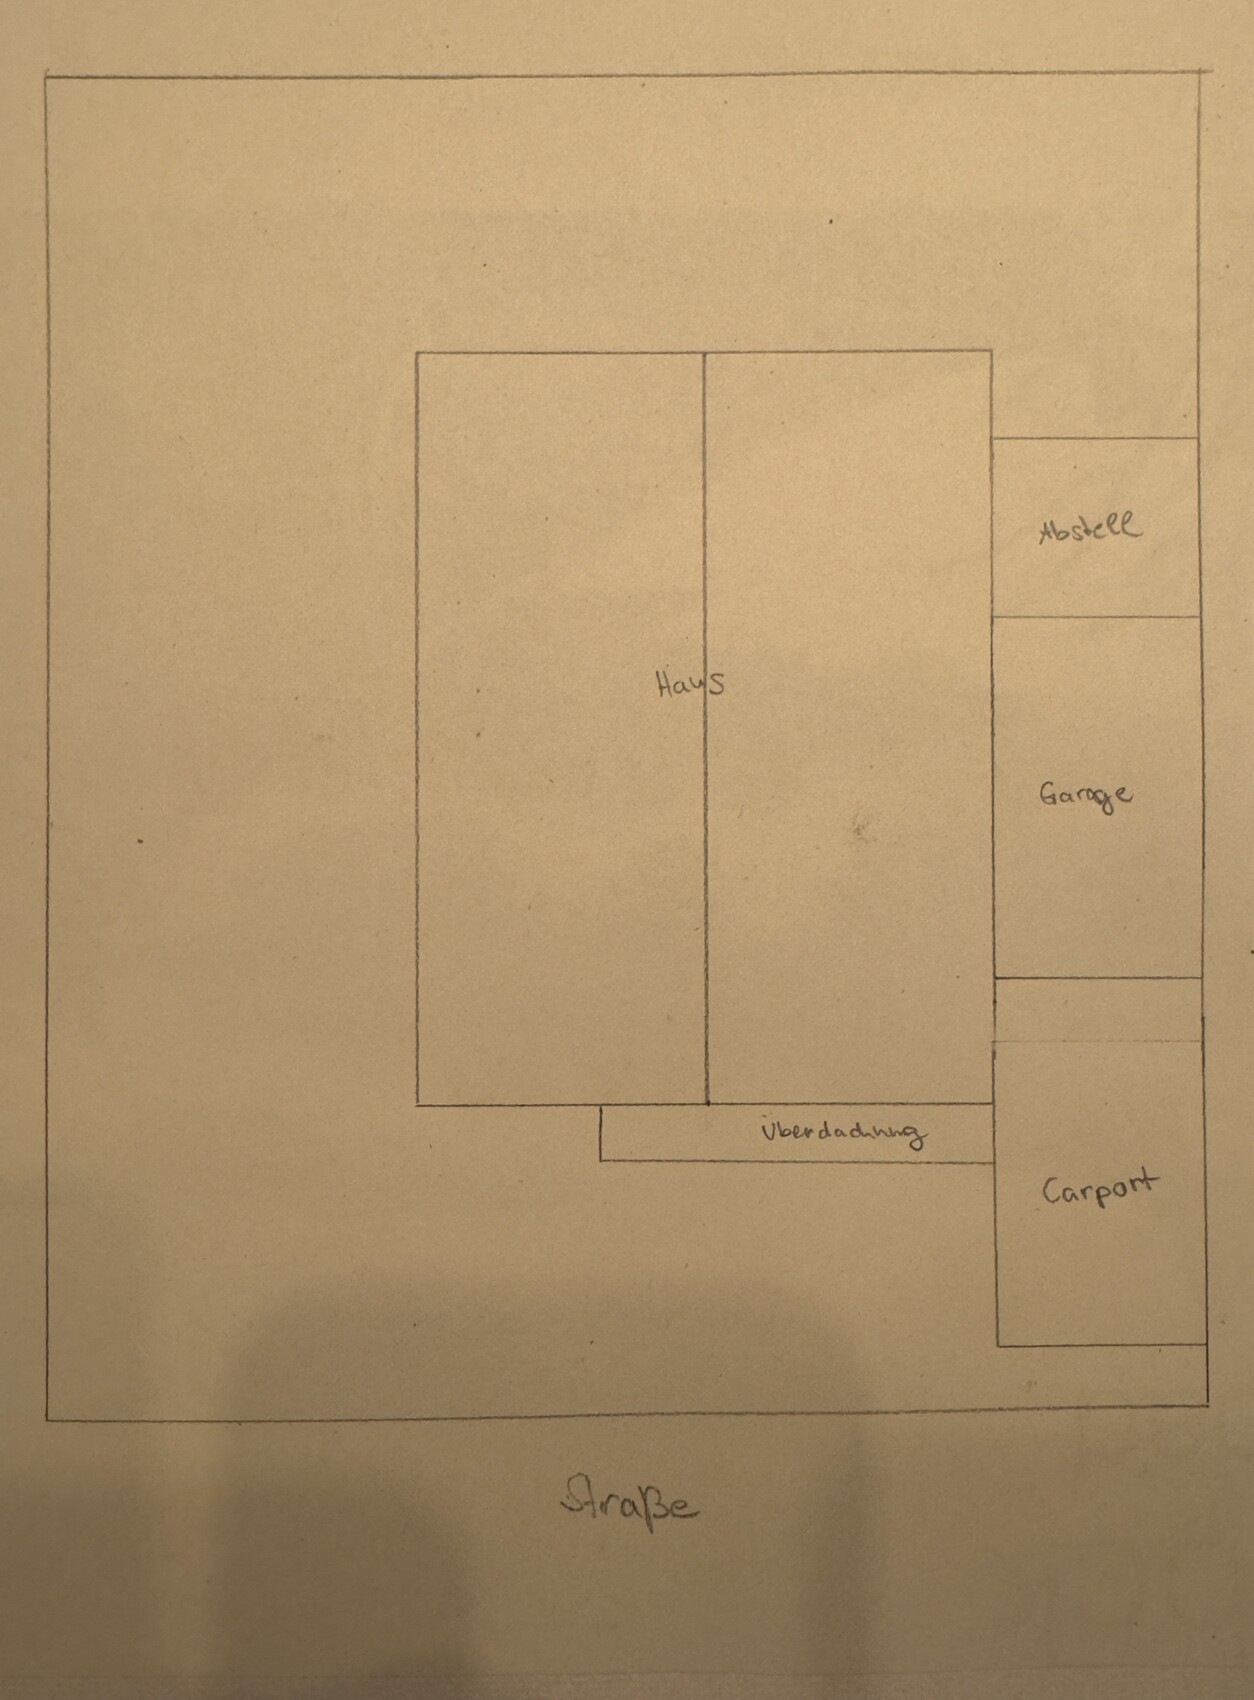
Whether a carport without a side wall is allowed directly at the property line in front of the garage is rather doubtful. Isn’t this regulated in the development plan / zoning plan? Please show us the development plan or tell us its name. Please do not insert any links here.
Whether a carport without a side wall is allowed directly at the property line in front of the garage is rather doubtful. Isn’t this regulated in the development plan / zoning plan? Please show us the development plan or tell us its name. Please do not insert any links here.
hanghaus2023 schrieb:
In my opinion, this is the maximum allowed.
Whether a carport without side walls can be placed next to the garage directly on the property boundary is rather doubtful. Isn’t this regulated in the development plan? Please show us the development plan or tell us its name. Please do not include any links here. Yes, I also believe it’s not allowed. I had completely forgotten that the carport counts within the 9 m (30 feet) limit. The development plan is called "Bebauungsplan Engwiesen II - 1. Bauabschnitt." It specifies that garages must have a 5 m (16 feet) setback from the public road, measured from the garage door. Carports without side walls may be built up to 1 m (3 feet) from the public road. Alternatively, a double carport at the front would be possible, and I could omit the garage and place only a storage room behind it. Two parking spaces or a double garage next to the house would take up too much of the garden.
Julloef schrieb:
Does the carport count as well,hanghaus2023 schrieb:
Whether a carport without side walls can be built right next to the garage on the boundary line is rather doubtful.A total of 9 meters on one neighboring side! This also applies to, or includes, carports. And yes, of course they are allowed next to the boundary.Julloef schrieb:
So, our main goal is to maximize the use of the area. In relation to what?
Julloef schrieb:
Personal budget for the house, including fittings: 600,000 You achieved that with just over 200m² (2150 ft²), excluding additional construction costs or outbuildings.
Julloef schrieb:
Plot size: 420m² (19m x 22m) (4520 ft² (62 ft x 72 ft))
Slope: no
Site coverage ratio: 0.4 Do you have a second site coverage ratio for outbuildings? If not, you are allowed to build up to 170m² (1830 ft²).
The house is just under 130m² (1400 ft²), leaving about 40m² (430 ft²) for terrace, paths, and parking spaces.
Regarding the design itself: there are quite a few major flaws. A bottleneck next to the staircase entrance, a guest restroom too small for the planned furnishings, a kitchen that doesn’t function well due to insufficient work surfaces or storage space. Meanwhile, the TV is placed over 5 meters (16 ft) from the sofa.
On the upper floor, things don’t match what you have drawn. You allocate the long 13m (43 ft) wall to both the bathroom and the bedroom with a dressing area.
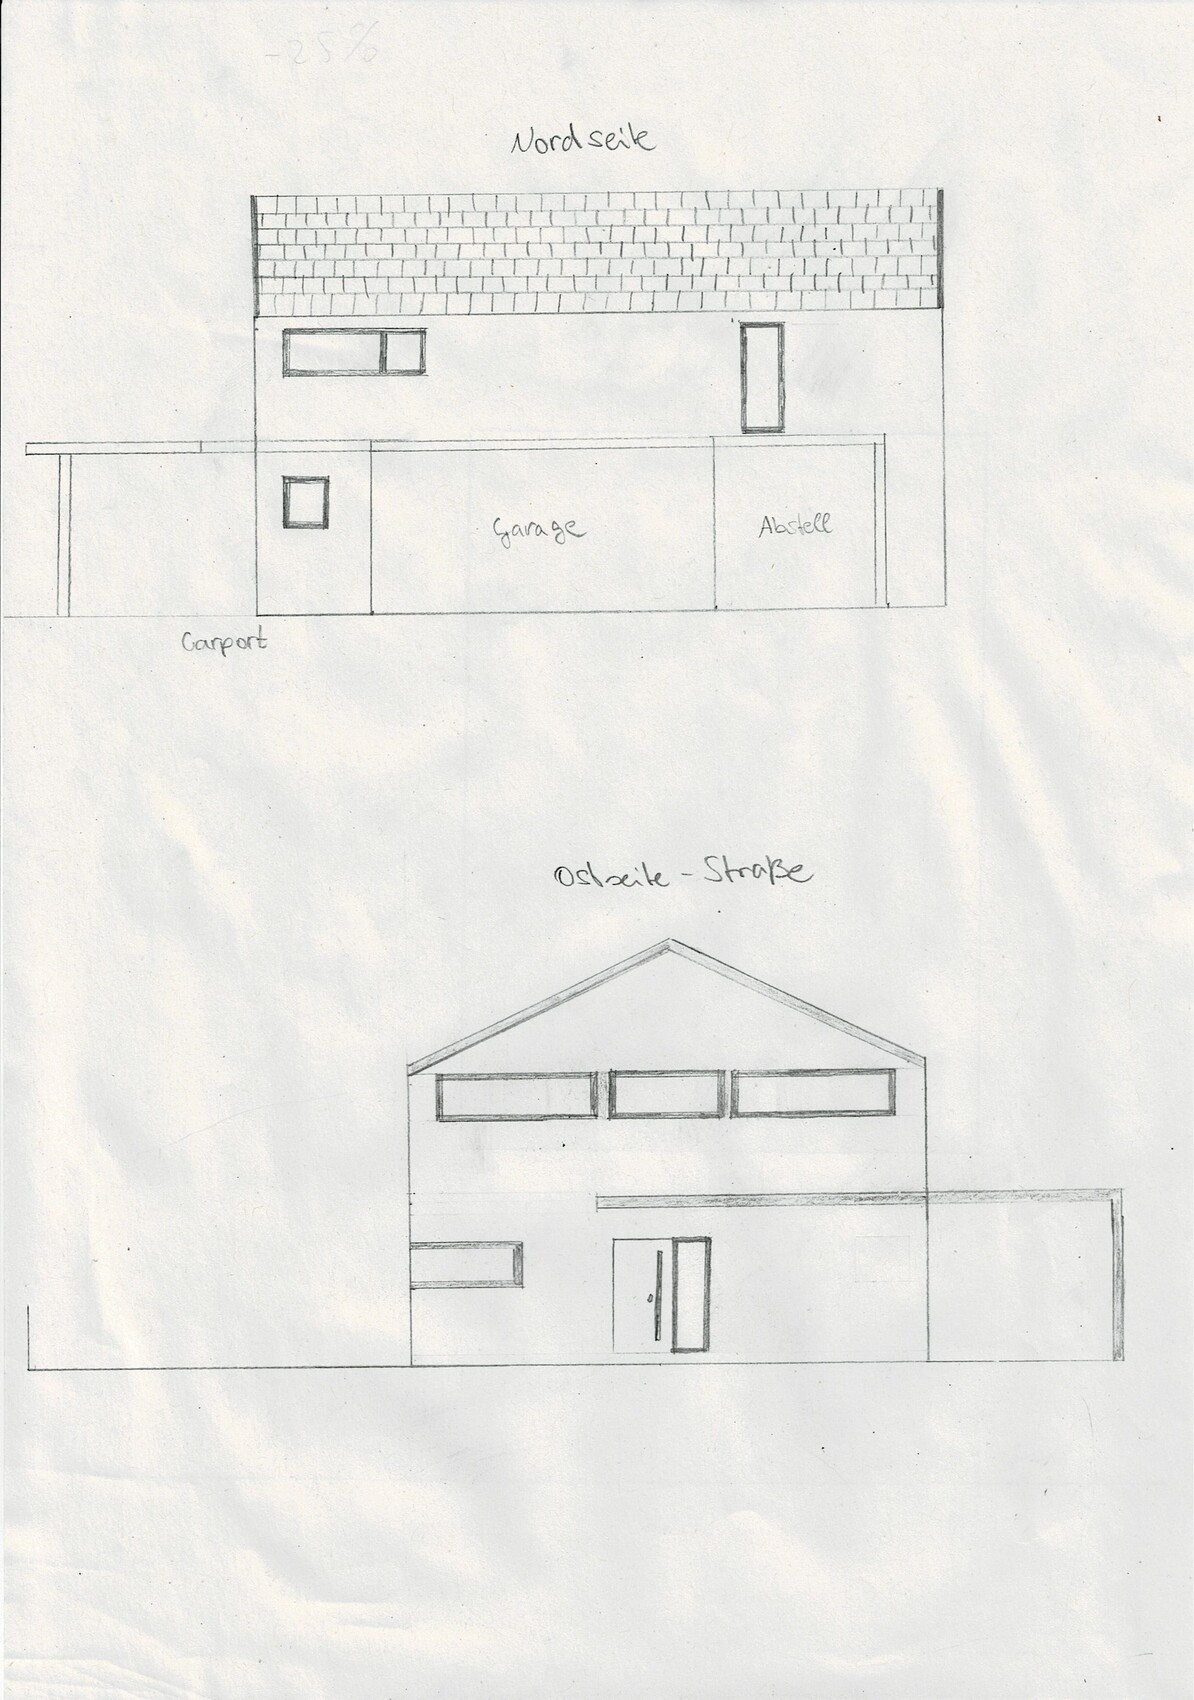
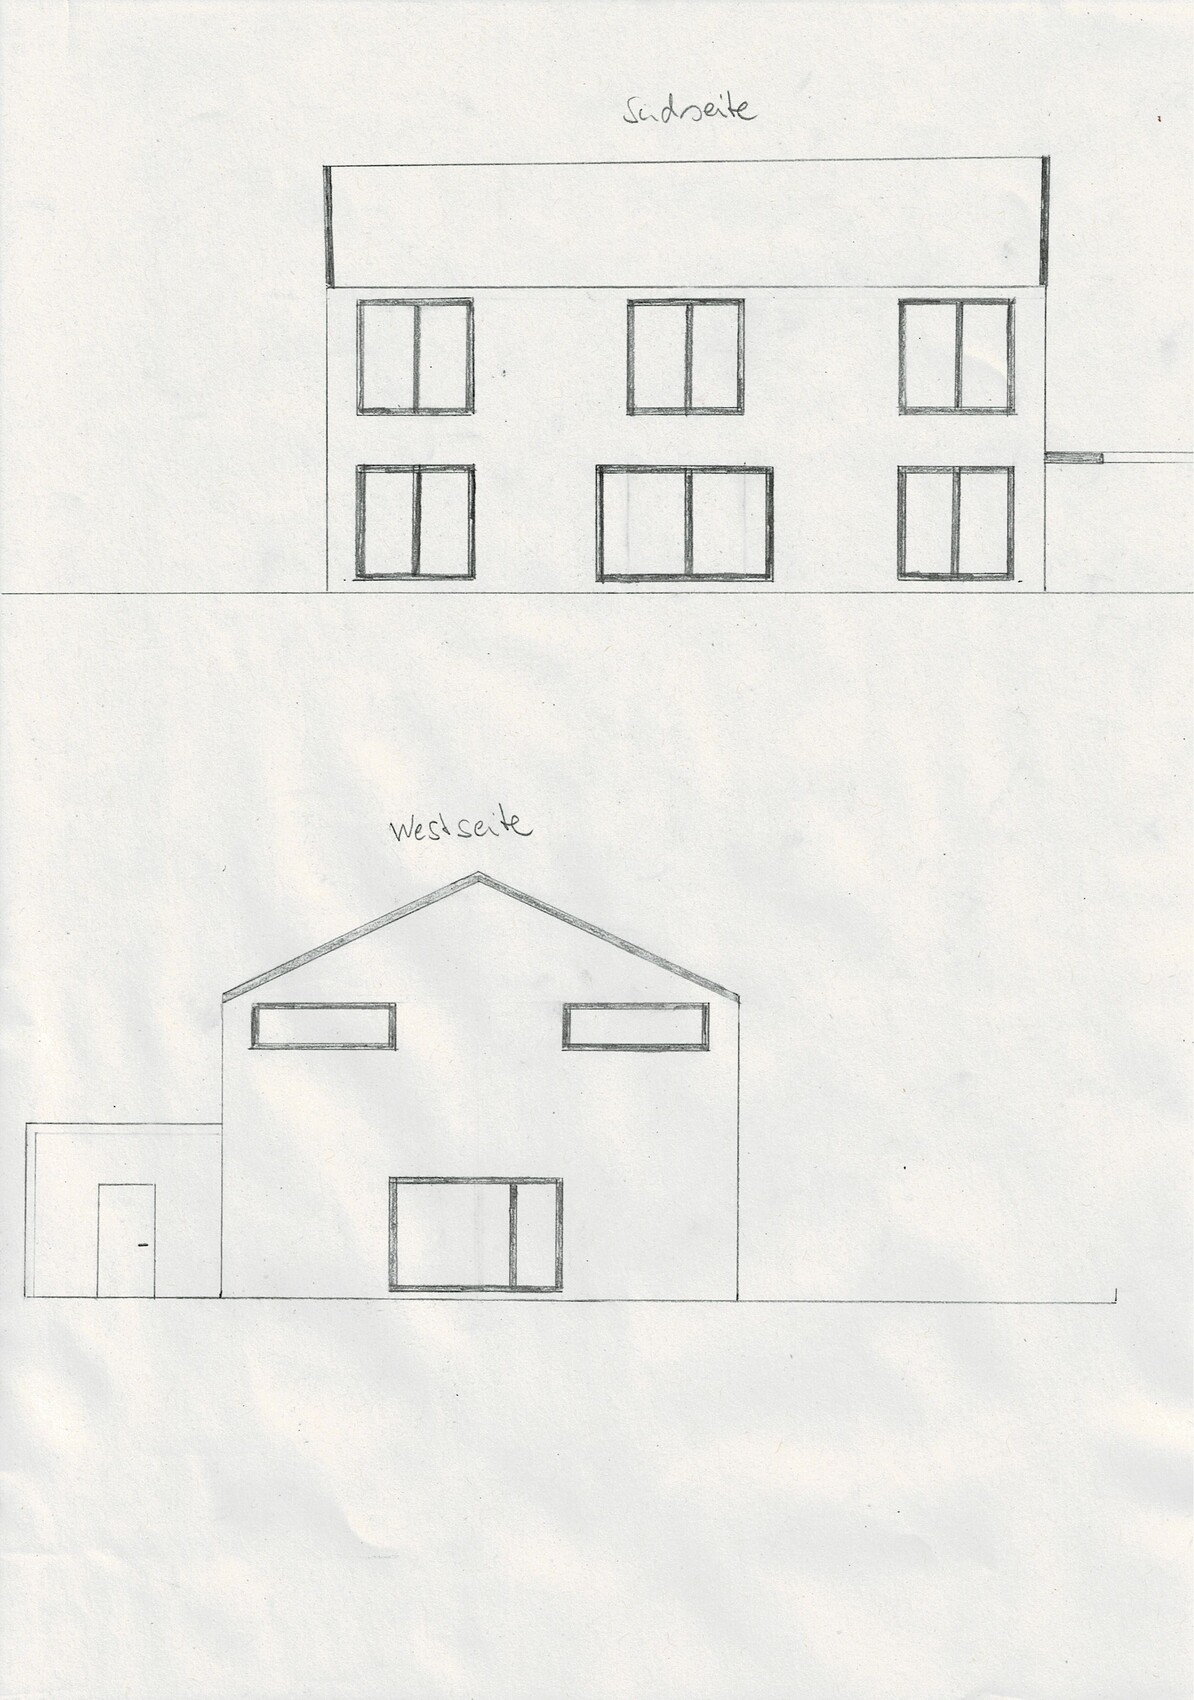
The exterior views are also hard to understand. Floor-to-ceiling windows are nice, continuous window bands are appealing—but you don't have to cover everything or overdo it. Especially since you should also make use of the gables. A house’s front should “smile,” so to speak, if you look at the facade with some imagination. What expression do you see on the east side?
The three window bands side by side look very negative… they simply come across as three minus signs…
If the neighbor is close because the plot is small, then at least the upper floor should have parapets or balustrades to ensure privacy.
What I do want to praise is your old-school approach to drawing. It has advantages, namely focusing on the design itself instead of unfamiliar software. Plus, it gives you the confidence to erase and try again.
ypg schrieb:
What do you mean? So that we still have enough space on the plot towards the south, southwest.
ypg schrieb:
What do you mean?
You’ve achieved that with just under 200 sqm (2,153 sq ft). Without additional building costs or auxiliary structures.
Do you have a second floor area ratio for auxiliary buildings? If not, then you’re allowed to build up to 170 sqm (1,830 sq ft). The house is just under 130 sqm (1,399 sq ft). That leaves 40 sqm (431 sq ft) for the terrace, paths, and parking spaces.
About the design itself: there are already some major mistakes. A bottleneck next to the staircase entry, a guest toilet too small for the planned furniture, a non-functional kitchen due to insufficient workspace or storage. Meanwhile, the distance from the sofa to the TV is over 5 meters (16 feet).
Upstairs, what you’ve drawn doesn’t work at all. You divide the long 13-meter (43 feet) wall between the bathroom and bedroom with walk-in closet.
And honestly, the exterior views don’t make much sense either. Floor-to-ceiling windows are nice, window bands are nice – but you don’t have to cover everything or overdo it. Especially since gables should also be used. By the way, a house should “smile” on the front when you look at the facade imaginatively. What expression do you think you see from the east?
The three window bands next to each other look very negative... they just look like three minus signs.
If the neighbor is too close because the plot is small, at least the upper floor should have railings or balustrades for privacy. What I want to praise, though, is the old-school approach you used for the drawing. It has advantages, namely that you can focus on the design and not on unfamiliar software. And it gives you the confidence to erase and try again.
ypg schrieb:
Do you have a second floor area ratio for auxiliary buildings? If not, then you’re allowed to build up to 170 sqm (1,830 sq ft). The house is just under 130 sqm (1,399 sq ft). That leaves 40 sqm (431 sq ft) for the terrace, paths, and parking spaces. No, we don’t have that, so I’m assuming the 170 sqm (1,830 sq ft) like you said.
ypg schrieb:
About the design itself: there are already some major mistakes. A bottleneck next to the staircase entry, a guest toilet too small for the planned furniture, a non-functional kitchen due to insufficient workspace or storage. Meanwhile, the distance from the sofa to the TV is over 5 meters (16 feet).
Upstairs, what you’ve drawn doesn’t work at all. You divide the long 13-meter (43 feet) wall between the bathroom and bedroom with walk-in closet.
And honestly, the exterior views don’t make much sense either. Floor-to-ceiling windows are nice, window bands are nice – but you don’t have to cover everything or overdo it. Especially since gables should also be used. By the way, a house should “smile” on the front when you look at the facade imaginatively. What expression do you think you see from the east?
The three window bands next to each other look very negative... they just look like three minus signs.
If the neighbor is too close because the plot is small, at least the upper floor should have railings or balustrades for privacy. Yes, you’re right about the design; I don’t really like it either. That’s why I’m happy to share it here. The window arrangement was just an idea, but there’s definitely a lot of room for improvement. Cheers =)
hanse987 schrieb:
A carport in front of a garage will almost certainly be considered as only one parking space, since the parking spaces must be independently usable.According to the building regulations of Baden-Württemberg, this should actually be allowed: "Parking spaces and driveways, women’s parking spaces. (1) Garage parking spaces must be at least 5 meters (16 feet) long, parking spaces arranged one behind the other and parallel to the driveway must be at least 6 meters (20 feet) long. (2) Garage parking spaces must be at least 2.3 meters (7.5 feet) wide."Similar topics