
Dear Building Forum,
We have been ranked 19th in the points system (out of more than 40 building plots total).
In two weeks, we have the appointment where we can choose our building plot (from those available at that time).
The community's letter advises that we should pre-select 19 potential building plots, so that in the worst case, we still receive one of them.
Unfortunately, we find it very difficult to identify good or less optimal locations on the site plan.
Also, the slope of up to 1.5m (5 feet) depending on the plot (if I understand it correctly) makes it hard for us to imagine its impact on the future house.
I have created two conceptual categories:
N/E Development = Plots 16–18 + 25–27 + 31 + 38 + 45
S/W Terrace possible without N/E Development = Plots 8–9 + 11–13 + 15
Plot size of about 550 sqm (6,000 sq ft) would be our preference.
Which plots would you favor and what are the respective pros and cons?
I look forward to your feedback.
Best regards,
Limbrandi
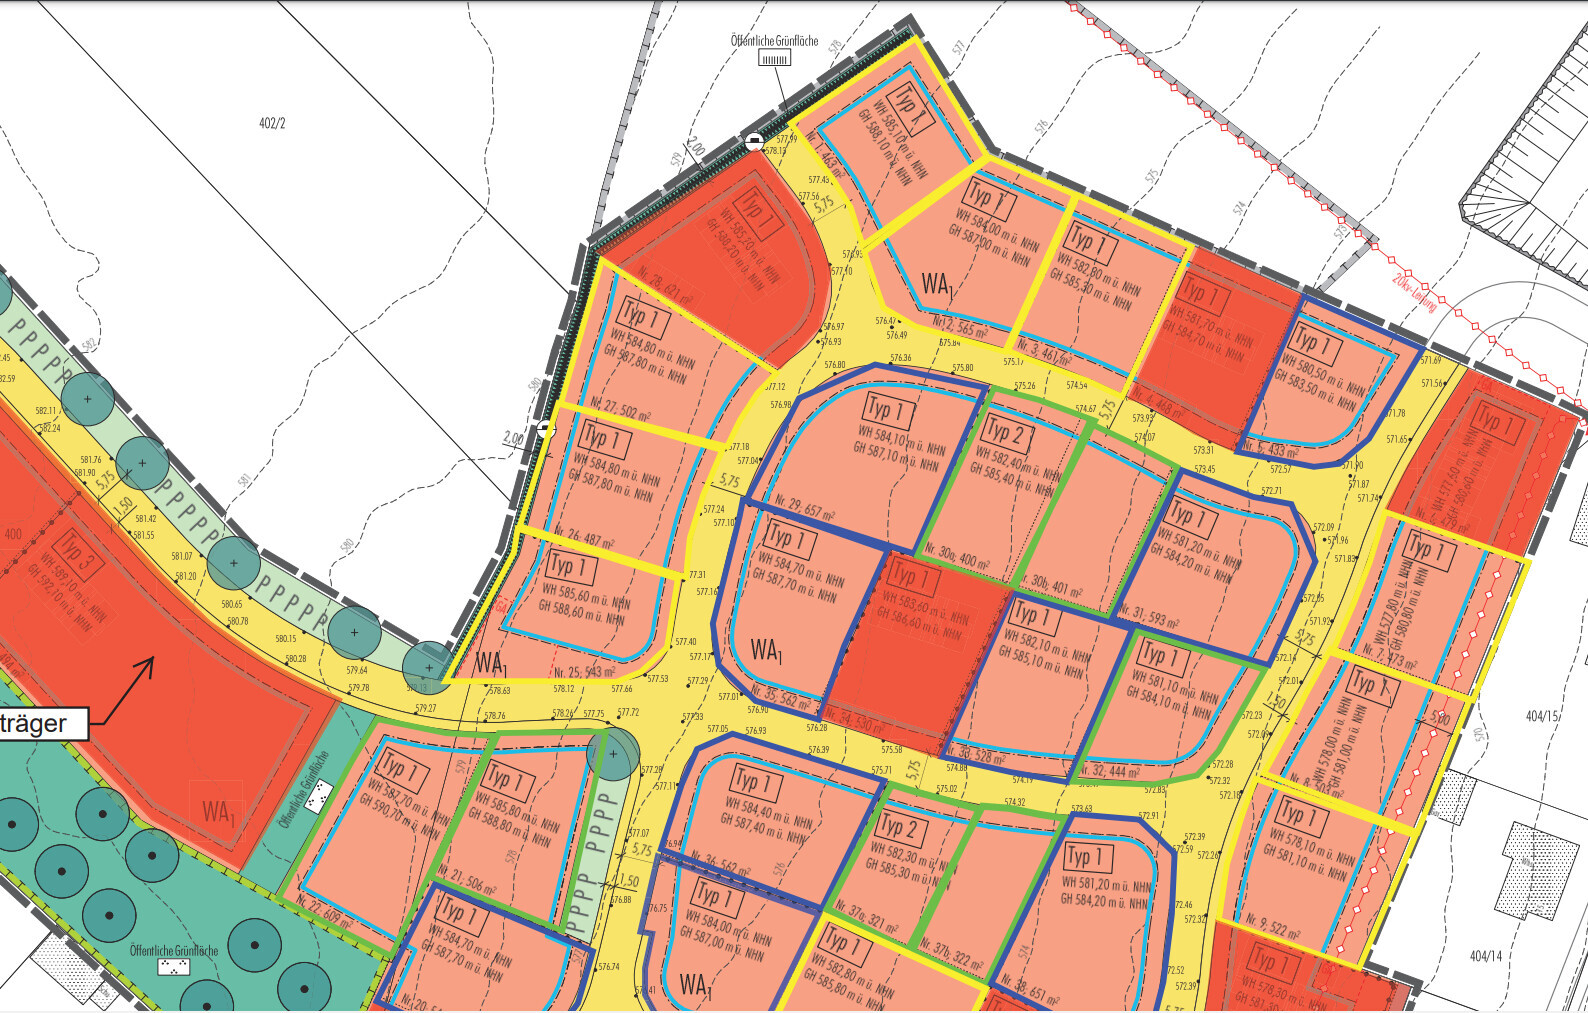
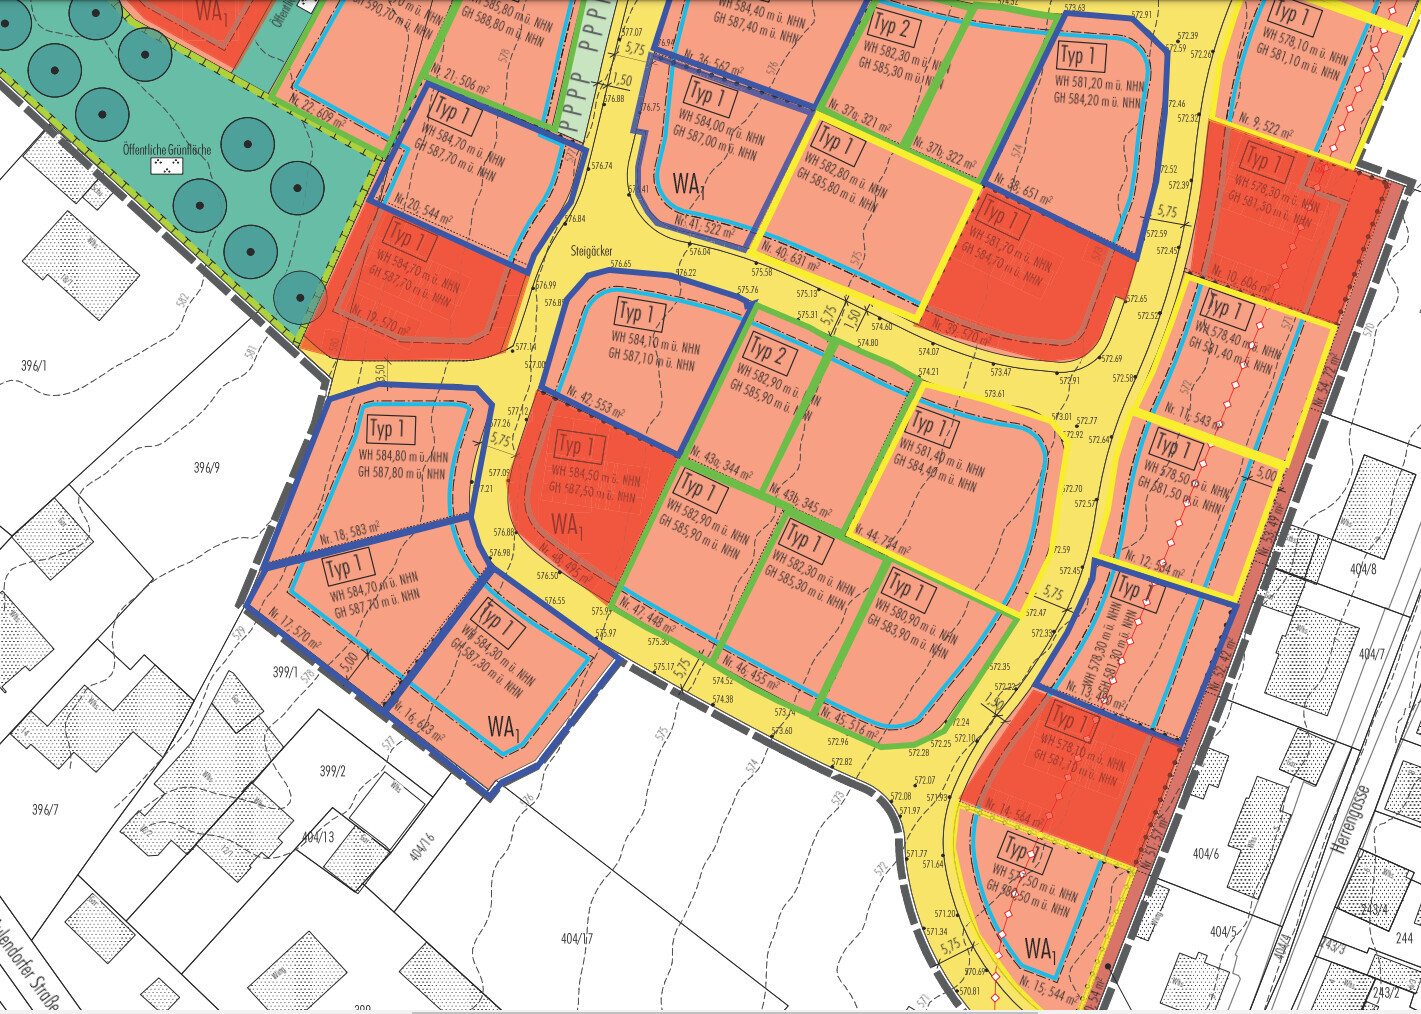
We have been ranked 19th in the points system (out of more than 40 building plots total).
In two weeks, we have the appointment where we can choose our building plot (from those available at that time).
The community's letter advises that we should pre-select 19 potential building plots, so that in the worst case, we still receive one of them.
Unfortunately, we find it very difficult to identify good or less optimal locations on the site plan.
Also, the slope of up to 1.5m (5 feet) depending on the plot (if I understand it correctly) makes it hard for us to imagine its impact on the future house.
I have created two conceptual categories:
N/E Development = Plots 16–18 + 25–27 + 31 + 38 + 45
S/W Terrace possible without N/E Development = Plots 8–9 + 11–13 + 15
Plot size of about 550 sqm (6,000 sq ft) would be our preference.
Which plots would you favor and what are the respective pros and cons?
I look forward to your feedback.
Best regards,
Limbrandi
H
hanghaus202312 Apr 2024 11:45hanghaus2023 schrieb:
I knew exactly which plot of land I wanted to put myself on the waiting list for.That’s how I got my plot of land in first place on the list. I was called the very next day.
L
Limbrandi13 Apr 2024 10:03We have been considering the following:
~500 to 635 sqm (635 sqm, because a few square meters make several plots possible)
N/E access = plot 5 + 8 + 12 + 29
S/W terrace without N/E access possible = plot 35 + 33 + 32 + 31 + 9
Plots with the steepest slope within the building area = 5 + 9
What are the pros and cons of 8 + 12 + 29 + 9 (corner plots)?
How do you assess the plots along the river, starting with 35? I cannot make sense of the red dashed area GA and the adjacent light green area to the north. Plot 33 has the narrowest building area.
We find it difficult to evaluate the building areas based on plot size to ensure everything fits (house, double garage, garden shed).
The same applies to 26, which is great in terms of location but hard to assess the building area. However, the blue flood line in front of the building area worries us.
As mentioned before, we want to build without a basement and our budget is 700k. The current preferred floor plan is about 12 x 9 m (39 x 30 feet), but we are still completely open to changes.
Our preference is a terrace facing south/southwest with as little sealed surface area as possible.
Therefore, we find it hard to imagine if the access is already from the "south."
We are still unsure because we do not exactly know the potential each plot offers.
Consolation prizes are always disappointing.
Good idea, we actually find the area quite appealing.
That’s also a great tip.
~500 to 635 sqm (635 sqm, because a few square meters make several plots possible)
N/E access = plot 5 + 8 + 12 + 29
S/W terrace without N/E access possible = plot 35 + 33 + 32 + 31 + 9
Plots with the steepest slope within the building area = 5 + 9
What are the pros and cons of 8 + 12 + 29 + 9 (corner plots)?
How do you assess the plots along the river, starting with 35? I cannot make sense of the red dashed area GA and the adjacent light green area to the north. Plot 33 has the narrowest building area.
We find it difficult to evaluate the building areas based on plot size to ensure everything fits (house, double garage, garden shed).
The same applies to 26, which is great in terms of location but hard to assess the building area. However, the blue flood line in front of the building area worries us.
As mentioned before, we want to build without a basement and our budget is 700k. The current preferred floor plan is about 12 x 9 m (39 x 30 feet), but we are still completely open to changes.
ypg schrieb:
As you like: facing quiet north, east, or west in relation to neighbors or street orientation south – whatever you prefer.
(I don’t understand the question)
Our preference is a terrace facing south/southwest with as little sealed surface area as possible.
Therefore, we find it hard to imagine if the access is already from the "south."
11ant schrieb:
What do you actually want: preferably
A. to succeed, even if it means a consolation prize; or
B. your dream, with the risk of ending up empty-handed?
When playing strategic games, consider putting yourself in the "opponents’" shoes!
We are still unsure because we do not exactly know the potential each plot offers.
Consolation prizes are always disappointing.
Nice-Nofret schrieb:
I would ask some of the longtime locals for advice...
Good idea, we actually find the area quite appealing.
hanghaus2023 schrieb:
I made a list with different criteria, rated by price, location, and buildability. Then you can weight what’s most important to you with 50%, the next with 30%, and then 20% for the less important criterion. I assigned rankings for each criterion and then sorted the plots according to the sum of the rankings. In the list, I crossed out plots that were no longer available during negotiations, so I could immediately say which plot was my favorite.
That’s also a great tip.
M
motorradsilke13 Apr 2024 10:39About the size of the building zones:
An almost square plot of 600 sqm (approximately 6458 sq ft) like 26 has an area of about 24 x 24 m (79 x 79 ft). Print out the plan and measure it assuming the 24 m side length. There are also some dimensions on the plan you can use (for example, the 6 m (20 ft) wide path indicated near the number 35).
To check if your planned house fits there, try sketching it to scale.
Corner plots have the disadvantage that they border two streets or paths you need to consider, depending on your local regulations or building codes. Also, there are two sides where people pass by and can look onto your terrace. I would avoid them unless necessary.
Plot 34 would also fit on your list and apparently has the largest building zone.
I would actually take the suggestion and talk to the people living in that area to ask how high the water level usually gets. Maybe even go and check the area now. I don’t know how it is where you live, but around here the ditches and fields are still full of water.
If flooding is not expected there, that area would always be my first choice because of the surrounding open space.
An almost square plot of 600 sqm (approximately 6458 sq ft) like 26 has an area of about 24 x 24 m (79 x 79 ft). Print out the plan and measure it assuming the 24 m side length. There are also some dimensions on the plan you can use (for example, the 6 m (20 ft) wide path indicated near the number 35).
To check if your planned house fits there, try sketching it to scale.
Corner plots have the disadvantage that they border two streets or paths you need to consider, depending on your local regulations or building codes. Also, there are two sides where people pass by and can look onto your terrace. I would avoid them unless necessary.
Plot 34 would also fit on your list and apparently has the largest building zone.
I would actually take the suggestion and talk to the people living in that area to ask how high the water level usually gets. Maybe even go and check the area now. I don’t know how it is where you live, but around here the ditches and fields are still full of water.
If flooding is not expected there, that area would always be my first choice because of the surrounding open space.

Limbrandi schrieb:
35. I can’t make sense of the red dashed area labeled GA and the adjacent light green area to the north. Ga (actually Ga/Cp) is a special building envelope. This means you are only allowed to extend the building zone there for a garage or carport. The light green area will be a planting restriction zone, with the northern part subject to a GFL right (right of way for maintenance). Presumably, this is intended to allow a worker to access the stream bank for upkeep.
Limbrandi schrieb:
Consolation prizes are always disappointing. I wanted to know whether you would prefer A. to be happy about winning the bid for the fourth-best plot on your shortlist and be willing to adjust the house design accordingly, or B. if the terrace doesn’t face southwest, you would keep looking.
https://www.instagram.com/11antgmxde/
https://www.linkedin.com/company/bauen-jetzt/
H
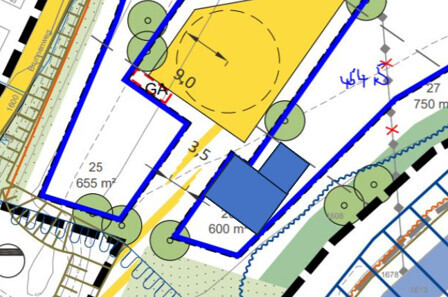
hanghaus202314 Apr 2024 10:19Cut out a house and a CP/Garage and try to place them within the building envelope according to your preferences. This way, you can see if the plot is suitable. For example, like this:
L
Limbrandi15 Apr 2024 20:15Good evening everyone,
We had our informative appointment today.
It was really interesting to learn which information was still unclear.
1. The current contour lines are from before the development work was carried out. The plots are all below the finished roads, and the roads themselves are relatively level.
2. The contaminated site area has already been cleaned up and remediated.
3. District heating will be mandatory (previously it was only recommended), so heat pumps will not be accepted. This will be stated in the purchase contract ---> Pros and cons?
4. Now the important part: the plots marked with the green stripe "private planting" (all plots along the river) must have a 5m (16 ft) deep, three-row hedge in this area. This was a condition for the approval of the development. ... quite an expensive obligation to have such a mandatory hedge... so, the river plots are out of consideration for us.
In total, there are about 20 applicants in the pool. Two have already indicated interest for lots 26 and 24 during the application.
That means, in the worst case, I would be seventh in line.
We had our informative appointment today.
It was really interesting to learn which information was still unclear.
1. The current contour lines are from before the development work was carried out. The plots are all below the finished roads, and the roads themselves are relatively level.
2. The contaminated site area has already been cleaned up and remediated.
3. District heating will be mandatory (previously it was only recommended), so heat pumps will not be accepted. This will be stated in the purchase contract ---> Pros and cons?
4. Now the important part: the plots marked with the green stripe "private planting" (all plots along the river) must have a 5m (16 ft) deep, three-row hedge in this area. This was a condition for the approval of the development. ... quite an expensive obligation to have such a mandatory hedge... so, the river plots are out of consideration for us.
In total, there are about 20 applicants in the pool. Two have already indicated interest for lots 26 and 24 during the application.
That means, in the worst case, I would be seventh in line.
Similar topics