
ᐅ Floor Plan Design: Single-family Home; 1,500 sq ft; No Basement; 7,860 sq ft Lot
Created on: 1 Mar 2024 08:55
N
numerobis
Good morning,
At the end of last year, we were offered a plot of land. Since then, I have been regularly visiting this forum—until now only as a silent reader. I have already picked up many interesting ideas here. Maybe some of you would also have feedback on our initial designs.
Many thanks in advance for your time.
Best regards,
numerobis
Development Plan / Restrictions (Development Plan No. 122 "Ochtruper Straße-Nord" (Rheine))
Homeowners’ Requirements
House Design
What do you especially like? Why?
What do you not like? Why?
If you had to give up something, which details/room additions
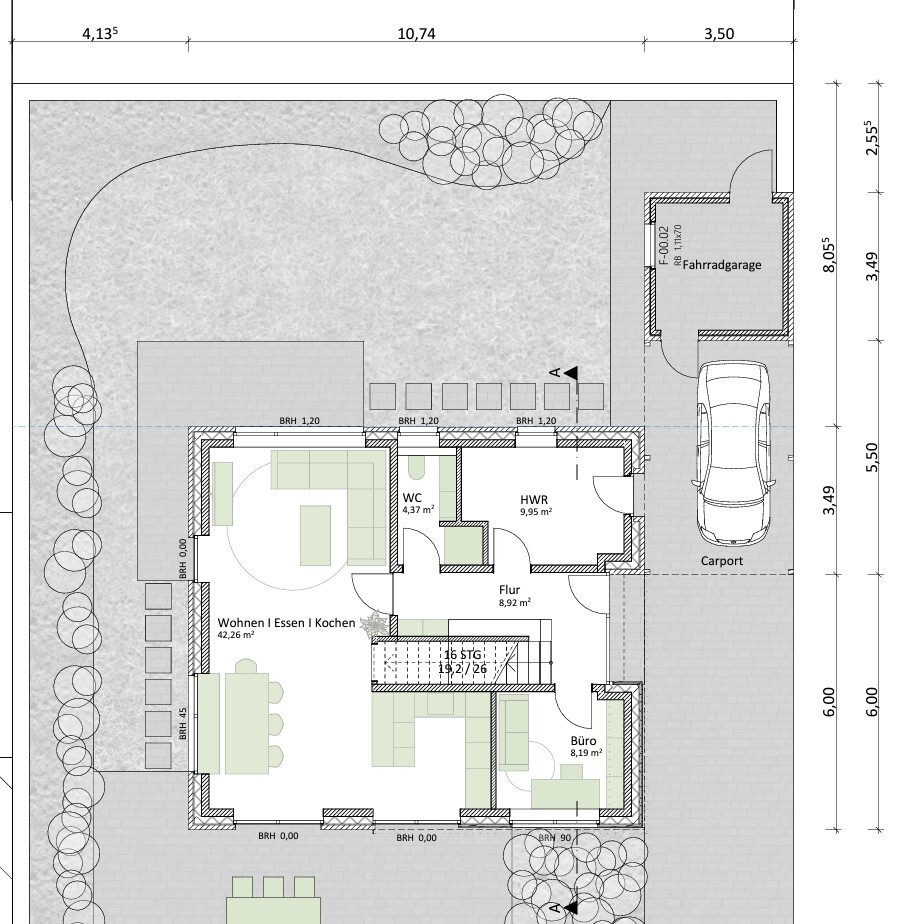
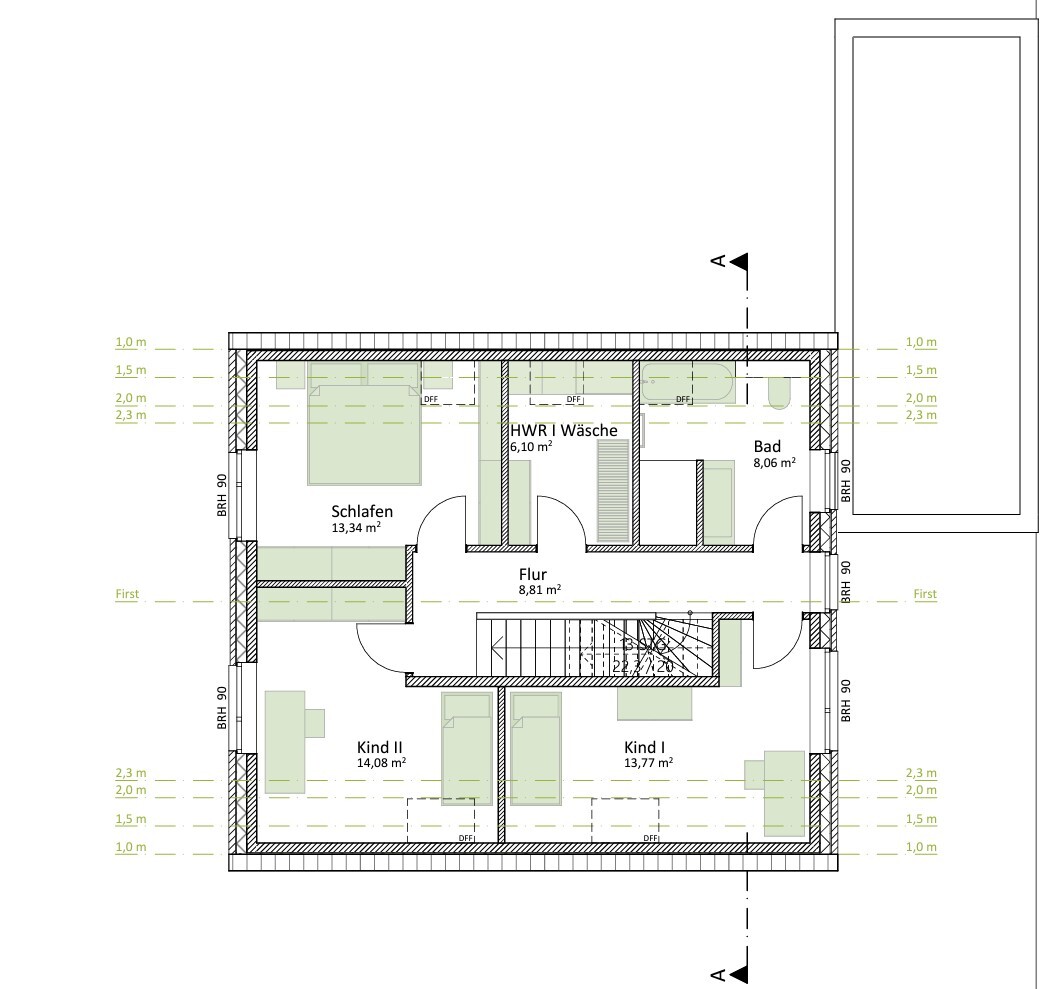
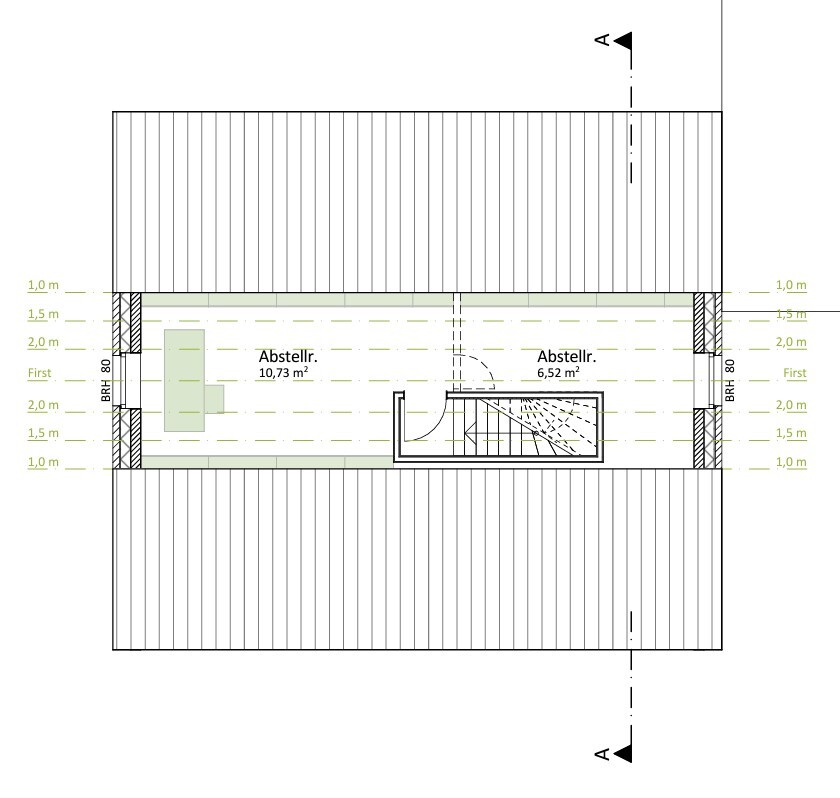
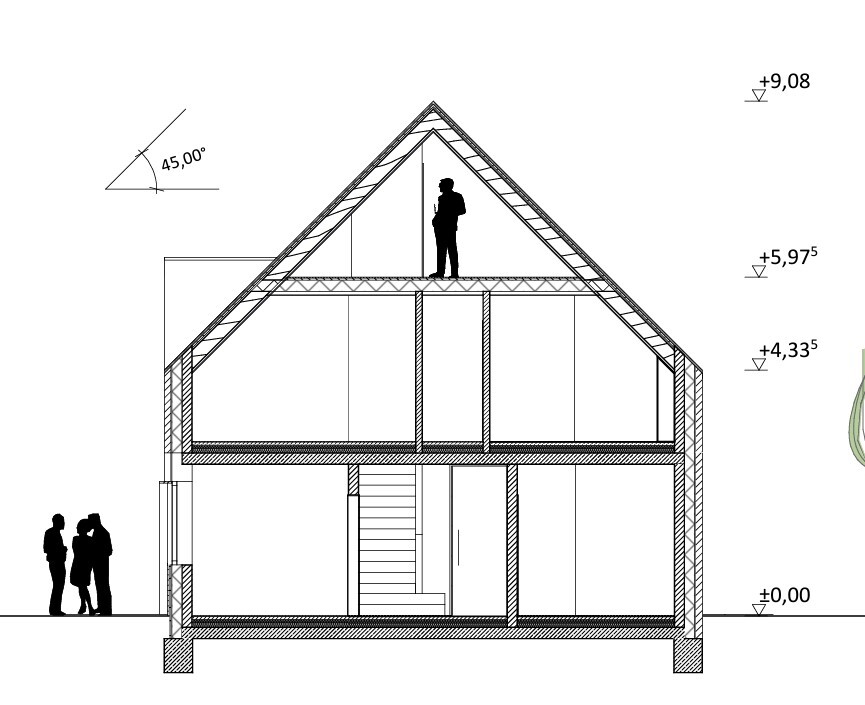
At the end of last year, we were offered a plot of land. Since then, I have been regularly visiting this forum—until now only as a silent reader. I have already picked up many interesting ideas here. Maybe some of you would also have feedback on our initial designs.
Many thanks in advance for your time.
Best regards,
numerobis
Development Plan / Restrictions (Development Plan No. 122 "Ochtruper Straße-Nord" (Rheine))
- Plot size: 730 sqm (7857 sq ft)
- Slope: no
- Floor area ratio (FAR): 0.4
- Total floor space index (FSI): 0.8
- Building window, building line and boundary: yes, existing
- Edge development: possible with garage
- Number of parking spaces: 1
- Number of stories: 1–2
- Roof type: gabled roof (1 story: slope min. 35°, max. 45°; 2 stories: min. 18°, max. 32°)
- Architectural style: modern, clean lines and shapes, red brick
- Main ridge orientation: east-west
- Maximum heights / limits: none known
- Additional requirements: none known
Homeowners’ Requirements
- Style, roof type, building type: gabled roof
- Basement, stories: 1 full story without basement
- Number of occupants, age: 4 persons (2 toddlers)
- Space requirements on ground floor: approx. 75 sqm (807 sq ft)
- Hallway: as small as possible, as large as necessary, approx. 8 sqm (86 sq ft)
- Office: home office and guest room? approx. 10 sqm (108 sq ft) (guests per year: 5–10 overnight stays)
- Open kitchen (with island), open dining area with 6 seats, open living room: approx. 45 sqm (484 sq ft)
- Guest WC with shower: approx. 4 sqm (43 sq ft)
- Utility room 1 (technical equipment, etc.): approx. 10 sqm (108 sq ft)
- Space requirements on upper floor: approx. 60 sqm (646 sq ft)
- Hallway: as small as possible, as large as necessary, approx. 8 sqm (86 sq ft)
- Bedrooms: 3 with approx. 14 sqm (151 sq ft) each
- Utility room 2 (storage, laundry): approx. 8 sqm (86 sq ft)
- Bathroom: approx. 10 sqm (108 sq ft)
- Open or closed layout: open kitchen-living-dining area, closed hallways
- Conservative or modern construction: modern (see style)
- Fireplace: no
- Music/stereo wall: no
- Balcony, roof terrace: no
- Garage, carport: carport with shed
- Utility garden, greenhouse: no
House Design
- Designer: architect
What do you especially like? Why?
- Modern design
- Open living/dining room
- Office facing south
- Laundry room on upper floor
- Guest WC with shower
- Storage cupboard next to the kitchen (under the stairs)
- Option for a multipurpose room (playroom, TV room, guest room alternatively on ground floor or attic)
What do you not like? Why?
- I am unsure whether we should reduce the number of rooms or slightly increase the floor area (e.g., extend the house by about 50–100 cm (20–40 inches) towards the south).
- Ground floor: is 4.37 sqm (47 sq ft) large enough for the guest WC with shower?
- Ground floor: is 8.19 sqm (88 sq ft) enough for the office for 3–4 days of home office? Would a sofa bed fit in?
- Upper floor: is child’s bedroom 1 too narrow? 1.98 m (6 ft 6 in) height up to 2 m (6 ft 7 in), 2.47 m (8 ft 1 in) height up to 1.5 m (4 ft 11 in), 2.76 m (9 ft 1 in) width to wall up to 1 m (3 ft 3 in) height
If you had to give up something, which details/room additions
- could you do without: office on ground floor, laundry room on upper floor
- could you not do without: 2nd shower, storage space under the roof
N
numerobis8 Mar 2024 15:26Unfortunately, I haven’t been able to discuss the points further because the architect is ill. However, I have added a few measurements to the floor plans.
Best regards and have a sunny weekend,
numerobis
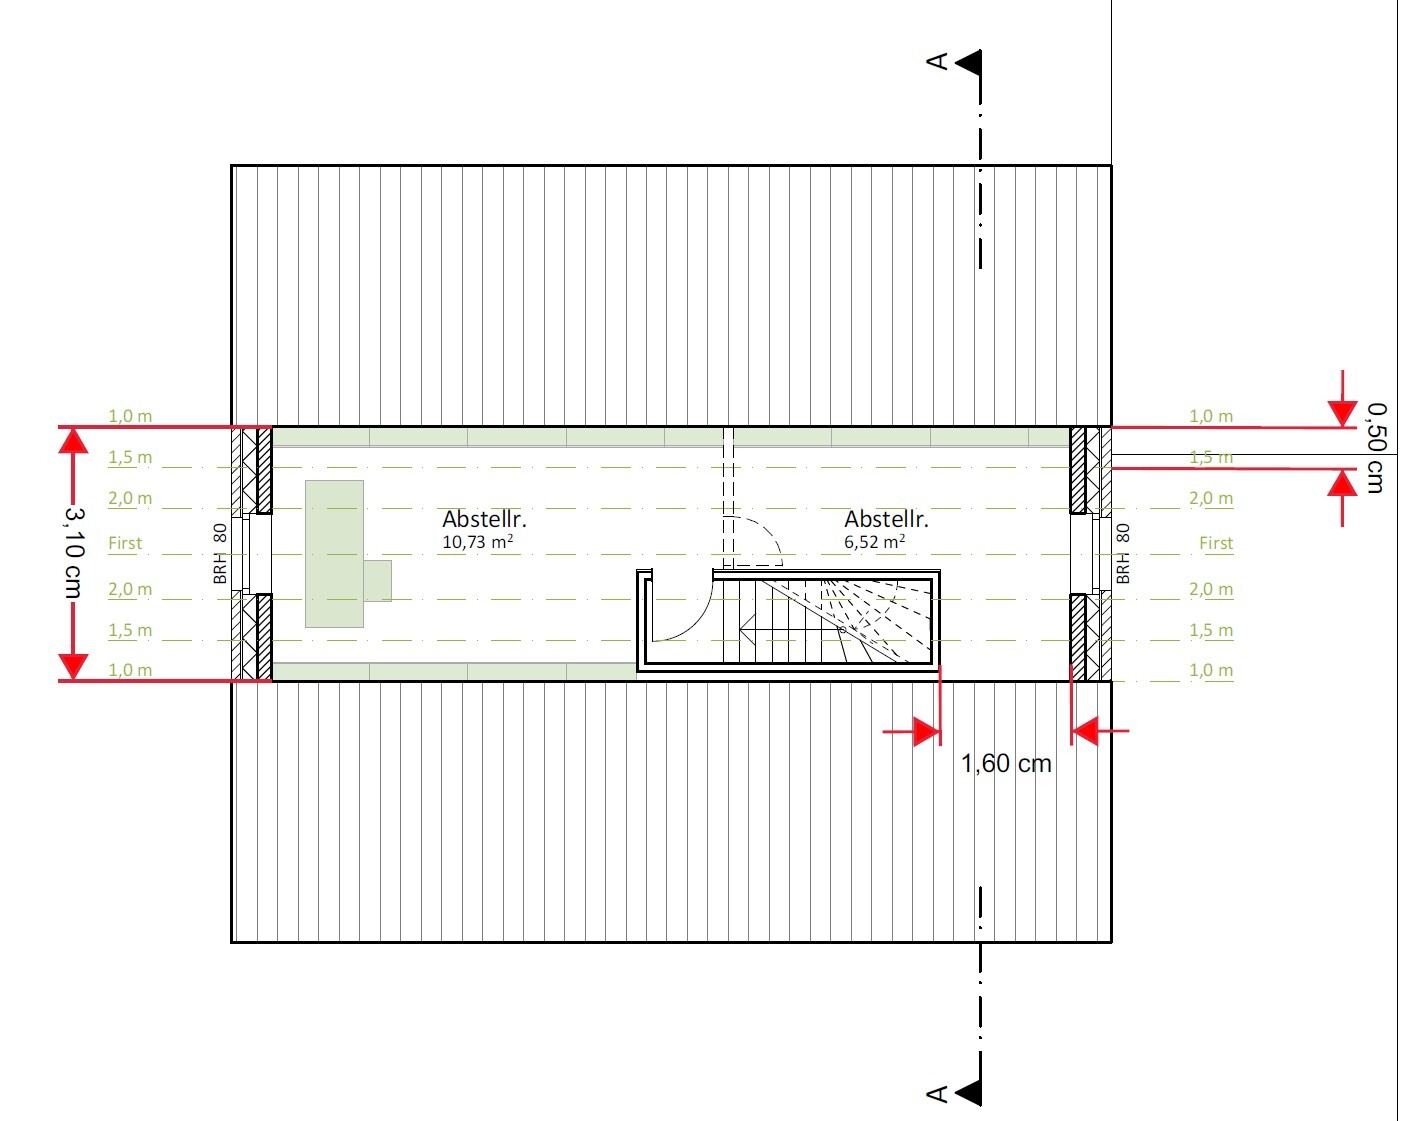
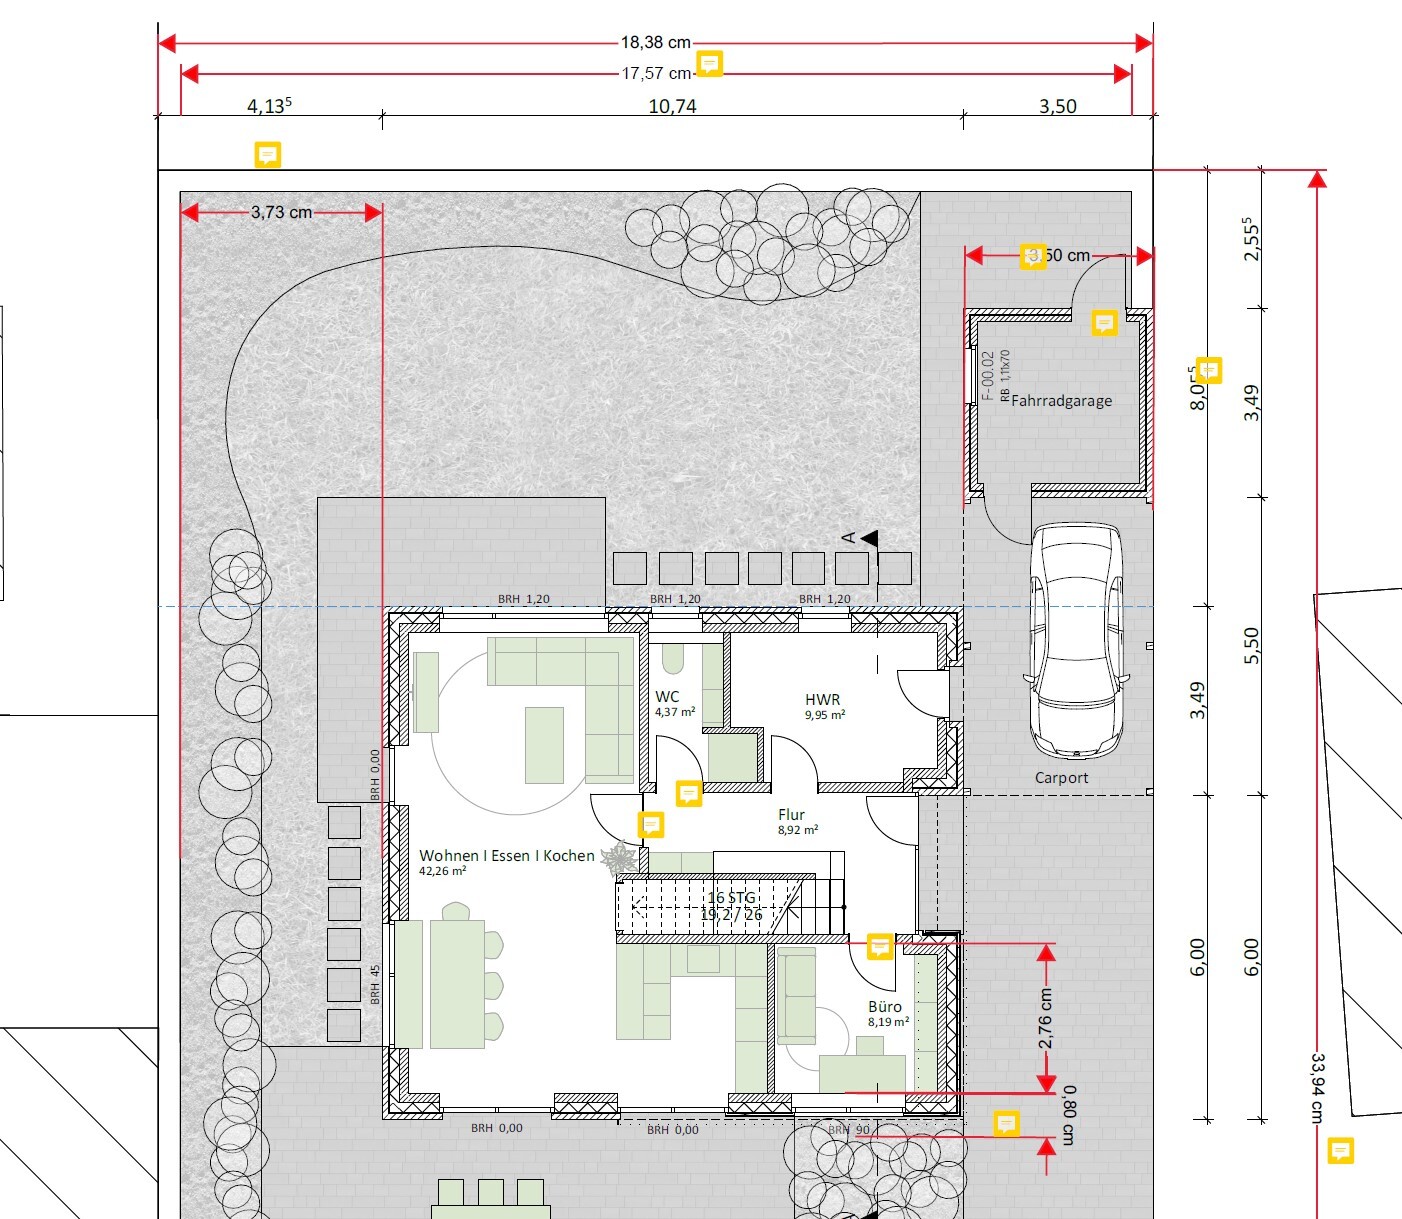
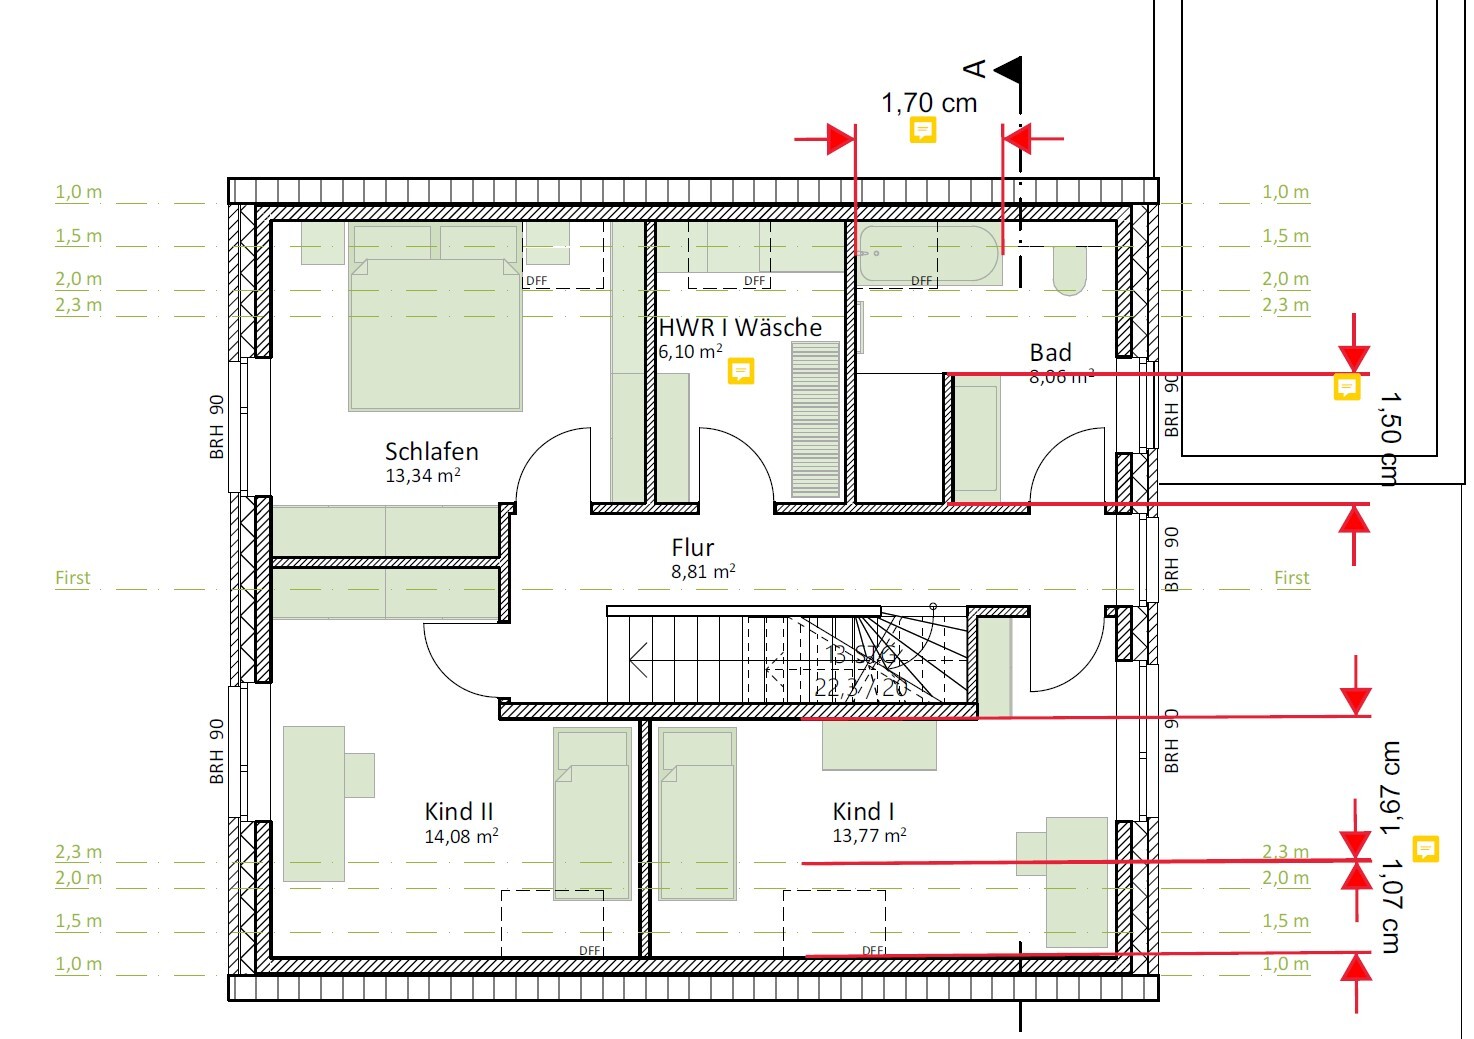
11ant schrieb:What exactly don’t you like about the upper floor?
... and the architect doesn’t seem to apply his own consistently. I dare say the ground floor was planned first here.
Best regards and have a sunny weekend,
numerobis

numerobis schrieb:
Unfortunately, I haven’t been able to discuss the points further because the architect is ill. However, I have added a few dimensions to the floor plans. Are the yellow speech bubbles meant as placeholders for footnote asterisks and all indicate an 80cm (31.5 inches) door width? That would be a bit tight; a construction standard dimension of 87.5cm (34.4 inches) is typical for interior doors.
numerobis schrieb:
What exactly don’t you like about the upper floor? That hasn’t changed since post #9.
https://www.instagram.com/11antgmxde/
https://www.linkedin.com/company/bauen-jetzt/
2.67 meters (8 ft 9 in) or 2.76 meters (9 ft 1 in) is too narrow for the kitchen, office, and especially Child 1’s room, which also has sloped ceilings.
Just as an example with the kitchen at 2.76 meters (9 ft 1 in): that’s space for 4 cabinets 60cm (24 inches) wide plus one 30cm (12 inches) cabinet, which you can make full height in the current plan with the cooktop on the upper side. One of the 60cm (24 inches) cabinets tends to be a dead corner. There is also a maximum of 1.90 meters (6 ft 3 in) for the peninsula to still allow a decent passage on the lower side.
The available workspace is practically only on the peninsula if you want at least some storage space.
If the budget allows, I would also consider extending the whole area to the south.
Just as an example with the kitchen at 2.76 meters (9 ft 1 in): that’s space for 4 cabinets 60cm (24 inches) wide plus one 30cm (12 inches) cabinet, which you can make full height in the current plan with the cooktop on the upper side. One of the 60cm (24 inches) cabinets tends to be a dead corner. There is also a maximum of 1.90 meters (6 ft 3 in) for the peninsula to still allow a decent passage on the lower side.
The available workspace is practically only on the peninsula if you want at least some storage space.
If the budget allows, I would also consider extending the whole area to the south.
N
numerobis8 Mar 2024 18:3611ant schrieb:
Are the yellow speech bubbles meant to be placeholders for footnote asterisks and all indicate an 80cm (31.5 inches) door width? - that would be a bit tight; a rough opening dimension of 87.5cm (34.4 inches) is standard for interior doors.
This has not changed since post #9. I actually have no experience with construction plans and therefore still find it difficult to evaluate the architect’s design for myself. That’s why I will take the necessary time and gratefully accept any feedback as long as it comes. The speech bubbles mark the points I want to discuss with the architect (feedback from this forum, from friends, from myself, etc.). The doors are currently all 0.89m (35 inches) wide, except the living room door, which is 1m (39.4 inches). However, I would like to make the doors in the living room, guest WC, and home office on the ground floor wheelchair accessible — so probably a bit wider.
leschaf schrieb:
2.67m (8 feet 9 inches) or 2.76m (9 feet 1 inch) is too narrow for the kitchen, office, and especially child’s bedroom 1, which also has sloped ceilings.
Just as an example, the kitchen at 2.76m (9 feet 1 inch): that allows for 4 units of 60cm (24 inches) plus one 30cm (12 inches) unit that can reach floor to ceiling in the current plan with the cooktop on the top wall. One of the 60cm (24 inches) units will be mostly a dead corner. That leaves a maximum of 1.90m (6 feet 3 inches) for the peninsula to still allow a decent walkway on the bottom side.
Effectively, the countertop area would be mostly on the peninsula, if you want to have a reasonable amount of storage.
If your budget allows, I would extend the whole area towards the south. The requirement to the architect was to keep the house ‘small’ at about 140sqm (1,510 sq ft). On the one hand, because of high construction costs, but also because we have been happy living in compact apartments before — working in the bedroom or living room, etc.
I am less worried about storage space in the kitchen. I would like a ceiling height of about 2.80m (9 feet 2 inches) on the ground floor and plan to have a kitchen wall with 4 to 5 tall kitchen cabinets. I am also skeptical about the available countertop space, as well as the size of the office. The child’s bedroom #1 really gives me headaches. However, I also keep thinking that this might be complaining at a high level.
Regarding the room layout, I see three options: (a) keep the current layout and extend the house about 0.60 to 1.00m (2 to 3.3 feet) towards the south; (b) remove one room and adjust the layout accordingly; (c) apply for a permit/planning permission to change the ridge direction and design the house to be more elongated.
Once again, a big thank you here for your help!
It would be helpful to have an excerpt from the site plan to see the neighboring properties. The plot is almost 34 m deep (112 feet), and according to the latest drawing, you are planning a driveway of nearly 23 m (75 feet)... why does the house need to be positioned so far back?
numerobis schrieb:
I actually have no experience with building plans and therefore still find it difficult to evaluate the architect’s design for myself. So I will take the necessary time and gratefully accept any feedback. The speech bubbles are the points I want to discuss with the architect (feedback from this forum, from friends, from me, and so on). Currently, all doors are 0.89m (35 inches) wide, except for the living room door, which is 1m (39 inches). However, I would like to make the doors in the living room, guest bathroom, and home office on the ground floor wheelchair accessible — so probably slightly wider. Oh, here’s another one who’d rather retreat into their home office shell until needing care than relocate when they can no longer manage the stairs. From a geriatric psychiatry perspective, that’s counterproductive.
It’s a pity the speech bubbles don’t include a legend showing which feedback points they apply to.
numerobis schrieb:
I would like to have a clear ceiling height of about 2.80m (9 feet 2 inches) on the ground floor and am planning a kitchen wall with 4 to 5 tall kitchen cabinets. That’s not really considering the perspective of someone using a walker, and the high ceiling will create a staircase that becomes a major challenge within the floor plan.
numerobis schrieb:
Regarding the room layout, I see three options: (a) keep the current division and extend the house 0.60 to 1.00m (2 to 3 feet) towards the south; (b) remove one room and adjust the layout accordingly; (c) apply for a building permit / planning permission to change the ridge direction and design the house with a more elongated shape. Don’t ask your architect for details, but have them clearly explain their overall concept for the house.
https://www.instagram.com/11antgmxde/
https://www.linkedin.com/company/bauen-jetzt/
Similar topics