
ᐅ Floor Plan of a Single-Family Home on a Sloped Site with a Northeast-Facing Garden
Created on: 18 Feb 2024 11:01
P
PeterliHello dear community,
we are a young couple (early 30s) with a fairly large sloped plot at the end of a dead-end street, but for cost reasons, we want to do without a basement.
We look forward to your critical feedback on our planning.
Development Plan / Restrictions
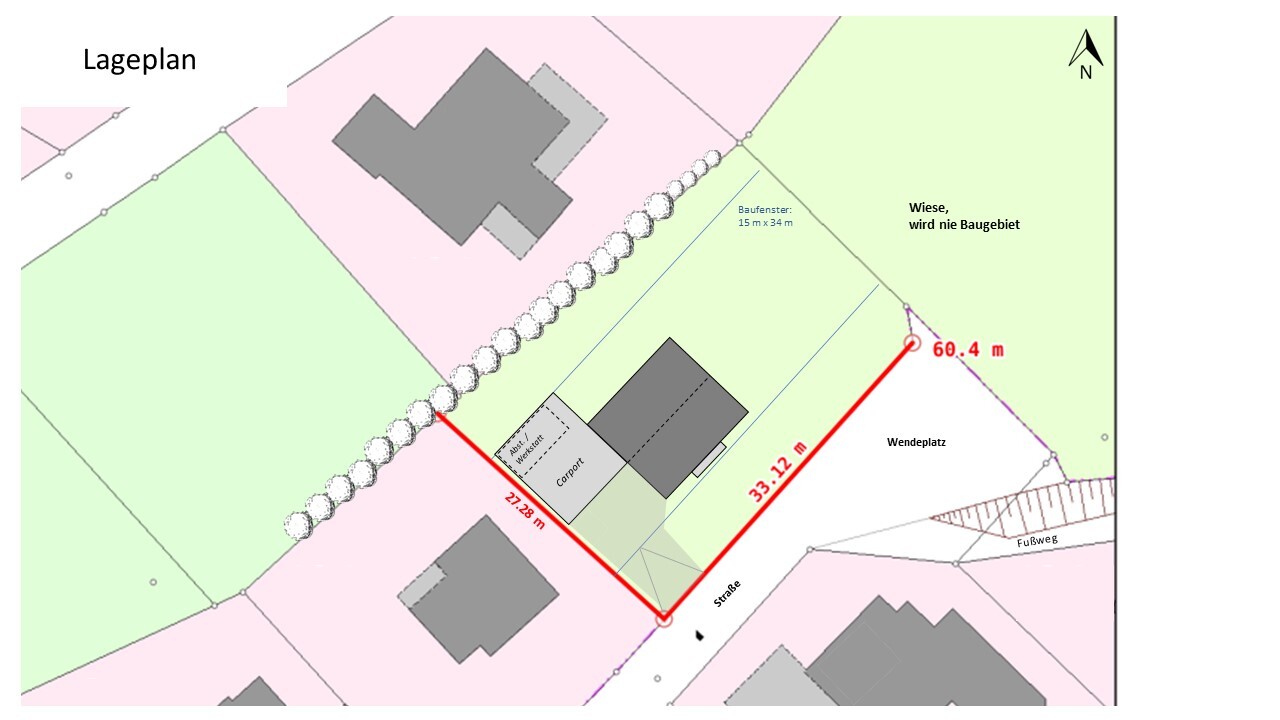
Plot size: 900 sqm (approx. 27 x 34 m / 89 x 112 ft)
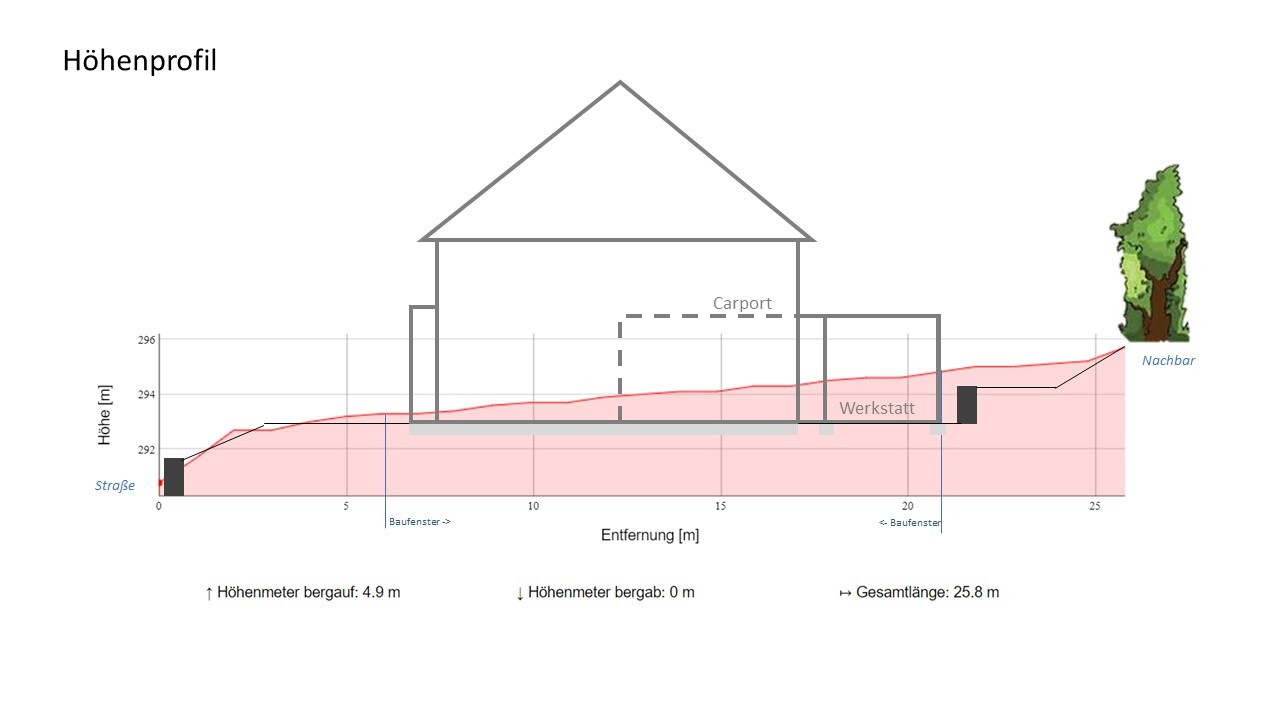
Slope: yes (see elevation profile image)
Site coverage ratio: 0.4
Floor area ratio: 0.8
Building envelope: 15 x 34 m (49 x 112 ft), 6 m (20 ft) setback from the street
Number of floors: 2
Roof type: gable roof, minimum pitch 40° (does not apply to garages and ancillary buildings)
Style: detached houses only, open layout
Orientation: eaves side facing the street (valley side)
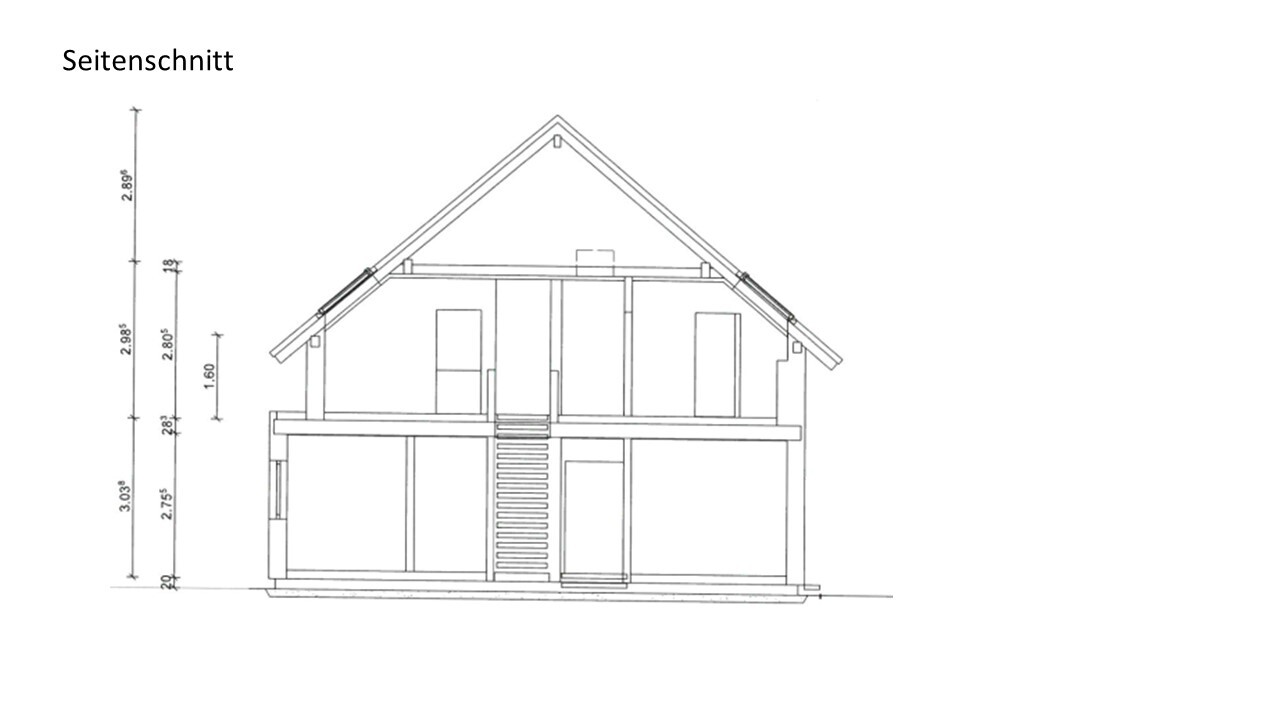
Eaves height: max. 6.50 m (21 ft) on the valley side
Owner Requirements
Basement: no -> Basement cost estimate approx. 90,000 € excluding earthworks is too expensive for us
Number of floors: 1.5 (knee wall 1.60 m / 5 ft 3 in)
Number of occupants, age: 4 persons, 2 adults, 2 children
Space requirement ground floor / upper floor: approx. 160 sqm (1,722 sq ft)
Office: home office
Guest bedrooms per year: none
Conservative or modern design: mixed, rather conservative
Kitchen: combined cooking/dining area; kitchen island optional
Number of dining seats: approx. 8
Fireplace: no
Balcony, roof terrace: no
Carport: double carport with storage room
Garden for utility purposes, greenhouse: yes
Further wishes / special features / daily routine, also reasons why certain things should or should not be included:
House Design
Planning by: self-designed
What do you especially like? Why?
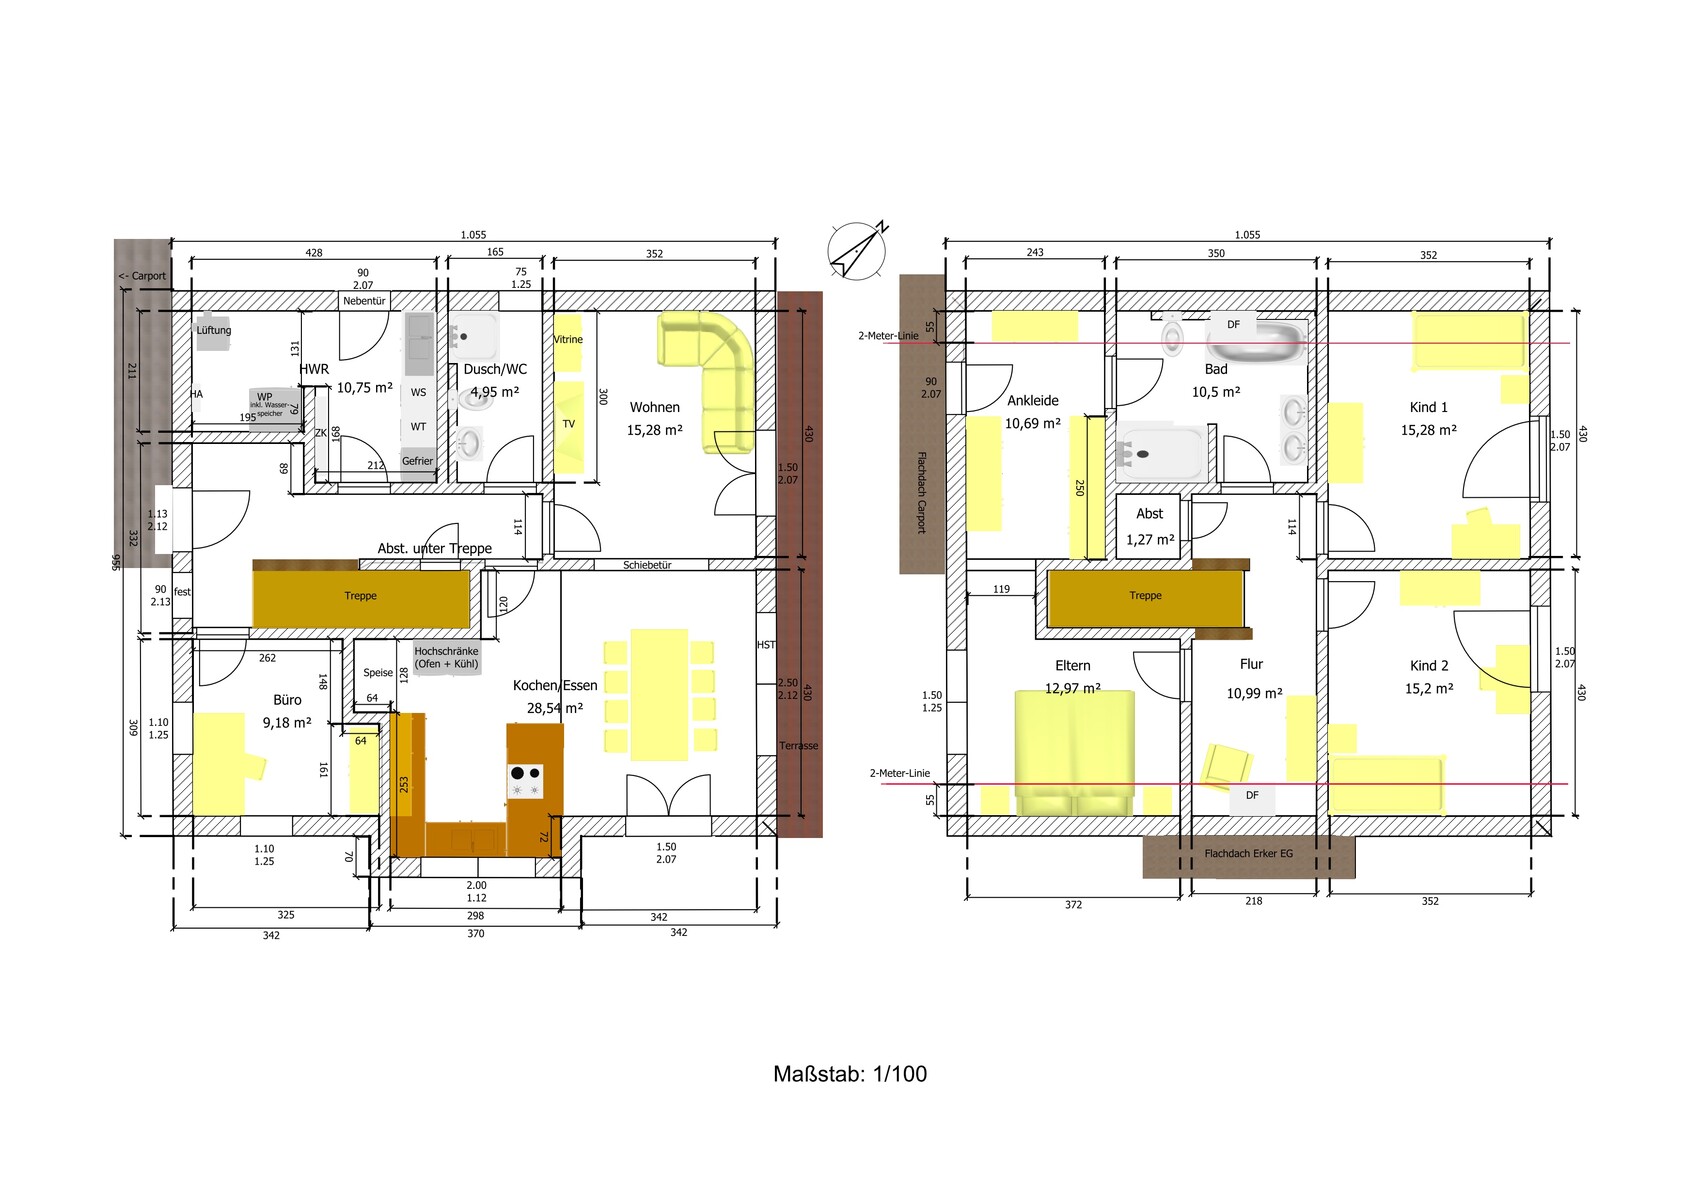
- Living and dining areas can be separated with a sliding door if needed
- compact family bathroom
What do you not like? Why?
- staircase located in entrance/mudroom area
- limited space for furniture in living and dining areas
- only one roof window in the family bathroom → is ventilation system sufficient?
- bedroom facing southwest
Cost estimate: 450,000 €
Personal price limit for the house including fixtures and fittings: 600,000 €
Preferred heating technology: air-source heat pump and ventilation system
If you have to give up on which details/finishes
can you give up:
- separate dressing room
cannot give up:
- large dining area
- separate living room
- pantry
we are a young couple (early 30s) with a fairly large sloped plot at the end of a dead-end street, but for cost reasons, we want to do without a basement.
We look forward to your critical feedback on our planning.
Development Plan / Restrictions
Plot size: 900 sqm (approx. 27 x 34 m / 89 x 112 ft)
Slope: yes (see elevation profile image)
Site coverage ratio: 0.4
Floor area ratio: 0.8
Building envelope: 15 x 34 m (49 x 112 ft), 6 m (20 ft) setback from the street
Number of floors: 2
Roof type: gable roof, minimum pitch 40° (does not apply to garages and ancillary buildings)
Style: detached houses only, open layout
Orientation: eaves side facing the street (valley side)
Eaves height: max. 6.50 m (21 ft) on the valley side
Owner Requirements
Basement: no -> Basement cost estimate approx. 90,000 € excluding earthworks is too expensive for us
Number of floors: 1.5 (knee wall 1.60 m / 5 ft 3 in)
Number of occupants, age: 4 persons, 2 adults, 2 children
Space requirement ground floor / upper floor: approx. 160 sqm (1,722 sq ft)
Office: home office
Guest bedrooms per year: none
Conservative or modern design: mixed, rather conservative
Kitchen: combined cooking/dining area; kitchen island optional
Number of dining seats: approx. 8
Fireplace: no
Balcony, roof terrace: no
Carport: double carport with storage room
Garden for utility purposes, greenhouse: yes
Further wishes / special features / daily routine, also reasons why certain things should or should not be included:
- separate living room to have two living areas
- (small) pantry is a must
- technical/utility room large enough for laundry and similar tasks (to compensate for the missing basement)
- technical/utility room with external access (mudroom): for gardening purposes, so dirt does not end up in the entrance area
- family bathroom with double washbasin (more cost-effective and space-saving than separate parent and children’s bathrooms)
- master bedroom with separate dressing room (different waking times)
- possible space for a (small) storage room
- wish: possibility to live on one level in an emergency (office -> sleeping and shower/WC on the ground floor)
House Design
Planning by: self-designed
What do you especially like? Why?
- Living and dining areas can be separated with a sliding door if needed
- compact family bathroom
What do you not like? Why?
- staircase located in entrance/mudroom area
- limited space for furniture in living and dining areas
- only one roof window in the family bathroom → is ventilation system sufficient?
- bedroom facing southwest
Cost estimate: 450,000 €
Personal price limit for the house including fixtures and fittings: 600,000 €
Preferred heating technology: air-source heat pump and ventilation system
If you have to give up on which details/finishes
can you give up:
- separate dressing room
cannot give up:
- large dining area
- separate living room
- pantry
H
hanghaus202318 Feb 2024 13:24Are there any photos of the surroundings and the plot? A site plan with elevation details (contour lines) is usually helpful as well.
H
hanghaus202318 Feb 2024 13:33What does the zoning plan say about cut and fill of the terrain and retaining walls at the boundary? The reference point for the height has already been mentioned by @11ant. Is the red line the existing condition? It goes steeply up by 1.5 m (5 feet) right at the beginning.
H
hanghaus202318 Feb 2024 13:52Something seems off with your profile. If it is 5 m (16 feet) horizontally, it should also be 5 m (16 feet) vertically. For you, it is 2 m (6.5 feet) but only 1.5 m (5 feet), so it is even steeper.
When I adjust that, it results in a slope of over 20% to the carport.
As I have said many times, building on a slope should not be a DIY project.
When I adjust that, it results in a slope of over 20% to the carport.
As I have said many times, building on a slope should not be a DIY project.
hanghaus2023 schrieb:
Are there any photos of the surroundings and the plot? A site plan with elevation details (contour lines) is usually helpful as well. The surveyor hasn’t visited yet. The elevation details are from the internet but should reflect the current situation.
Here are two photos:
One from the viewpoint of the front door of the left neighbor and one from the street. The trees facing the street have now all been removed.
hanghaus2023 schrieb:
What does the zoning plan say about adding or removing soil and about retaining walls on the boundary? The reference point for the height was already mentioned by @11ant. Is the red line the existing ground level? It rises steeply by 1.5 m (5 feet) right at the start. The zoning plan dates back to 1987 and doesn’t include any information on this topic.
The red line represents the existing ground level.
Since the plot is relatively flat after the 1.5 m (5 feet) slope, we had planned to place the house on top. But from your feedback, I understand that might not be a good idea? Or are you referring only to the driveway to the carport? Repositioning the carport would probably still be cheaper than building a basement.
hanghaus2023 schrieb:
Something about your profile doesn’t add up. If it’s 5 m (16 feet) horizontally, it should also be 5 m (16 feet) vertically. But you have 2 m (6.5 feet) horizontal and only 1.5 m (5 feet) vertical, which means it’s even steeper.
After correcting this, the slope to the carport is over 20%.
As has been said many times before, slopes shouldn’t be planned as DIY projects. Thanks for the feedback. Now we see the discrepancy between the graphic and the accompanying text.
The elevation profile comes from an online portal. Let’s wait and see what the surveyor reports.
The street view looks familiar somehow. Probably because there have been slopes directly next to the street more often. How far does the carport have to be from the street?
I would plan the carport by the street and a path to the front door.
I don’t like the floor plan. It reminds me of Tetris.
Take the living room, for example. According to calculations, 15 m² (161 sq ft) total, but only 10.5 m² (113 sq ft) usable due to doors and circulation areas.
The inefficient corner in the kitchen labeled as pantry, etc., and upstairs the huge hallway, but there is a lack of storage space.
I would plan the carport by the street and a path to the front door.
I don’t like the floor plan. It reminds me of Tetris.
Take the living room, for example. According to calculations, 15 m² (161 sq ft) total, but only 10.5 m² (113 sq ft) usable due to doors and circulation areas.
The inefficient corner in the kitchen labeled as pantry, etc., and upstairs the huge hallway, but there is a lack of storage space.
Similar topics