
I’m looking for inspiration for our bathroom design. The existing bathroom will be completely renovated. We want a walk-in shower, a bathtub (mainly for the children, so it doesn’t need to be the focal point), space for two people at the washbasin, and a toilet that is somewhat screened off.
The layout of the bathroom fixtures is not correctly shown in the plan. When entering the bathroom through the door, there are two washbasins on the right, followed by the toilet. On the left side, there is first the shower, then the bathtub.
We welcome any ideas!
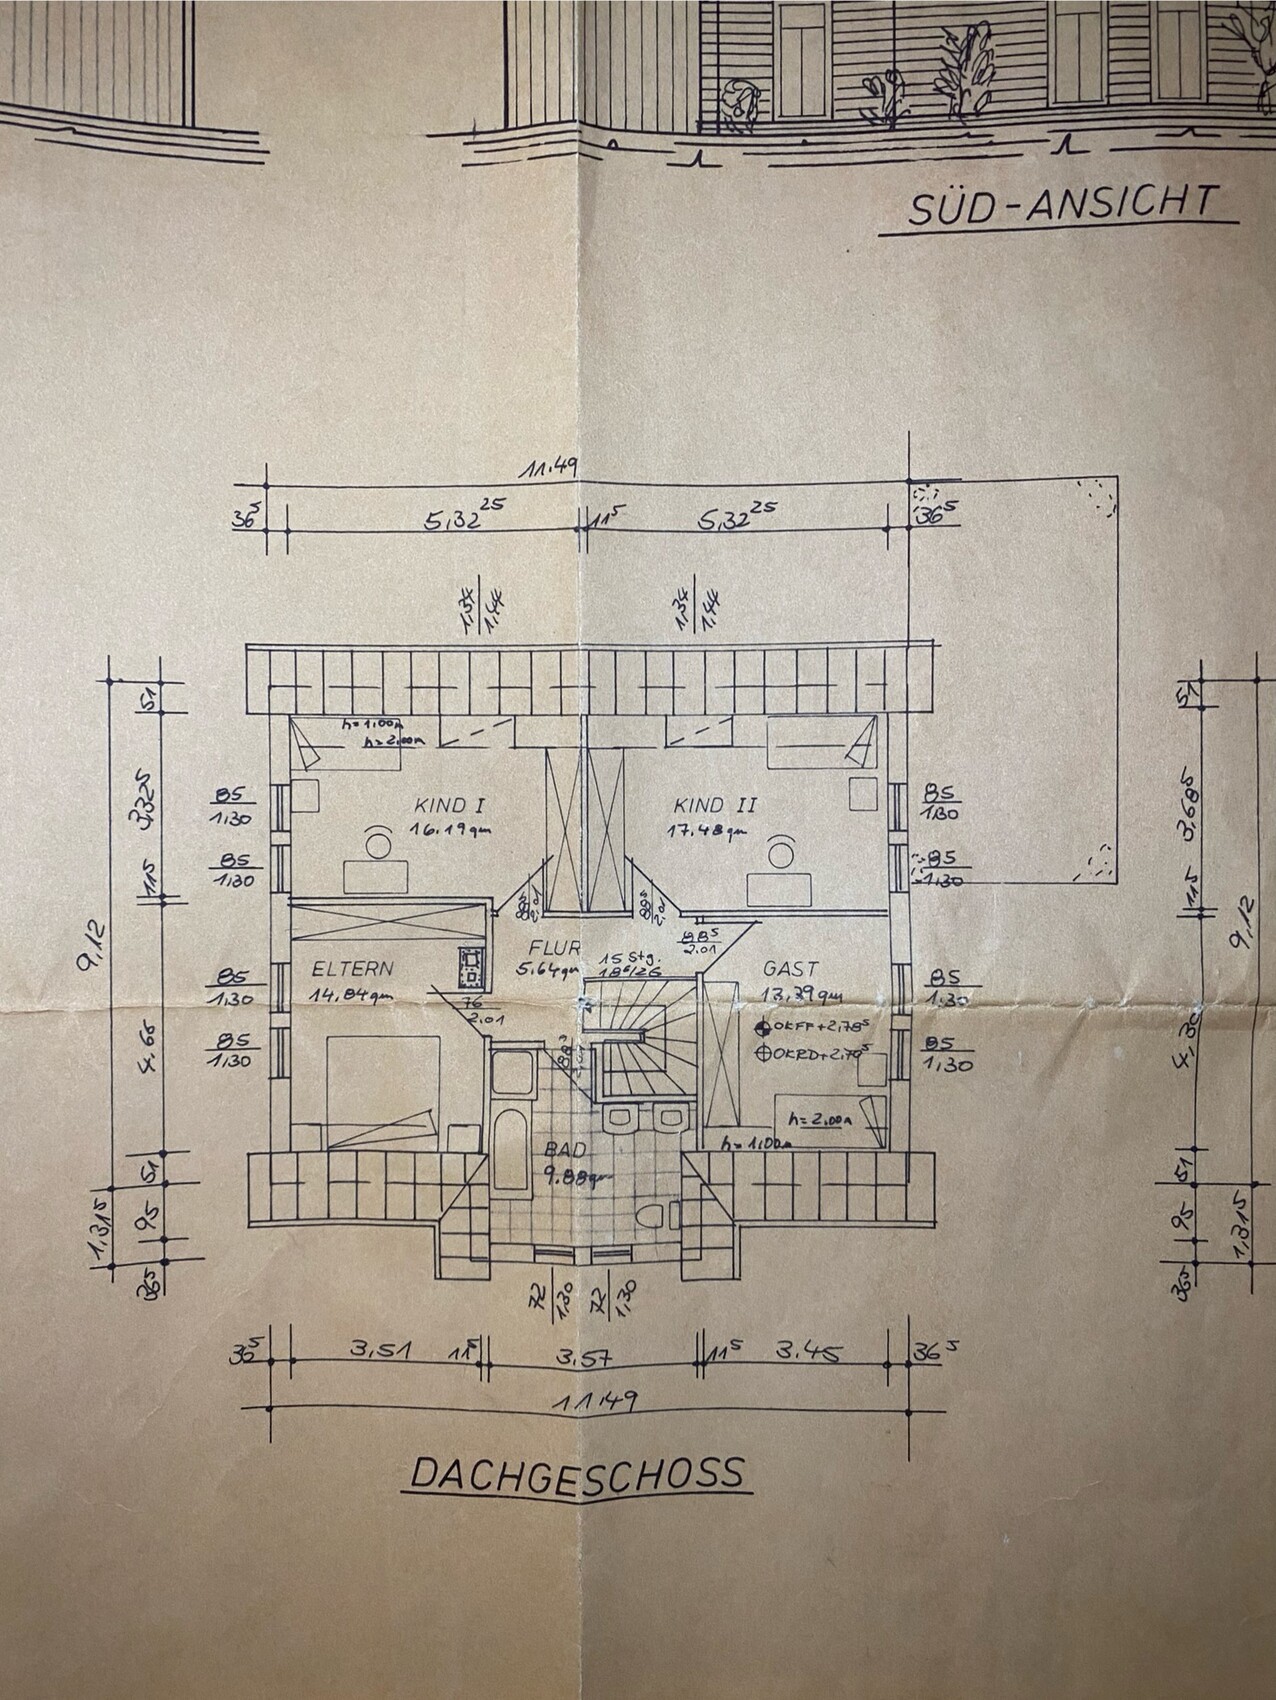
The layout of the bathroom fixtures is not correctly shown in the plan. When entering the bathroom through the door, there are two washbasins on the right, followed by the toilet. On the left side, there is first the shower, then the bathtub.
We welcome any ideas!
H
hanghaus20231 Feb 2024 11:33If you have fairly modest requirements, then keep the basic concept as it is. Make the shower a bit wider and the bathtub a bit smaller.
Do you want underfloor heating installed?
Should a washing machine and dryer possibly be included?
Do you want underfloor heating installed?
Should a washing machine and dryer possibly be included?
H
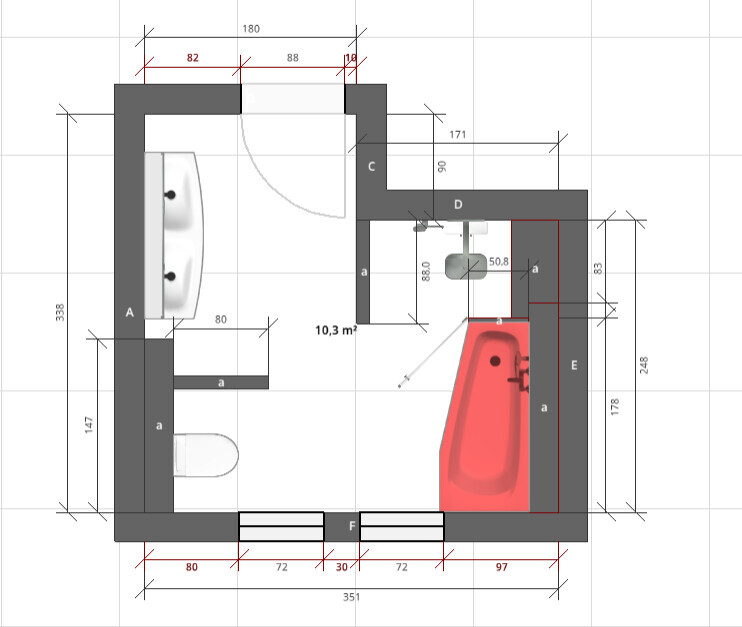
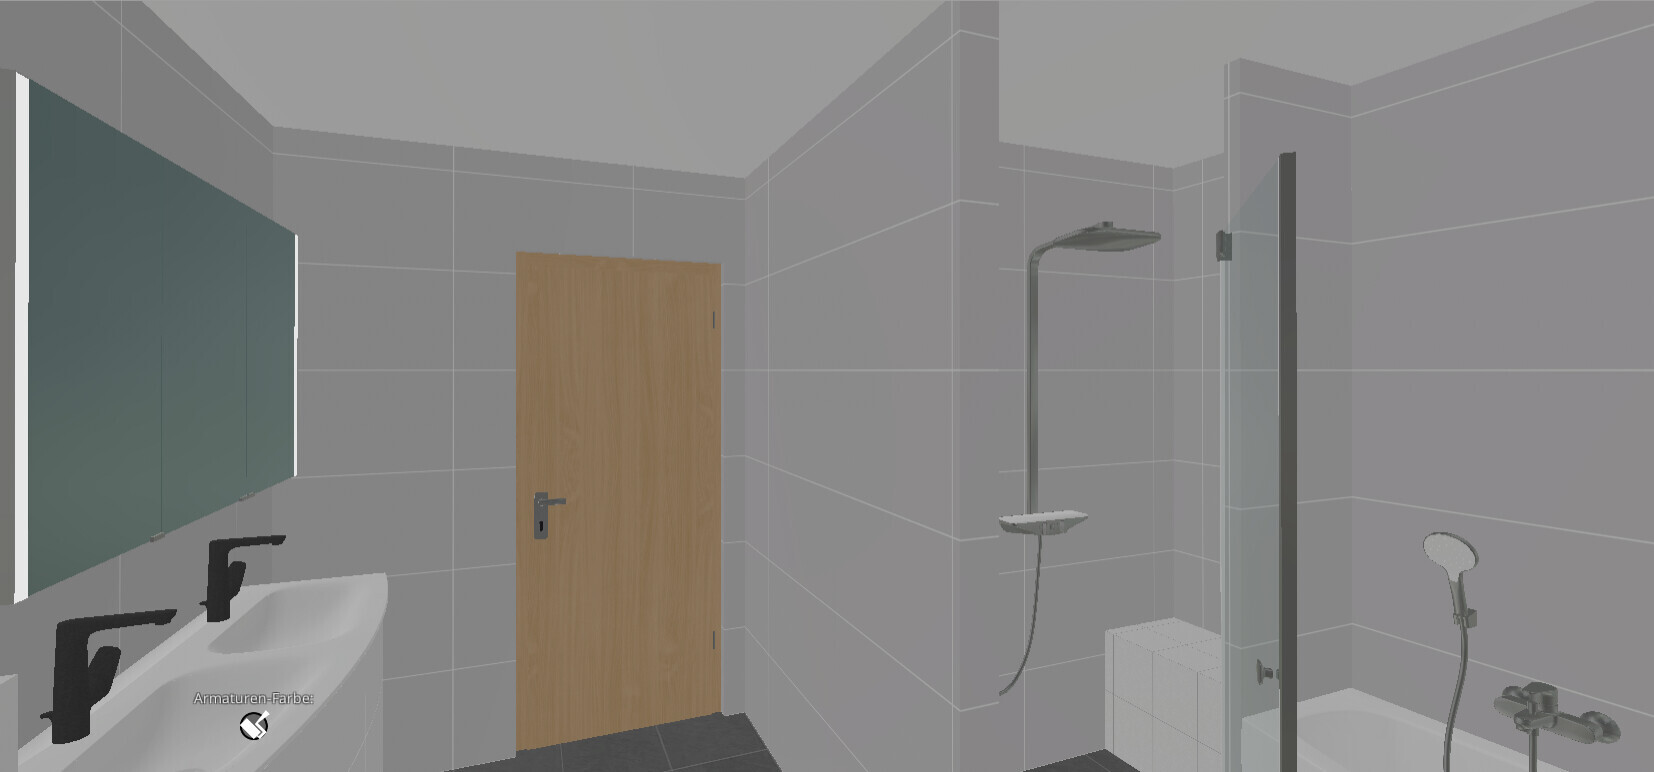
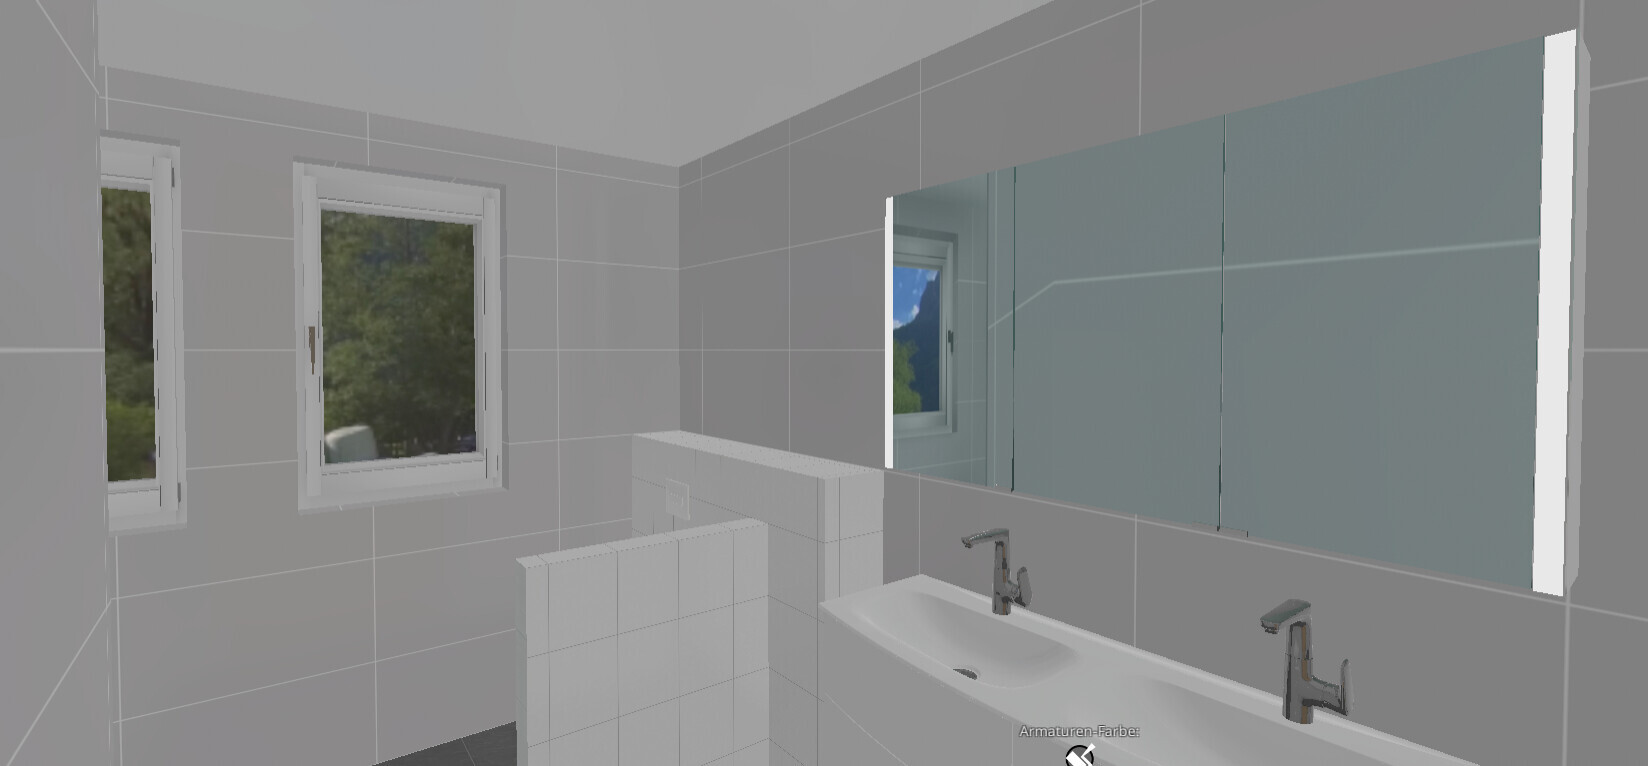
hanghaus20231 Feb 2024 15:17Here is my visualization. Unfortunately, your dimensions are not very helpful. I measured them from the plan. How high is the window sill? Please let me know if anything is incorrect.
H
hanghaus20231 Feb 2024 16:03Here are some with fewer tiles.
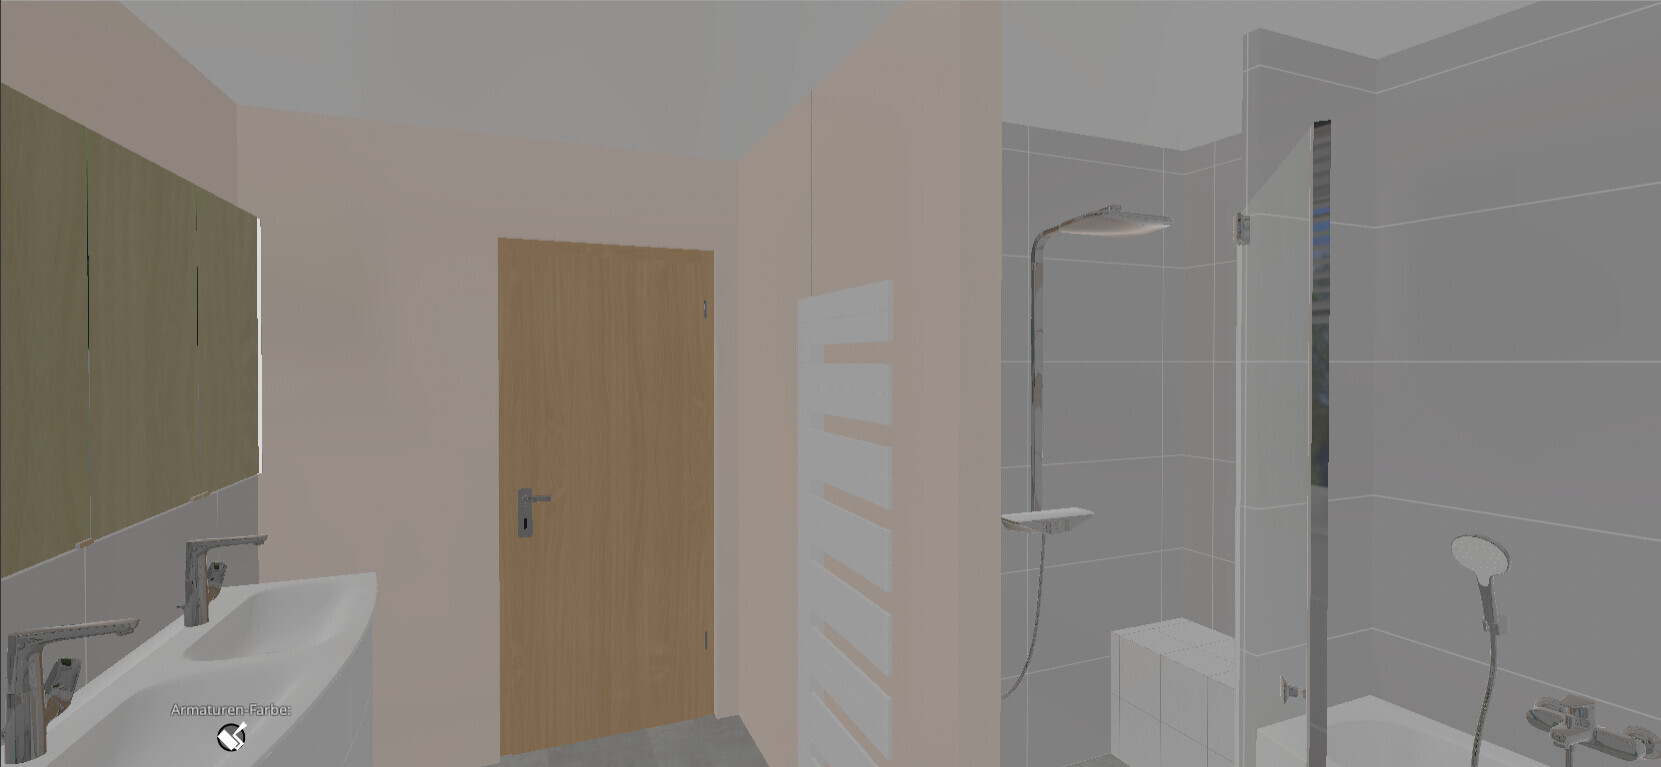
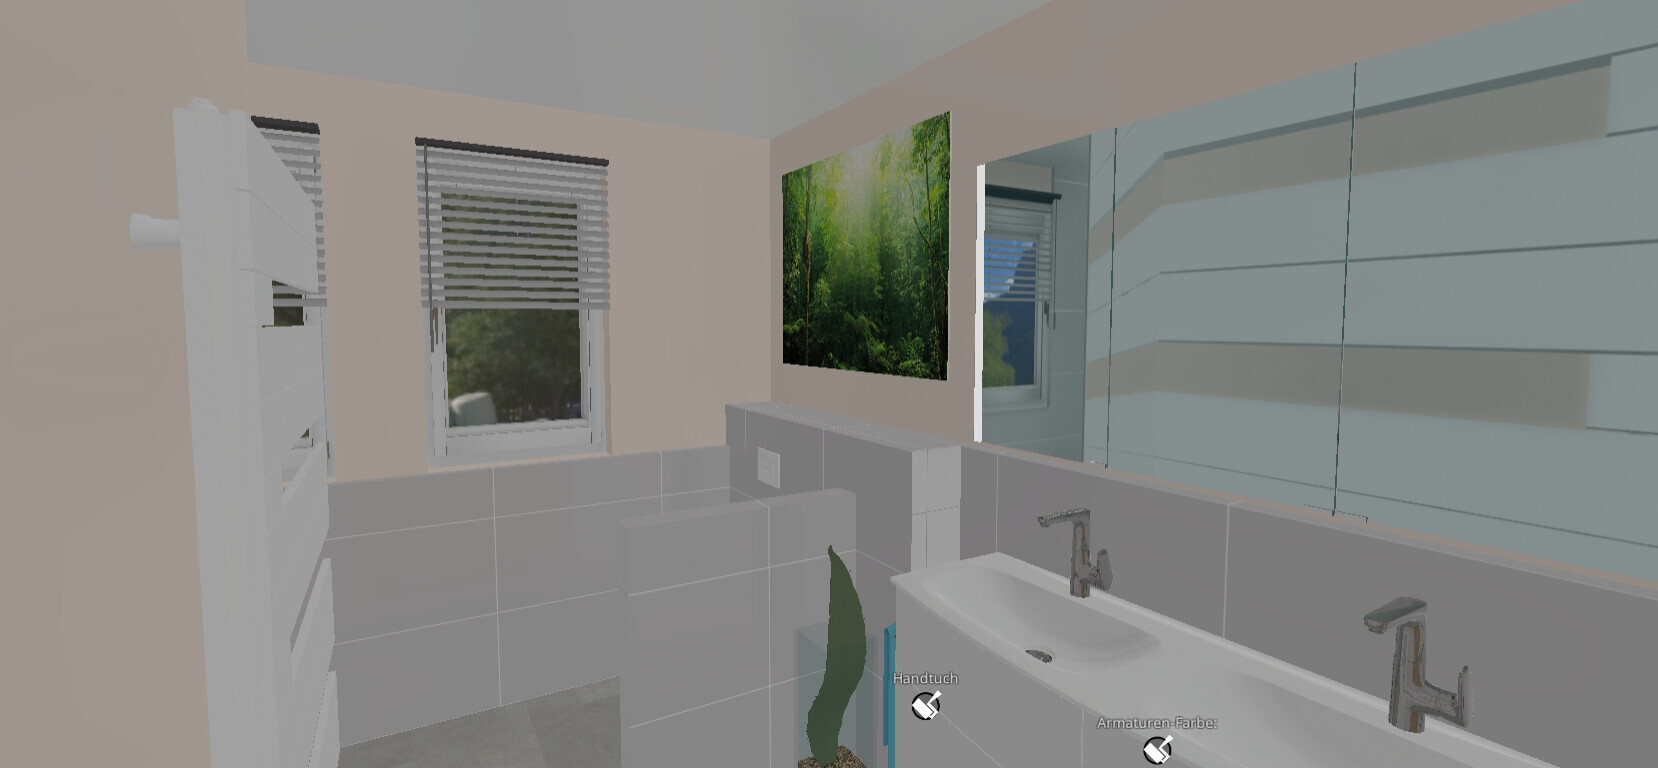
@hanghaus2023 Thank you very much for this detailed visualization! I hadn’t thought of positioning the shower entrance facing the bathtub. It is important to me that as little splash water as possible ends up in the room. How would you assess this in your design?
The window sill height is 97 cm (38 inches) in each case.
There is underfloor heating installed, and no washing machine or dryer will be placed in the room.
How can I measure more accurately? Unfortunately, I don’t have any further plans, and the existing one (see first page) is also not entirely correct because the wall recess is missing.
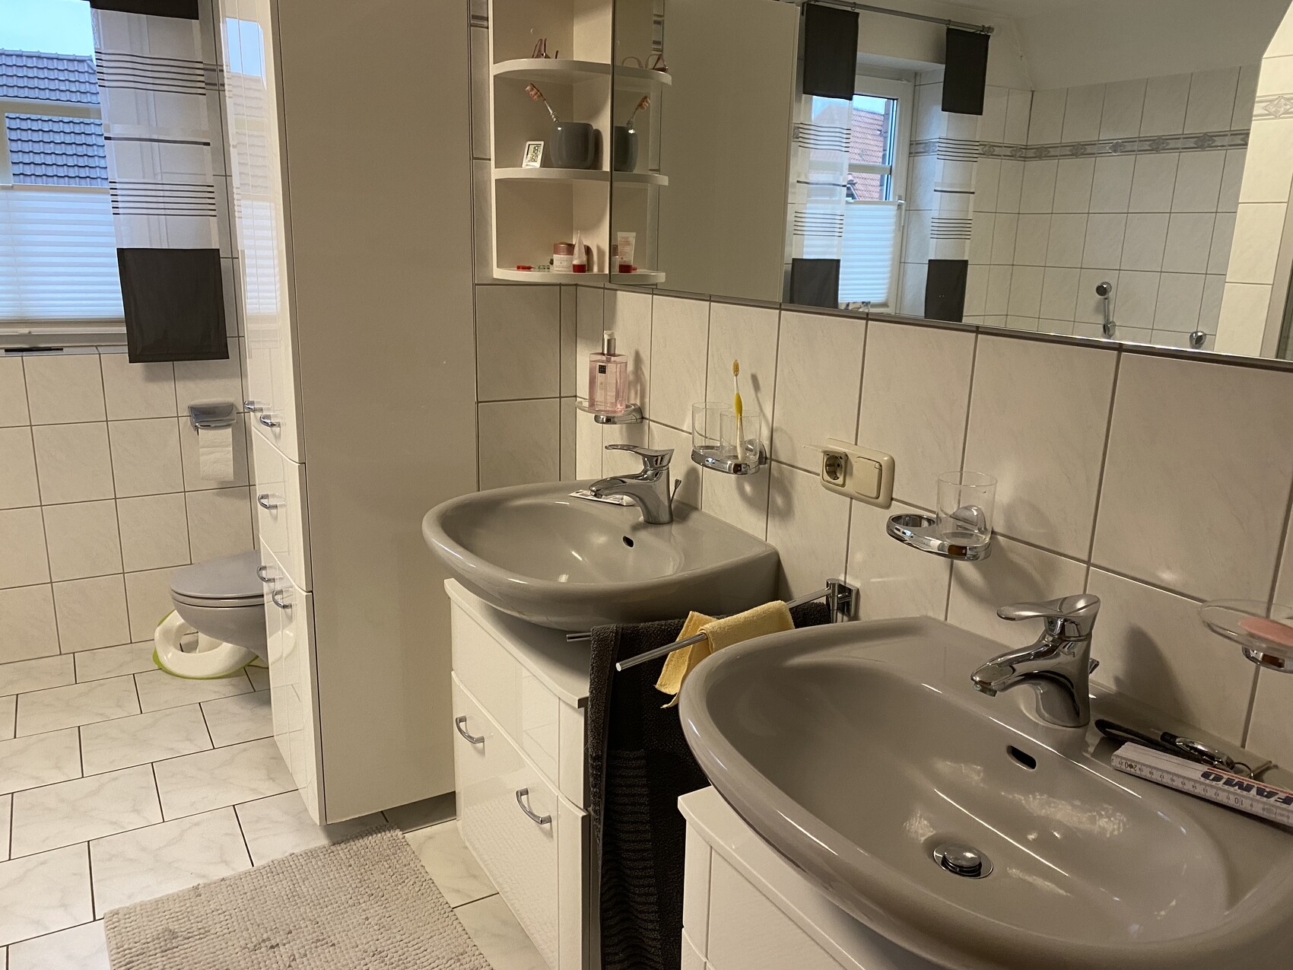
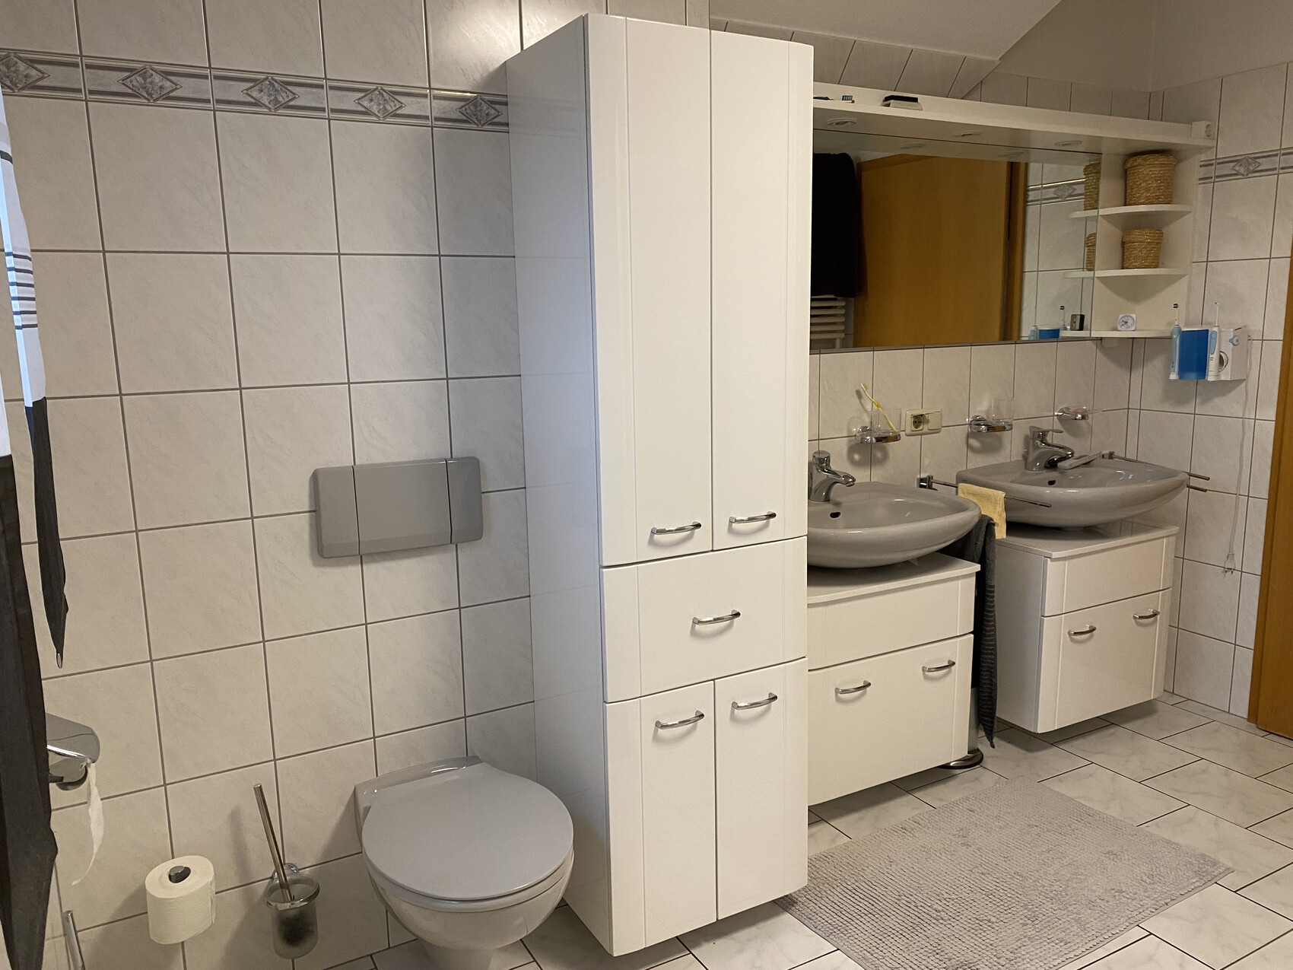
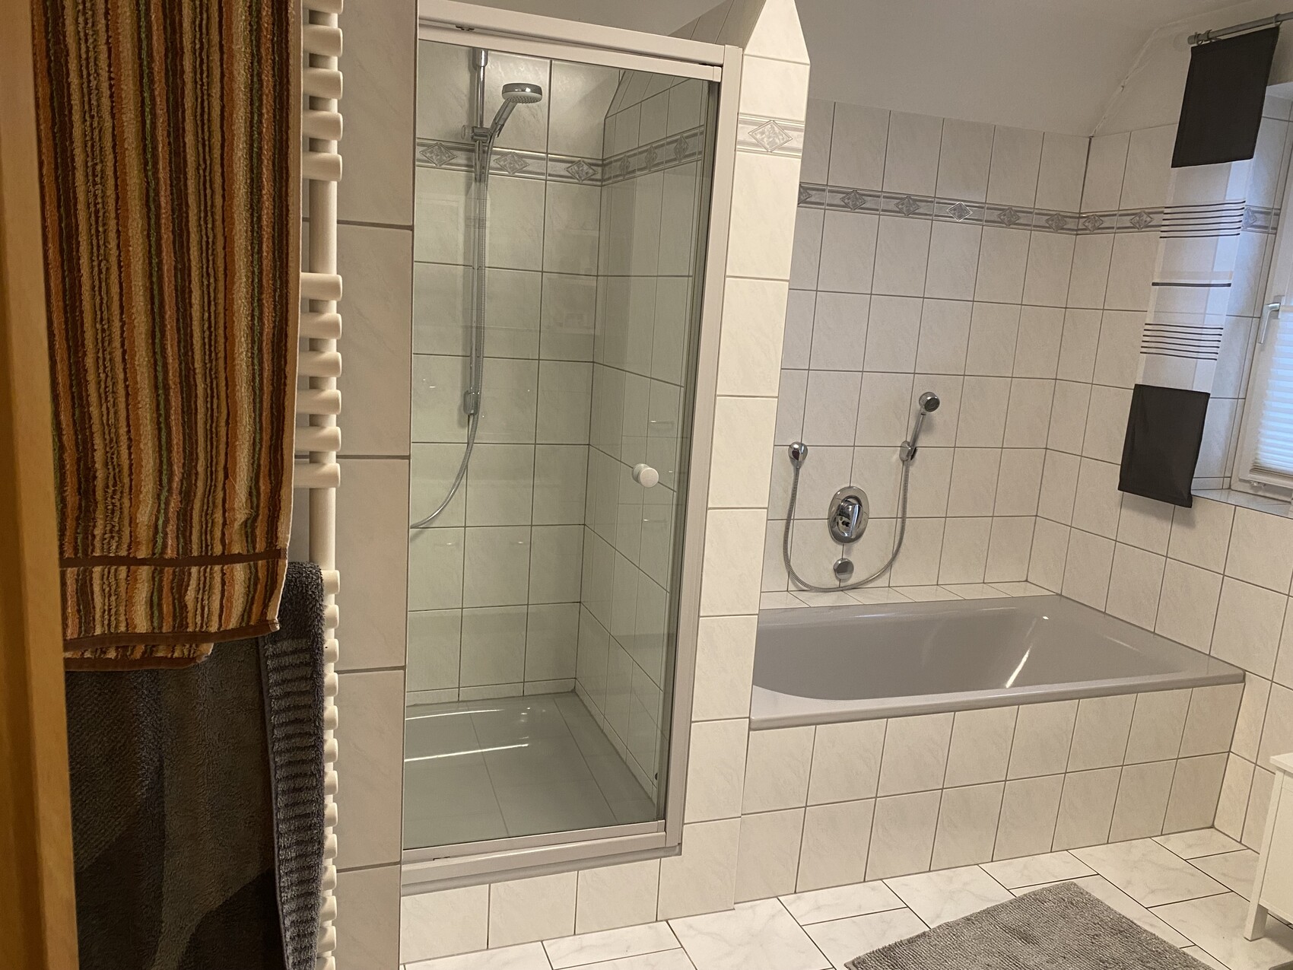
Here are a few pictures to give a current impression.
Are there any user-friendly planning apps suitable for beginners?
What is your opinion on a freestanding bathtub? Apart from the appearance, are there additional advantages? Or do the disadvantages (ergonomics, water cooling, etc.) outweigh them? Which bathtub shape would you recommend?
Thank you very much for your feedback!
The window sill height is 97 cm (38 inches) in each case.
There is underfloor heating installed, and no washing machine or dryer will be placed in the room.
hanghaus2023 schrieb:
Unfortunately, your measurements are not very helpful.
How can I measure more accurately? Unfortunately, I don’t have any further plans, and the existing one (see first page) is also not entirely correct because the wall recess is missing.
Here are a few pictures to give a current impression.
Are there any user-friendly planning apps suitable for beginners?
What is your opinion on a freestanding bathtub? Apart from the appearance, are there additional advantages? Or do the disadvantages (ergonomics, water cooling, etc.) outweigh them? Which bathtub shape would you recommend?
Thank you very much for your feedback!
ypg schrieb:
This looks quite nice: standing height in the shower, possibly with a privacy panel next to the toilet.
[ATTACH alt="inspiration-bathroom-planning-renovation-653137-1.jpeg"]83943[/ATTACH][ATTACH alt="inspiration-bathroom-planning-renovation-653137-2.jpeg"]83944[/ATTACH]I really like these two options as well. Thank you very much! How long would the wall next to the shower need to be to prevent water from splashing into the room? I would prefer not to install a glass door in front of the shower.K a t j a schrieb:
Or maybe like this:
[ATTACH alt="bad.jpg"]83951[/ATTACH]
@ypg I borrowed your measurements.Thank you very much for this new idea! This way, you could also have natural light in the shower.
Similar topics