
ᐅ Floor Plan for a New Semi-Detached House with a Compact Footprint
Created on: 21 Jan 2024 20:52
Y
YHB_2024Hello everyone,
My fiancé and I are currently planning our future home and are interested in a semi-detached house offered by a home construction company as a complete package (plot + solid house). We have made some modifications to the floor plan based on the company’s design but are unsure whether these changes make sense. We would therefore like to hear your opinions. We look forward to your comments!
Development Plan / Restrictions
Plot size: 290m² (3,130 sq ft)
Slope: no
Dormer windows are already maximized to the permitted extent
Owners’ Requirements
Basement, floors: basement + ground floor + upper floor + attic
Number of occupants, age: 2, mid-thirties
Room needs on ground floor and upper floors:
Ground floor: living-dining-kitchen area, guest WC, hallway;
Upper floor & attic: bathroom with tub, bathroom with shower, bedroom, dressing room, 2 children’s rooms, 1 home office/guest room;
Office use: family or home office? -> home office
Guests per year: several times a year, sometimes for two to three weeks at once
Open or closed layout: open layout
Traditional or modern style: modern/minimalist
Open kitchen, kitchen island: open kitchen with peninsula
Number of dining seats: 4-8
Fireplace: yes
Music/sound wall: no
Balcony, roof terrace: no
Garage, carport: double carport
Utility garden, greenhouse: no
Additional wishes/special features/daily routine, also reasons for preferences
House Design
Who designed the plan:
The project manager’s architect incorporating our wishes
What do you particularly like? Why?
What don’t you like? Why?
Why is the design as it is now?
Standard plan from the designer?
Which of our wishes were implemented by the architect?
A mix of ideas from various magazines...
In your opinion, what works well or not so well about it?
Based on a suggestion from the project manager, we have made several changes:
What is the most important/fundamental question about the floor plan in 130 characters?
Is a more functional layout of the upper floor and attic possible? Is a shower bathroom in the attic necessary if it is planned for two children’s rooms?
Attachment: floor plans (right: our half; left: original plan mirrored)
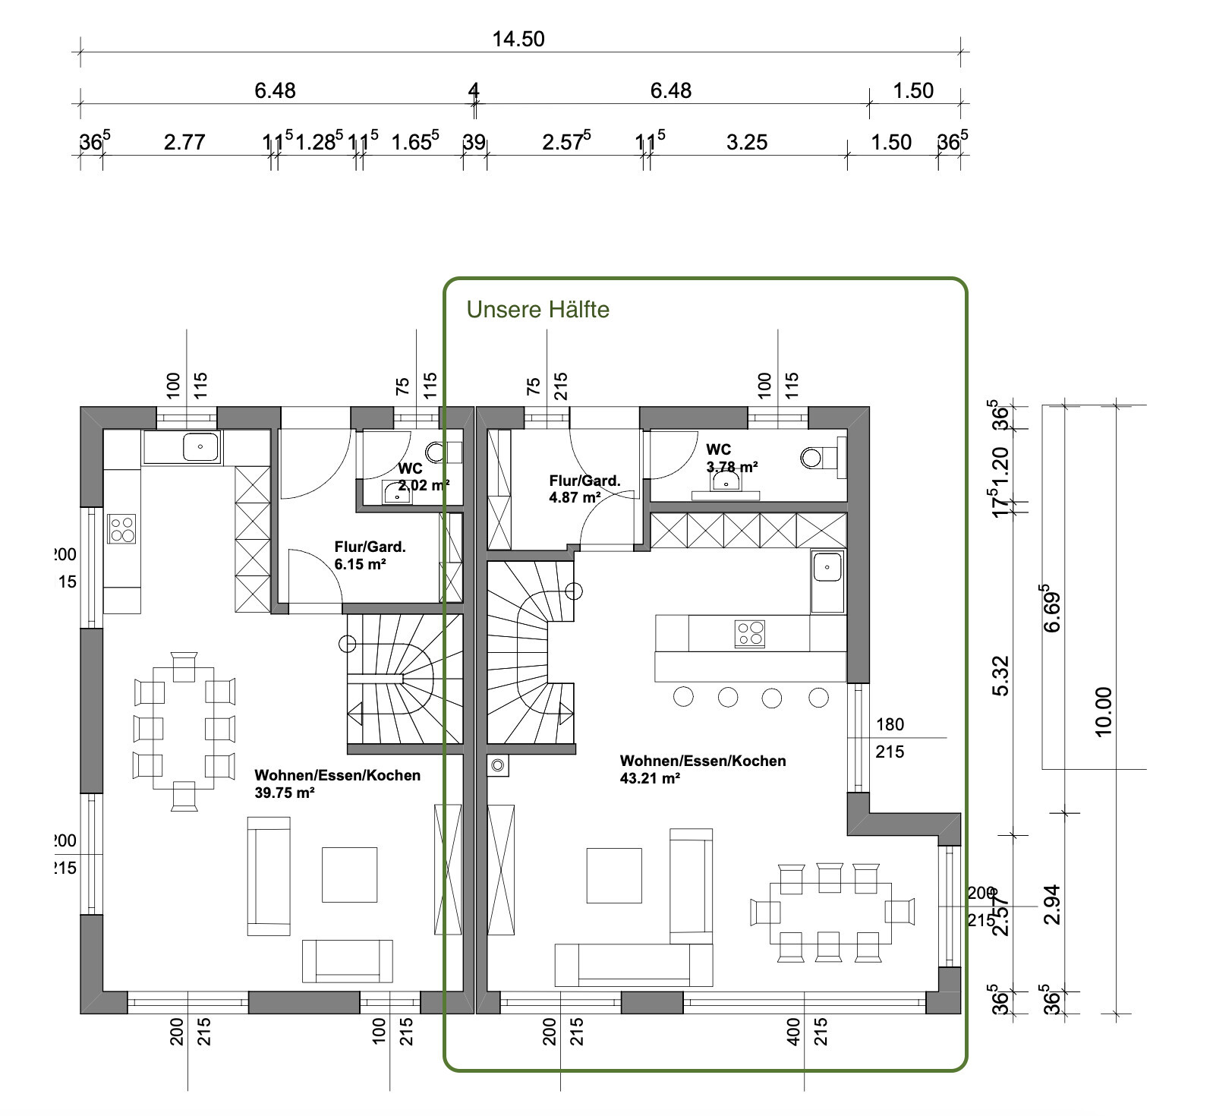
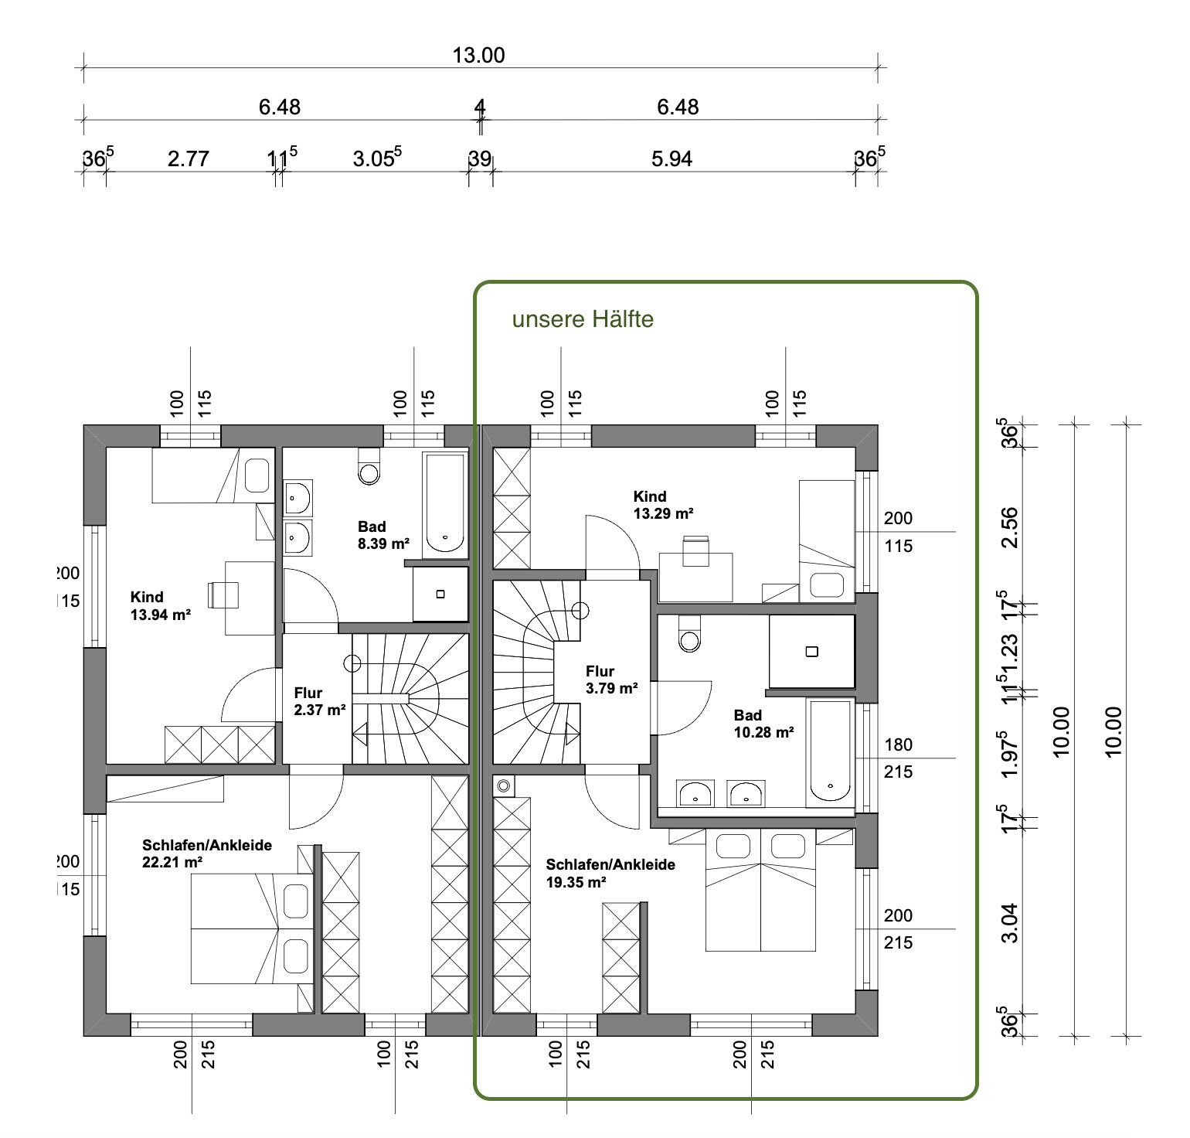

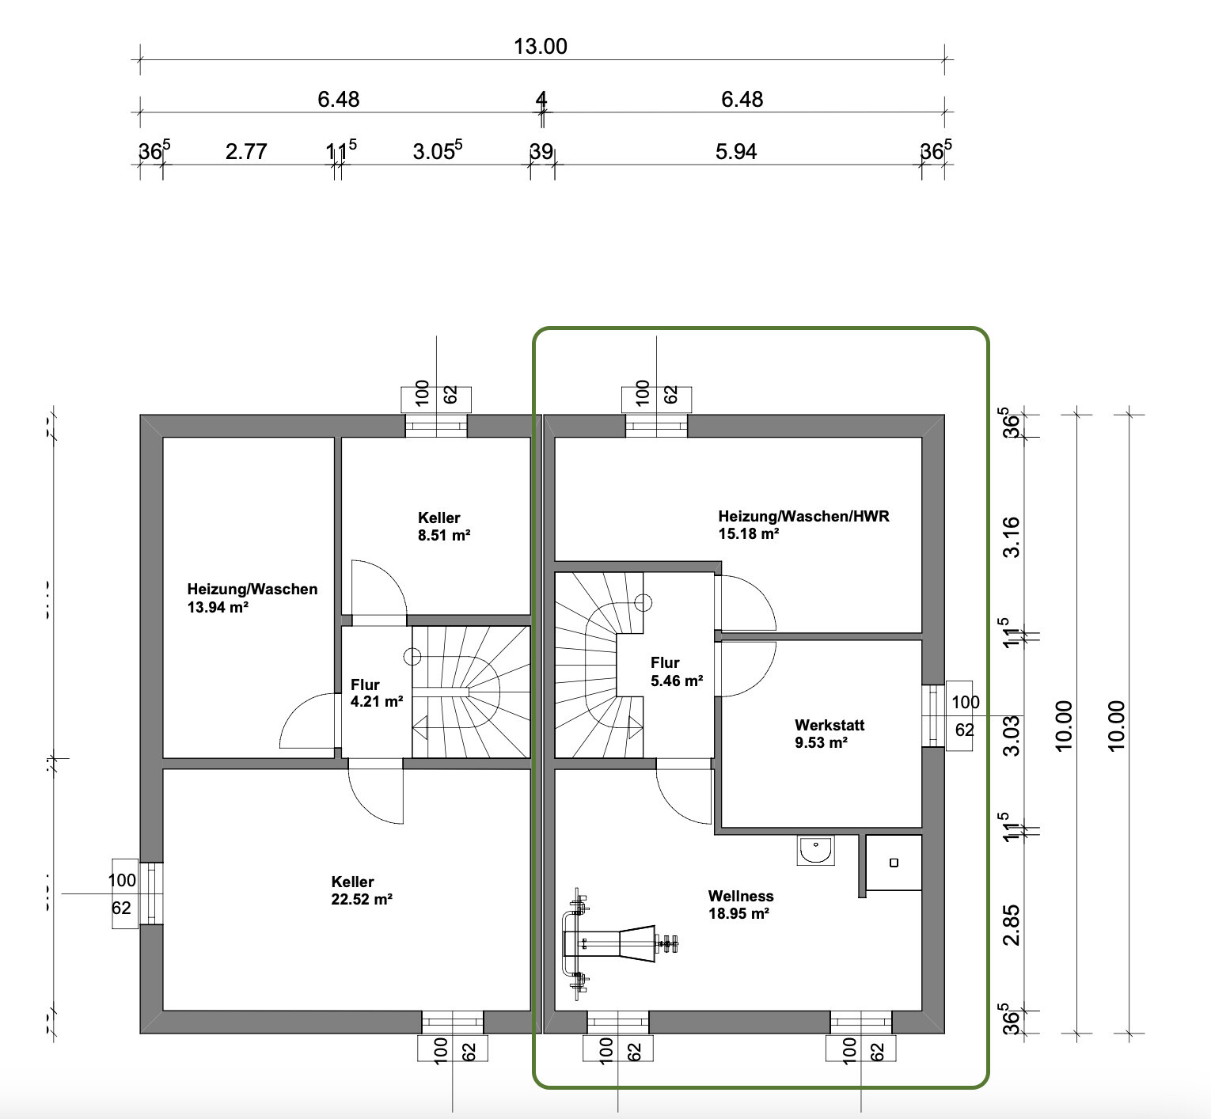
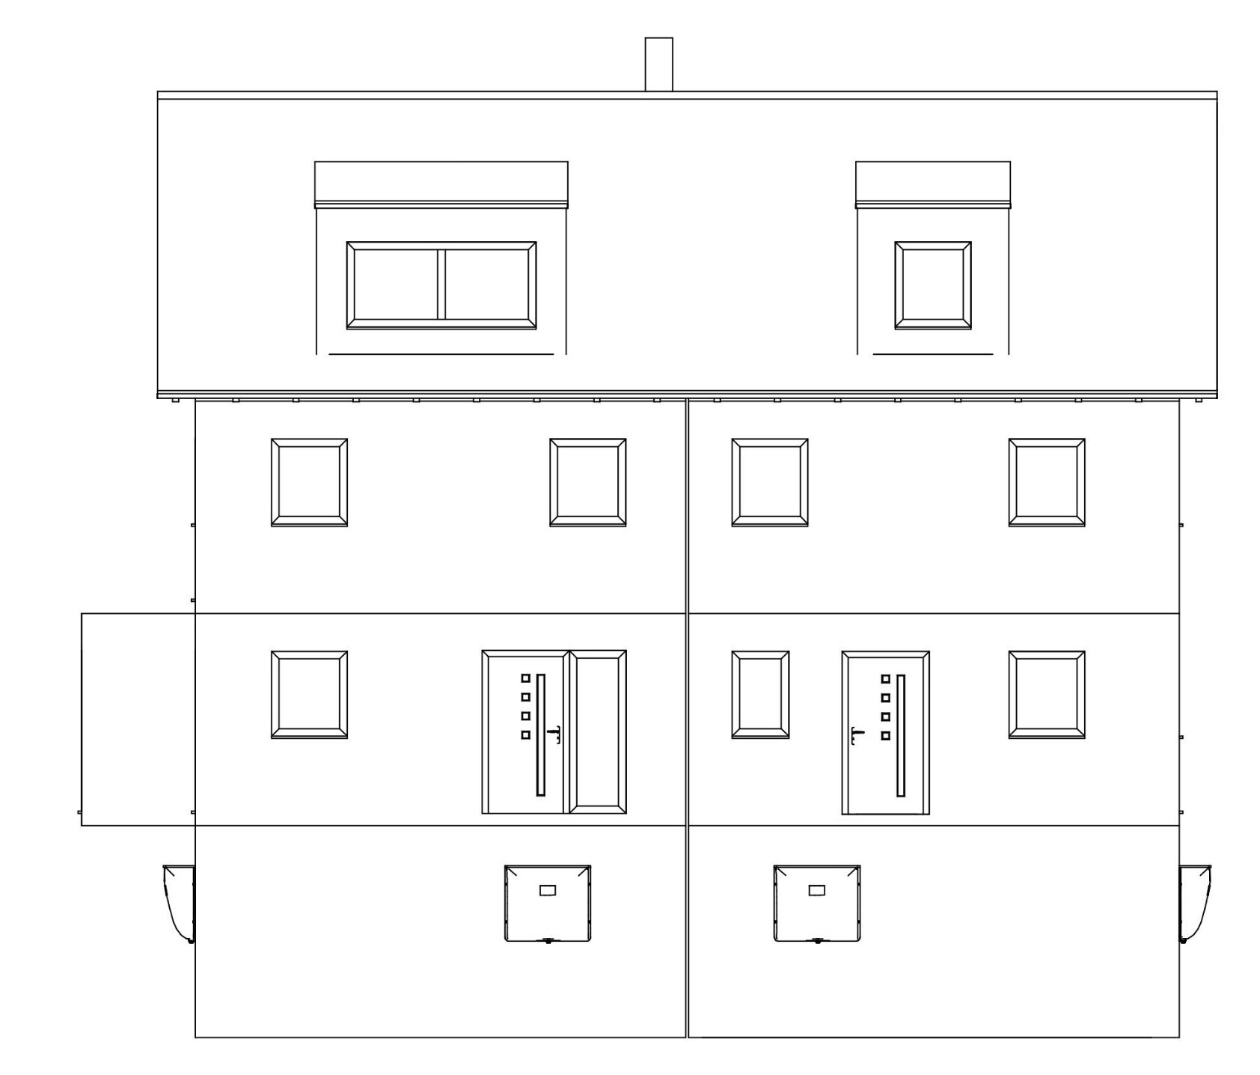
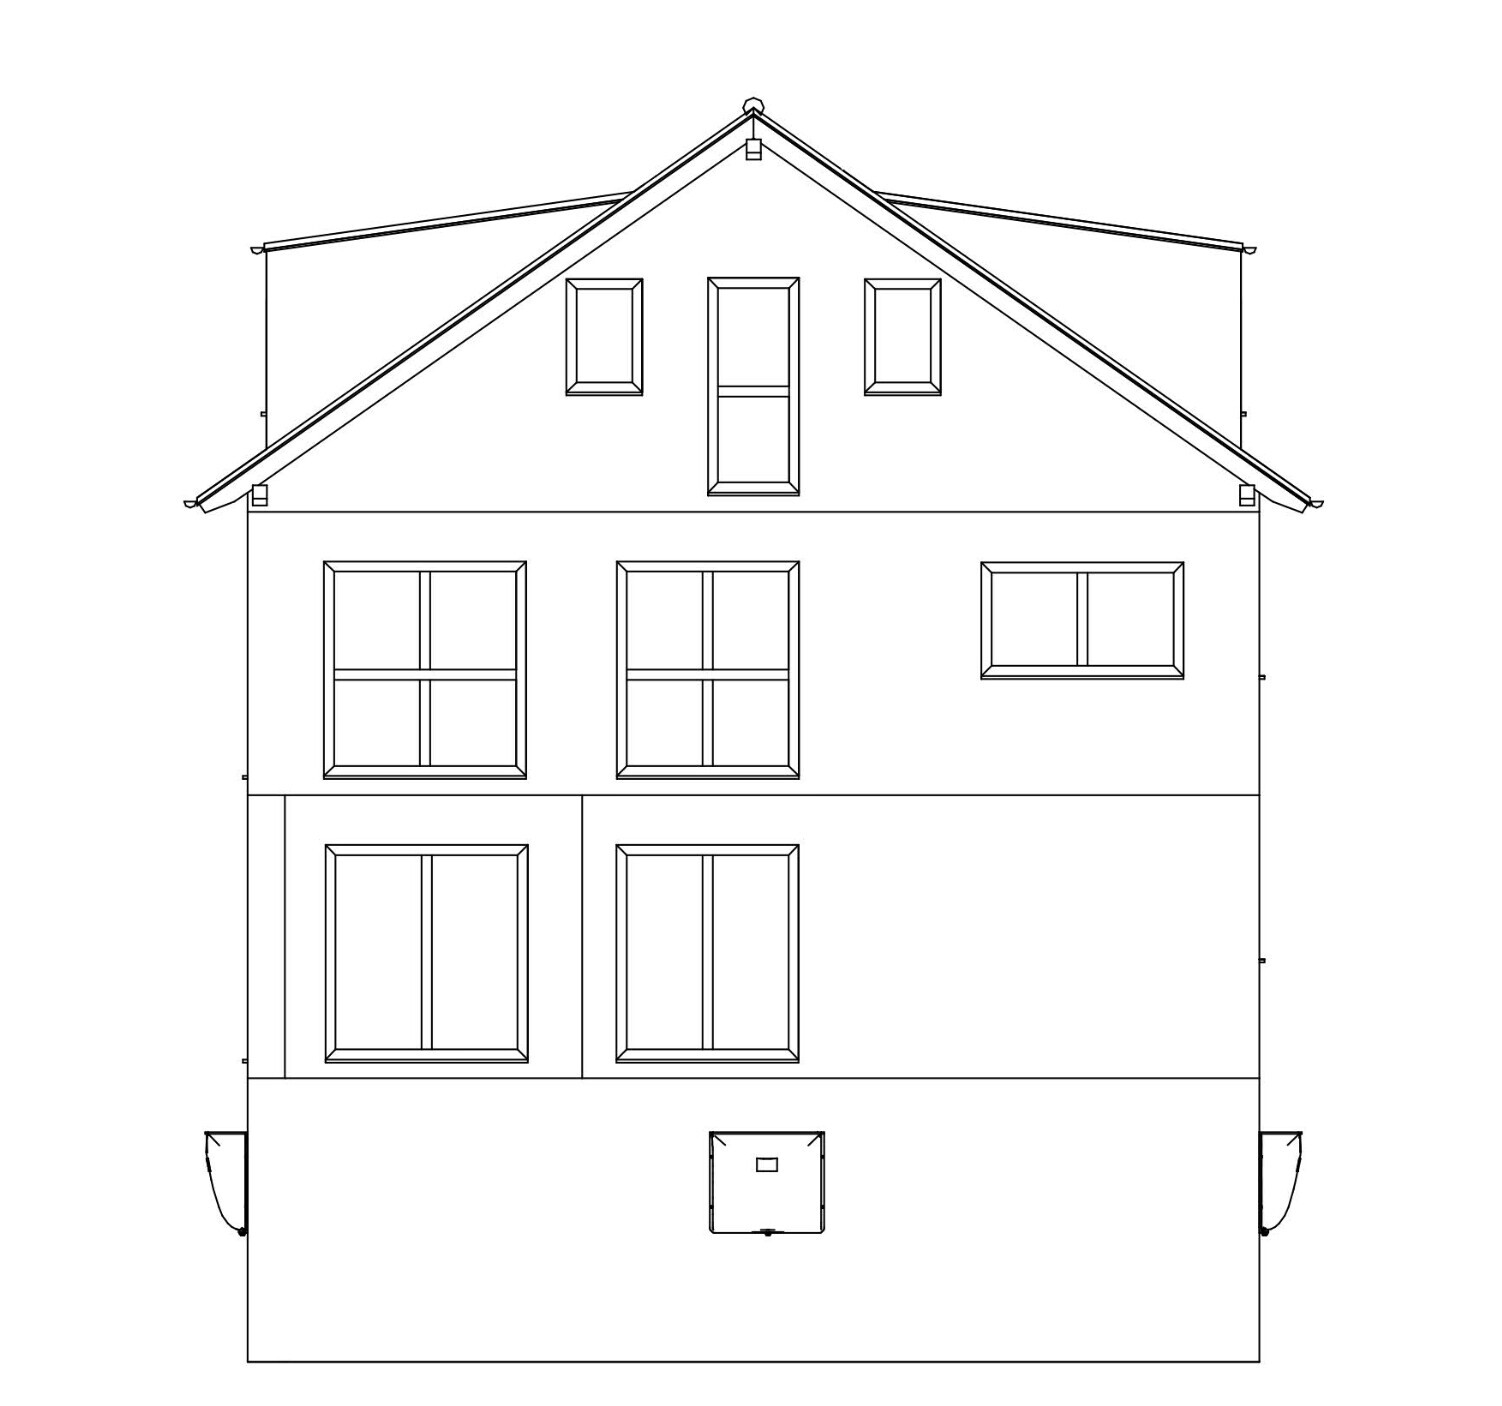
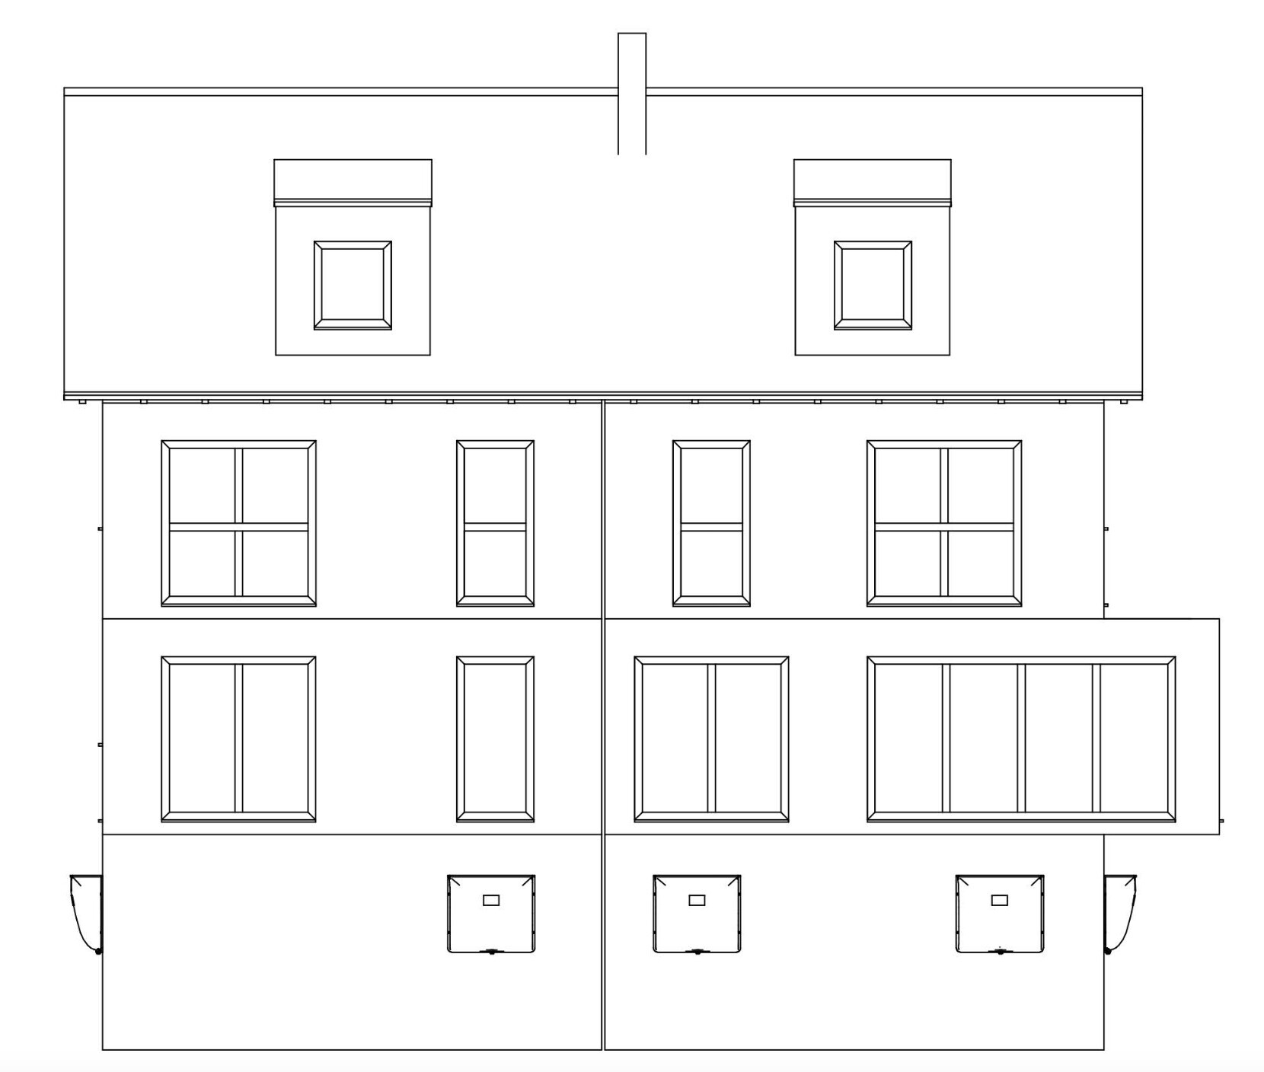
My fiancé and I are currently planning our future home and are interested in a semi-detached house offered by a home construction company as a complete package (plot + solid house). We have made some modifications to the floor plan based on the company’s design but are unsure whether these changes make sense. We would therefore like to hear your opinions. We look forward to your comments!
Development Plan / Restrictions
Plot size: 290m² (3,130 sq ft)
Slope: no
Dormer windows are already maximized to the permitted extent
Owners’ Requirements
Basement, floors: basement + ground floor + upper floor + attic
Number of occupants, age: 2, mid-thirties
Room needs on ground floor and upper floors:
Ground floor: living-dining-kitchen area, guest WC, hallway;
Upper floor & attic: bathroom with tub, bathroom with shower, bedroom, dressing room, 2 children’s rooms, 1 home office/guest room;
Office use: family or home office? -> home office
Guests per year: several times a year, sometimes for two to three weeks at once
Open or closed layout: open layout
Traditional or modern style: modern/minimalist
Open kitchen, kitchen island: open kitchen with peninsula
Number of dining seats: 4-8
Fireplace: yes
Music/sound wall: no
Balcony, roof terrace: no
Garage, carport: double carport
Utility garden, greenhouse: no
Additional wishes/special features/daily routine, also reasons for preferences
House Design
Who designed the plan:
The project manager’s architect incorporating our wishes
What do you particularly like? Why?
- Large open living-dining-kitchen area with a big kitchen since we spend a lot of time at home and often cook twice a day
- Large windows on the ground floor and in the bedroom
- Space for a home office (we work about 60-80% from home)
- Dressing room with vanity table, because one of us is an early riser and the other a night owl
What don’t you like? Why?
- South-facing bedroom might be unnecessary
- Northern room in the attic is very small, plus a niche behind the stairs in this room is rather unusable
Why is the design as it is now?
Standard plan from the designer?
Which of our wishes were implemented by the architect?
A mix of ideas from various magazines...
In your opinion, what works well or not so well about it?
Based on a suggestion from the project manager, we have made several changes:
- Added the bay window on the ground floor
- Chose a longer but narrower staircase to create space for the kitchen peninsula
- Enlarged the bathroom on the upper floor to fit a bigger shower
- Added a shower bathroom on the upper floor
- Enlarged the northern dormer window
What is the most important/fundamental question about the floor plan in 130 characters?
Is a more functional layout of the upper floor and attic possible? Is a shower bathroom in the attic necessary if it is planned for two children’s rooms?
Attachment: floor plans (right: our half; left: original plan mirrored)
YHB_2024 schrieb:
Floor plans (right: our half; left: original plan mirrored)The ability to read is clearly an advantage.Of course, the attic can be arranged with two nice rooms, but these won’t be truly attractive spacious rooms that invite dancing; rather, they will be relatively small attic rooms that focus more on coziness than on play area or generosity.
A children’s room doesn’t necessarily have to be large, but it should still offer a comfortable amount of space with a desk area, sleeping corner, wardrobe, and some floor space so that a child can develop their personality in this room for at least 18 years. Without knee walls and based on the dimensions, I see barely 9 square meters (97 square feet) of usable floor space for the child. Builders often list floor area as square meters (square feet) but usually count only half the height between 1 and 2 meters (3 to 6.5 feet). This approach works if the room has compensating areas or is overall large enough.
When I looked at the first floor plan, I already thought it was obvious you don’t have children yet—and even there, I found the children’s room quite limited when compared to the parents’ area. You just sleep in that room; the child lives in the children’s room and does everything there.
An attic children’s room is obviously the worst-case scenario…
Here’s a suggestion:
a) Use the attic as the parents’ area for the next 30 years. @goalkeeper can advise or show you how to create wardrobe space beneath sloped ceilings—he also ended up living under the roof for the children’s sake. If you skip the bathroom (the first floor bathroom is easily accessible), you then have two rooms for work and sleeping.
On the first floor, you could put the guest room, two children’s rooms, and the bathroom—it could get tight if you separate guest and office as planned with this level of comfort.
Or
b) Place the two children’s rooms in the attic—but again without a bathroom (as originally planned by the builder). The space simply isn’t sufficient otherwise.
The basic principle applies: children’s rooms belong in the brightest areas; bathrooms one above the other. Anyone, young or old, can manage stairs for bathroom visits. A children’s bathroom isn’t necessary. Ultimately, you’re the one who will have to clean the bathroom as well as make beds and help with homework under kneeling or crouching positions beneath sloped ceilings.
Since I don’t see added value in a 2.5-meter-wide (8 feet) bay window for a dining area, you might consider moving the bay window to the first floor. This would also create a covered terrace. Structurally, it would be somewhat more complex.
I find the entrance area well designed, but it could pose difficulties with strollers or prams. Doors in the hallway are problematic, even though the planner took this into account.
The terrace doors, I assume, are on the lower side of the plan? They appear obstructed.
A floor-to-ceiling window behind the bathtub seems to be a mistake.
The terrace(s) have light wells—which isn’t very appealing.
G
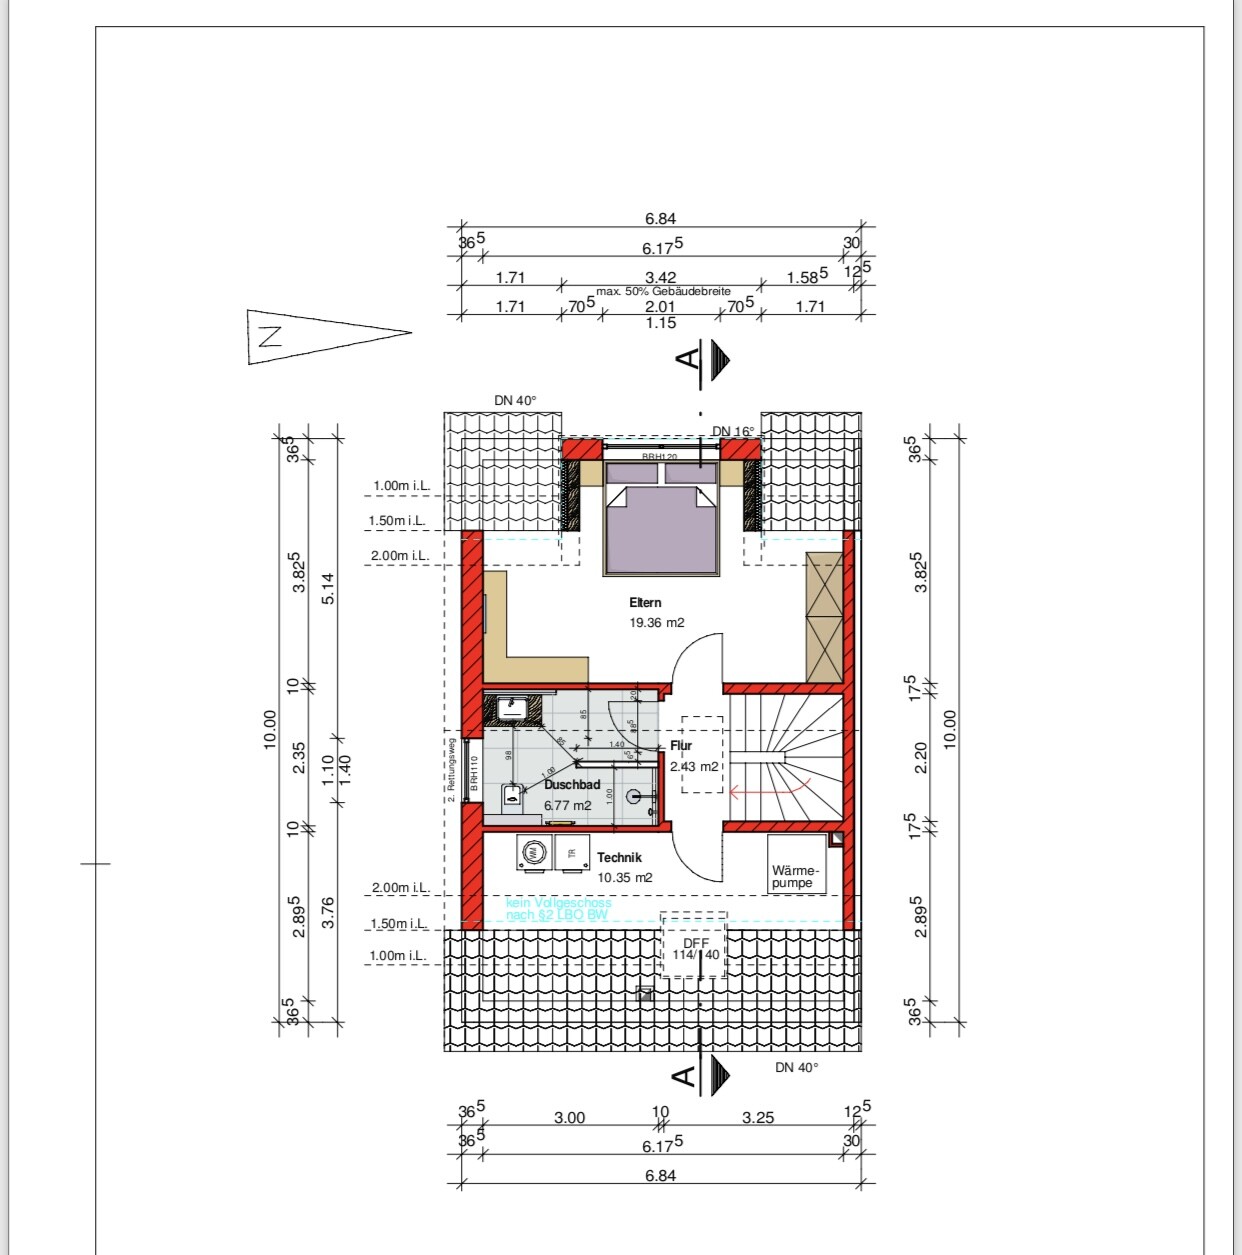
goalkeeper21 Jan 2024 22:47We have two kids, so on the first floor we have two children’s bedrooms, the main bathroom, and our office. We have now been living in our terraced house for almost four years. I’m attaching the floor plans for the first and attic floors.
Having both children’s bedrooms on the same level is absolutely great with two kids and also logistically easier for the parents. Since both play on the same floor, if one needs the toilet and the other needs help getting dressed, you don’t have to run up and down with your layout. It’s also really inconvenient when bedtime routines take place on different floors. Now that the children are a bit older, they spend more time in their rooms and one of us is usually in the office.
Additionally, it was important for us that the sleeping area is separated from the children’s area. When we have visitors, it’s clear that the kids are not allowed in the attic, so no mess accumulates up there. In the evenings, if we go to bed later, you can move around more freely without having to whisper or tiptoe while tidying up or, as in our case, doing laundry.
One more thing: a walk-in closet might be nice to have, but in a small terraced or semi-detached house, it’s wasted space that I would rather use more efficiently.
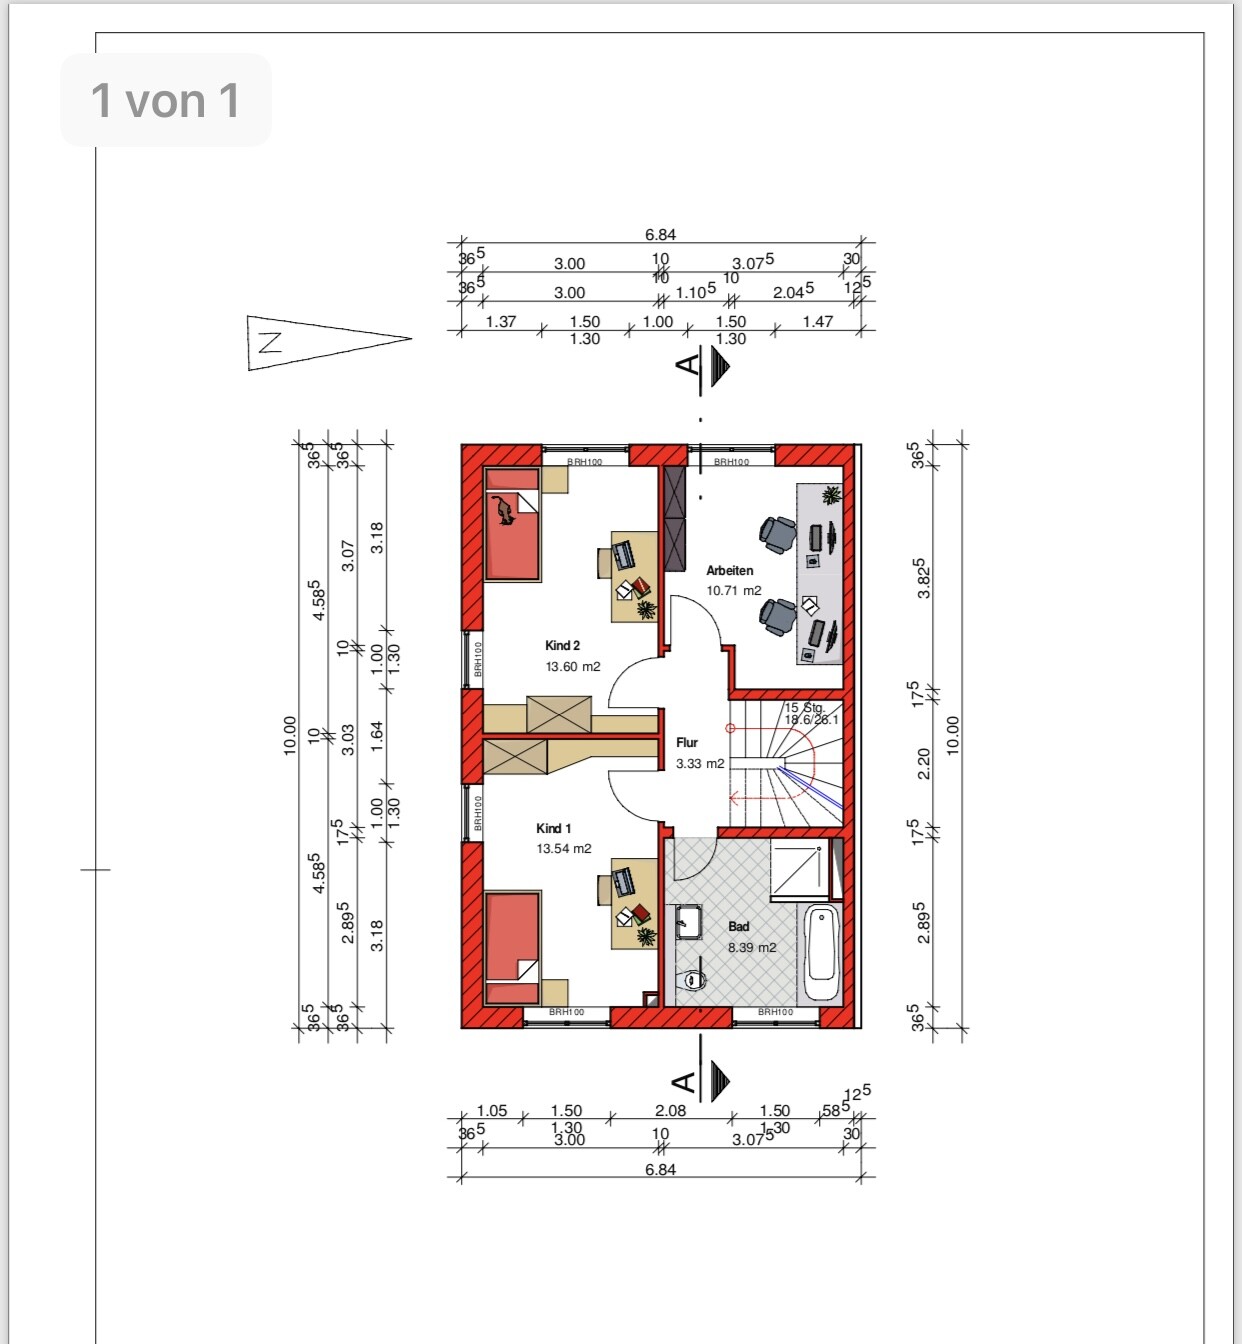
Having both children’s bedrooms on the same level is absolutely great with two kids and also logistically easier for the parents. Since both play on the same floor, if one needs the toilet and the other needs help getting dressed, you don’t have to run up and down with your layout. It’s also really inconvenient when bedtime routines take place on different floors. Now that the children are a bit older, they spend more time in their rooms and one of us is usually in the office.
Additionally, it was important for us that the sleeping area is separated from the children’s area. When we have visitors, it’s clear that the kids are not allowed in the attic, so no mess accumulates up there. In the evenings, if we go to bed later, you can move around more freely without having to whisper or tiptoe while tidying up or, as in our case, doing laundry.
One more thing: a walk-in closet might be nice to have, but in a small terraced or semi-detached house, it’s wasted space that I would rather use more efficiently.

YHB_2024 schrieb:
We made some adjustments to the floor plan based on the builder’s blueprint, I think that’s workable. I find the children’s room less appealingly laid out than in the original.
goalkeeper schrieb:
And one more thing: a walk-in closet might be nice to have, but in a small terraced or semi-detached house, it’s wasted space that I would use more efficiently. You’re probably saying that as a non-makeup-wearing early riser.
https://www.instagram.com/11antgmxde/
https://www.linkedin.com/company/bauen-jetzt/
In my opinion, the upstairs children’s room is not really usable, at least if you plan to accommodate a child over 10 years old there. An average adult can only stand up to the middle of the room.
I would prefer a parent’s area in the attic including a dressing room with a small en-suite bathroom and sleeping area, which should also be feasible in terms of space. The children’s room, office/guest room, and a smaller bathroom could be placed on the upper floor. The bathtub could go in the attic bathroom under the sloped ceiling.
Otherwise, it might be worth reconsidering whether the luxury of a “wellness” area plus a workshop in the basement of this size is necessary. This could allow for some rearrangement upstairs and possibly place the office/guest room there.
I see the risk here of trying to fit too many wishes into too small a space, resulting in certain rooms becoming hardly — or only with great difficulty — usable.
I would prefer a parent’s area in the attic including a dressing room with a small en-suite bathroom and sleeping area, which should also be feasible in terms of space. The children’s room, office/guest room, and a smaller bathroom could be placed on the upper floor. The bathtub could go in the attic bathroom under the sloped ceiling.
Otherwise, it might be worth reconsidering whether the luxury of a “wellness” area plus a workshop in the basement of this size is necessary. This could allow for some rearrangement upstairs and possibly place the office/guest room there.
I see the risk here of trying to fit too many wishes into too small a space, resulting in certain rooms becoming hardly — or only with great difficulty — usable.
Similar topics