
ᐅ Layout of a Single-Family Home on a Small Trapezoidal Plot
Created on: 17 Jan 2024 21:21
Z
ZauberwaldZ
Zauberwald17 Jan 2024 21:21Hello everyone,
I need your experience on the best way to position a house measuring 8.4 x 10.4 m (27.6 x 34.1 ft) on a trapezoidal plot of land to maximize usable garden space, while avoiding an excessively long driveway.
Development Plan/Restrictions
Plot size: 665 m² (7,157 sq ft)
Slope: slight, facing northwest
Floor area ratio: 2, no basement
Building window, building line, and boundary: see plan
Building layout:
The longer upper side is about 30 m (98.4 ft) long
The shorter lower side is about 16 m (52.5 ft) long
The left side is 28 m (91.9 ft)
The right side is 30 m (98.4 ft)
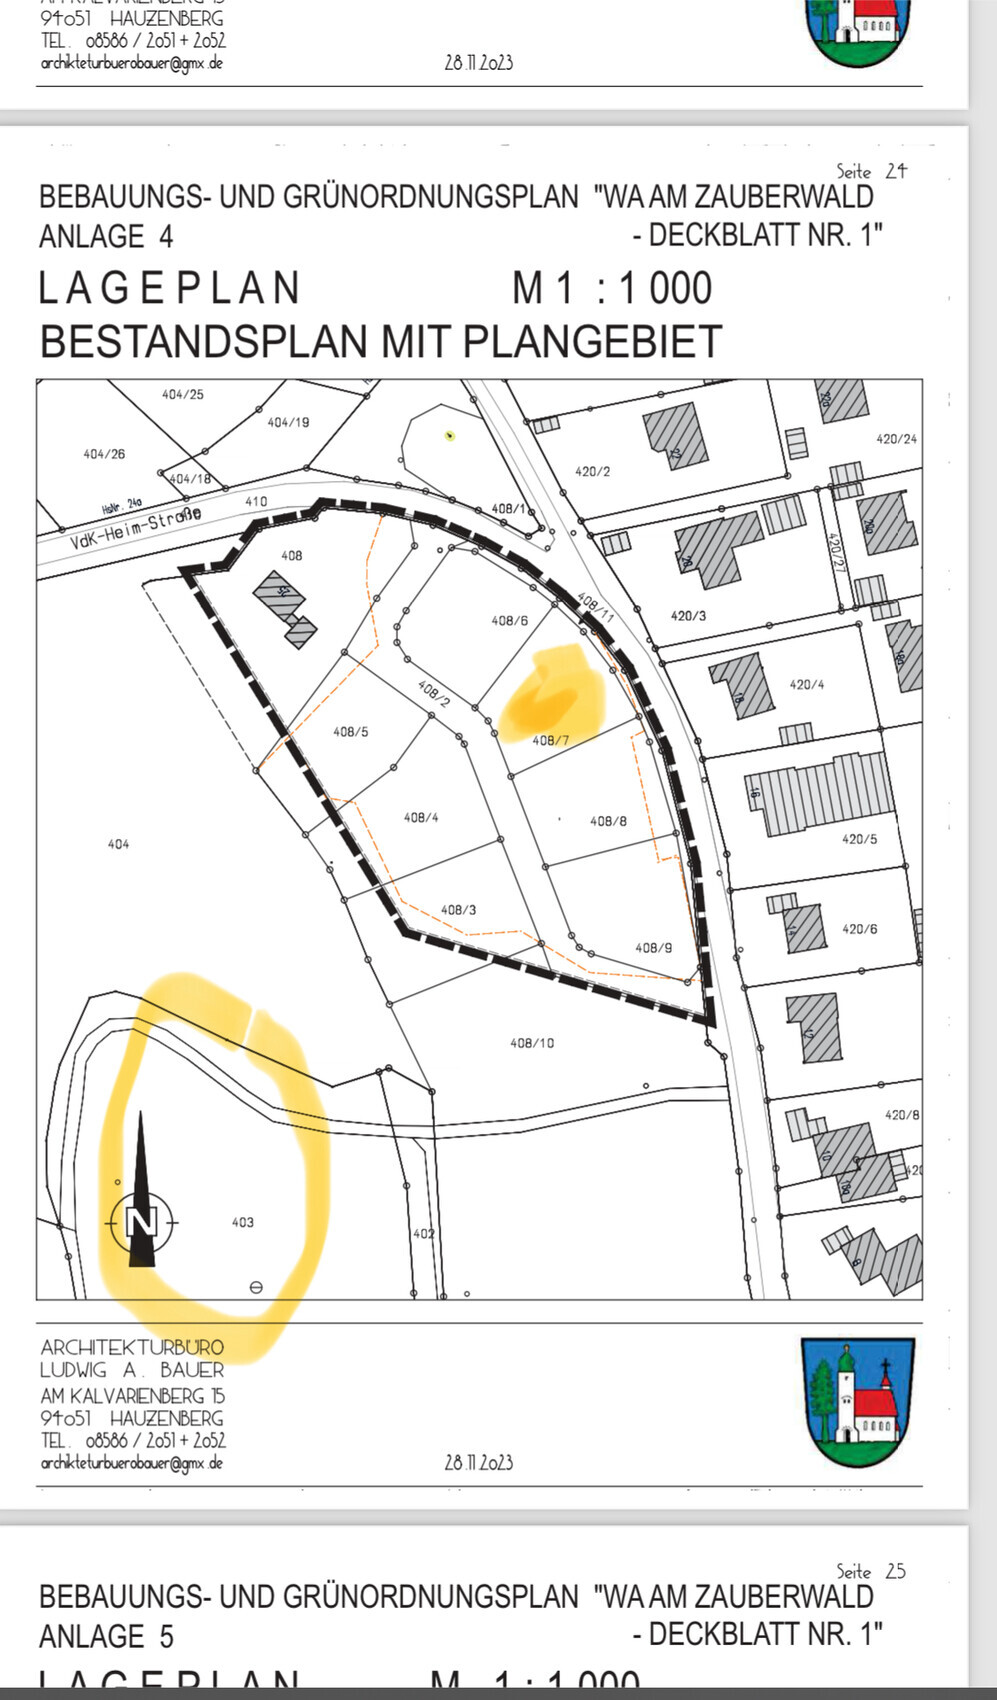
The plot is marked in yellow on the overview map, where the cardinal directions can also be seen.
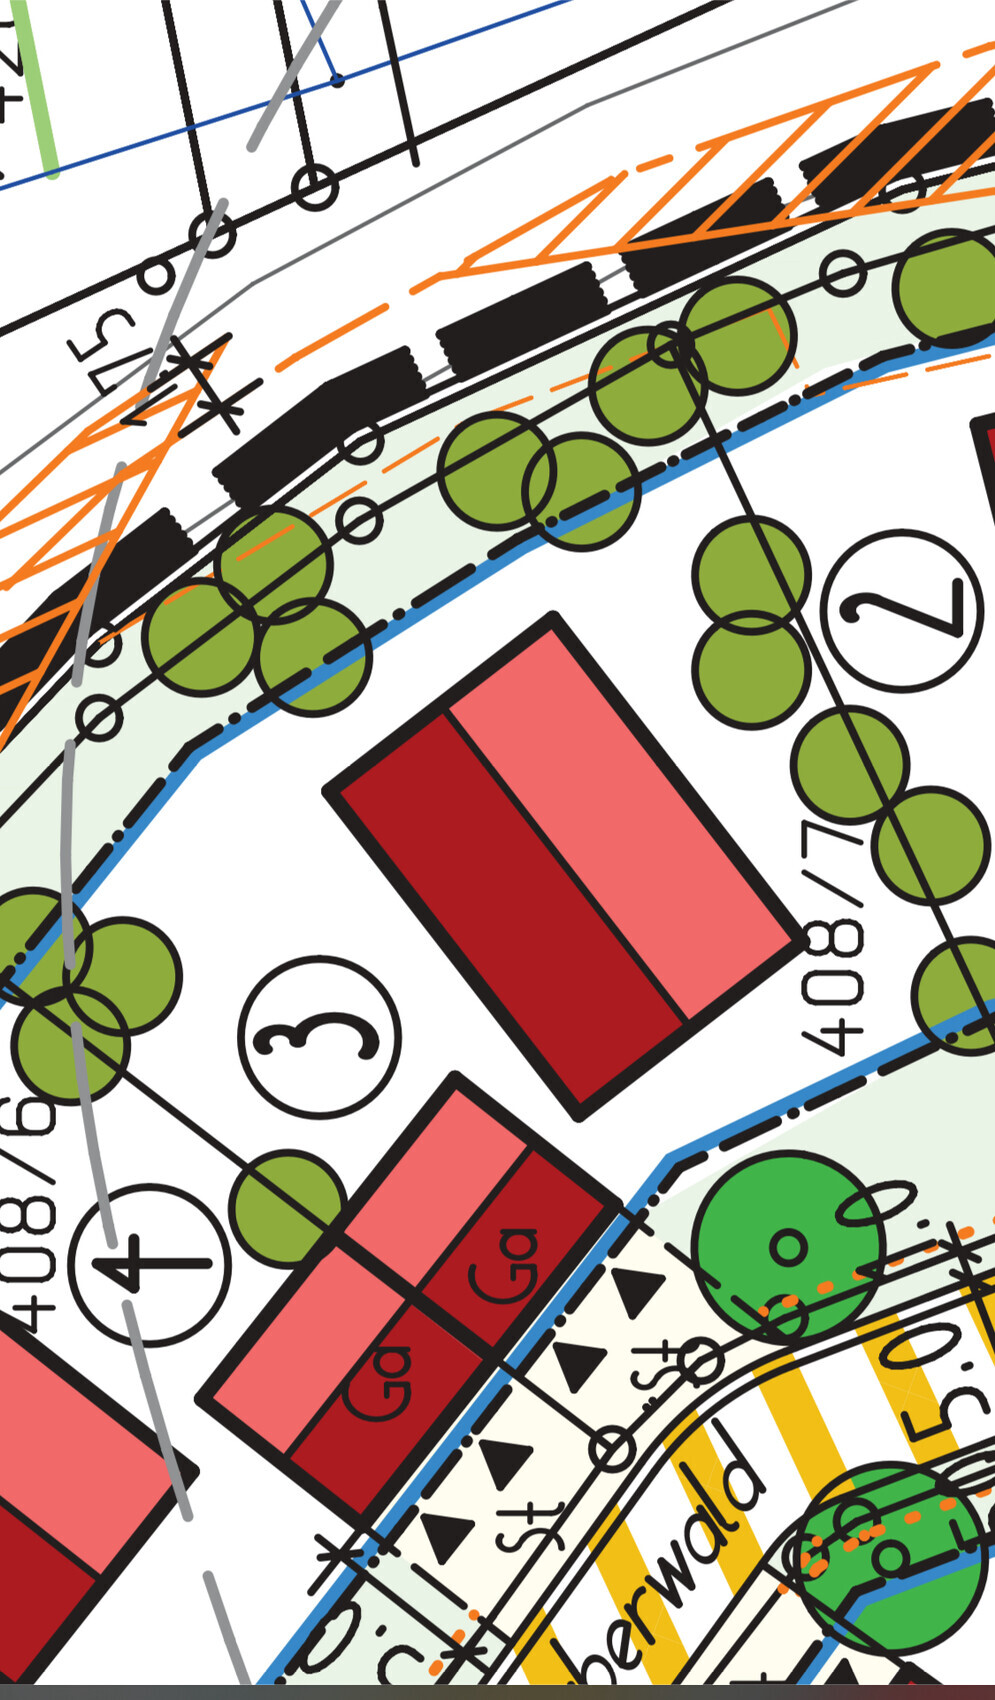
The blue box marks the building window – it’s quite large. Roof ridge orientation does not matter. However, the setback distance of 3 m (9.8 ft) for the house must be respected. The garage and storage can be placed anywhere. The driveway access must be from the lower street.
Floor area ratio: 0.35
Edge development: no
Number of parking spaces: 2
Carport for 2 cars instead of a garage
Storage with 20 m² (215 sq ft)
Orientation: that’s the question!
I need your experience on the best way to position a house measuring 8.4 x 10.4 m (27.6 x 34.1 ft) on a trapezoidal plot of land to maximize usable garden space, while avoiding an excessively long driveway.
Development Plan/Restrictions
Plot size: 665 m² (7,157 sq ft)
Slope: slight, facing northwest
Floor area ratio: 2, no basement
Building window, building line, and boundary: see plan
Building layout:
The longer upper side is about 30 m (98.4 ft) long
The shorter lower side is about 16 m (52.5 ft) long
The left side is 28 m (91.9 ft)
The right side is 30 m (98.4 ft)
The plot is marked in yellow on the overview map, where the cardinal directions can also be seen.
The blue box marks the building window – it’s quite large. Roof ridge orientation does not matter. However, the setback distance of 3 m (9.8 ft) for the house must be respected. The garage and storage can be placed anywhere. The driveway access must be from the lower street.
Floor area ratio: 0.35
Edge development: no
Number of parking spaces: 2
Carport for 2 cars instead of a garage
Storage with 20 m² (215 sq ft)
Orientation: that’s the question!

Zauberwald schrieb:
The property is marked in yellow in the overview image. The cardinal direction can also be seen there.Why only there, and what does the orange outline indicate?https://www.instagram.com/11antgmxde/
https://www.linkedin.com/company/bauen-jetzt/
Z
Zauberwald18 Jan 2024 10:31Hello,
The orange lines are only related to the view of the street. They are not relevant for us.
The way the house is positioned is just a suggestion from the development plan. However, we believe this leaves the least amount of space for the garden. The example house is also larger than what we are planning...
Within the blue line, the house can be placed anywhere, as long as it is at least 3 meters (10 feet) away from the neighboring properties.
The orange lines are only related to the view of the street. They are not relevant for us.
The way the house is positioned is just a suggestion from the development plan. However, we believe this leaves the least amount of space for the garden. The example house is also larger than what we are planning...
Within the blue line, the house can be placed anywhere, as long as it is at least 3 meters (10 feet) away from the neighboring properties.
Zauberwald schrieb:
But we think that we have the least amount of space for the garden.A garden is wherever you decide to create one, often in several areas. A green space alone is not a garden. That said:
A house should always be planned together with the plot. This means two things: 1. first the plot, then design the house on it.
2. If possible, align the house along the length of the plot, not across it.
Zauberwald schrieb:
House size 8.4 x 10.4 m (28 x 34 ft)Why are the dimensions already fixed? Are you putting the cart before the horse? Usually, you work with the plot and its conditions, look roughly at where you want to arrange the rooms based on the location, and then plan the outer dimensions.
Is there already a floor plan?

H
hanghaus202318 Jan 2024 13:48What does the zoning plan say about the ridge direction? Is it mandatory?
Similar topics