
ᐅ Site Planning for New Single-Family Home Construction, 180 sqm, with Space for a Grand Piano
Created on: 10 Dec 2023 20:59
D
DerBer1
Hello everyone,
I have mostly been a silent reader until now, but I’m stuck with my plans and need some advice. Here are the basic details first:
Homeowner requirements
Bright with lots of space, modern, open but not too stylish. Function follows design.
Lots of space and storage, no dark hallways, entrance area ideally with an atrium.
Guest bathroom and staircase to upper floor should not be directly at the main door (to avoid dirt area).
We have a grand piano (1.6x1.8 m (5.2x6 ft)), which must be accommodated in the house (an heirloom with personality, occasionally played). Ideally in the living room on the ground floor in a dark corner to avoid direct sunlight. Alternatively upstairs, but definitely not in the basement.
Well insulated. We are considering QNG certification to qualify for the KfW loan, but not if it leads to unreasonable extra effort.
House design
Planned by: Do-it-Yourself
What do you especially like?
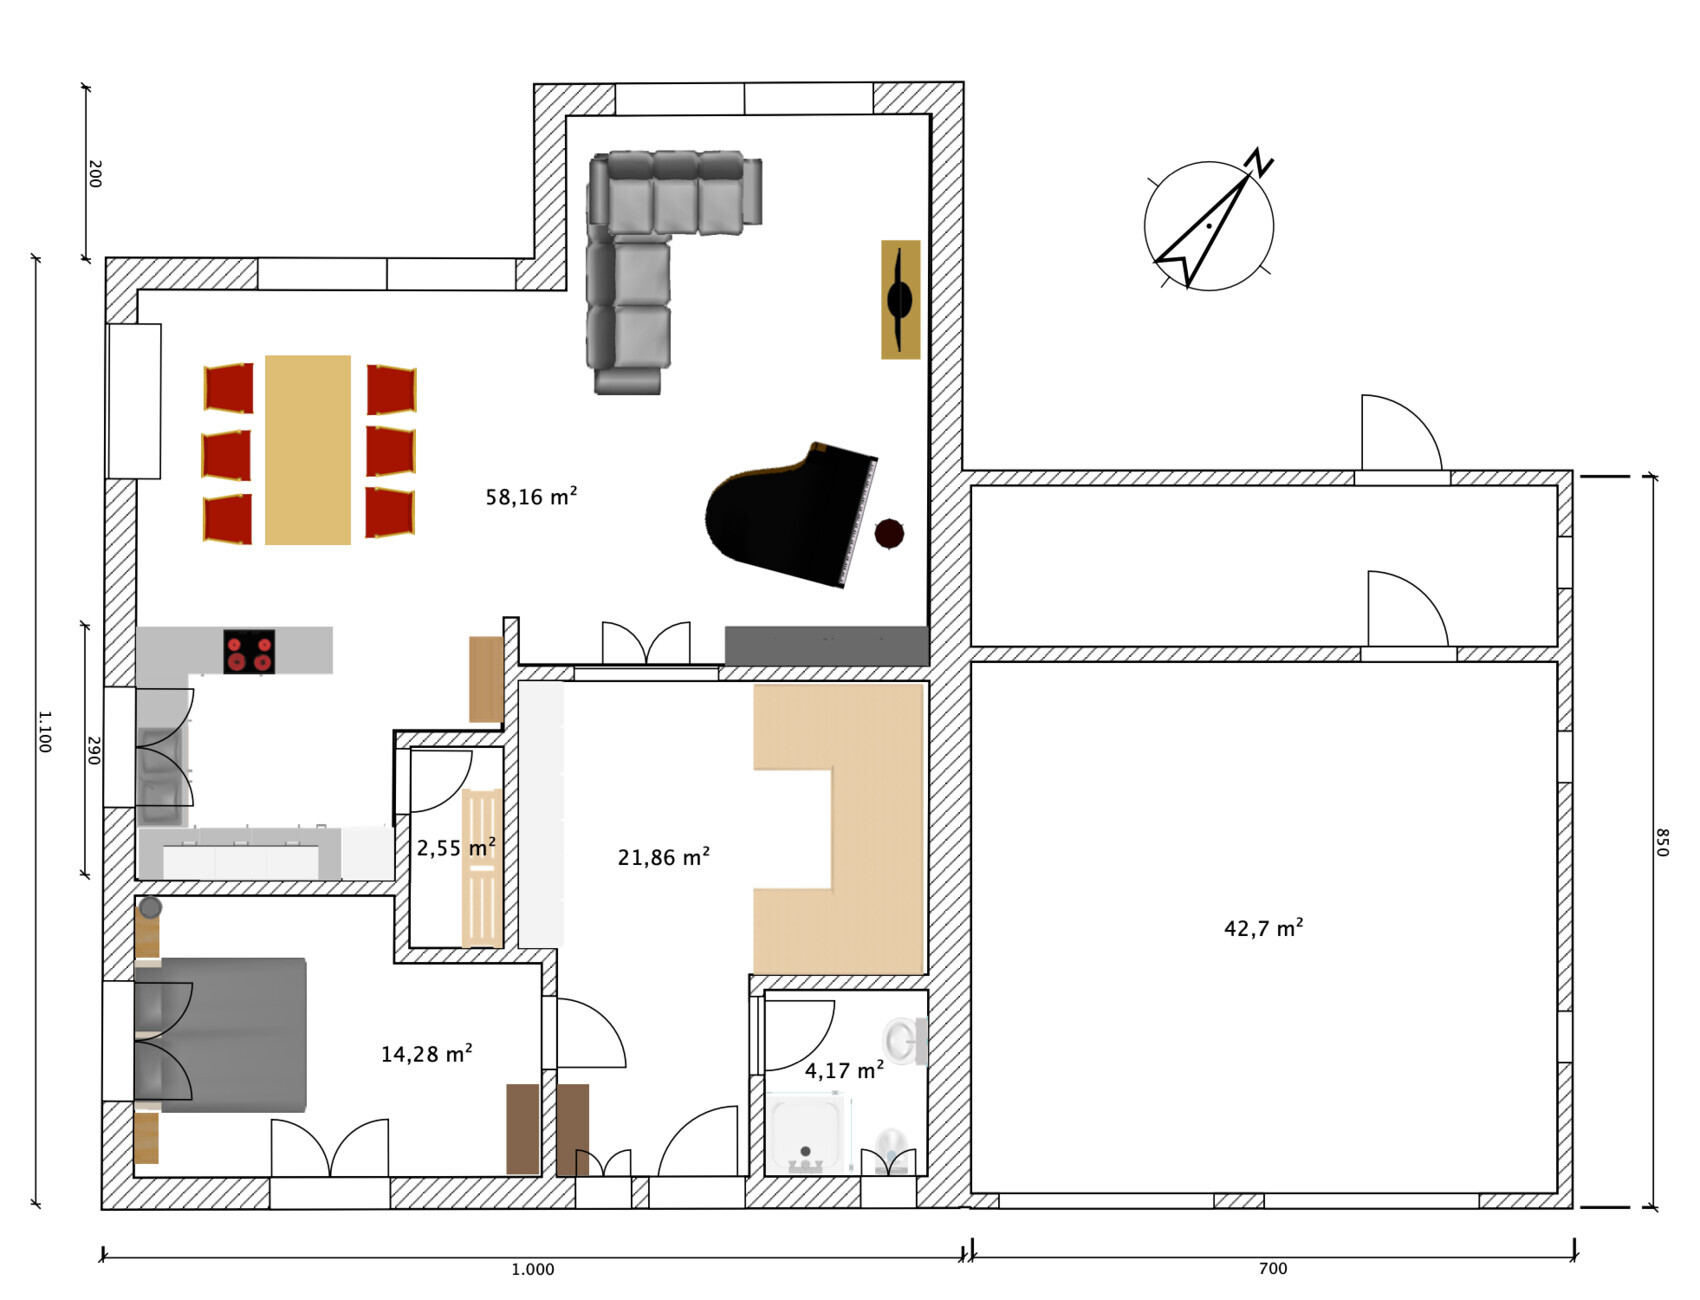
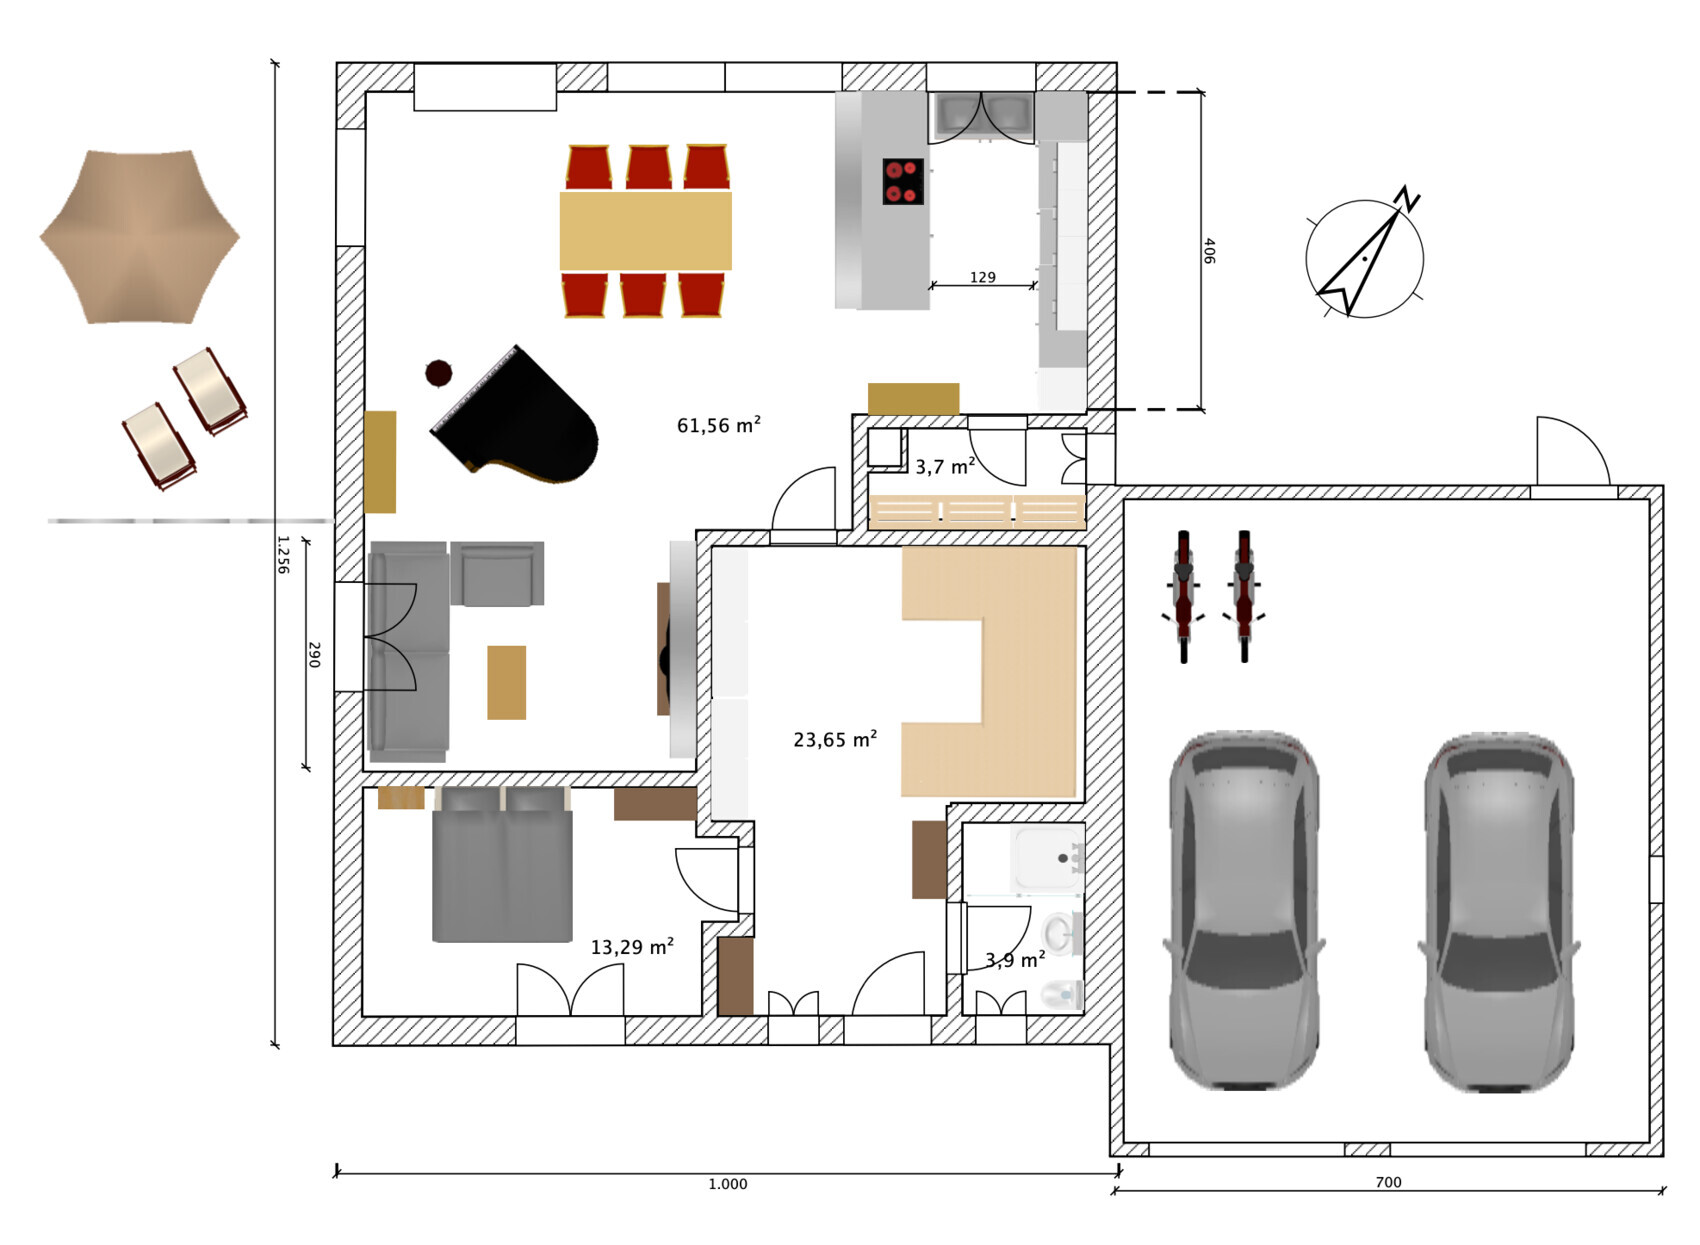
The version with a straight staircase is basically just a larger version of the sample house with a 10x12 m (33x39 ft) footprint. I’m not a fan of straight stairs, and the basement access would go through the living room. However, the entrance with a separate wardrobe is appealing.
With the bay window variant: the bay window likely increases costs. The guest bathroom is accessed through the dirt zone near the entrance door. If I swap staircase and guest bath, the bathroom won’t have a window unless I move the garage forward as well.
With the 10x12.5 m (33x41 ft) variant: The grand piano somehow doesn’t fit well.
Personal budget limit for house, basement, including fittings, garage, terrace, driveway
900,000
Preferred heating system:
Air-source heat pump with underfloor heating and ideally also central residential ventilation.
If you have to give up on certain features or expansions, which ones would you drop?
The grand piano can be moved upstairs if necessary. The garage can be replaced by a carport.
Which features can you absolutely not do without?
The basement is still under discussion. My wife prefers having a basement. I could live without one.
Why is the design like it is now?
Experimenting with SweetHome 3D after studying many show homes and floor plans, none of which suited us because a room was always missing or there wasn’t enough space for the grand piano in the living area.
The goal is to get a rough idea of how much living area is needed to fit all the desired rooms, so we can then estimate costs.
I try to keep the footprint to 10x12 m (33x39 ft) so that the overall living area doesn’t get out of hand. However, this limits fitting a guest room as well as the grand piano on the ground floor. The space shouldn’t feel cramped. I definitely do not want to make it bigger since we don’t need extra space upstairs.
I’m open to all criticism. My thinking is probably stuck on these floor plans, so a push in a completely different direction might be helpful.
Questions I am asking myself:
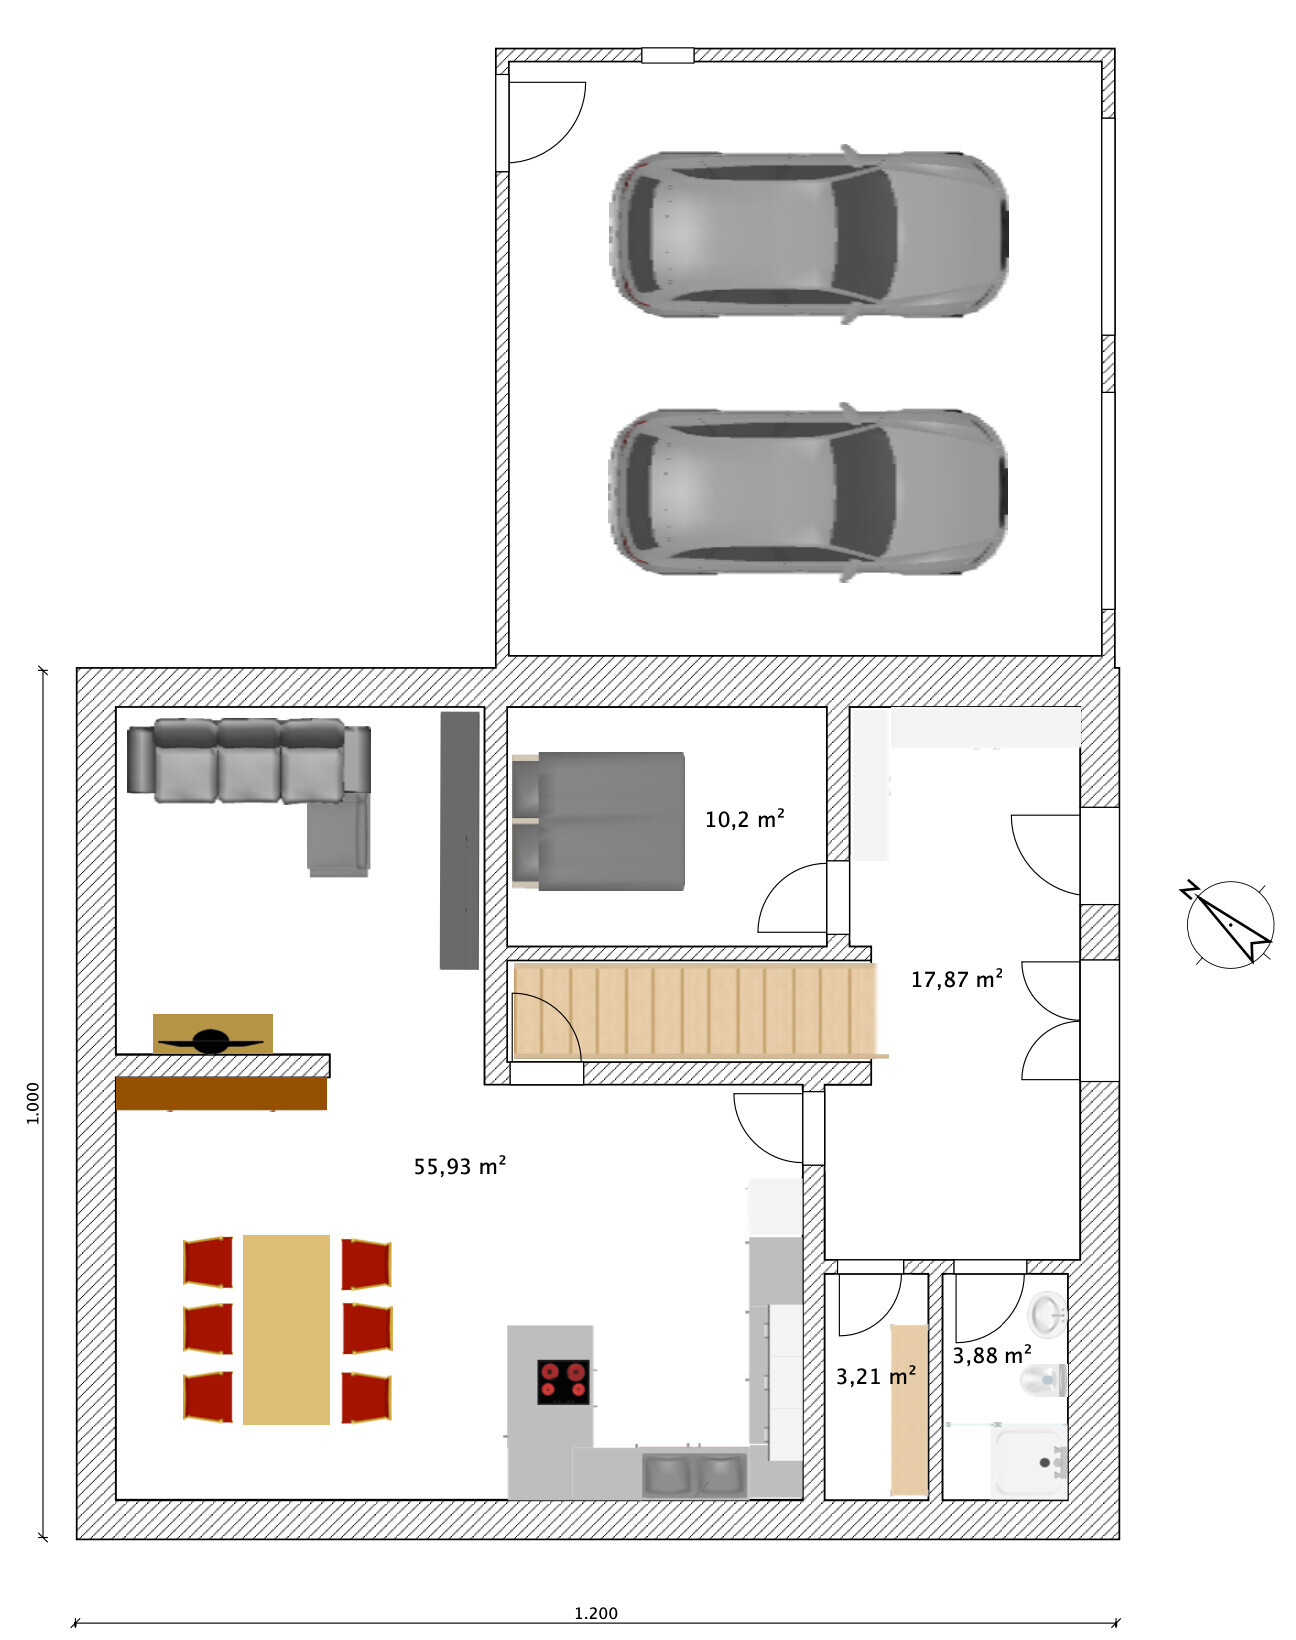
I have mostly been a silent reader until now, but I’m stuck with my plans and need some advice. Here are the basic details first:
| Plot size | 900 sqm (already owned) |
| Slope | Entire plot drops from north to south by about 1.2 m (4 ft) over 29 m (95 ft), within the building envelope of the house over 13 m (43 ft) it drops about 0.6–0.8 m (2–2.5 ft) |
| Site coverage ratio | 0.2 |
| Floor area ratio | 0.33 |
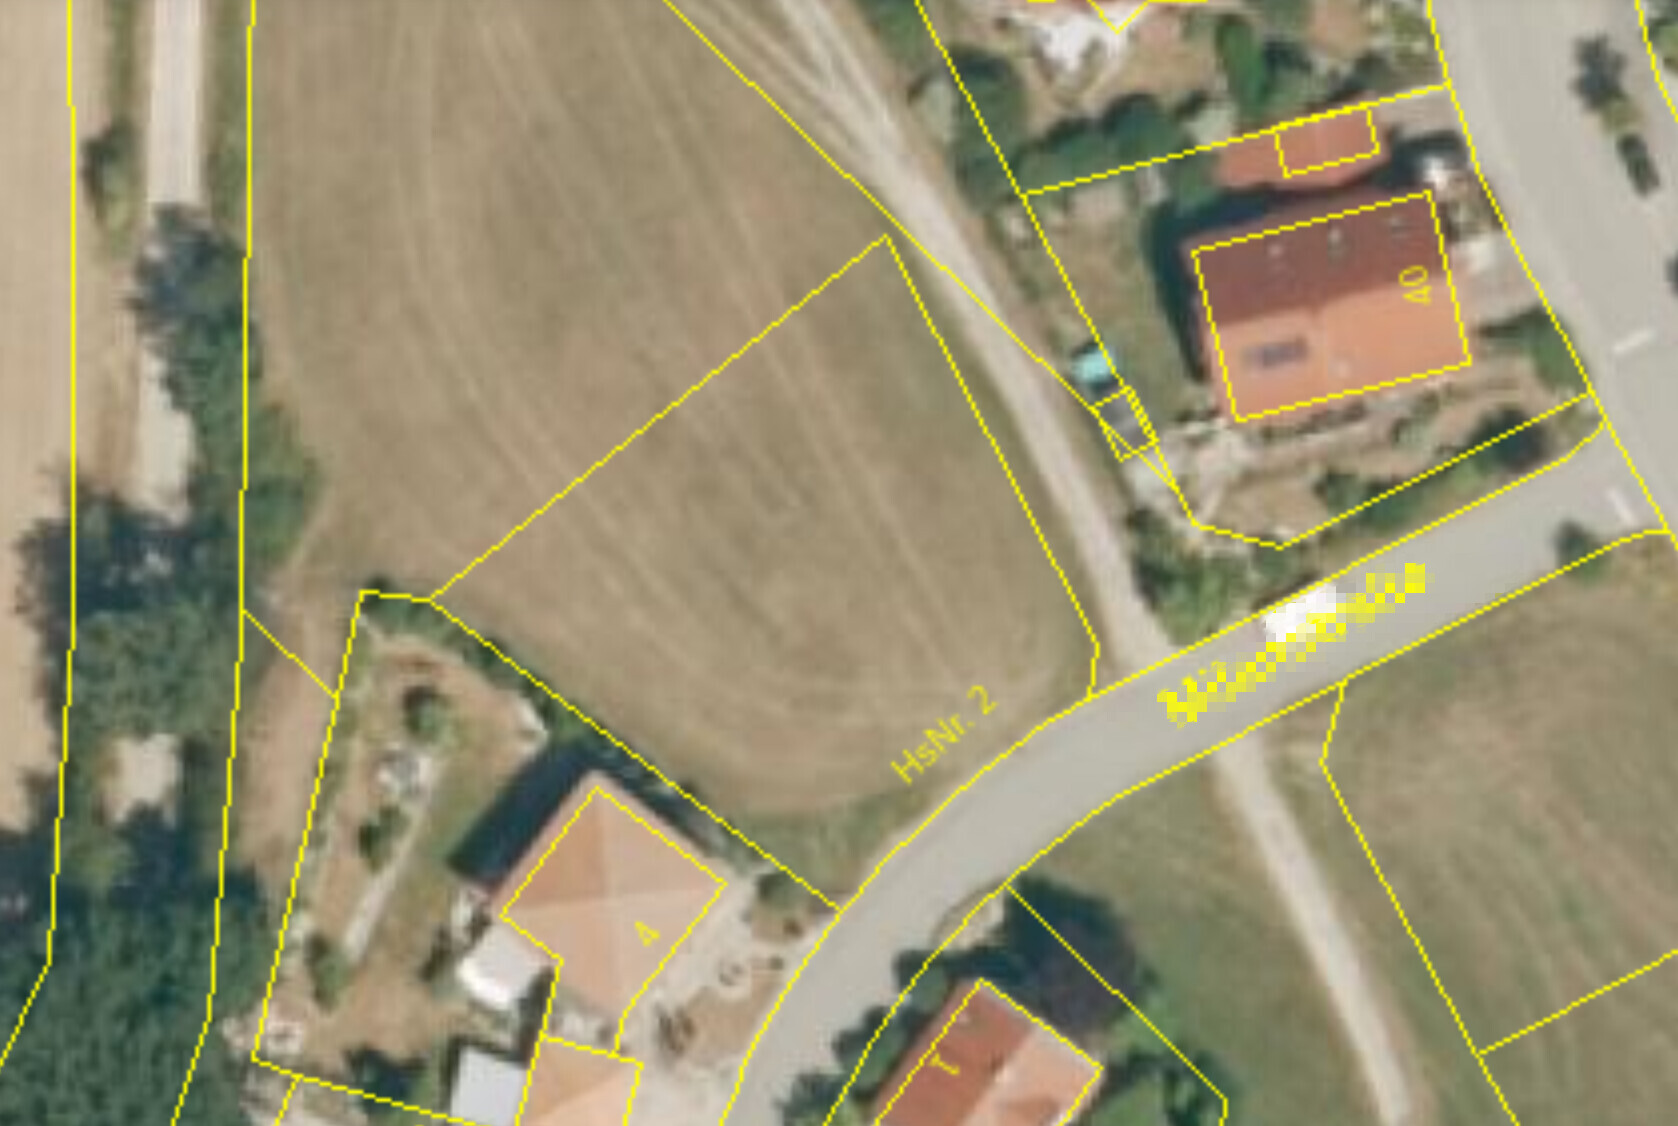
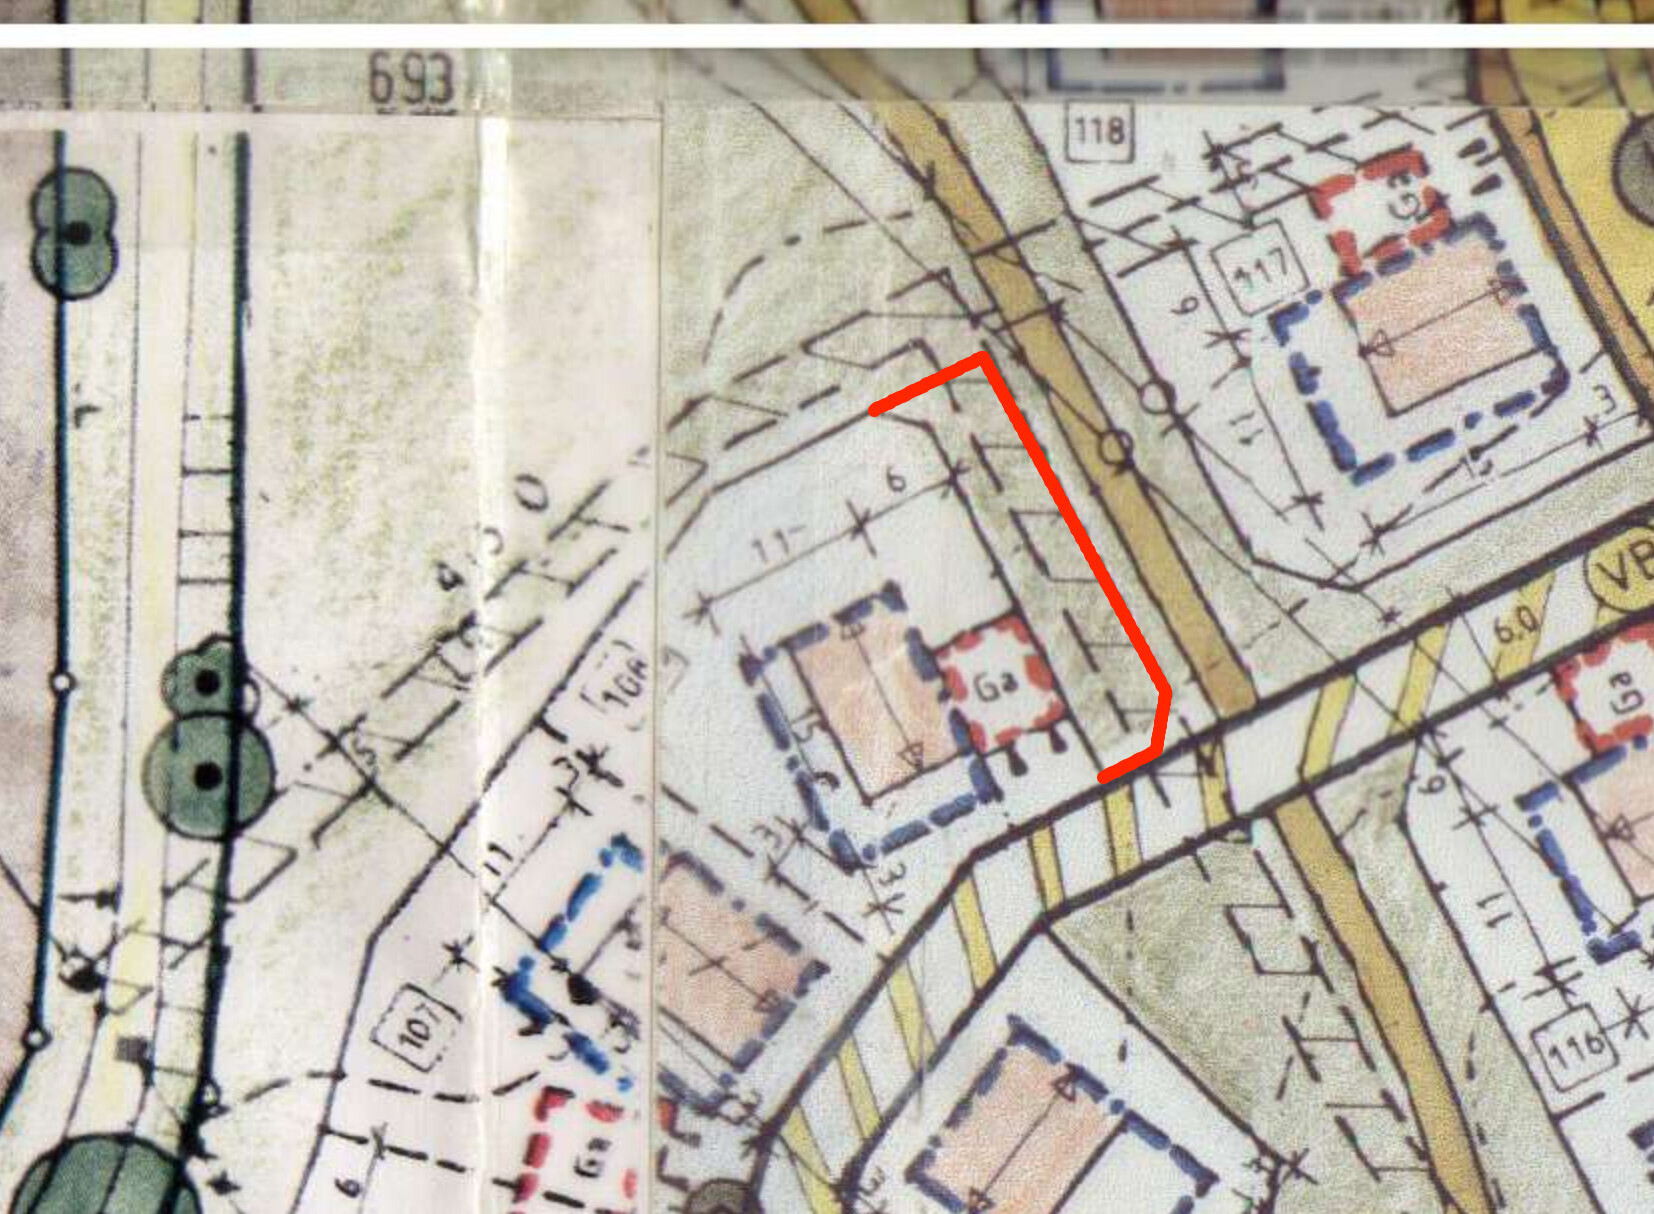
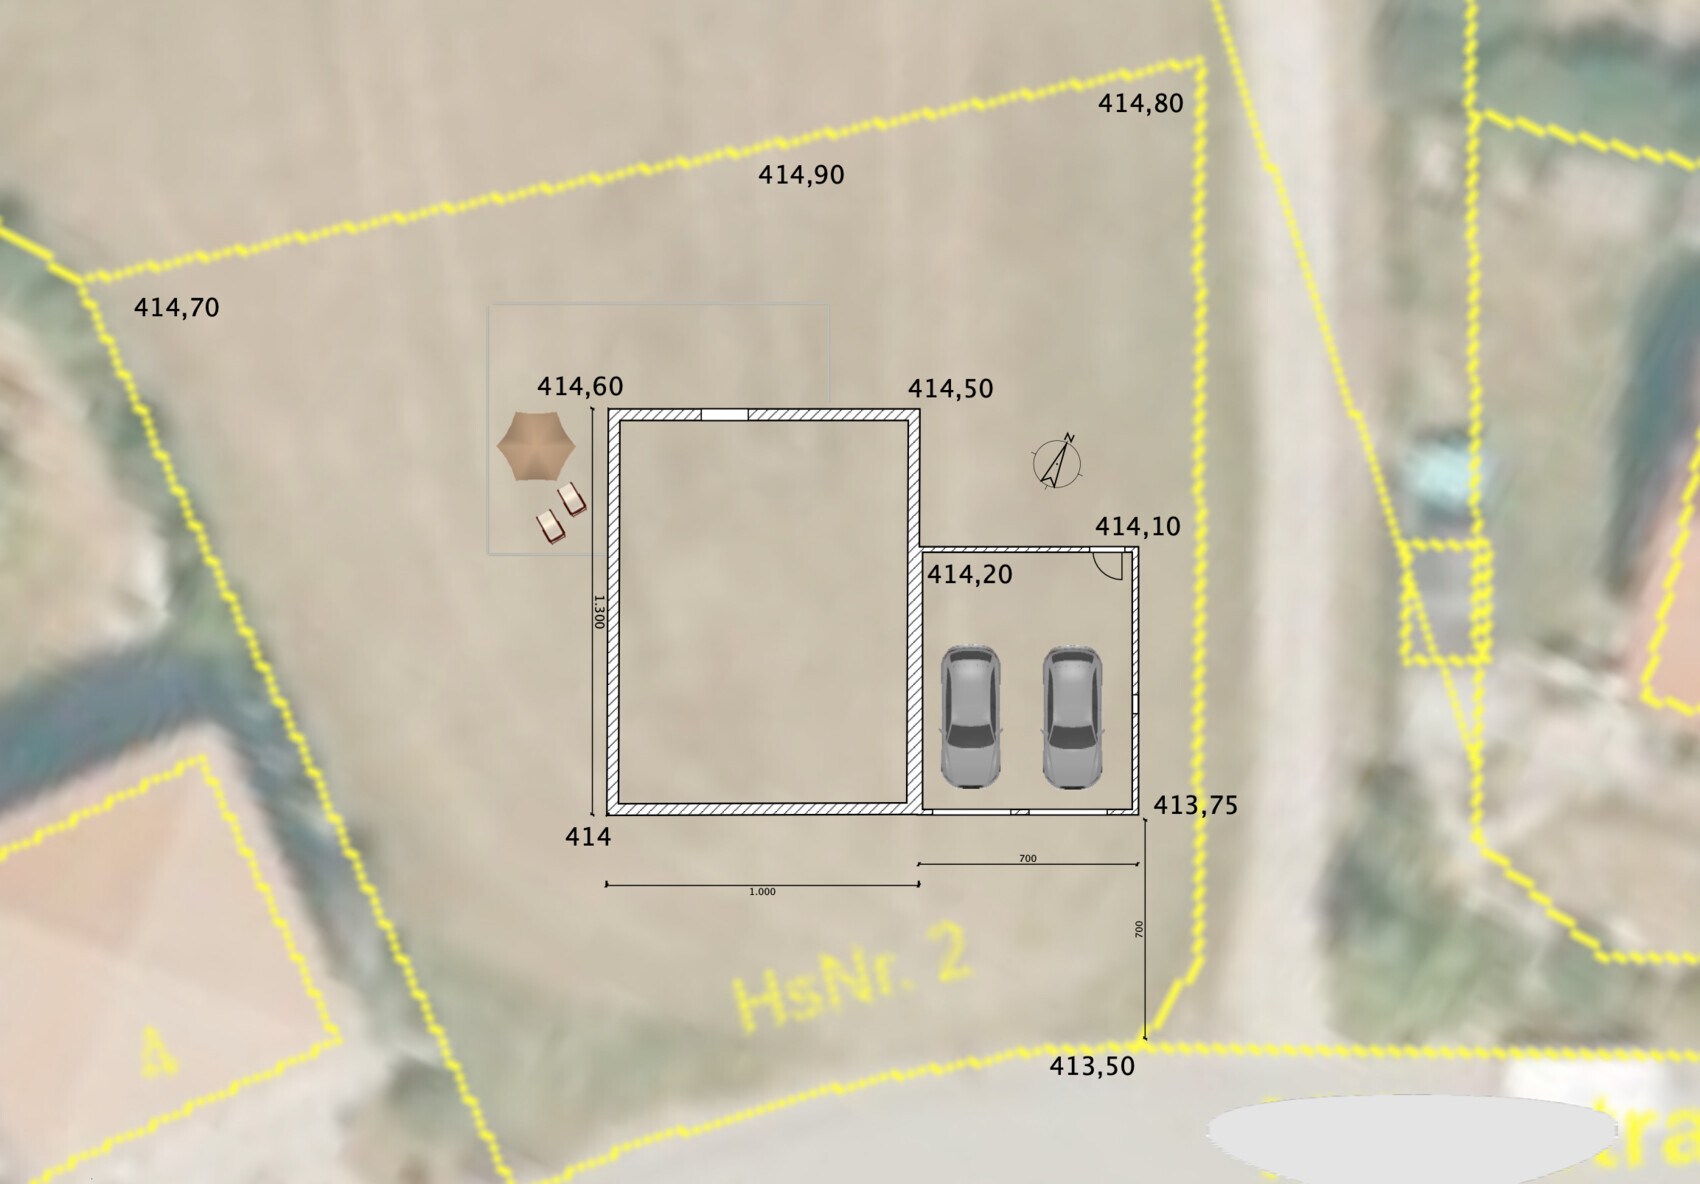
| Building envelope, building line, and boundary | House 15x11 m (49x36 ft), garage 6x8.5 m (20x28 ft); garage width can increase if it remains within the building envelope of the house. The building envelope was defined for a smaller plot, which was later extended eastwards (see image Baufenster.jpg). I assume the envelope may be moved east accordingly, but approval is still pending. |
| Edge development | Garage only |
| Number of parking spaces | 2 |
| Number of storeys | 2 full floors |
| Roof type | Gable roof with 25–30° pitch |
| Orientation | View from living-dining area towards northwest, as this side is unobstructed |
| Maximum heights / restrictions | - Wall height 6.1 m (20 ft) (measured from top of ground floor slab) - Base height 0.3 m (1 ft) (from top of ground floor slab) - Excavations not allowed - Filling up to 0.5 m (1.6 ft) allowed - Width-to-length ratio must not significantly deviate from 1:1.2 - Excavations and fillings allowed for garage access (base height up to 1 m (3.3 ft)) |
| Basement, floors | |
| Number of occupants, age | Currently 2 adults + 1 child (space for a second child must be possible) |
| Space requirements on ground floor | Large entrance area with lots of storage, generous living-dining room with pantry, guest room, guest bathroom |
| Space requirements on upper floor | Bedroom with optional separate walk-in closet, bathroom, child’s bedroom 1, home office. (If there is a basement, the guest room will move there to make space for a second child’s room upstairs. Without a basement, a second child’s room is needed on the upper floor.) |
| Office | Required (1 home office) |
| Occasional overnight guests per year | Occasionally for 1–2 days, about 5–10 people. |
| Open or closed design | Mixed. Staircase outside the living area, but an atrium in the entrance area would be nice. Open living-dining area is good for spaciousness, but it would be advantageous if it can optionally be separated. |
| Open kitchen, kitchen island | Open kitchen yes, kitchen island not required. We prefer a U-shaped kitchen for short distances. |
| Number of dining seats | 6+2 (dining table size 2.2x1 m (7.2x3.3 ft)) |
| Music/sound system wall, TV wall | Should be on one wall and provide storage space. We didn’t like a design where the TV acts as a room divider between living and dining. |
| Balcony, roof terrace | If there is space in the bathroom for a sauna, a balcony would be nice. Probably omitted for cost reasons. |
| Garage, carport | For 2 cars. Garage obviously preferred but not essential. Possibly a combination where the carport also covers the main entrance. |
| Special considerations | View towards southeast is not pleasant due to industrial sites. |
Homeowner requirements
Bright with lots of space, modern, open but not too stylish. Function follows design.
Lots of space and storage, no dark hallways, entrance area ideally with an atrium.
Guest bathroom and staircase to upper floor should not be directly at the main door (to avoid dirt area).
We have a grand piano (1.6x1.8 m (5.2x6 ft)), which must be accommodated in the house (an heirloom with personality, occasionally played). Ideally in the living room on the ground floor in a dark corner to avoid direct sunlight. Alternatively upstairs, but definitely not in the basement.
Well insulated. We are considering QNG certification to qualify for the KfW loan, but not if it leads to unreasonable extra effort.
House design
Planned by: Do-it-Yourself
What do you especially like?
The version with a straight staircase is basically just a larger version of the sample house with a 10x12 m (33x39 ft) footprint. I’m not a fan of straight stairs, and the basement access would go through the living room. However, the entrance with a separate wardrobe is appealing.
With the bay window variant: the bay window likely increases costs. The guest bathroom is accessed through the dirt zone near the entrance door. If I swap staircase and guest bath, the bathroom won’t have a window unless I move the garage forward as well.
With the 10x12.5 m (33x41 ft) variant: The grand piano somehow doesn’t fit well.
Personal budget limit for house, basement, including fittings, garage, terrace, driveway
900,000
Preferred heating system:
Air-source heat pump with underfloor heating and ideally also central residential ventilation.
If you have to give up on certain features or expansions, which ones would you drop?
The grand piano can be moved upstairs if necessary. The garage can be replaced by a carport.
Which features can you absolutely not do without?
The basement is still under discussion. My wife prefers having a basement. I could live without one.
Why is the design like it is now?
Experimenting with SweetHome 3D after studying many show homes and floor plans, none of which suited us because a room was always missing or there wasn’t enough space for the grand piano in the living area.
The goal is to get a rough idea of how much living area is needed to fit all the desired rooms, so we can then estimate costs.
I try to keep the footprint to 10x12 m (33x39 ft) so that the overall living area doesn’t get out of hand. However, this limits fitting a guest room as well as the grand piano on the ground floor. The space shouldn’t feel cramped. I definitely do not want to make it bigger since we don’t need extra space upstairs.
I’m open to all criticism. My thinking is probably stuck on these floor plans, so a push in a completely different direction might be helpful.
Questions I am asking myself:
- Is a budget of 900,000 enough to cover house + basement + garage + driveway + terrace and garden fence?
- Is a basement significantly more expensive? If I need a utility room, storage, and a second child’s bedroom instead of a basement, that’s also quite costly.
- Does it make sense to put the guest room in the basement? We hope to get some daylight in a southeast-facing basement room, as this is the lowest part of the plot and excavation will be necessary for garage access anyway.
- Can I fit all my requirements into a 10x12 m (33x39 ft) footprint without the grand piano feeling too cramped?
- Is a standard house (or free planning with a general contractor) enough for our needs, or should we definitely consult an independent architect beforehand?
- Is the house orientation reasonable or are there better options? We are quite restricted by the building envelope but other houses in the development deviate considerably. We intend to request moving the house eastwards since the plot has been expanded there.
- Does it make sense to put the garage basement instead of the house? We don’t need a large basement, but 50 sqm (540 sq ft) would be good.

ypg schrieb:
... with your budget, you can also afford an architect who will make the most of the plot.Yes, please no more houses costing 1 million that the client, as a layperson, designs themselves. That is so unrealistic. Please have your dream home designed by a professional.DerBer1 schrieb:
The plot was later extended slightly toward the east, see the picture Baufenster.jpg. I assume that the building area can also be shifted accordingly to the east. However, approval for this is still pending. It seems that every plot has the same building areas with an "extra" for the garage as a boundary development. I think the municipality would be quite happy if everything is shifted. For you, this would have the advantage of freeing up the west side as a garden.
A gable roof is not necessarily required, right? The neighbor has a hip roof, and it seems the ratio of the house sides is meant as a maximum?
DerBer1 schrieb:
Occasional overnight guests per year, for 1–2 days, about 5–10 people. Could the office also accommodate a sofa bed?

First, about the zoning plan: to me, it looks like it’s from the 1980s, and the plot seems to fit into a gap within it. The main organizing intention appears to be that the houses have a clear axis and are oriented with their gable facing the street, and that the garages are not left standing aimlessly. I suspect the specification about the house axis is misquoted; the aspect ratio of 1.2 : 1 (other — mostly Bavarian — zoning plans more commonly specify 5:4) probably means it should "not be significantly undershot."
In your position, I would first try two ground floor layouts: one with and one without the wing. From both, you will almost naturally derive upper floors, except that for the one without the wing, the upper floor won’t fit downstairs either. So design the upper floor with the wing first. You really only have to pull the peg through the loop — then everything works much more smoothly.
https://www.instagram.com/11antgmxde/
https://www.linkedin.com/company/bauen-jetzt/
DerBer1 schrieb:“More important” is the wrong word; the upper floor is rather “more complex” (and therefore more demanding for the design skills).
Yes, valid question. I know that the upper floor is more important,
DerBer1 schrieb:You should have developed the upper floor first. (Not only) amateur planners only drive themselves into despair when they start with the simpler ground floor. I still don’t understand why: does the popularity of this mistake come from the fact that, on a reasonably flat plot, you usually enter the house on the ground floor, or because the “nice living room” is traditionally on that level, or because the masons start downstairs? Or is it actually a kind of blindness or a habit of self-inflicted frustration? — in any case, amateur planners who are already unhappy with seven drafts still stubbornly start the eighth on the ground floor. I should pay attention to whether this is a male thing, to stubbornly push through the difficult path head-on, even though the back door is not locked.
but the crucial point is whether the wing needs to be in the upper floor or if it can fit on the ground floor. And to answer that question, I first tried the ground floor.
In your position, I would first try two ground floor layouts: one with and one without the wing. From both, you will almost naturally derive upper floors, except that for the one without the wing, the upper floor won’t fit downstairs either. So design the upper floor with the wing first. You really only have to pull the peg through the loop — then everything works much more smoothly.
https://www.instagram.com/11antgmxde/
https://www.linkedin.com/company/bauen-jetzt/
X
xMisterDx11 Dec 2023 23:58What’s the point of having a grand piano on the upper floor? The whole idea is to sit on the couch or at the table with guests and listen to the pianist.
Besides, I can’t imagine how a grand piano would fit upstairs. That area is meant for kids’ rooms, the master bedroom, a walk-in closet, possibly an office, and a spacious bathroom. Would the piano then stand in a corner of an overly large hallway?
And when guests come, would they all have to crowd standing in the hallway during the concert?
For every glass or appetizer, someone has to go downstairs and then back up again...
You’re building a house worth one million euros, own a grand piano worth as much as a mid-range car, can hopefully play it well... and then put it in the hallway upstairs?!?
If the piano isn’t going to be the absolute centerpiece of the living room, I’d either sell it or reconsider building altogether.
Besides, I can’t imagine how a grand piano would fit upstairs. That area is meant for kids’ rooms, the master bedroom, a walk-in closet, possibly an office, and a spacious bathroom. Would the piano then stand in a corner of an overly large hallway?
And when guests come, would they all have to crowd standing in the hallway during the concert?
For every glass or appetizer, someone has to go downstairs and then back up again...
You’re building a house worth one million euros, own a grand piano worth as much as a mid-range car, can hopefully play it well... and then put it in the hallway upstairs?!?
If the piano isn’t going to be the absolute centerpiece of the living room, I’d either sell it or reconsider building altogether.
xMisterDx schrieb:
What’s the point of having a grand piano upstairs? The idea is to sit on the couch or with guests at the table and listen to the pianist.That seems like a completely unreasonable idea to me. I have a grand piano for myself, not for guests. I place my piano where I can use it best. And that’s not in the middle of the living room where all the activity happens, but where I can play in peace—even when the children are watching TV or I have friends over. Those who own a grand piano usually play a lot, not only when guests are present. It has to fit into everyday family life.
Besides that, the room’s climate should be appropriate. That can be challenging next to an open kitchen, too.
X
xMisterDx12 Dec 2023 08:42aero2016 schrieb:
That would be a completely absurd idea for me.
I have a grand piano for myself, not for guests. And I place my grand piano where I can use it best. (...) Do you play the piano and can you judge this? 😉
And noisy children... sorry, is your living room furnished with plastic furniture and rubber flooring? Children can and should be taught not to scribble on the wooden table or grand piano with pens...
Kids can also be noisy in the upstairs hallway, where it's actually more likely since the bedrooms are located there...
Similar topics