

Hello everyone,
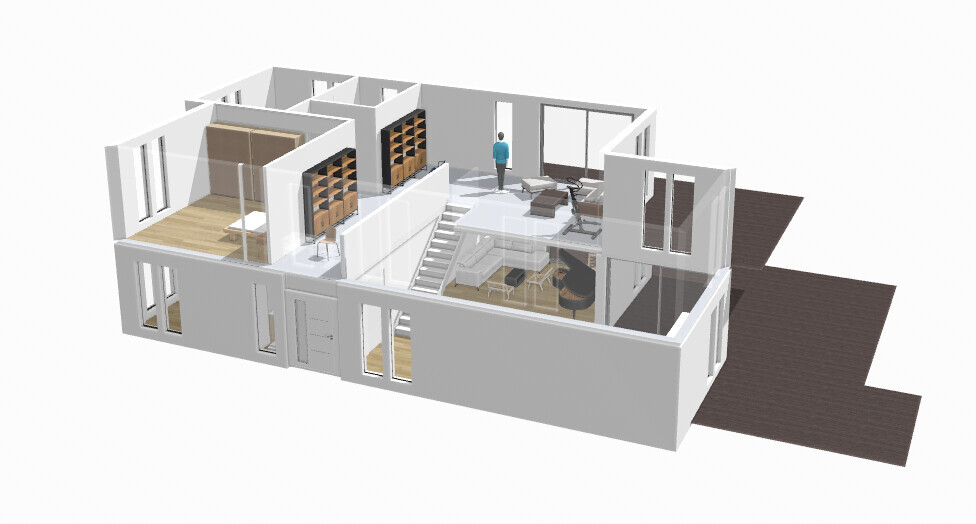
we are planning a holiday home in northern Italy for our retirement, where we can also stay for longer periods and host children, grandchildren, and friends. Attached is a design draft that I created using HomeByMe based on an architect’s plan. I am especially interested in opinions regarding the layout and the windows.
Development Plan/Restrictions
Plot size: 1500 sqm (16,145 sq ft)
Slope: Slightly sloping (1.50 m (5 feet) over 30 m (98 feet)) west-east axis
Floor space index / plot ratio: not applicable
Building coverage ratio: not applicable
Building envelope, building line and boundary: 5 m (16 feet) distance to neighboring plots is maintained
Edge development: on the west and north sides. Open view of the valley to the east
Number of parking spaces: 2 (planned carport at a different location)
Number of floors: 1.5 or 2
Roof Design
Style: split gable roof
Orientation: north-south
Maximum height/restrictions: not applicable
Other requirements: none
Owners’ Requirements
Style, roof design, building type: modern villa
Basement, floors: no basement
Number of people, age: 2, early 60s
Space requirements on ground floor and upper floor: standard
Office (family use or home office?): no office
Number of overnight guests per year: gladly
Open or closed layout: open layout
Conservative or modern style: modern
Open kitchen, kitchen island: yes
Number of dining seats: 6
Fireplace: no
Music/stereo wall: no
Balcony, roof terrace: possibly
Garage, carport: initially no
Utility garden, greenhouse: no
House Design
Who created the plan: architect. Window design modified.
- Architect
- Do-it-yourself
What do you particularly like? Open living-dining area, gallery
What do you dislike? No pantry
Cost estimate according to architect/planner: not yet available
Personal budget for the house, including fittings: €650,000 (without fittings, without land)
Preferred heating system: air-to-water heat pump, underfloor heating
If you had to give up certain details or extensions
- Could you do without? ?
- Cannot do without: basically nothing
Why did the design turn out this way? For example
Standard plan from the planner? No
Were specific wishes from the architect implemented? Yes
A mixture of many ideas from various magazines? No
What do you think makes it particularly good or bad? Modern, open building
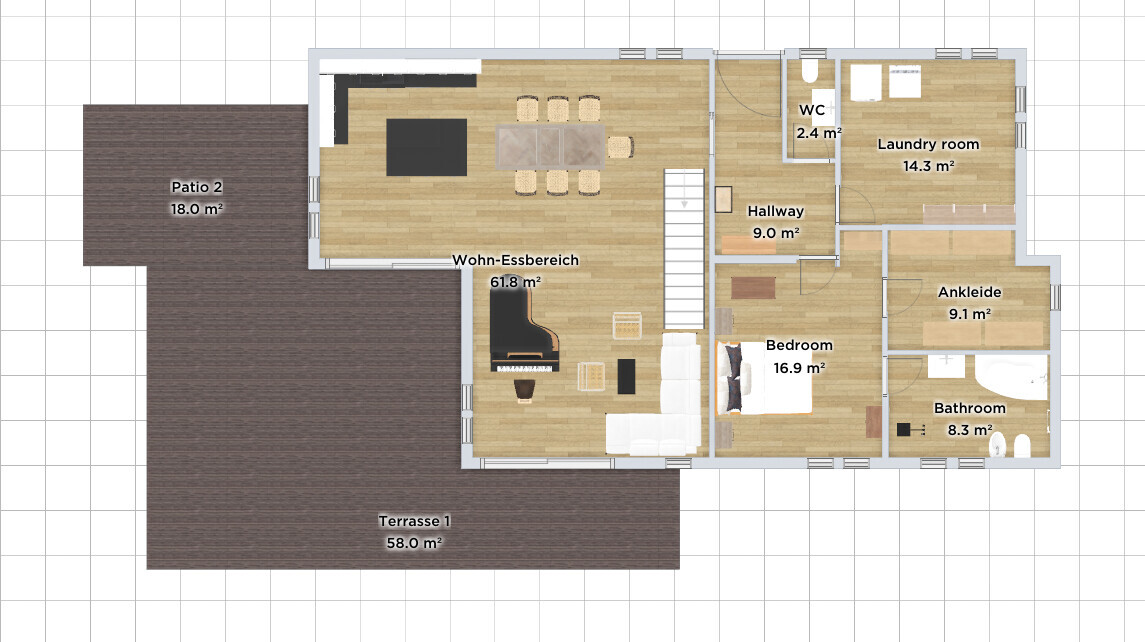

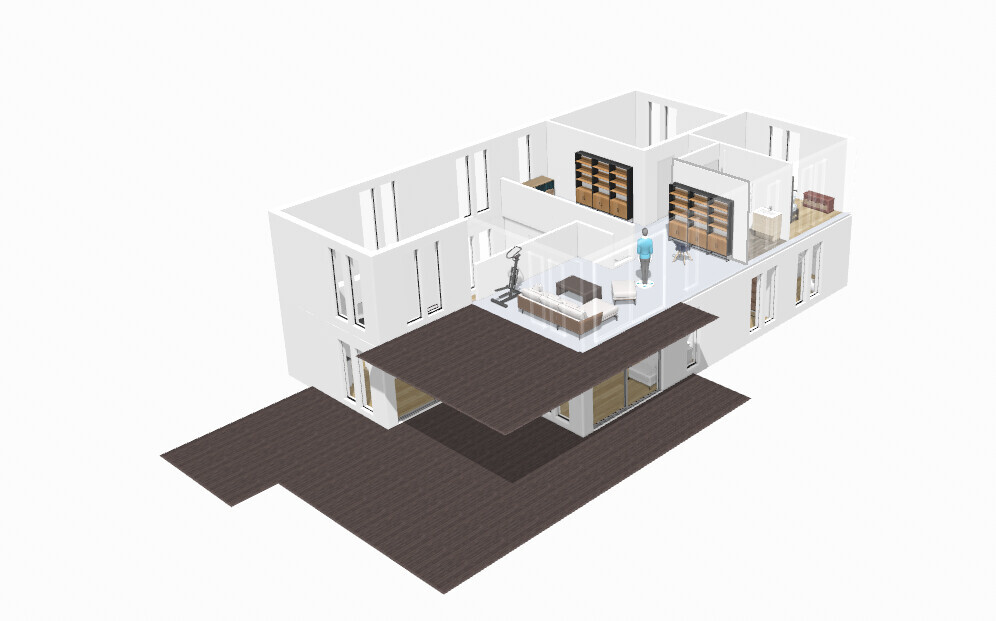
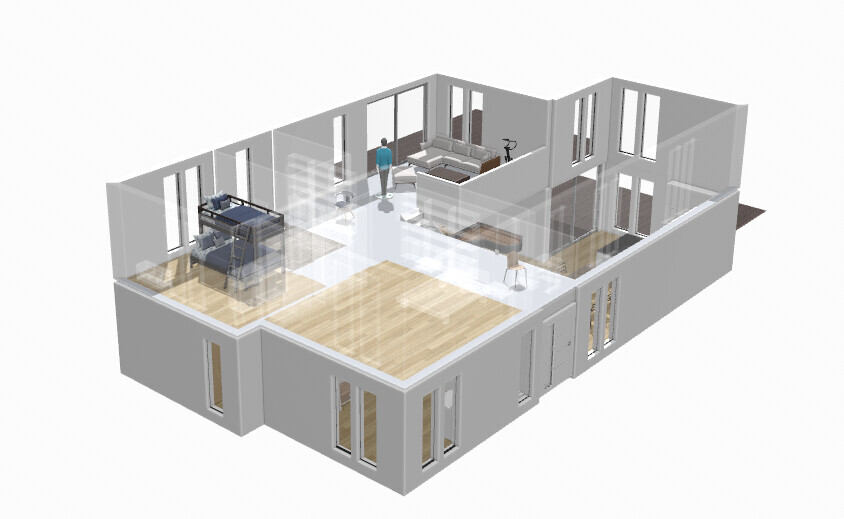
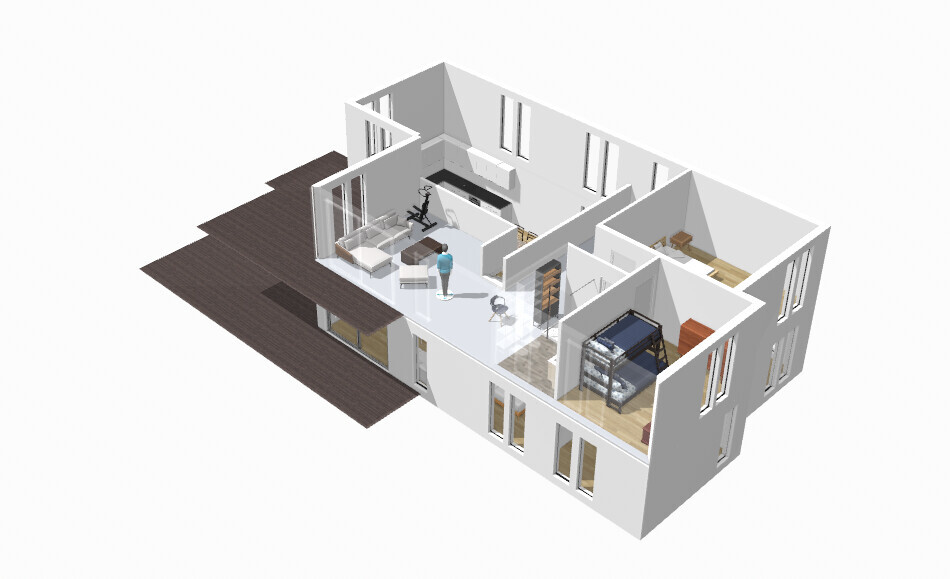
we are planning a holiday home in northern Italy for our retirement, where we can also stay for longer periods and host children, grandchildren, and friends. Attached is a design draft that I created using HomeByMe based on an architect’s plan. I am especially interested in opinions regarding the layout and the windows.
Development Plan/Restrictions
Plot size: 1500 sqm (16,145 sq ft)
Slope: Slightly sloping (1.50 m (5 feet) over 30 m (98 feet)) west-east axis
Floor space index / plot ratio: not applicable
Building coverage ratio: not applicable
Building envelope, building line and boundary: 5 m (16 feet) distance to neighboring plots is maintained
Edge development: on the west and north sides. Open view of the valley to the east
Number of parking spaces: 2 (planned carport at a different location)
Number of floors: 1.5 or 2
Roof Design
Style: split gable roof
Orientation: north-south
Maximum height/restrictions: not applicable
Other requirements: none
Owners’ Requirements
Style, roof design, building type: modern villa
Basement, floors: no basement
Number of people, age: 2, early 60s
Space requirements on ground floor and upper floor: standard
Office (family use or home office?): no office
Number of overnight guests per year: gladly
Open or closed layout: open layout
Conservative or modern style: modern
Open kitchen, kitchen island: yes
Number of dining seats: 6
Fireplace: no
Music/stereo wall: no
Balcony, roof terrace: possibly
Garage, carport: initially no
Utility garden, greenhouse: no
House Design
Who created the plan: architect. Window design modified.
- Architect
- Do-it-yourself
What do you particularly like? Open living-dining area, gallery
What do you dislike? No pantry
Cost estimate according to architect/planner: not yet available
Personal budget for the house, including fittings: €650,000 (without fittings, without land)
Preferred heating system: air-to-water heat pump, underfloor heating
If you had to give up certain details or extensions
- Could you do without? ?
- Cannot do without: basically nothing
Why did the design turn out this way? For example
Standard plan from the planner? No
Were specific wishes from the architect implemented? Yes
A mixture of many ideas from various magazines? No
What do you think makes it particularly good or bad? Modern, open building
Nice project.
You can achieve quite a lot even with €650,000.
I wonder what purpose the living gallery upstairs is supposed to serve. Who is supposed to sit there? Guests will likely sit with you. And if privacy is desired, the open space is not suitable because sound carries and causes disturbance. Private conversations won’t work well either.
Regarding the guest rooms, I would also avoid placing the staircase within the line of sight of the seating area.
I would plan two proper guest rooms, each with a double bed for two, even if a narrow one. Both rooms should have a small en-suite shower bathroom. One room could have bunk beds or possibly a small separate space.
I wouldn’t make a bedroom on the ground floor (GF) a walkthrough room. I would place the bathroom next to the utility room, with the bedroom below and a walk-in closet as a connection, so the master bathroom can be reached easily within the house (making the utility room a bit narrower to accommodate this).
You can achieve quite a lot even with €650,000.
sopracomo schrieb:
in dem wir auch längere Zeit wohnen können und Kinder, Enkelkinder und Freude beherbergen können.
I wonder what purpose the living gallery upstairs is supposed to serve. Who is supposed to sit there? Guests will likely sit with you. And if privacy is desired, the open space is not suitable because sound carries and causes disturbance. Private conversations won’t work well either.
Regarding the guest rooms, I would also avoid placing the staircase within the line of sight of the seating area.
I would plan two proper guest rooms, each with a double bed for two, even if a narrow one. Both rooms should have a small en-suite shower bathroom. One room could have bunk beds or possibly a small separate space.
I wouldn’t make a bedroom on the ground floor (GF) a walkthrough room. I would place the bathroom next to the utility room, with the bedroom below and a walk-in closet as a connection, so the master bathroom can be reached easily within the house (making the utility room a bit narrower to accommodate this).

sopracomo schrieb:
Attached is a design draft that I created using HomeByMe, based on an architect’s plan. It would have been better if you had simply shown the architect’s plan instead of tracing it. I have no problem visualizing 2D designs in 3D myself, but imagining a chain of measurements is more difficult.
https://www.instagram.com/11antgmxde/
https://www.linkedin.com/company/bauen-jetzt/
11ant schrieb:
It would have been better to simply show the architect’s plan rather than signing off on it. I have no trouble visualizing 2D plans in 3D myself – but imagining dimension chains is more difficult.Thank you, 11ant. The project is still in the design phase. I have sketches from the architect that I like, but they don’t include dimensions yet. I am attaching the exterior views provided by the architect. And thanks, ypg, that is very helpful. I will try to carefully review the suggestions. The gallery also seems quite large to me. The idea behind it was to allow people to avoid each other without having to retreat into rooms.
N
Nice-Nofret21 Nov 2023 13:21I don’t understand why the air space above the kitchen is supposed to be open – you can hear and smell everything particularly well upstairs there.
I also find the room layout only partially successful. I would mirror the kitchen’s L-shape, rotate the island 90°, and extend it.
The piano should either be placed on the gallery or, if house concerts are planned, positioned at the top right of the plan – it shouldn’t be in the sunny area.
I also find the room layout only partially successful. I would mirror the kitchen’s L-shape, rotate the island 90°, and extend it.
The piano should either be placed on the gallery or, if house concerts are planned, positioned at the top right of the plan – it shouldn’t be in the sunny area.
Similar topics