
ᐅ Floor Plan Ideas for a 1,700 sq ft L-Shaped Single-Family Home with a Gable Roof
Created on: 7 Oct 2023 18:51
P
PiePie
Hello,
After a long time, the topic of building a house is becoming serious for us again. Thanks to the KFW300 upgrade and several available plots near us, building is now fundamentally feasible.
I understand that my current question can’t be fully answered, as I cannot specify a concrete plot, and therefore factors like orientation cannot be considered.
At the moment, we want to figure out what we like and what we need.
While there are countless floor plans available for bungalows and rectangular single-family homes, I currently can’t find any for my desired house type.
I’m imagining a single-family house with the following parameters and initially just need sample floor plans:
L-shape
Gable roof
About 160 sqm (1,722 sq ft)
Open kitchen with dining and living area
Ground floor office and utility room
Upstairs 3 bedrooms plus bathroom
Is it generally possible to convert half of the attic in this type of house? This would be a guest room and a backup space for a third child’s room.
Do you happen to know where I can find this, or does anyone have ideas for a floor plan?
After a long time, the topic of building a house is becoming serious for us again. Thanks to the KFW300 upgrade and several available plots near us, building is now fundamentally feasible.
I understand that my current question can’t be fully answered, as I cannot specify a concrete plot, and therefore factors like orientation cannot be considered.
At the moment, we want to figure out what we like and what we need.
While there are countless floor plans available for bungalows and rectangular single-family homes, I currently can’t find any for my desired house type.
I’m imagining a single-family house with the following parameters and initially just need sample floor plans:
L-shape
Gable roof
About 160 sqm (1,722 sq ft)
Open kitchen with dining and living area
Ground floor office and utility room
Upstairs 3 bedrooms plus bathroom
Is it generally possible to convert half of the attic in this type of house? This would be a guest room and a backup space for a third child’s room.
Do you happen to know where I can find this, or does anyone have ideas for a floor plan?

I assume this is mainly about the three-gable facade? Here is a possible floor plan.
The Fantastic 163 V6 by Bien-Zenker:
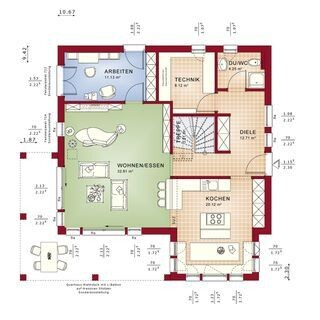
In the catalog, it is listed as an urban villa with two full stories, but it can certainly also be a three-gable house depending on the knee wall height. The upper floor can be found on Pinterest.
However, it is not a true L-shape. Why do you think there aren’t many 160 m² (1,722 sq ft) houses with a pronounced L-shape? Because someone who can only afford to build 160 m² (1,722 sq ft) usually doesn’t have the budget for this unnecessarily large roof and complex building structure. I didn’t get the impression from your description that your situation is different. And what exactly would be the benefit you expect to gain from this example?
The Fantastic 163 V6 by Bien-Zenker:
In the catalog, it is listed as an urban villa with two full stories, but it can certainly also be a three-gable house depending on the knee wall height. The upper floor can be found on Pinterest.
However, it is not a true L-shape. Why do you think there aren’t many 160 m² (1,722 sq ft) houses with a pronounced L-shape? Because someone who can only afford to build 160 m² (1,722 sq ft) usually doesn’t have the budget for this unnecessarily large roof and complex building structure. I didn’t get the impression from your description that your situation is different. And what exactly would be the benefit you expect to gain from this example?

PiePie schrieb:
My partner and I are considering building or buying a house.
We are still at a very early stage and are currently trying to figure out what budget we have available.
We are still young—I'm 25 and she is 22—with a combined net income of about 3,000 € (approximately $3,200) per month (she is an apprentice). We pay 800 € (about $850) including utilities for our 64 sqm (690 sq ft) new apartment.
We expect to have equity available between 25,000 and 75,000 € (about $27,000 to $80,000), but it is not yet in our account. That was five years ago, so you should now be about 30 and 27 years old and presumably both fully trained (?) — what have you done in the meantime (just remembered your account here after all this time or followed the forum regularly)? How has your capital and creditworthiness developed, and what overall budget have you reached?
PiePie schrieb:
Since I can’t name a specific plot of land yet and therefore can’t take factors like orientation into account. It’s good to be upfront about that, but otherwise it’s not ideal.
PiePie schrieb:
Right now, we want to find out what we like and what we need.
While there are countless floor plans for bungalows and rectangular single-family homes, I currently can’t find any for my preferred house type.
I imagine a single-family house with the following parameters and just need sample floor plans for now: L-shape # gable roof # about 160 sqm (1,722 sq ft) # open kitchen with dining and living area # office and utility room on the ground floor # upstairs 3 bedrooms + bathroom # Is it generally possible to partially convert the attic with this type of house? It should be a guest room and a backup room for a possible third child’s bedroom.
[...] The alternative is a Frisian-style house with a rectangular building shape; we already have some ideas that a general contractor can cost out for us. The first thing that comes to mind is an old song title from my youth by Bernie Paul: “oh no no” ;-) *sorry, couldn’t resist*
What’s the point of such a “sample floor plan”? To pick one from a collection, tell the contractor’s drafter “just squeeze in a room for child number three” and then expect a quote? That doesn’t work. (Alternative suggestion: follow the advice I gave in https://www.hausbau-forum.de/threads/einfamilienhaus-200qm-mit-doppelgarage-auf-trapezfoermigem-grundstueck.45481/page-11#post-642375.) You can’t successfully find your dream home by relying only on the fear of a boring building shape, which is also a rather unsuitable priority. To partially convert an attic flexibly, you don’t need a floor plan with two wings. If child number three arrives, it’s more likely that a room currently used for something else will be moved upstairs rather than one of the existing children’s rooms. Do you even have children one and two yet?
https://www.instagram.com/11antgmxde/
https://www.linkedin.com/company/bauen-jetzt/
Katja has already described it quite well: a 160sqm (1,722 sq ft) house is very difficult to design efficiently, both economically and energetically, in an L-shape. The proportions of both wings have to be right. For additional expansion space, a two-gabled house also works or even better.
Starting to plan a house by focusing first on the possible future expansion is like putting the cart before the horse.
Starting to plan a house by focusing first on the possible future expansion is like putting the cart before the horse.
I can accept the response that a living area of 160 sqm (1722 sq ft) is probably too small for the desired building. We don’t want to build bigger anyway, since we don’t need more space (it’s not about 10 sqm (107 sq ft), but anything above 180 sqm (1937 sq ft) is now just wasteful for us).
However, I need to address the following quite openly: I asked for X. What I hear between the lines is: put in more effort, you can’t afford it anyway, what have you done financially and in the forum all these years, do you even have children yet?
That has nothing to do with my question.
With sample floor plans, I just wanted to check whether 160 sqm (1722 sq ft) would be basically feasible. I have since received the answer (thanks, Katja), but the criticism up to that point was quite intense. I understand that many of you belong to the forum’s regular core (I have been reading regularly for 5 years and have noticed this happens quite often, causing new users to leave quickly).
For all other questions, I will go to the appropriate subforums and am happy to answer there.
Have a nice Sunday!
However, I need to address the following quite openly: I asked for X. What I hear between the lines is: put in more effort, you can’t afford it anyway, what have you done financially and in the forum all these years, do you even have children yet?
That has nothing to do with my question.
With sample floor plans, I just wanted to check whether 160 sqm (1722 sq ft) would be basically feasible. I have since received the answer (thanks, Katja), but the criticism up to that point was quite intense. I understand that many of you belong to the forum’s regular core (I have been reading regularly for 5 years and have noticed this happens quite often, causing new users to leave quickly).
For all other questions, I will go to the appropriate subforums and am happy to answer there.
Have a nice Sunday!

The forum has always had a tough atmosphere.
However, some questions and comments are reasonable. A potential house build, and thus the floor plan, is always a complete project, and the budget sets the direction. Asking a floor plan question without specifying a budget, but hinting that only a KFW subsidy makes the project feasible, naturally raises questions. People don’t bring it up to annoy you, but to potentially warn you about important aspects early on.
Also, as you probably know from reading here for five years, it is constantly emphasized that a floor plan without a plot of land is worthless. It doesn’t make sense to come up with or look for a dream floor plan and then not find a suitable plot for it. Affordable, perfectly rectangular, flat plots with 0% slope and direct street access have simply become scarce nowadays.
You have to design the house around your plot of land, not the other way around.
However, some questions and comments are reasonable. A potential house build, and thus the floor plan, is always a complete project, and the budget sets the direction. Asking a floor plan question without specifying a budget, but hinting that only a KFW subsidy makes the project feasible, naturally raises questions. People don’t bring it up to annoy you, but to potentially warn you about important aspects early on.
Also, as you probably know from reading here for five years, it is constantly emphasized that a floor plan without a plot of land is worthless. It doesn’t make sense to come up with or look for a dream floor plan and then not find a suitable plot for it. Affordable, perfectly rectangular, flat plots with 0% slope and direct street access have simply become scarce nowadays.
You have to design the house around your plot of land, not the other way around.
kati1337 schrieb:
The forum can be quite blunt, that has always been the case here.
But some inquiries or comments are not wrong either. A potential house build, and thus the floor plan, is always an overall project, and the budget sets the direction. Asking a floor plan question without specifying a budget, but mentioning that only the KFW funding increase makes the project feasible, naturally raises questions. People don’t bring this up to annoy you, but to potentially alert you to important points early on.
Also, as you have probably noticed if you’ve been reading here for five years, it is repeatedly emphasized that a floor plan without a plot of land is meaningless. It doesn’t make sense to think up or search for a dream floor plan and then not find a suitable plot for it. Affordable, perfectly rectangular plots with 0% slope and direct road access have simply become rare these days.
You have to plan the house according to your plot, not the other way around. I can understand the difference between example floor plans and a dream floor plan, which is why I asked specifically for examples—to check the general feasibility in advance.
Similar topics