
ᐅ Kitchen Planning for Renovation: Question About Window and Appliances
Created on: 10 Sep 2023 01:47
M
Mal BauenM
Mal Bauen10 Sep 2023 01:47Hello everyone,
as part of our house building planning (see: https://www.hausbau-forum.de/threads/grundriss-neubau-auf-bungalow-bestandskeller-1-5-geschossige.44686/) we are currently focusing on the kitchen.
On the ground floor (see floor plans https://www.hausbau-forum.de/threads/grundriss-neubau-auf-bungalow-bestandskeller-1-5-geschossige.44686/post-631246) we are planning a kitchen wall unit plus a cooking island. We already received a quote from a kitchen studio for this. We removed 3-4 wall cabinets in our subsequent SH3D self-planning (see attachment), but the offer still roughly fits:
- induction cooktop + recirculation hood: Bora PURU (~2300€)
- oven: AEG BPK435060M (~850€)
- dishwasher: Siemens SX63H800BE (720€)
- side-by-side refrigerator, chairs, dining table not included
- base cabinets with drawers/pull-outs
- cooking island 2.1 x 1.2m (7ft x 4ft) with cutout for a column (structurally necessary)
- including installation, 5-year warranty
- 23,000€ (estimated about 21,500€ with the current design and fewer wall cabinets)
Overall, we are happy with the design: We have plenty of space, lots of storage, and easy workflows ...
Nevertheless, we have a few questions and would appreciate if anyone could support us here:
Thank you very much!
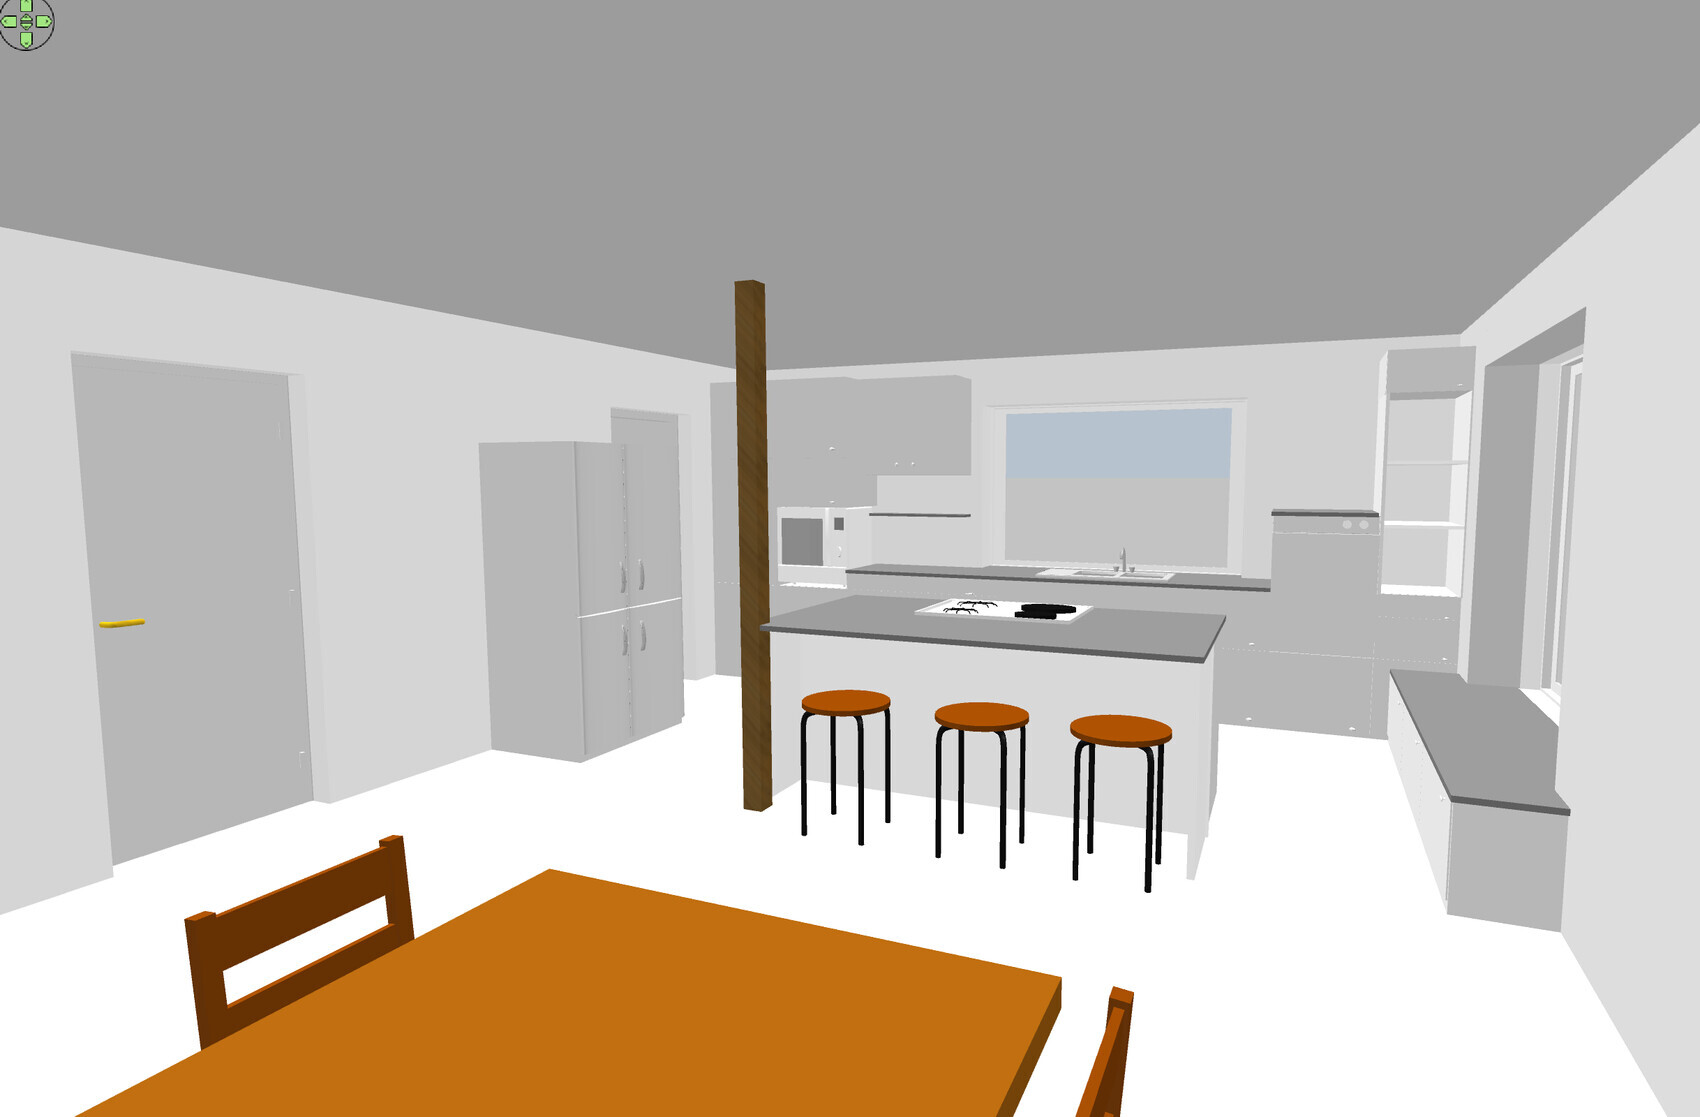
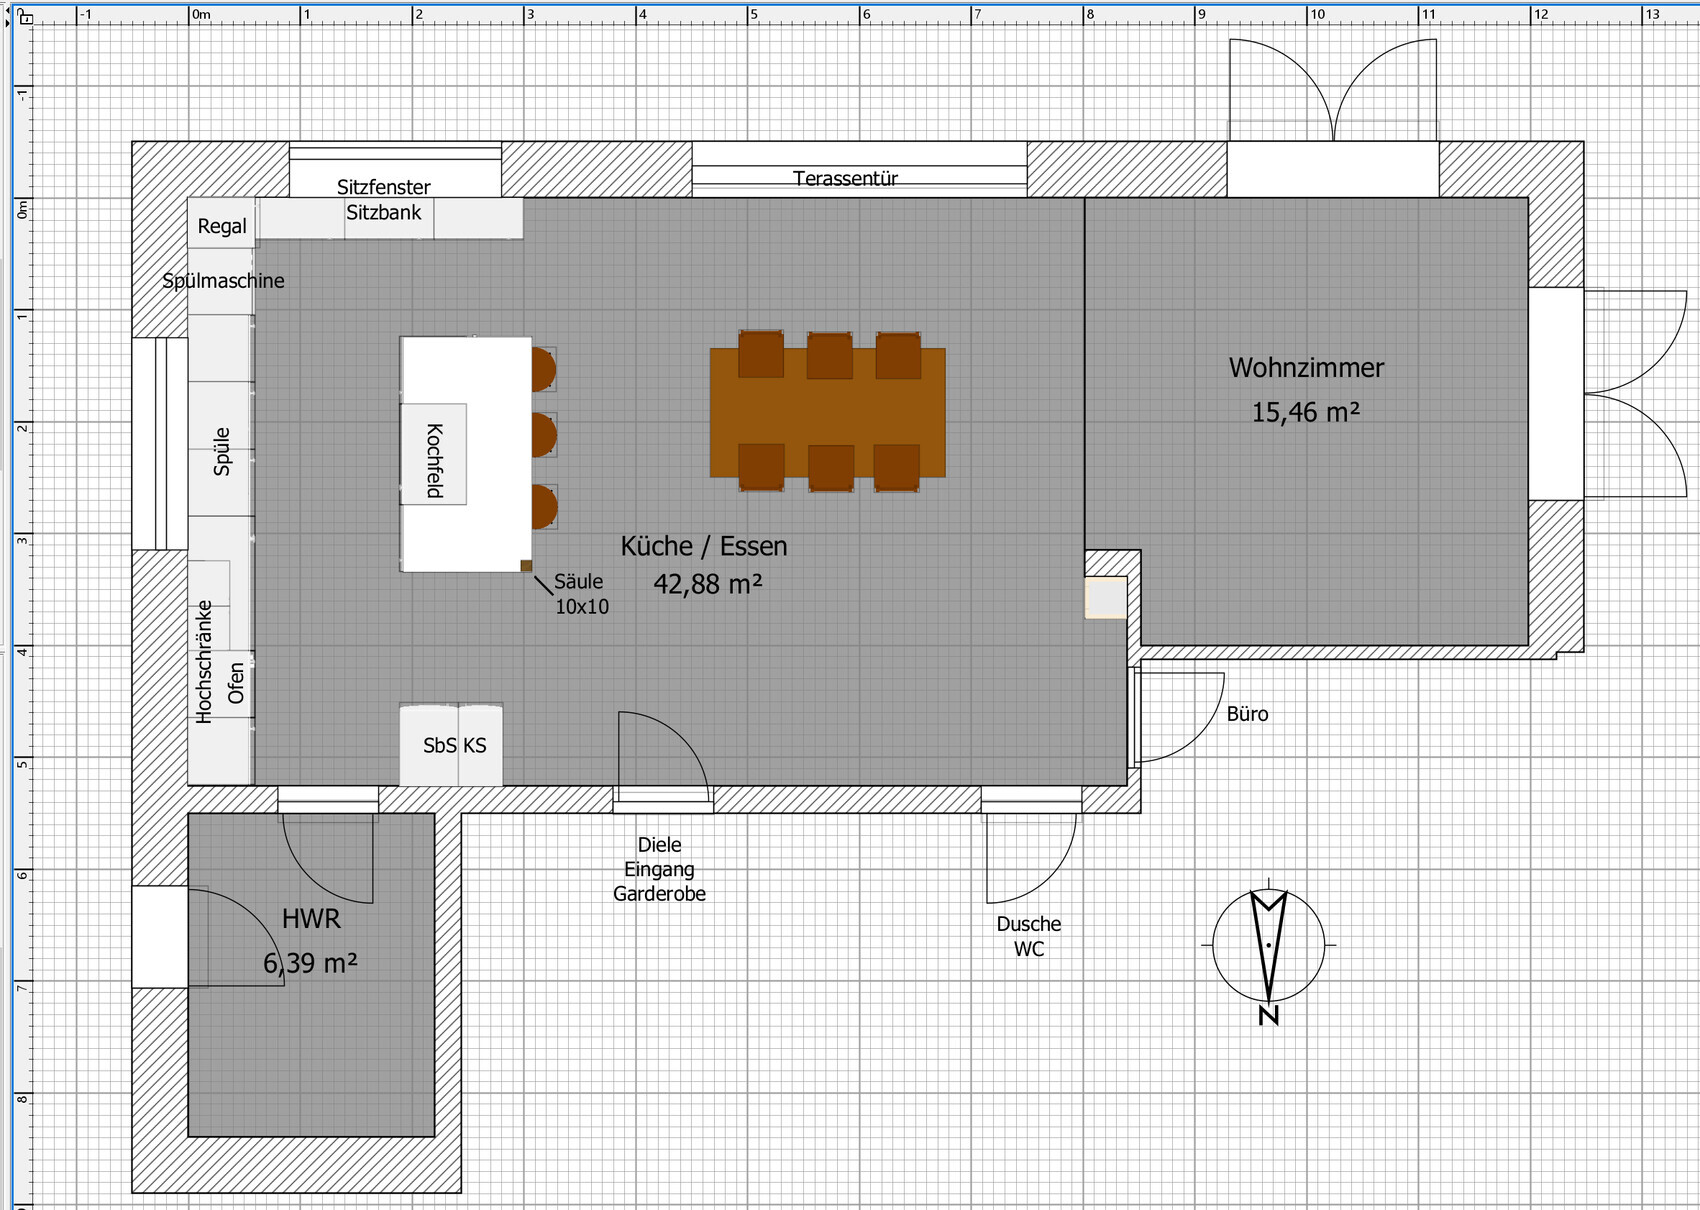
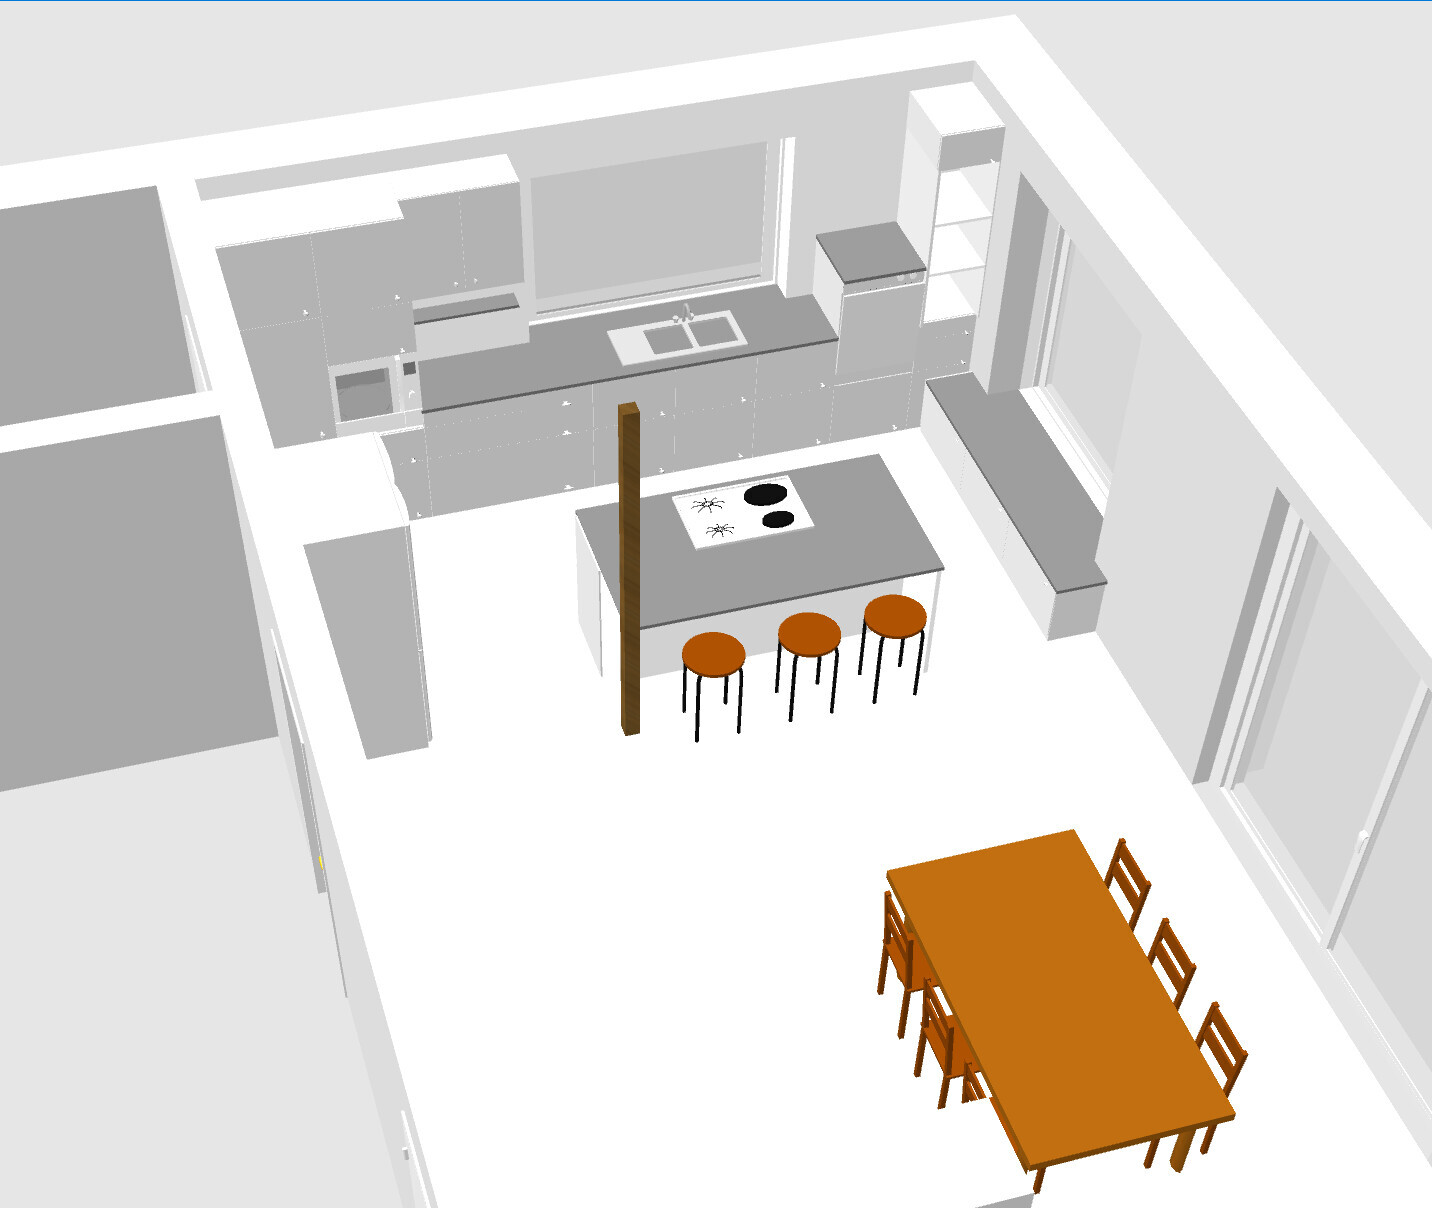
as part of our house building planning (see: https://www.hausbau-forum.de/threads/grundriss-neubau-auf-bungalow-bestandskeller-1-5-geschossige.44686/) we are currently focusing on the kitchen.
On the ground floor (see floor plans https://www.hausbau-forum.de/threads/grundriss-neubau-auf-bungalow-bestandskeller-1-5-geschossige.44686/post-631246) we are planning a kitchen wall unit plus a cooking island. We already received a quote from a kitchen studio for this. We removed 3-4 wall cabinets in our subsequent SH3D self-planning (see attachment), but the offer still roughly fits:
- induction cooktop + recirculation hood: Bora PURU (~2300€)
- oven: AEG BPK435060M (~850€)
- dishwasher: Siemens SX63H800BE (720€)
- side-by-side refrigerator, chairs, dining table not included
- base cabinets with drawers/pull-outs
- cooking island 2.1 x 1.2m (7ft x 4ft) with cutout for a column (structurally necessary)
- including installation, 5-year warranty
- 23,000€ (estimated about 21,500€ with the current design and fewer wall cabinets)
Overall, we are happy with the design: We have plenty of space, lots of storage, and easy workflows ...
Nevertheless, we have a few questions and would appreciate if anyone could support us here:
- Does anyone have experience (positive or negative) with the mentioned electrical appliances?
- Could it make sense to remove the appliances from the offer? The installation of appliances purchased separately by the kitchen studio costs 85€ per appliance, but then the 5-year warranty is lost. The advantage: I have a wider selection of brands (for example, cooktops are only offered by Bora and Neff) and if lucky, you might get a good deal.
- We would like a large window above the sink (1km (0.62 miles) clear view of greenery in that direction). Ideally, this window would be uninterrupted by a mullion. With the size we have in mind, it will be difficult to realize such a window with an opening tilt or swivel function. So it will probably be fixed glazing. Do you see the missing ventilation function as a critical issue? Although a controlled ventilation system is planned, there is still quite a bit of steam generated right at the sink. Additionally, the seating window at the top left of the plan will also be fixed glazed...
- For ergonomic reasons, we have placed the dishwasher at a raised height. Because of this, it is very close to the bench/seating window area. We fear that loading the dishwasher will cause a lot of dripping (for example, when placing not completely empty coffee cups upside down in the upper rack) and that the upholstery/cushions/surfaces of the bench below will suffer. Does anyone have experience with the “dripping” risk around raised dishwashers?
- Do you consider the quoted price reasonable?
- Are there any general tips or suggestions for improvement regarding room layout, ergonomics, or design...?
Thank you very much!

We have a Bora cooktop and are very satisfied with it.
We chose the PUXU model instead of the PURU, but aside from the induction surface size, there is hardly any difference. With ours, you can place the pots wherever you want. The PURU is not a bad cooktop, and the extractor works well.
Otherwise, experiences with electrical appliances can be tricky. To avoid needing to replace them, manufacturers often use 30 different names for essentially the same appliance, depending on where you buy it.
In previous kitchens, we often had Siemens/Bosch appliances and had very few problems with them.
Windows above the sink with a nice view: DO IT.
We have a huge fixed glass panel on the sink side, and I would build it like that every time. We have been living here for about a week, and it’s a dream. The natural light in the kitchen alone is simply amazing. We haven’t had any issues with steam. We planned for a ventilation system in the kitchen (also a controlled mechanical ventilation system). So far, nothing has fogged up. It might also depend on how often you wash dishes by hand and how hot the water is. But besides draining pasta water, I can’t think of a time the glass would fog up.
Here is a photo of our panoramic view of our lovely excavator and our scaffolding.
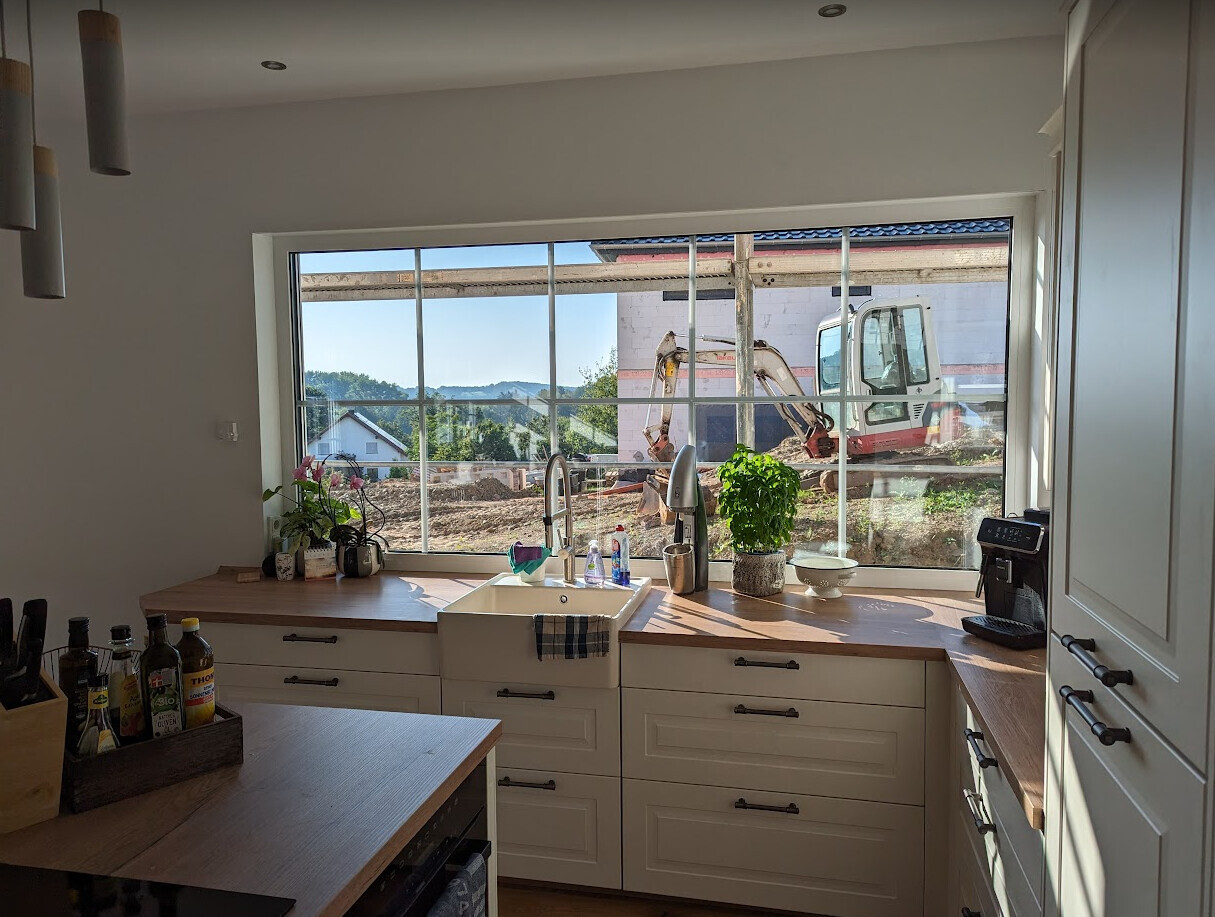
We chose the PUXU model instead of the PURU, but aside from the induction surface size, there is hardly any difference. With ours, you can place the pots wherever you want. The PURU is not a bad cooktop, and the extractor works well.
Otherwise, experiences with electrical appliances can be tricky. To avoid needing to replace them, manufacturers often use 30 different names for essentially the same appliance, depending on where you buy it.
In previous kitchens, we often had Siemens/Bosch appliances and had very few problems with them.
Windows above the sink with a nice view: DO IT.
We have a huge fixed glass panel on the sink side, and I would build it like that every time. We have been living here for about a week, and it’s a dream. The natural light in the kitchen alone is simply amazing. We haven’t had any issues with steam. We planned for a ventilation system in the kitchen (also a controlled mechanical ventilation system). So far, nothing has fogged up. It might also depend on how often you wash dishes by hand and how hot the water is. But besides draining pasta water, I can’t think of a time the glass would fog up.
Here is a photo of our panoramic view of our lovely excavator and our scaffolding.
B
Bertram10010 Sep 2023 09:37My case would not be your design.
The freestanding refrigerator looks a bit like a student setup—just placed there because there’s nowhere else for it. For this open space, I would choose a built-in fridge and integrate it into the kitchen run.
The kitchen run has many different heights. This looks unsettled and also attracts clutter. Horizontal surfaces need to be kept tidy; otherwise, they become storage for all sorts of things.
However, you already have the bench seating for that. In my opinion, it won’t work. The pillar is too narrow to lean on comfortably. If you lean against the window, the bench is too low. I wouldn’t want to read quietly there between the kitchen and the island, where everyone is passing through. A window seat like that looks stylish but is only used if it really invites you to linger. Kids will probably love it, but they will leave everything on that surface. It then becomes their horizontal clutter spot.
Personally, despite the large window, I would put the sink on the island. I’d rather look out into the room. Sitting around an induction cooktop isn’t that cozy, in my opinion. Cooking splatters, after all.
You have three stools in a row at the island. Sitting side by side in a group of three isn’t very social. You don’t do that in restaurants either. You want to see each other and have a conversation.
The windows are too large for my taste, too. You also need some shade and “quiet zones,” I think. My fruit rots at record speed because of so much light. I wouldn’t want that again.
Splashes from the dishwasher shouldn’t be an issue.
I can’t say anything about the appliances. I myself have a secondhand oven from Neff, and it does what it’s supposed to do.
The freestanding refrigerator looks a bit like a student setup—just placed there because there’s nowhere else for it. For this open space, I would choose a built-in fridge and integrate it into the kitchen run.
The kitchen run has many different heights. This looks unsettled and also attracts clutter. Horizontal surfaces need to be kept tidy; otherwise, they become storage for all sorts of things.
However, you already have the bench seating for that. In my opinion, it won’t work. The pillar is too narrow to lean on comfortably. If you lean against the window, the bench is too low. I wouldn’t want to read quietly there between the kitchen and the island, where everyone is passing through. A window seat like that looks stylish but is only used if it really invites you to linger. Kids will probably love it, but they will leave everything on that surface. It then becomes their horizontal clutter spot.
Personally, despite the large window, I would put the sink on the island. I’d rather look out into the room. Sitting around an induction cooktop isn’t that cozy, in my opinion. Cooking splatters, after all.
You have three stools in a row at the island. Sitting side by side in a group of three isn’t very social. You don’t do that in restaurants either. You want to see each other and have a conversation.
The windows are too large for my taste, too. You also need some shade and “quiet zones,” I think. My fruit rots at record speed because of so much light. I wouldn’t want that again.
Splashes from the dishwasher shouldn’t be an issue.
I can’t say anything about the appliances. I myself have a secondhand oven from Neff, and it does what it’s supposed to do.
W
WilderSueden10 Sep 2023 09:58You can safely choose fixed windows above the sink if you don’t need them for ventilation in the summer. I don’t open our window because of the boiling water from pasta. A window above the sink usually requires a bottom section (transom) to avoid the sash hitting the faucet, which means you not only have the vertical frame but also a horizontal profile.
A raised dishwasher is great. Whether half-full coffee cups get spilled mostly depends on you. We rarely have any spills, but I always pour each cup briefly into the sink beforehand.
When comparing electrical appliances, you really need to pay attention. Every number and letter must match, or you end up with a different device. You might save a few euros, but then you lose the warranty from the kitchen supplier and won’t receive any instruction from them either.
A raised dishwasher is great. Whether half-full coffee cups get spilled mostly depends on you. We rarely have any spills, but I always pour each cup briefly into the sink beforehand.
When comparing electrical appliances, you really need to pay attention. Every number and letter must match, or you end up with a different device. You might save a few euros, but then you lose the warranty from the kitchen supplier and won’t receive any instruction from them either.
M
motorradsilke10 Sep 2023 12:05Bertram100 schrieb:
Your layout isn’t really my personal preference.
A freestanding refrigerator looks a bit like a student setup—just placed there because there’s nowhere else. For an open plan space, I would choose a built-in fridge and integrate it into the cabinet run.
The cabinet run has many different heights, which looks visually unsettled and tends to collect clutter. Horizontal surfaces need to be kept tidy; otherwise, they become storage for all sorts of things.
You do have a bench seat, but in my opinion, it won’t work well. The column is too narrow to lean on comfortably. If you lean against the window, the bench is too low. I wouldn’t want to sit quietly reading there between the kitchen and island, in the middle of the traffic flow. A seating window looks stylish, but it will only be used if it truly invites you to linger. Kids will probably love it but will leave everything on that surface, turning it into their clutter zone.
Personally, despite having a large window, I would put the sink in the island. I prefer facing into the room. Sitting around an induction cooktop doesn’t feel very cozy, in my opinion. There’s also splashing while cooking.
You have three stools in a row at the island. Sitting side by side in a row isn’t very sociable. It’s something you wouldn’t do in a restaurant either. You want to see and talk to each other.
The windows seem too large to me. You also need some shade and “quiet zones,” in my opinion. My fruit spoiled very quickly because of so much sunlight. I wouldn’t want to repeat that.
Splashing from the dishwasher shouldn’t be an issue.
I can’t comment on the appliances. I have a second-hand oven from Neff, and it does what it’s supposed to. Whether to place the sink or cooktop on the countertop will always be a matter of personal opinion. It’s worth observing how you work in the kitchen since everyone operates differently; some wash vegetables under running water, others prefer dry prep.
We also considered it but decided not to place anything on the countertop. Instead, we opted for a large work surface where you can do many things with a view of the garden.
Fruit keeps well in our fridge, so I wouldn’t base the size of the windows on that.
X
xMisterDx10 Sep 2023 14:28With the fixed glazing in front of the sink, there is no way to open a window for ventilation in the kitchen alcove, right? Is that really practical for a kitchen?
Similar topics