
ᐅ Floor Plan Design: Orientation of a Single-Family Home and Optimization
Created on: 28 Jul 2023 21:17
H
Häuslebauer132
Hello community,
we are complete beginners and hope for your help.
We are currently planning a single-family house (approx. 200m2 (2,150 sq ft)). We own a plot on the edge of town (with a nice view to the east and south) and have worked with a building designer to create two floor plans (one oriented mainly to the south, the other mainly to the east), but we are unsure which variant to choose regarding the cardinal directions and the plot.
We would really appreciate your opinions, ideas, and suggestions for improvement.
Thank you very much in advance 🙂
Here are the details:
Zoning Plan / Restrictions
Plot size: 1,100m2 (12,000 sq ft)
Slope: no
Site coverage ratio: 0.35
Number of parking spaces: 2
Number of floors: 2 full floors
Roof type: gable roof 18-30°; hip roof 18-30°; shed roof 2-15° (roof types of main and secondary buildings must be coordinated)
Other requirements: rounding of the town edge, compensation area factor 0.4 (plot boundary will be landscaped)
Client Requirements
Style, roof type, building type: modern, single-family house, gable or hip roof
Basement, floors: no basement, 2 full floors
Number of people, ages: 2 adults + 2 children (3 and 1 year old), possibly a third child
Space requirements on ground floor: shower bathroom, open kitchen-dining-living area with fireplace and large windows/glass fronts towards the view, utility/mudroom with access to garage, guest room, pantry, entrance area
Upper floor: master bedroom with dressing room, 2 children’s rooms, 1 office (which may later be used as a third child’s room), bathroom, possibly storage room
Office: family use or home office? Initially home office, possibly later a third child’s room
Overnight guests per year: regular visits from friends/grandparents
Open or closed architecture: open kitchen-dining-living area, otherwise rather closed
Conservative or modern construction: modern
Open kitchen, kitchen island: open kitchen with island
Number of dining seats: 8
Fireplace: yes
Music/speaker wall: no
Balcony, roof terrace: no
Garage, carport: garage with 2 parking spaces
Garden for vegetables, greenhouse: no
Other wishes/particularities/daily routine, also reasons why some features are desired or not:
- spacious utility room (also for hanging laundry if needed)
- access from garage to house via utility room (to change work clothes) – technical room in garage – possibly bathroom via utility room for laundry chute
- plenty of storage space for the children
House Design
Who created the design: building designer with input of own ideas
What do you like in particular? Why?: orientation of the main rooms towards the nicest sides
What do you not like? Why?
Variant 1: - main entrance not facing the street (would that be sensible or not?)
- no terrace option on the west side
Variant 2: - relatively small kitchen/dining/living area
- orientation towards the east
Cost estimate according to architect/designer: not available yet
Personal budget for house including fixtures: 550,000–600,000
Preferred heating technology: connect to existing heating network
If you had to give up something, which details/features
- could you give up: laundry chute, direct access from garage to the house (then with a side entrance)
- could you not give up: open living-dining-kitchen area, guest room on ground floor
Why is the design as it is now? For example
Standard design from the designer? No!
Which corresponding/wishes were implemented by the architect?
What do you consider particularly good or bad about it?
Not a standard design, collaboration and an attempt to accommodate all our wishes as best and cost-efficiently as possible. Lots of window area facing southeast.
What is the most important/basic question regarding the floor plan summarized in 130 characters?
Would you choose variant 1 (south-facing, still nice view but more towards the village) or variant 2 (best view but more towards northeast)?
Is the orientation of rooms, garage, and terrace in relation to cardinal directions sensible?
What suggestions for improvements or optimizations can you give us?
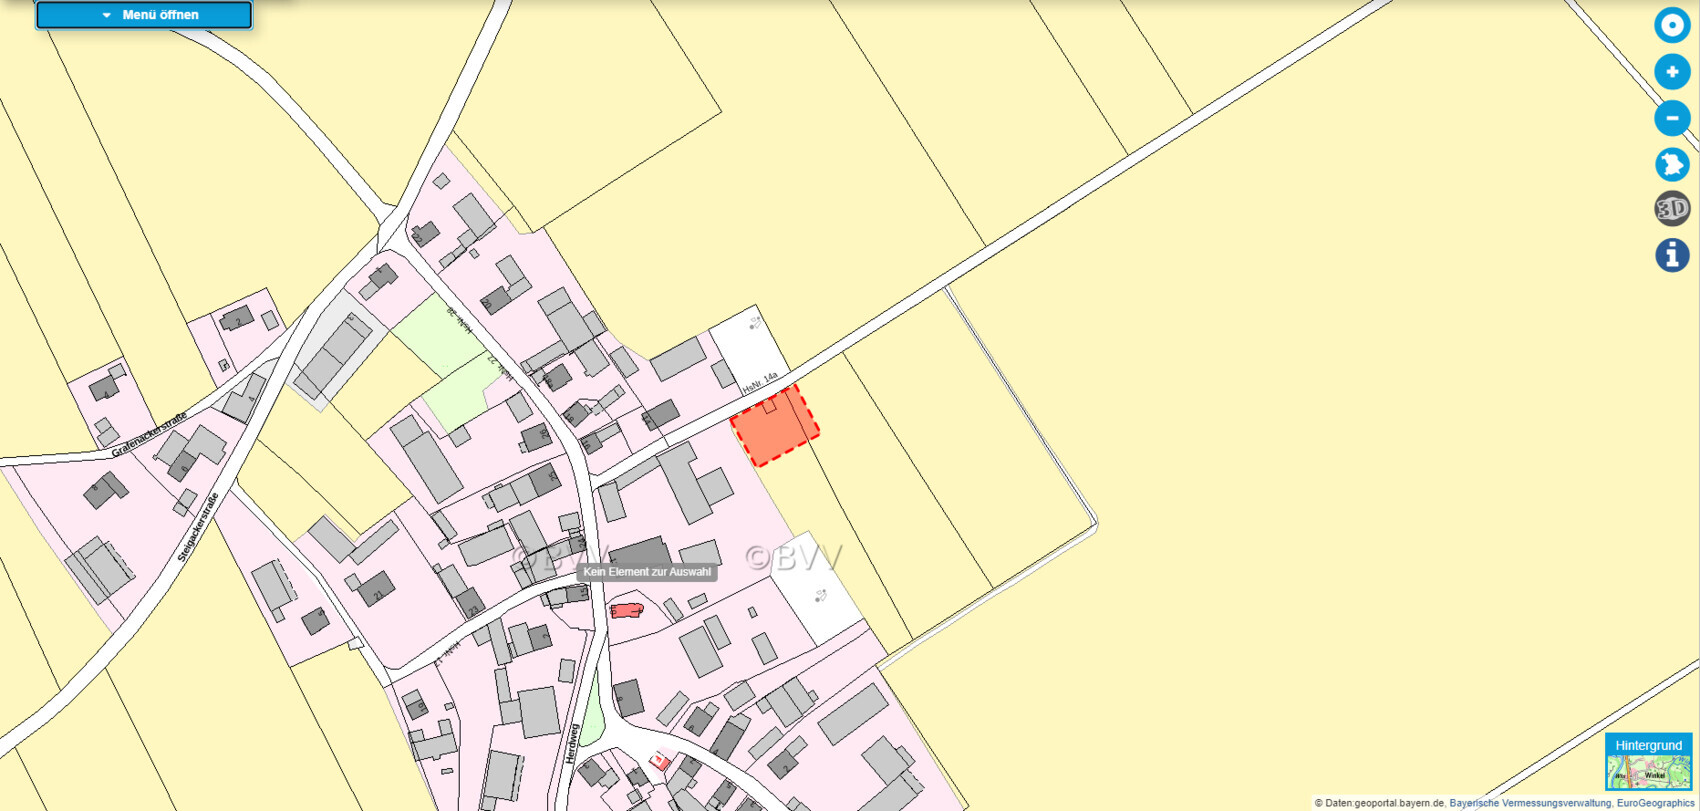
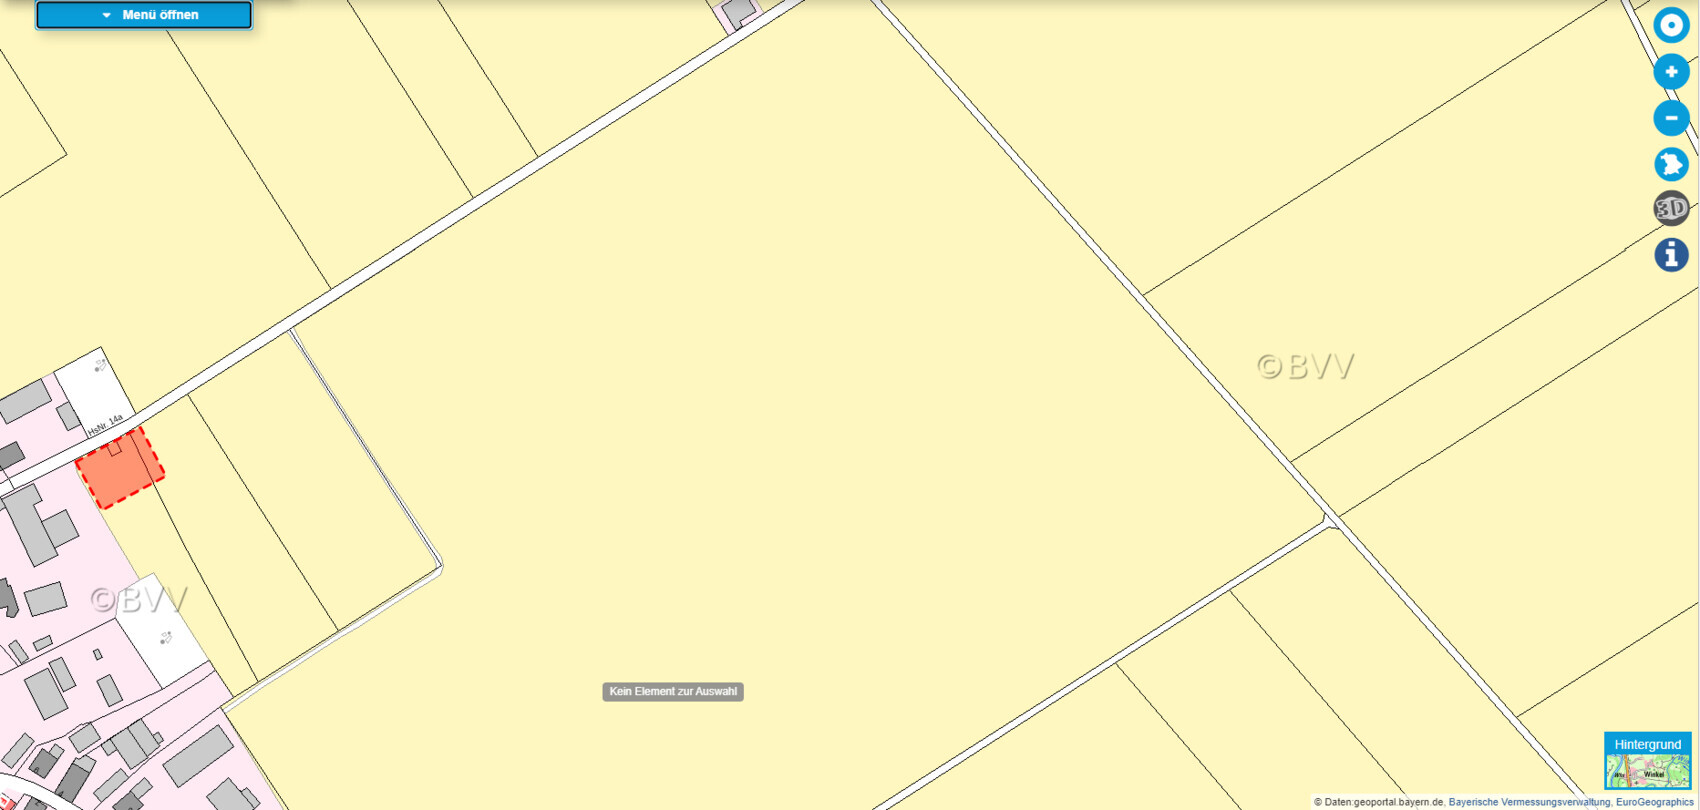
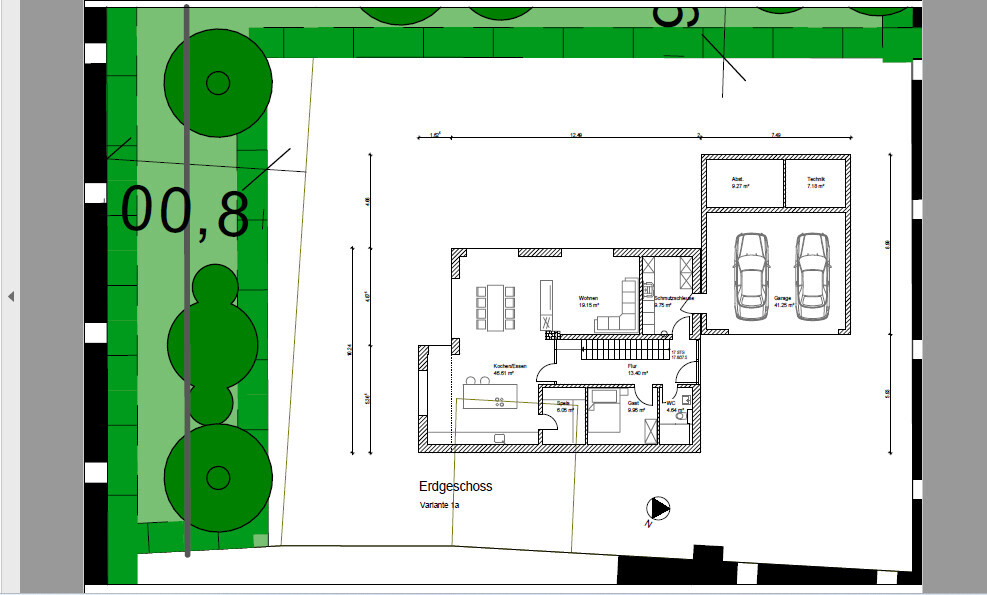
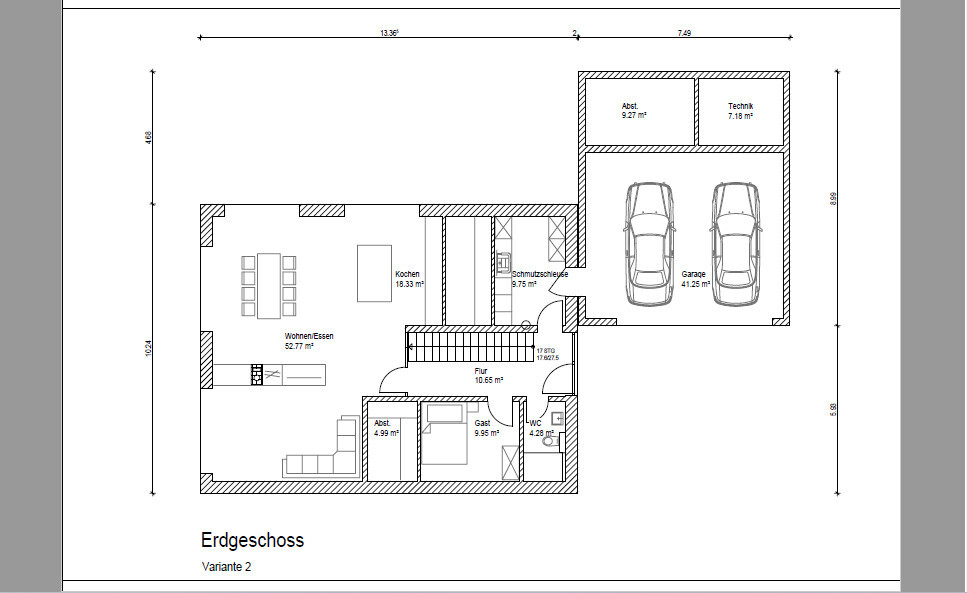

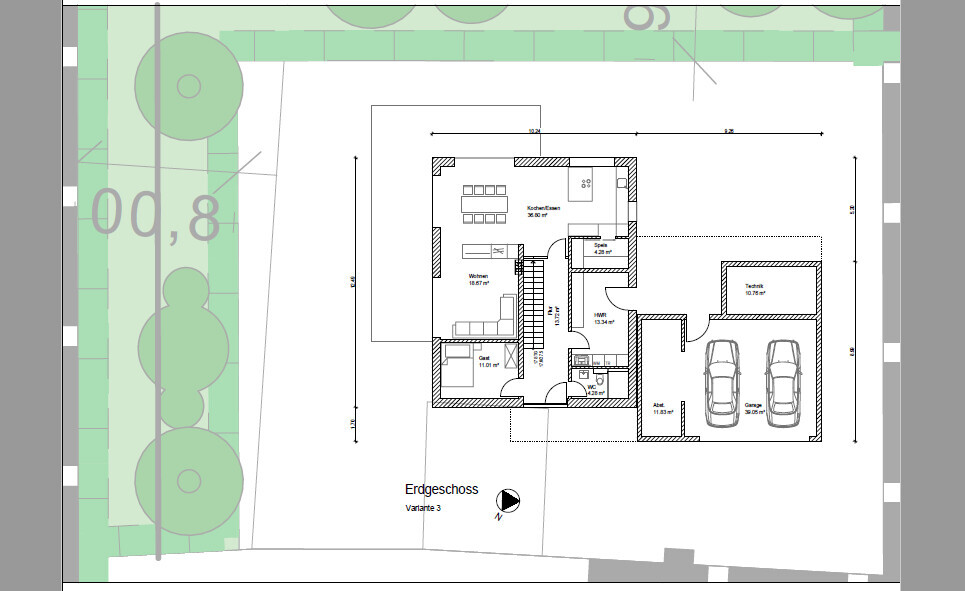
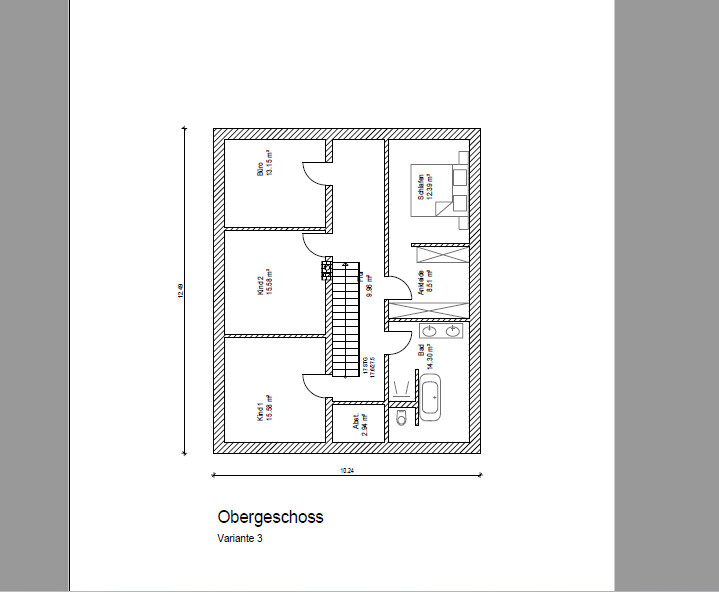
we are complete beginners and hope for your help.
We are currently planning a single-family house (approx. 200m2 (2,150 sq ft)). We own a plot on the edge of town (with a nice view to the east and south) and have worked with a building designer to create two floor plans (one oriented mainly to the south, the other mainly to the east), but we are unsure which variant to choose regarding the cardinal directions and the plot.
We would really appreciate your opinions, ideas, and suggestions for improvement.
Thank you very much in advance 🙂
Here are the details:
Zoning Plan / Restrictions
Plot size: 1,100m2 (12,000 sq ft)
Slope: no
Site coverage ratio: 0.35
Number of parking spaces: 2
Number of floors: 2 full floors
Roof type: gable roof 18-30°; hip roof 18-30°; shed roof 2-15° (roof types of main and secondary buildings must be coordinated)
Other requirements: rounding of the town edge, compensation area factor 0.4 (plot boundary will be landscaped)
Client Requirements
Style, roof type, building type: modern, single-family house, gable or hip roof
Basement, floors: no basement, 2 full floors
Number of people, ages: 2 adults + 2 children (3 and 1 year old), possibly a third child
Space requirements on ground floor: shower bathroom, open kitchen-dining-living area with fireplace and large windows/glass fronts towards the view, utility/mudroom with access to garage, guest room, pantry, entrance area
Upper floor: master bedroom with dressing room, 2 children’s rooms, 1 office (which may later be used as a third child’s room), bathroom, possibly storage room
Office: family use or home office? Initially home office, possibly later a third child’s room
Overnight guests per year: regular visits from friends/grandparents
Open or closed architecture: open kitchen-dining-living area, otherwise rather closed
Conservative or modern construction: modern
Open kitchen, kitchen island: open kitchen with island
Number of dining seats: 8
Fireplace: yes
Music/speaker wall: no
Balcony, roof terrace: no
Garage, carport: garage with 2 parking spaces
Garden for vegetables, greenhouse: no
Other wishes/particularities/daily routine, also reasons why some features are desired or not:
- spacious utility room (also for hanging laundry if needed)
- access from garage to house via utility room (to change work clothes) – technical room in garage – possibly bathroom via utility room for laundry chute
- plenty of storage space for the children
House Design
Who created the design: building designer with input of own ideas
What do you like in particular? Why?: orientation of the main rooms towards the nicest sides
What do you not like? Why?
Variant 1: - main entrance not facing the street (would that be sensible or not?)
- no terrace option on the west side
Variant 2: - relatively small kitchen/dining/living area
- orientation towards the east
Cost estimate according to architect/designer: not available yet
Personal budget for house including fixtures: 550,000–600,000
Preferred heating technology: connect to existing heating network
If you had to give up something, which details/features
- could you give up: laundry chute, direct access from garage to the house (then with a side entrance)
- could you not give up: open living-dining-kitchen area, guest room on ground floor
Why is the design as it is now? For example
Standard design from the designer? No!
Which corresponding/wishes were implemented by the architect?
What do you consider particularly good or bad about it?
Not a standard design, collaboration and an attempt to accommodate all our wishes as best and cost-efficiently as possible. Lots of window area facing southeast.
What is the most important/basic question regarding the floor plan summarized in 130 characters?
Would you choose variant 1 (south-facing, still nice view but more towards the village) or variant 2 (best view but more towards northeast)?
Is the orientation of rooms, garage, and terrace in relation to cardinal directions sensible?
What suggestions for improvements or optimizations can you give us?
H
Häuslebauer13229 Jul 2023 06:10ypg schrieb:
Considering that these are "only" drafts from a draftsman and not a custom design featuring anything unusual, you can confidently upload the original drafts with the dimensions. Feel free to use higher resolution as well.We wanted to upload the original drafts, but it was not possible..H
Häuslebauer13229 Jul 2023 06:12Schorsch_baut schrieb:
I can’t imagine the budget will be enough. Three full bathrooms, a large kitchen, a fireplace, and lots of windows and space—all of these are cost drivers. In the sketch for option 1 on the first floor, one bathroom is actually the office; it’s just shown in the plan in a way that the bathroom could work on either side.
H
Häuslebauer13229 Jul 2023 06:15ypg schrieb:
… what you typically see:
The chimney or the tall structure looks like a disturbance and doesn’t add any positive value to the room. Quite the opposite.
Not only is there no small coat storage, but there is also insufficient space for movement and wardrobe for the planned 5 people, roughly equivalent to 3 running meters (about 10 feet) of closet space.
The garage is on the west side because of the view? Where exactly is that view supposed to be?
Technical rooms located outside the thermal envelope and several meters (yards) away from the house? I would generally not plan it that way. It’s neither efficient nor cost-effective.
The budget also doesn’t reflect the desired features, sorry.
3,500 €/m² (325 USD/sq ft) for the requested features and a double garage at 60,000 € (66,000 USD) should be budgeted. Plus additional construction-related costs, etc.The garage is on the west side because, in our opinion, it fits best there. The best view faces southeast.H
Häuslebauer13229 Jul 2023 06:18xMisterDx schrieb:
You can forget that.
Currently, you can get a 150m² (1,615 sq ft) turnkey house with one bathroom for around 330,000 EUR. Scaling that up to your specifications easily puts the house alone at 500,000 EUR, plus premium finishes, plus kitchen, plus furniture (?), plus additional construction costs... plus a garage... and then you still have to properly develop the 1,100m² (11,840 sq ft) plot...
In the end, you’re looking at a price starting with a 7. We also don’t plan to build turnkey but want to contribute a lot of our own work.
H
Häuslebauer13229 Jul 2023 06:27Our main concern is the orientation of the house, so we know which option we should continue to develop and pursue.
Häuslebauer132 schrieb:
The garage is on the west side because we believe that is the best location for it. Usually, you want to still get daylight through west-facing windows in the afternoon. A recessed garage blocks that. In winter, it can then get quite dark during the day.
ypg schrieb:
Where does the view go? And I asked about that.
Häuslebauer132 schrieb:
We also don’t plan to build turnkey, but to contribute a lot of our own work. Yes, but you don’t just cover 100,000 or 150,000 euros with your own labor.
Häuslebauer132 schrieb:
Our main concern is the orientation of the house, to know which design we should pursue and develop further. That depends on the floor plan, and for the reasons mentioned, I wouldn’t continue with either option.
Häuslebauer132 schrieb:
We wanted to upload the original drafts, but it didn’t work. Then try again. As it stands, the upper floor doesn’t even have windows. Personally, I would place the garage on the east side with a short driveway. That way, there’s still plenty of “view” to the east and window options on the west side. I would skip the utility room vestibule instead of a corridor and locate the technical equipment within the thermal envelope, as mentioned before.
Similar topics