
We have purchased a plot of land that is adjacent to another house at the back and is accessed via a shared narrow driveway. Due to the zoning plan and setback requirements, the garage must be located at the rear rather than facing the street (additionally, the front is on the sunny side, so it wouldn’t make sense to place it there). The neighboring house has a gate for vehicle access, so we cannot turn around on their property (marked as "neighbor" in the sketch). The driveway itself is 3.20m (10.5 feet) wide, and the arrow in the sketch indicates the direction of the street.
We would like to install a gate as well (either a telescopic sliding gate or a folding gate) about 4.5m (15 feet) wide, plus a separate pedestrian door for people to pass through (shown in red in the sketch). Do you think this makes sense? Our main concern is whether it will still be possible to drive out forwards afterwards.
Do you have any other suggestions, particularly regarding the placement of the waste containers and bicycle storage?
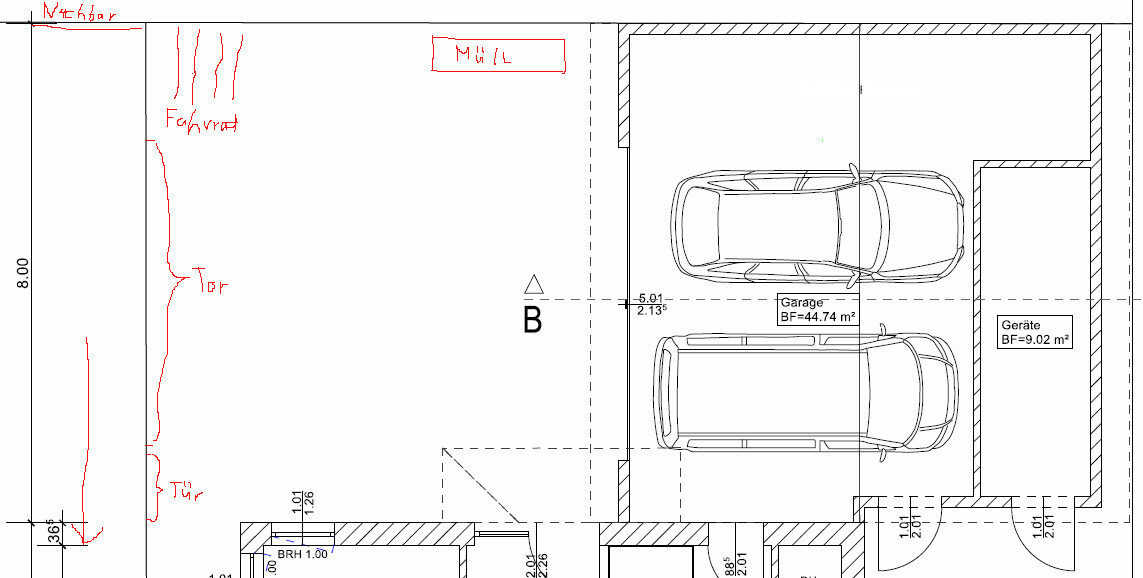
We would like to install a gate as well (either a telescopic sliding gate or a folding gate) about 4.5m (15 feet) wide, plus a separate pedestrian door for people to pass through (shown in red in the sketch). Do you think this makes sense? Our main concern is whether it will still be possible to drive out forwards afterwards.
Do you have any other suggestions, particularly regarding the placement of the waste containers and bicycle storage?
W
WilderSueden6 Jul 2023 13:47At 3.20 m (10.5 ft), you will need a rather sharp angle. If your gate is less than 5 m (16.5 ft) wide, I wouldn’t even try it. And it probably won’t be much fun either. But, trying is better than just thinking about it. Since it’s your property, get some survey nails from the hardware store and marking tape.
In general, in a situation like this, I would rather opt for a parking bay directly at the driveway with ample width. Drive in forwards from the street, reverse into the bay, then drive out forwards again.
Also, keep in mind that you might come with a trailer someday or maybe just have something like a bike rack on the back of your car.
In general, in a situation like this, I would rather opt for a parking bay directly at the driveway with ample width. Drive in forwards from the street, reverse into the bay, then drive out forwards again.
Also, keep in mind that you might come with a trailer someday or maybe just have something like a bike rack on the back of your car.
H
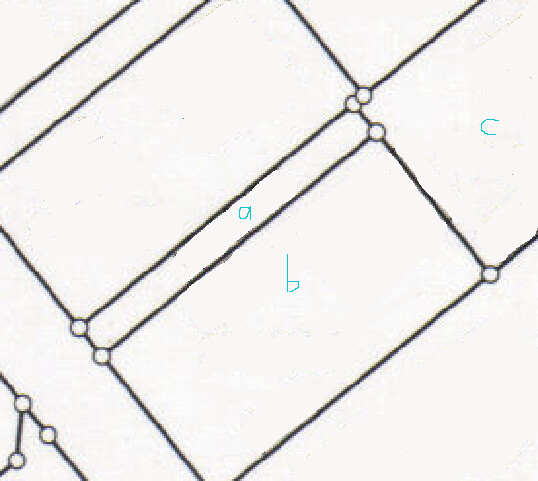
Hausbauer236 Jul 2023 14:09Attached is a photo of the overall situation. a=driveway, b=us, c=neighbor.
M
motorradsilke6 Jul 2023 14:14Hausbauer23 schrieb:
I marked it in blue as I imagine it (basically like @mayglow described). Is that possible? Up to the top left where it says "neighbor," I could move it back, although that probably isn’t necessary? As I mentioned before, the path is too narrow at 3.20 m (10.5 ft), it won’t work like that. And if it does, you’ll have to move forward and backward several times.
We have a similar situation (reversing out onto a public road), but the road is about 6 m (20 ft) wide. From that, I need 4.5 to 5 m (15 to 16.5 ft) both to get in and out. Our gate is only 4 m (13 ft) wide, but our car isn’t large either.
W
WilderSueden6 Jul 2023 14:24Hausbauer23 schrieb:
Here is a picture of the overall situation. a=driveway, b=us, c=neighbor.What specific regulations favor accessing your garage via the neighbor’s driveway instead of directly from the street? And who actually owns the rear access road? I think the entire site planning deserves a thorough review here.
H
Hausbauer236 Jul 2023 14:36The plot "a" is divided according to condominium ownership (WEG), while "b" and "c" are individually subdivided. According to the municipality’s parking regulations, two parking spaces are mandatory. Additionally, garages or carports are explicitly not allowed within an 8m (26 feet) strip in the front yards facing the street, as this area is designated for green landscaping. Building lines must also be observed. If we place the garage on the street side, we would then have to orient our terrace to the northeast (which is currently where the garage is planned) 😕
H
Hausbauer236 Jul 2023 14:39motorradsilke schrieb:
As I already mentioned, the path is too narrow at 3.20 meters (10.5 feet), so it won’t work like that. And if it does, you’ll have to reverse and move forward several times.
We have a similar situation (reversing out onto a public road), but our road is about 6 meters (20 feet) wide. And I need about 4.5 to 5 meters (15 to 16.5 feet) both to get in and out. Our gate is only 4 meters (13 feet) wide, though. Our car isn’t large either. We could theoretically widen the driveway at the top left by paving our property there (i.e., moving the area labeled "bicycles" to the right). The question is how much space would actually be needed. Testing this on site is currently impossible because there is still an excavation pit from the demolished old building at that spot. Is there any kind of online simulator available?
Similar topics