
ᐅ What are the disadvantages of building an extension directly on the property line in our area?
Created on: 3 May 2023 20:51
A
Anika123Hello everyone,
We have purchased a plot of land and are planning to build a semi-detached house. The interested party for the neighboring plot wants to buy it on the condition that they can build an extension in the manner they desire.
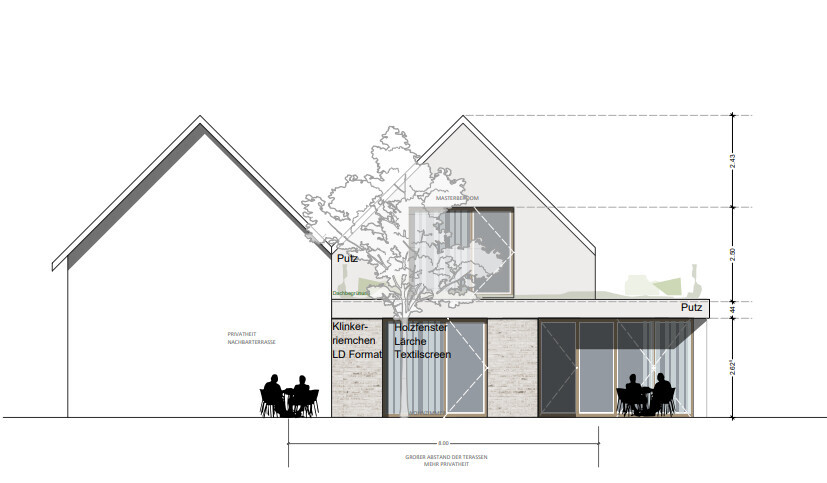
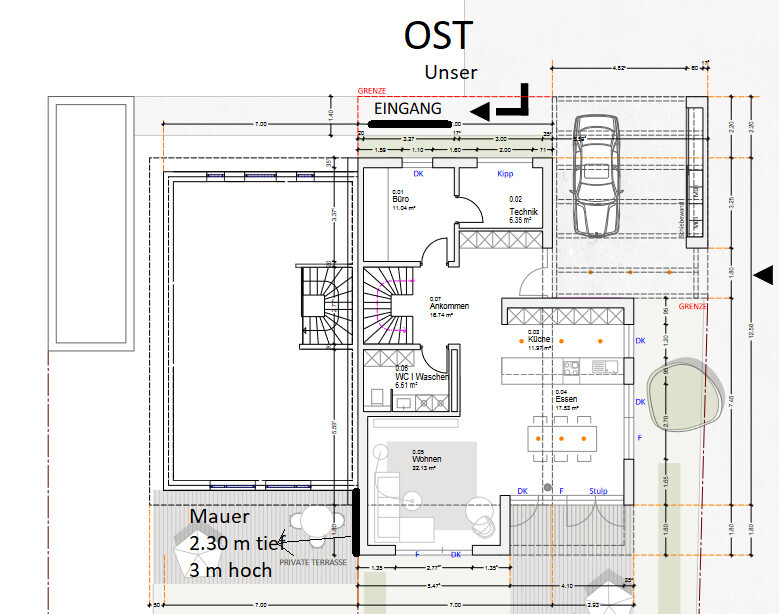
The potential neighbor has spoken with us to obtain our approval, as they are not allowed to build without it. They want windows on the south and west sides, while we can only have windows on the west side. We believe their plan would cast a shadow over our house because their extension is planned to be built 2.30 meters (7.5 feet) lower than our house and the wall will be 3 meters (10 feet) high.
What are your thoughts on this? Can you imagine agreeing to this plan?
The construction company is pressing us to make a quick decision, but we don’t want to agree hastily without considering the possible impact on our house.
Here you can find the neighbor’s proposed plan. Our house is located on the left side of the plan, and the bottom of the image corresponds to the west side.
Thank you in advance for your help 🙂.
We have purchased a plot of land and are planning to build a semi-detached house. The interested party for the neighboring plot wants to buy it on the condition that they can build an extension in the manner they desire.
The potential neighbor has spoken with us to obtain our approval, as they are not allowed to build without it. They want windows on the south and west sides, while we can only have windows on the west side. We believe their plan would cast a shadow over our house because their extension is planned to be built 2.30 meters (7.5 feet) lower than our house and the wall will be 3 meters (10 feet) high.
What are your thoughts on this? Can you imagine agreeing to this plan?
The construction company is pressing us to make a quick decision, but we don’t want to agree hastily without considering the possible impact on our house.
Here you can find the neighbor’s proposed plan. Our house is located on the left side of the plan, and the bottom of the image corresponds to the west side.
Thank you in advance for your help 🙂.
Anika123 schrieb:
He wants windows on the south and west sides,Anika123 schrieb:
while we can only have windows on the west side.I don’t understand. According to the plan, you do have south-facing windows. And where exactly does the neighbor want to place windows on the south side? That’s your shared party wall, isn’t it? Or am I missing something? By the way, great floor plan!
Anika123 schrieb:
Our house is located on the left side of the plan Ok, that definitely explains a lot!
I was so focused on the plan on the right.
Anika123 schrieb:
that he can build an extension in the manner he wants. And the extension is basically the continuation or offset.
I actually can’t answer that clearly or off the cuff right now. Yes, you would get sunlight there only later. To find out exactly how much later, you’d have to calculate it yourself using a sun position tool like Sonnenstand dot de.
ypg schrieb:
I don’t understand. According to the drawing, you have south-facing windows.
And where does the neighbor want to place south-facing windows? That’s your shared central wall.
Or am I missing something?
.
Great floor plan, by the way! We bought the house on the left side. The drawing belongs to the neighbor. And at the top is east and at the bottom is west.
N
NatureSys3 May 2023 21:19Do you receive any compensation if you agree to the shading? Or why would you want to agree to it?
Similar topics