
Hello dear forum members.
I have been quietly following for some time and would now like to take the opportunity to gather some tips and advice. We are currently planning our house and would like to share our initial drafts with you.
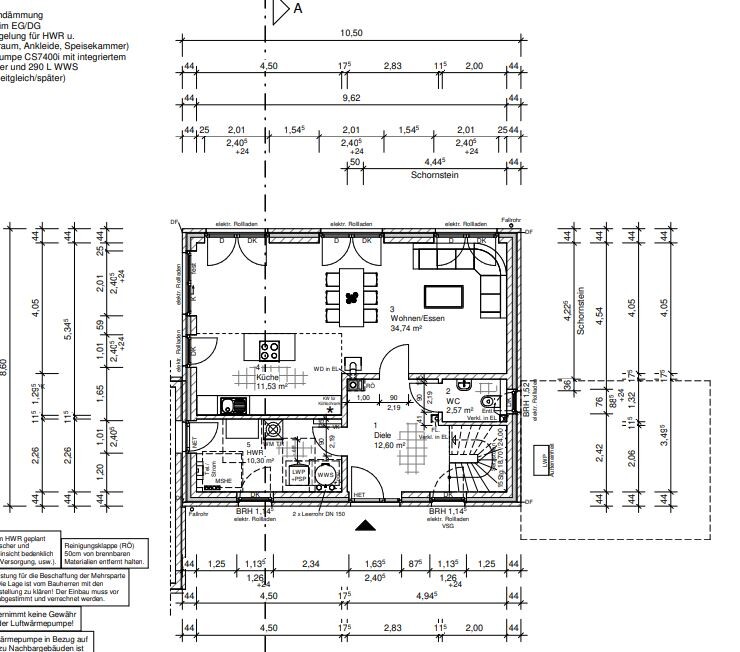
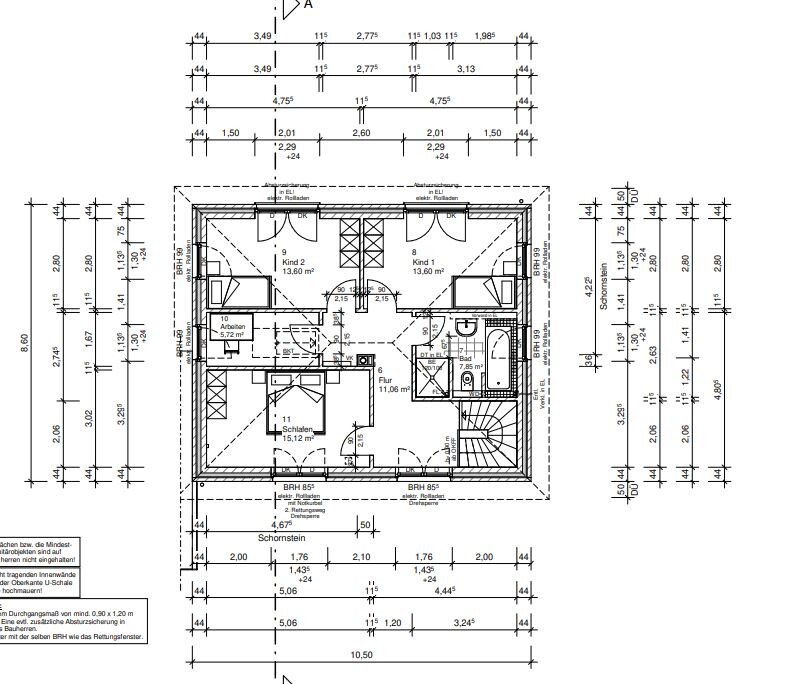
We are completely flexible in the planning and want a functional home for 4 people. Important features for us are a kitchen island, fireplace, and walk-in shower on the ground floor.
We would appreciate any tips and suggestions, as we have never planned or built a house before.
Thank you very much in advance.
Development plan / restrictions
Plot size 774 m² (8,328 sq ft)
Slope no
Floor area ratio 0.25
Site coverage ratio
Building envelope, building line and boundary 12 m wide (39 ft)
Edge building: no
Number of parking spaces: 2
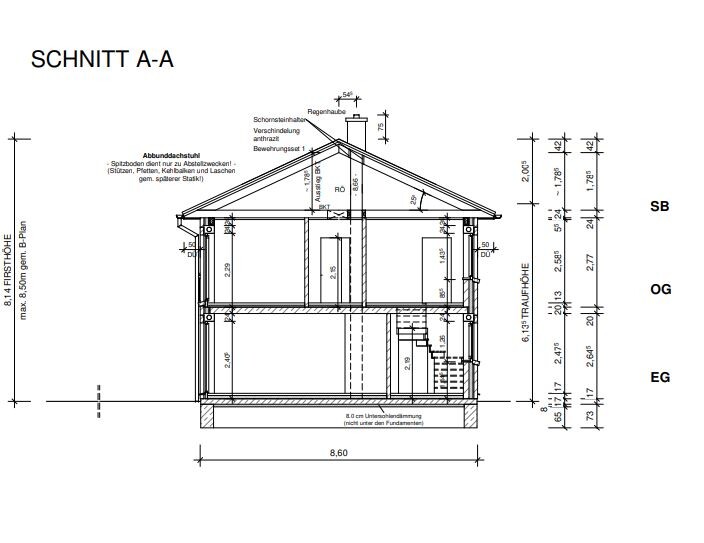
Number of floors: 2
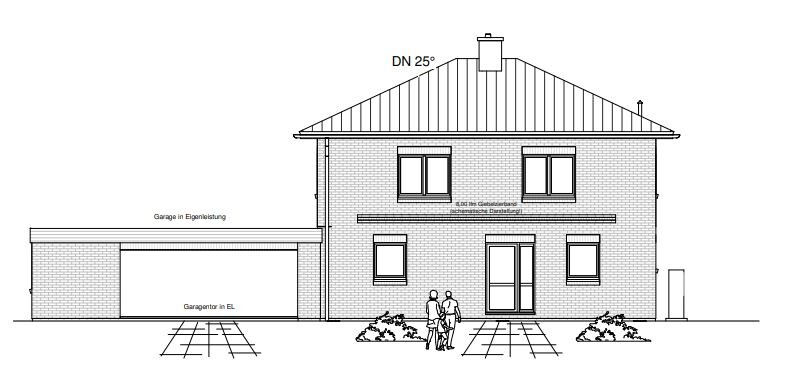
Roof type: hip roof
Style: urban villa
Orientation: garden terrace south/west
Maximum heights / limits 8.5 m ridge (28 ft)
Bend protection strip including bend 6.8 m (22 ft)
Client requirements
Style, roof shape, building type: Mediterranean
Urban villa, 2 full floors
Number of residents, ages: 4 persons, 28, 32, 3, 1
Room requirements on ground floor and upper floor:
Office: partial home office
Open kitchen, kitchen island yes
Number of dining seats: 6
Fireplace: yes
Garage: yes
House design
Who designed it: general contractor (GC)
What do you like most? Why?
What do you dislike? Upstairs bathroom not finalized yet, drainage pipe is annoying.
Personal budget limit for the house including fittings: fixed price with buffer available
Preferred heating technology: air-to-water heat pump
If you have to give something up, which details/extras
- can give up: many things except those below
- cannot give up: fireplace, kitchen island, walk-in shower
Why did the design turn out the way it is?
Design by GC planner based on sketch.
I have been quietly following for some time and would now like to take the opportunity to gather some tips and advice. We are currently planning our house and would like to share our initial drafts with you.
We are completely flexible in the planning and want a functional home for 4 people. Important features for us are a kitchen island, fireplace, and walk-in shower on the ground floor.
We would appreciate any tips and suggestions, as we have never planned or built a house before.
Thank you very much in advance.
Development plan / restrictions
Plot size 774 m² (8,328 sq ft)
Slope no
Floor area ratio 0.25
Site coverage ratio
Building envelope, building line and boundary 12 m wide (39 ft)
Edge building: no
Number of parking spaces: 2
Number of floors: 2
Roof type: hip roof
Style: urban villa
Orientation: garden terrace south/west
Maximum heights / limits 8.5 m ridge (28 ft)
Bend protection strip including bend 6.8 m (22 ft)
Client requirements
Style, roof shape, building type: Mediterranean
Urban villa, 2 full floors
Number of residents, ages: 4 persons, 28, 32, 3, 1
Room requirements on ground floor and upper floor:
Office: partial home office
Open kitchen, kitchen island yes
Number of dining seats: 6
Fireplace: yes
Garage: yes
House design
Who designed it: general contractor (GC)
What do you like most? Why?
What do you dislike? Upstairs bathroom not finalized yet, drainage pipe is annoying.
Personal budget limit for the house including fittings: fixed price with buffer available
Preferred heating technology: air-to-water heat pump
If you have to give something up, which details/extras
- can give up: many things except those below
- cannot give up: fireplace, kitchen island, walk-in shower
Why did the design turn out the way it is?
Design by GC planner based on sketch.
hanghaus2023 schrieb:
Dimensions: 10.44m * 8.44m (34.3 ft * 27.7 ft). Look for the original "Starlight City Villa 145".
I have mirrored it. But there are dollhouse-size furniture layouts shown. And with the baroque-style built-in kitchen, having any window facing the garden is completely impossible 😕
I
icarus12311 Mar 2023 19:02ypg schrieb:
Is it possible that you planned the house around the kitchen? Having the sofa/TV area as somewhat secondary is okay, but ultimately a family wants to feel comfortable in the home every day. Life is not just about cooking 😉That’s obviously clear… we are just trying to find something suitable for us as a family, taking our preferences into account. It’s really quite difficult.
K a t j a schrieb:
Let's move away from the rectangle and see what else is possible. The hip roof is going to be expensive anyway; adding a corner won't make much of a difference:I still gave it a "Like" because I appreciate your effort to show alternatives. However, the cost jump from a hip roof to a half-hip roof is more than just symbolic...RomeoZwo schrieb:
I would then give the upper floor a balcony and keep the hip roof rectangular.... and that’s like jumping out of the frying pan into the fire ;-)https://www.instagram.com/11antgmxde/
https://www.linkedin.com/company/bauen-jetzt/
How much fewer problems you have when you forget to adjust the length of the width.
Because I admit: I set the width to 9.35 meters (31 feet) and forgot to adjust the 10.49 meters (34 feet 5 inches). Still, I’m posting it:


And here is a typical square with 9.70 x 9.70 meters (32 feet x 32 feet)


Hmm, well, I like to cook too. I’m also an aesthete. But my kitchen length (countertop) is 5.20 meters (17 feet) including appliances, without tall cabinets! There are just two of us, and I can’t give up 30 cm (1 foot) of that. On the contrary, we had to add 40 cm (16 inches) to fit the fully automatic coffee machine. Surely I could put a lot of clutter on the island, but I don’t want to. It’s supposed to stay clean for working.
If you look back, you’ll see that I planned more kitchen length before you posted this kitchen wall. To me, such a wall only makes sense if you also have a backup kitchen where a lot of clutter like toaster, coffee machine, and Thermomix or similar can be stored.
Because I admit: I set the width to 9.35 meters (31 feet) and forgot to adjust the 10.49 meters (34 feet 5 inches). Still, I’m posting it:
And here is a typical square with 9.70 x 9.70 meters (32 feet x 32 feet)
icarus123 schrieb:
That’s clear of course… we’re just trying to find something suitable for us as a family, taking our preferences into account. It’s really very difficult
Hmm, well, I like to cook too. I’m also an aesthete. But my kitchen length (countertop) is 5.20 meters (17 feet) including appliances, without tall cabinets! There are just two of us, and I can’t give up 30 cm (1 foot) of that. On the contrary, we had to add 40 cm (16 inches) to fit the fully automatic coffee machine. Surely I could put a lot of clutter on the island, but I don’t want to. It’s supposed to stay clean for working.
If you look back, you’ll see that I planned more kitchen length before you posted this kitchen wall. To me, such a wall only makes sense if you also have a backup kitchen where a lot of clutter like toaster, coffee machine, and Thermomix or similar can be stored.
I
icarus12311 Mar 2023 20:20ypg schrieb:
How quickly you run into fewer problems when you forget to adjust the length of the width.
I admit: I set the width to 9.35m (31 feet) and forgot to adjust the 10.49m (34 feet 5 inches). Still posting it:
[ATTACH alt="Screenshot 2023-03-11 at 18.43.55.png"]78925[/ATTACH][ATTACH alt="Screenshot 2023-03-11 at 18.44.07.png"]78926[/ATTACH]
[ATTACH alt="Screenshot 2023-03-11 at 19.05.54.png"]78927[/ATTACH][ATTACH alt="Screenshot 2023-03-11 at 19.06.03.png"]78928[/ATTACH]
And here is a typical square with 9.70 x 9.70m (32 feet x 32 feet)
[ATTACH alt="Screenshot 2023-03-11 at 19.39.35.png"]78929[/ATTACH][ATTACH alt="Screenshot 2023-03-11 at 19.39.45.png"]78930[/ATTACH]
Hmm, well, I do enjoy cooking. I’m also an aesthete. But my kitchen countertop length is 5.20m (17 feet) including appliances, without tall cabinets! There are two of us, and I can’t give up 30cm (1 foot) of that. On the contrary, we had to add 40cm (16 inches) just for the coffee machine. Sure, I could put a lot of clutter on the island, but I don’t want to. It should be clean for working.
If you look back, you’ll see I had planned more kitchen length before you posted this kitchen wall. In my opinion, a kitchen like this only works if you have a backup kitchen where you can store clutter like the toaster, coffee machine, and blender etc. Yes, we’re not set on that yet either. It’s good you keep us grounded here. We’ll have to think it through again…
X
xMisterDx11 Mar 2023 20:33motorradsilke schrieb:
It’s common for families to need to leave at the same time, isn’t it? Or do you not go on trips with your family? At least three people usually need to leave together every day when the kids are being dropped off.
We also have a fairly large hallway, and I’m very happy about that. We had little space before, which was quite frustrating. I think having enough space in the hallway is more important than natural light there. When there’s enough room, you don’t trip over dirty shoes 😉 In reality, the kids don’t put their shoes away in the utility room by themselves either. We seem to handle this quite easily, and when it comes to raising children, you can often achieve more than expected.
But I do recall we once had a disagreement because you didn’t want a tiled niche in the shower... since it occasionally needs to be emptied and cleaned...
For me... personally... a large hallway wouldn’t have been necessary. I’m usually ready 20 minutes before leaving (usually 5 minutes before we absolutely have to go) and sitting fully dressed in the living room or on the stairs.
I want to emphasize this again because we’re sharing advice here and some people do rely on you or us.
The debate over whether the hallway is 5 or 10 square meters is currently a luxury problem. According to your own calculations, 5m² (54 sq ft) extra costs 15,000+ EUR. For 5 minutes every other day when all four people are getting dressed at the same time...
The days when you could say “Well, 5m² more at 1% interest... that’s fine...” are over. Please adjust your advice accordingly. Houses with 140m² (1,507 sq ft) or less will now be the norm. It’s about optimization... and also about compromises.