
Hello everyone,
I have been following your discussions about building for quite some time now and have already learned a lot. Now it’s time for me to become an active member instead of just a passive one.
My girlfriend and I would like to build a single-family house in the near future. We already have a plot (650 sqm (7,000 sq ft)) in the Mainz-Alzey region. At first, the discussion was about how our house should look in the future. My girlfriend originally liked the idea of a town villa, while at the beginning I was more into the Bauhaus style. After some time, we agreed on a design that we both liked (at that point we were focusing purely on the appearance). We decided on a gently sloped shed roof with cubic elements.
After several talks and some initial quotes, I realized that a flat shed roof (6 degrees) is not only very expensive (metal roofing +€25,000), but also feels a bit half-baked. I had another discussion about this with my uncle yesterday. He is a self-employed roofer and said from his perspective, a 6-degree pitch doesn’t make much sense.
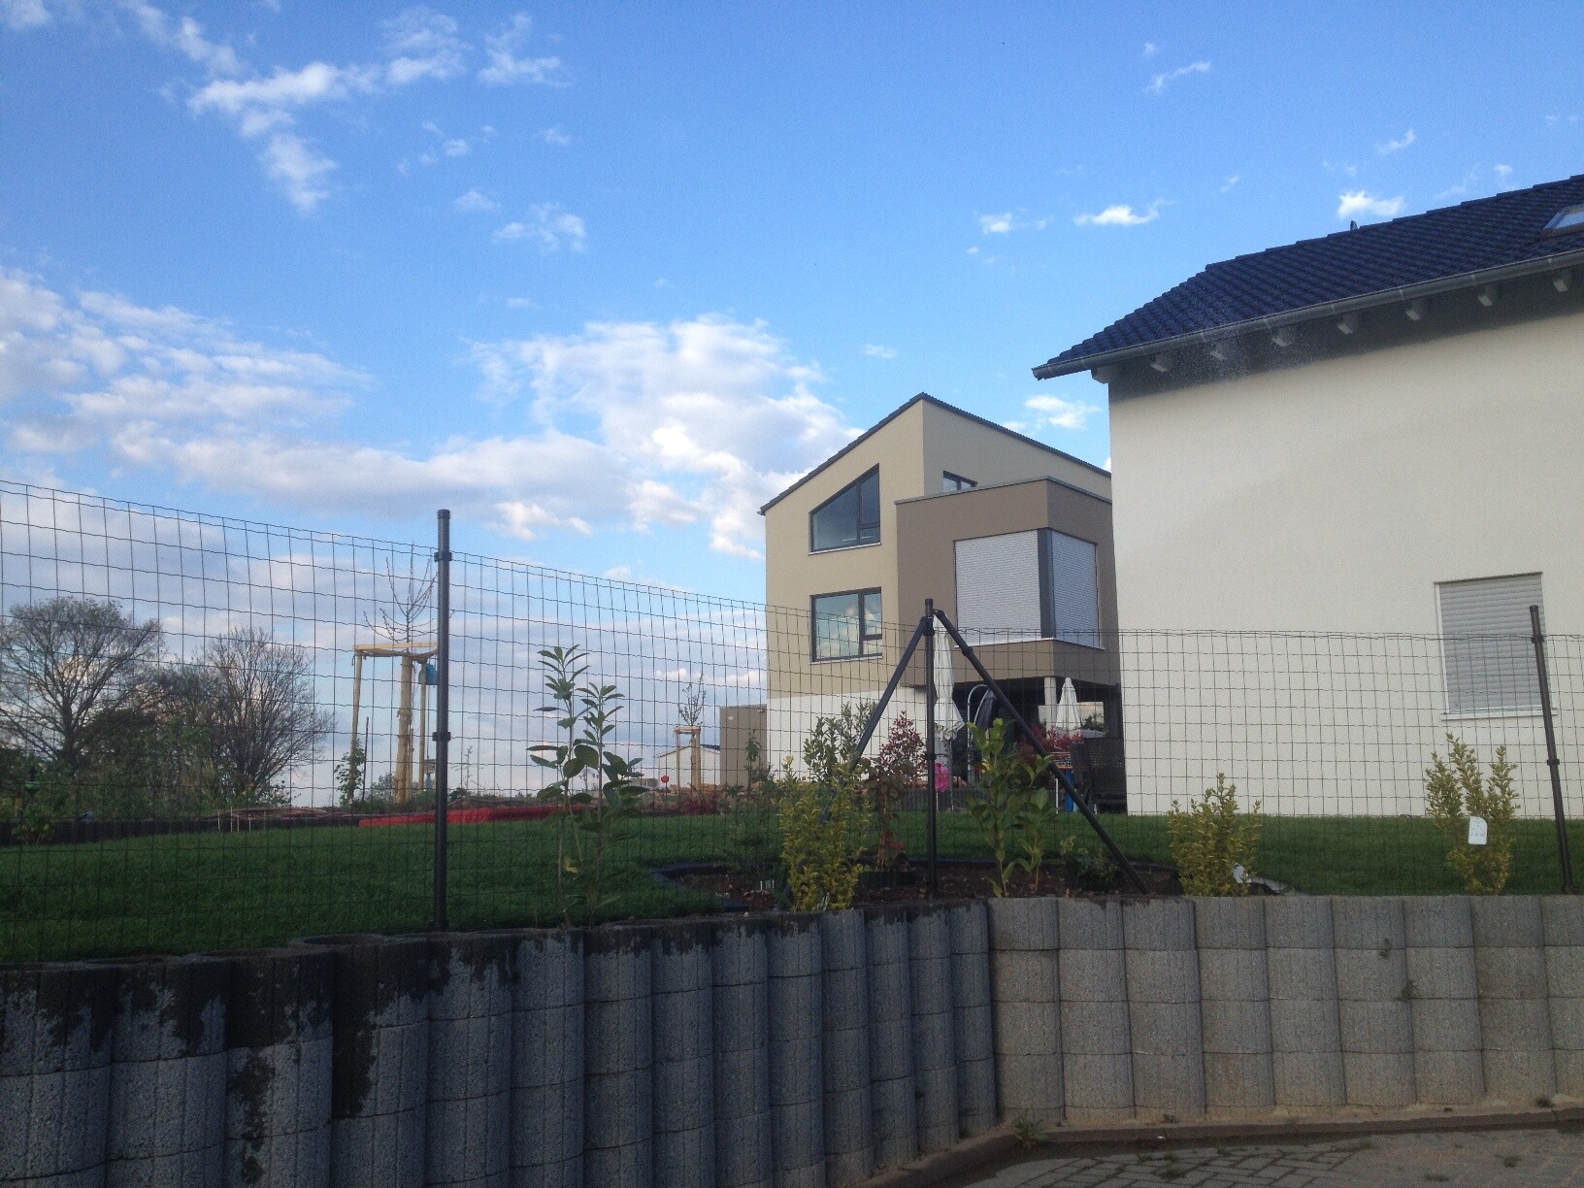
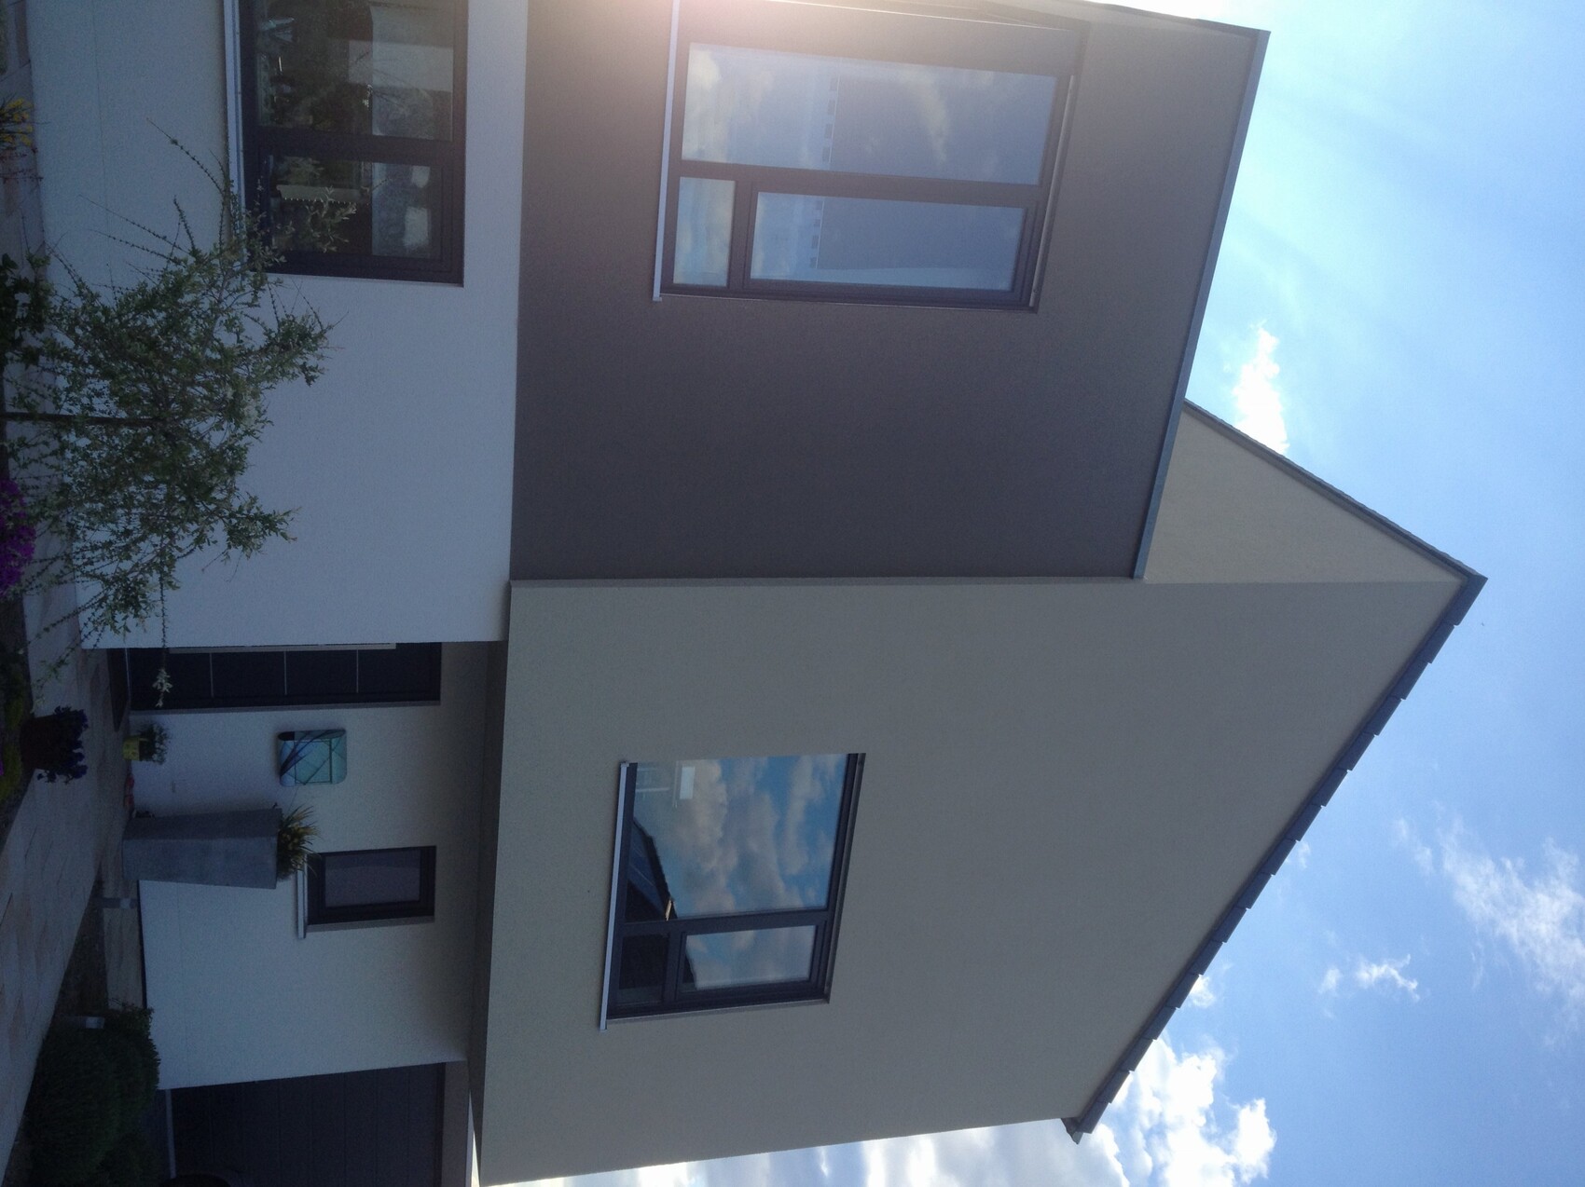
Yesterday, we saw two houses with a combination of a shed roof (about 15 degrees) and a flat roof. We both really liked that.
Now my question for you:
- Currently, there aren’t many designs like this. Is that because it doesn’t make sense from a technical point of view, or because it doesn’t appeal to many people’s taste? I could live with the latter.
Looking forward to your answers. Have a great Easter!
PS: According to the zoning plan, it shouldn’t be a problem to build a house like this there.

I have been following your discussions about building for quite some time now and have already learned a lot. Now it’s time for me to become an active member instead of just a passive one.
My girlfriend and I would like to build a single-family house in the near future. We already have a plot (650 sqm (7,000 sq ft)) in the Mainz-Alzey region. At first, the discussion was about how our house should look in the future. My girlfriend originally liked the idea of a town villa, while at the beginning I was more into the Bauhaus style. After some time, we agreed on a design that we both liked (at that point we were focusing purely on the appearance). We decided on a gently sloped shed roof with cubic elements.
After several talks and some initial quotes, I realized that a flat shed roof (6 degrees) is not only very expensive (metal roofing +€25,000), but also feels a bit half-baked. I had another discussion about this with my uncle yesterday. He is a self-employed roofer and said from his perspective, a 6-degree pitch doesn’t make much sense.
Yesterday, we saw two houses with a combination of a shed roof (about 15 degrees) and a flat roof. We both really liked that.
Now my question for you:
- Currently, there aren’t many designs like this. Is that because it doesn’t make sense from a technical point of view, or because it doesn’t appeal to many people’s taste? I could live with the latter.
Looking forward to your answers. Have a great Easter!
PS: According to the zoning plan, it shouldn’t be a problem to build a house like this there.
B
Bauexperte22 Apr 2014 00:39Good evening,
The example you uploaded requires careful waterproofing, including creating a 2° (approximately 3.5%) slope on the flat roof. For the shed roof, there are additional costs for extra masonry work, possibly insulation, plaster, and different fastening methods for the roof covering; possibly windows on the higher side as well.
In the hip roof/flat roof combination, the more complex construction of the shed roof is avoided; also, the hip roof—if you choose a roof pitch above 22° (about 40%)—can be built using traditional methods. If you don’t need to use the space created below as storage, you can also go for a truss roof, which can save you even more. Depending on roof size, you can save a good 10,000 euros or so.
Expressing this in percentages won’t help much, since it doesn’t apply equally to all contractors.
Regards, Bauexperte
nilles84 schrieb:I wouldn't say "so much," but it is definitely cheaper.
Bauexperte, could you briefly explain why a combination of a hip roof and a flat roof would be so much cheaper than a combination of a shed roof and a flat roof?
The example you uploaded requires careful waterproofing, including creating a 2° (approximately 3.5%) slope on the flat roof. For the shed roof, there are additional costs for extra masonry work, possibly insulation, plaster, and different fastening methods for the roof covering; possibly windows on the higher side as well.
In the hip roof/flat roof combination, the more complex construction of the shed roof is avoided; also, the hip roof—if you choose a roof pitch above 22° (about 40%)—can be built using traditional methods. If you don’t need to use the space created below as storage, you can also go for a truss roof, which can save you even more. Depending on roof size, you can save a good 10,000 euros or so.
Expressing this in percentages won’t help much, since it doesn’t apply equally to all contractors.
Regards, Bauexperte
Hello,
Basically: the lower the roof pitch, the higher the requirements for the structural engineering and the waterproofing.
The structural design of roof constructions, for example rafter height and spacing, load transfer, is nowadays often determined more by thermal requirements (cavity insulation between rafters) than by pure structural concerns, especially in gable roofs!
Sometimes the size and color of the mailbox or fence are even specified! What urban planners are thinking with such enforced uniformity is beyond me. It’s a disaster! Visual appeal depends on diversity overall, not on these uniform single-family house barracks!
On the other hand, it’s clear that lobbyists (e.g., building trade, general contractors, project developers) have usually had influence here!
Best regards
nilles84 schrieb:This is generally a very advantageous building construction from various perspectives!... My girlfriend originally liked a townhouse style, while at first I was very much into the Bauhaus style. After some time, we agreed on a design that we both liked (at that point, it was purely about the appearance). We decided on a low-pitched shed roof combined with cubic elements....
Basically: the lower the roof pitch, the higher the requirements for the structural engineering and the waterproofing.
The structural design of roof constructions, for example rafter height and spacing, load transfer, is nowadays often determined more by thermal requirements (cavity insulation between rafters) than by pure structural concerns, especially in gable roofs!
Shadowblues schrieb:He is right. Roof pitches of 15 to 25° can be safely managed without significant additional effort!
....he is a self-employed roofer and said from his perspective that 6 degrees roof pitch doesn’t make much sense....
Shadowblues schrieb:Neither. Often, it’s zoning plans that significantly restrict personal preferences!
....- Currently, there are not many designs like this. Is this because it doesn’t make technical sense or because it doesn’t suit many people’s tastes? I could live with the latter
Sometimes the size and color of the mailbox or fence are even specified! What urban planners are thinking with such enforced uniformity is beyond me. It’s a disaster! Visual appeal depends on diversity overall, not on these uniform single-family house barracks!
On the other hand, it’s clear that lobbyists (e.g., building trade, general contractors, project developers) have usually had influence here!
Shadowblues schrieb:What’s stopping you? Need help => PM!
....According to the zoning plan, it shouldn’t be a problem to build such a house there.
Best regards
Bauexperte schrieb:
Yvonne’s house corresponds to a classic shed roof design, featuring two different knee wall heights; nothing complicated.
Regards, BauexperteWhen I inquired with construction companies, I was told that there is indeed additional effort involved, specifically the connection between the roof and the gable, as well as the overall structure of the shed roof with an additional gable. The quotes confirmed this.
nilles84 schrieb:

PS: According to the development plan, it should not be a problem to place a house like this there. If there is a shed roof and a flat roof in the neighborhood, this does not automatically mean that a combination of both will be approved!
This decision lies at the discretion of the local council and subsequently with the building authority.
Thank you very much for your feedback. Regarding the development plan / building permit: I will definitely clarify that, but for now, my main concern was whether there are any technical reasons against this roof design.
Do you think it makes sense to approach the large prefab house manufacturers (timber frame) with such "special requests"? I can imagine that this kind of roof design might lead to disproportionate additional costs, or is that just a misconception?
Since my uncle is a roofer, he would of course be happy to do the roof for us. Do you think it’s possible with the prefab house manufacturer to exclude the roof from the package? I can’t really imagine that…
Do you think it makes sense to approach the large prefab house manufacturers (timber frame) with such "special requests"? I can imagine that this kind of roof design might lead to disproportionate additional costs, or is that just a misconception?
Since my uncle is a roofer, he would of course be happy to do the roof for us. Do you think it’s possible with the prefab house manufacturer to exclude the roof from the package? I can’t really imagine that…
nilles84 schrieb:
.... I can well imagine that such a roof design leads to disproportionate additional costs, or is that a prejudice?... I have absolutely no idea how such a prejudice could arise!Best regards
Similar topics