
Hello,
we need help with bathroom planning. We have already had three appointments but are still not satisfied with the layout. Do you have any ideas?
It is important to us to have enough space near the sink for additional cabinets.
We like the first version quite well, but the toilet is located right next to the door. We don’t find that very suitable.
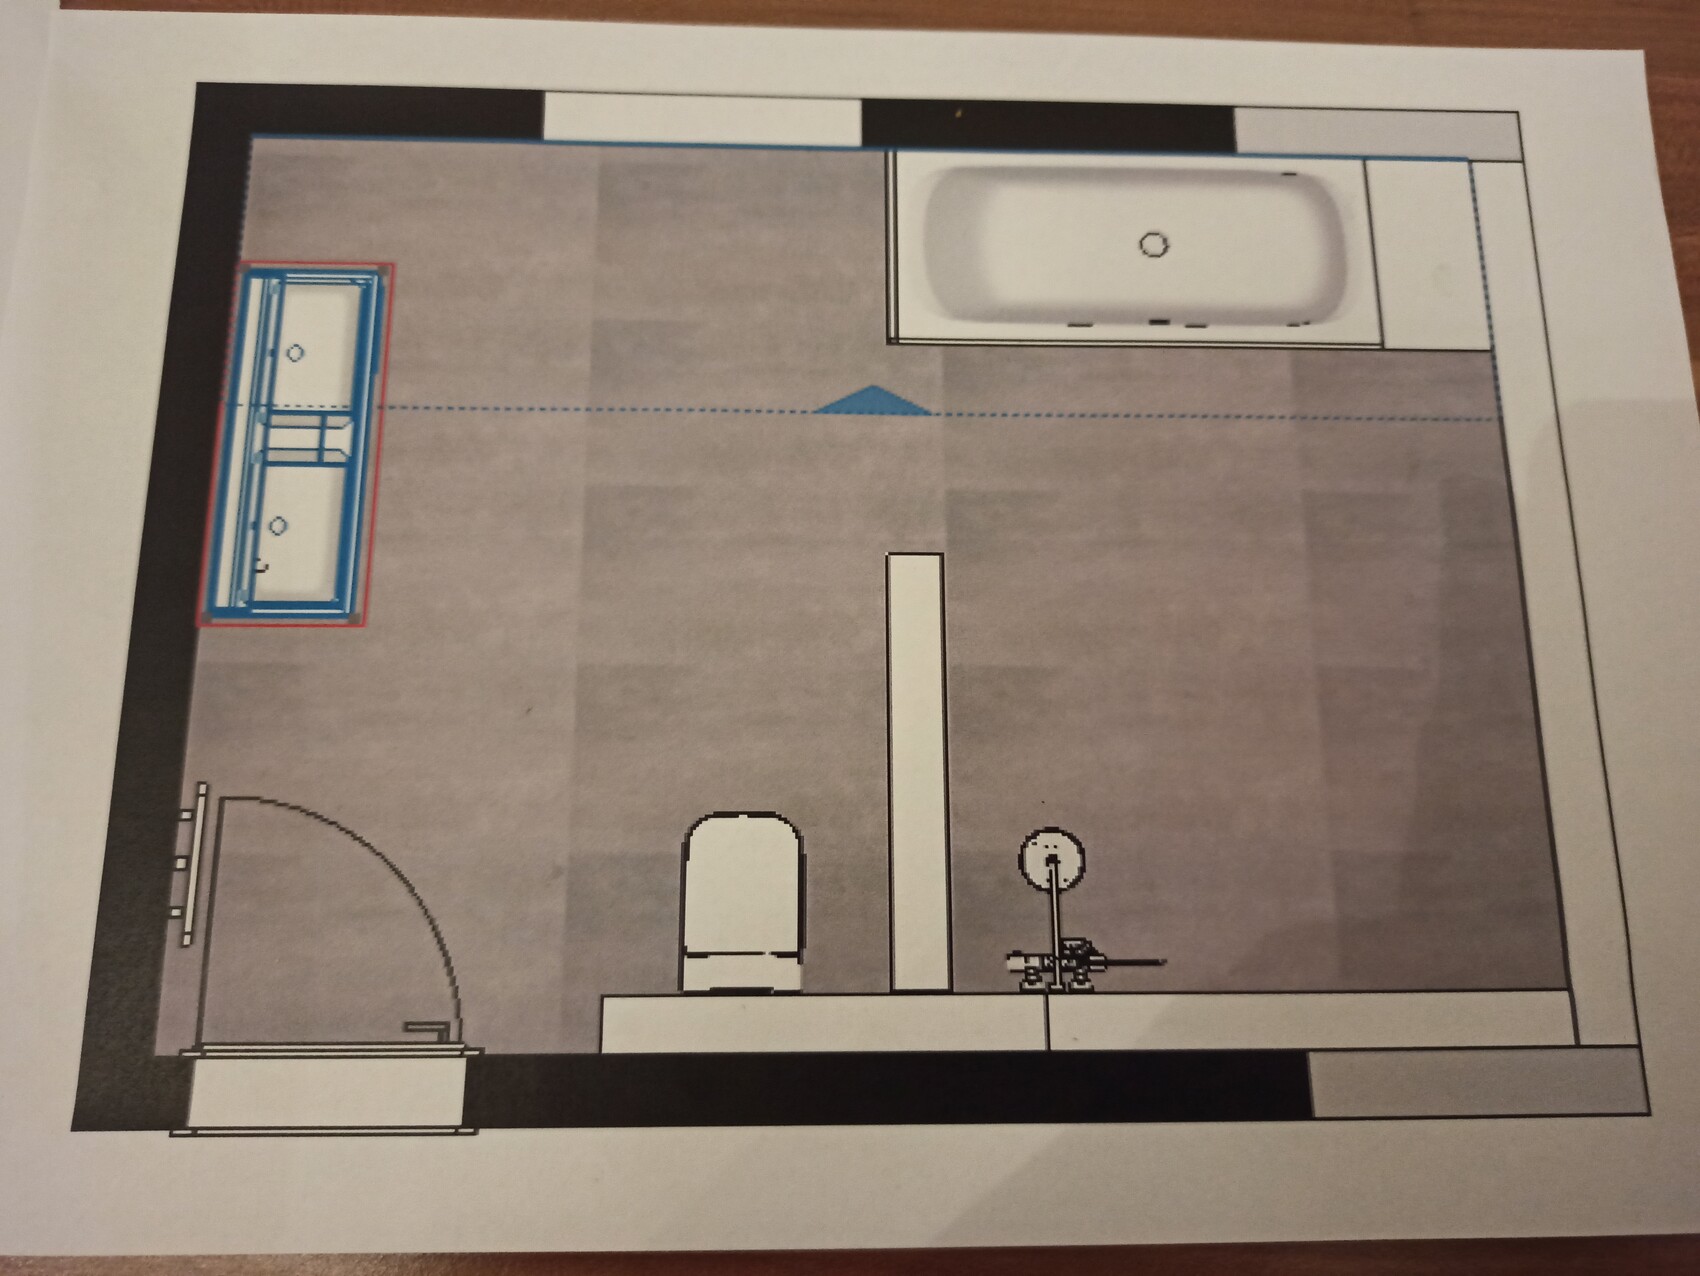
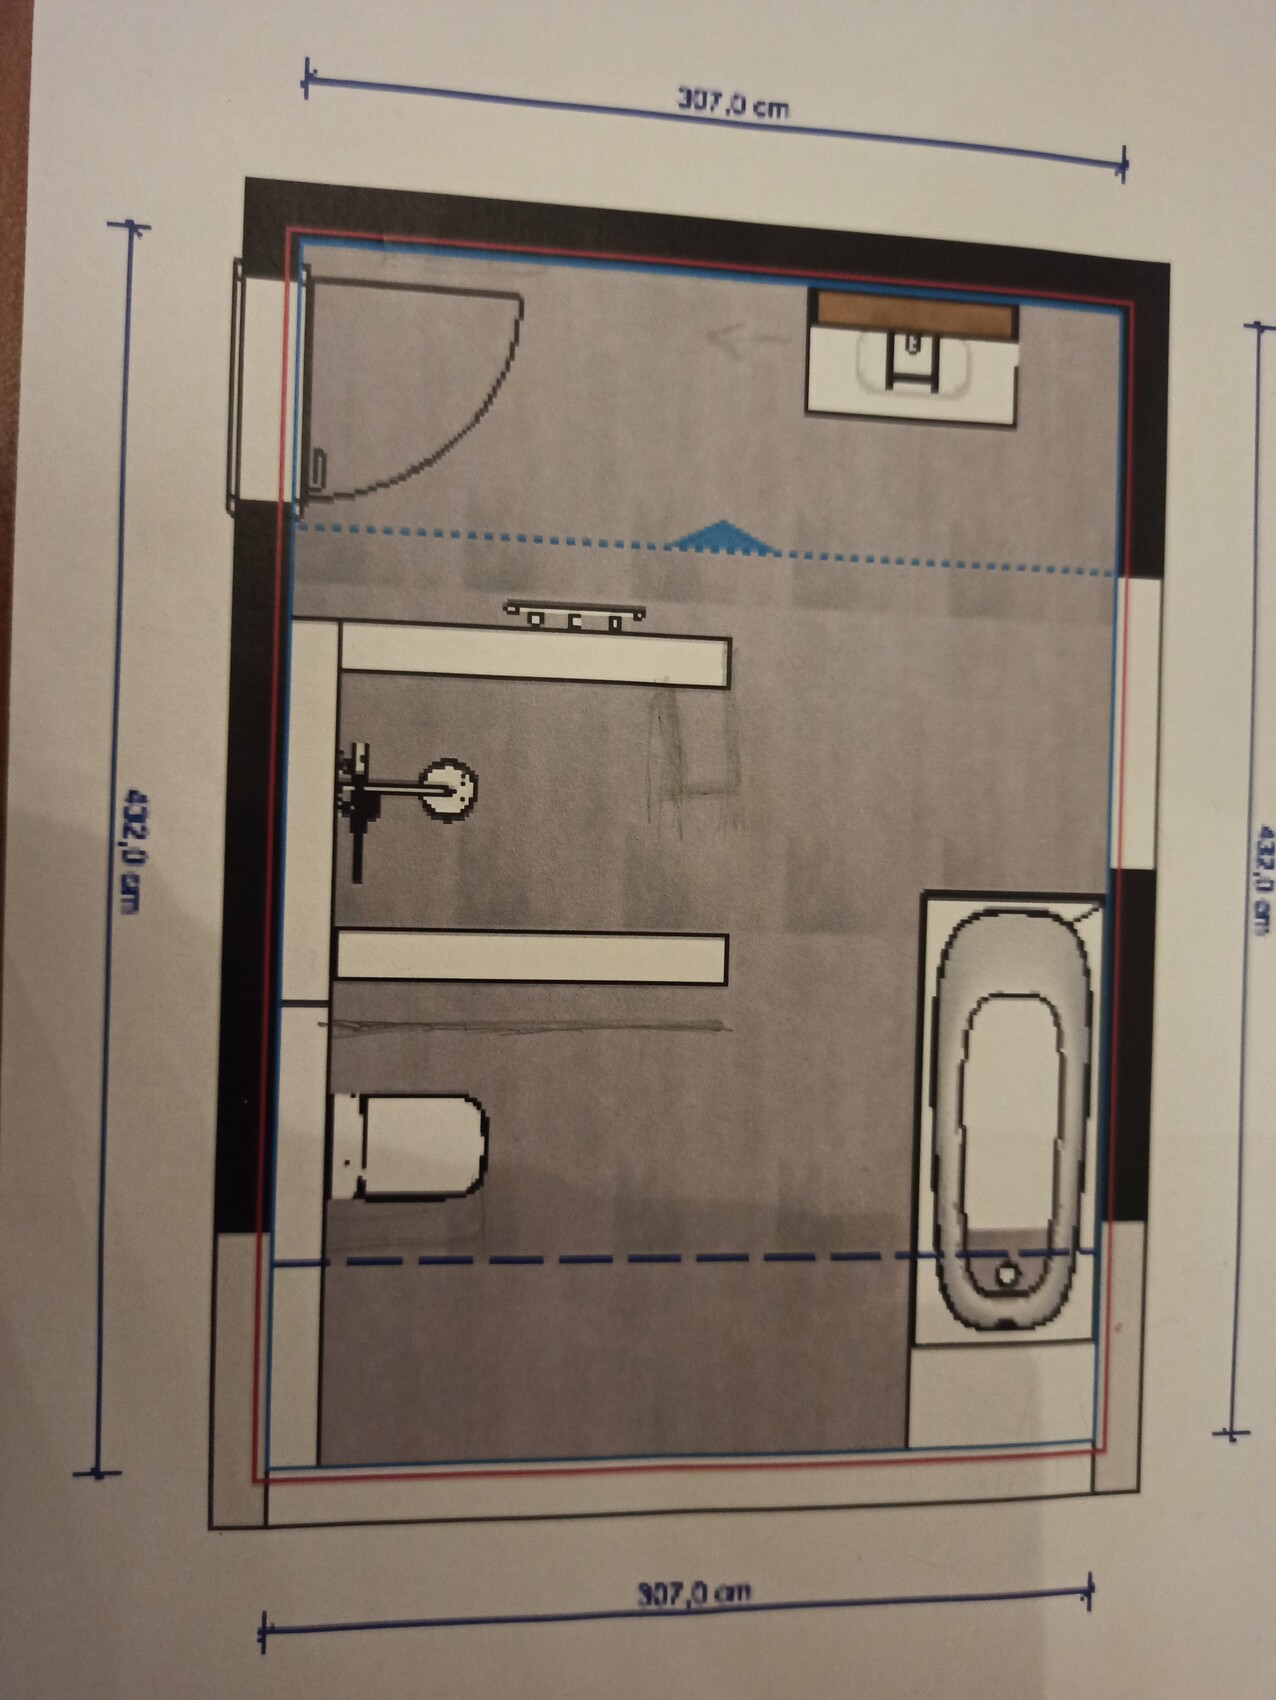
we need help with bathroom planning. We have already had three appointments but are still not satisfied with the layout. Do you have any ideas?
It is important to us to have enough space near the sink for additional cabinets.
We like the first version quite well, but the toilet is located right next to the door. We don’t find that very suitable.
X
xMisterDx4 Mar 2023 12:49hanghaus2023 schrieb:
How often do people really come here having thoroughly reviewed their plans? Yes. But what use is that?
I often have clients who say, "What? That’s it? And who is going to make the necessary adjustments in system xyz now?"
Then I have to say every time, "Not me. It’s not in the contract. We can gladly offer that as an additional service."
I have checked the floor plans in every new version, and three times walls were drawn incorrectly. They had to be corrected. If I had just signed off, the wardrobe wouldn’t fit into the niche now.
The general contractor has to assume that the client has reviewed and checked the plans before signing and submitting the building permit / planning permission application. By signing, you also confirm that you want to build exactly as shown and not otherwise.
H
hanghaus20234 Mar 2023 12:50I only believe it’s an architect once I see the official stamp on the plans.
X
xMisterDx4 Mar 2023 12:51hanghaus2023 schrieb:
I only believe it was an architect once I’ve seen the plan stamp.Who benefits from this pointless debate about whether it was a female architect or the bricklayer apprentice?
H
hanghaus20234 Mar 2023 13:01xMisterDx schrieb:
Who benefits from this silly debate about whether it was the female architect or the bricklayer apprentice?No one. I experienced it myself. The owners firmly insisted that the architect had planned it that way. But the plan stamp showed engineering firm XYZ.
But you’re right.

Shelly_1999 schrieb:
That’s why I said we weren’t that satisfied here.So overall you were satisfied, except for the bathroom layout? Bathroom layouts vary so much between different families like the Meiers, Müllers, and Schulzes that you can’t really blame the designers of catalog homes. Their job is to make the space as versatile as possible, and they do that. Especially with the type of family bathroom I prefer, every building family wants some changes, mainly in terms of the spatial arrangement. As for the fixtures themselves, there’s more similarity. Interestingly, relatively more homeowners request a urinal in the guest toilet than a bidet in the family bathroom.
https://www.instagram.com/11antgmxde/
https://www.linkedin.com/company/bauen-jetzt/
S
Shelly_19994 Mar 2023 13:16hanghaus2023 schrieb:
Having three downspouts is not generous but extremely expensive and therefore unplanned. Hopefully, the execution planning is better. It wasn’t an additional cost for us, so it didn’t matter.
Similar topics