
Hello,
we need help with bathroom planning. We have already had three appointments but are still not satisfied with the layout. Do you have any ideas?
It is important to us to have enough space near the sink for additional cabinets.
We like the first version quite well, but the toilet is located right next to the door. We don’t find that very suitable.
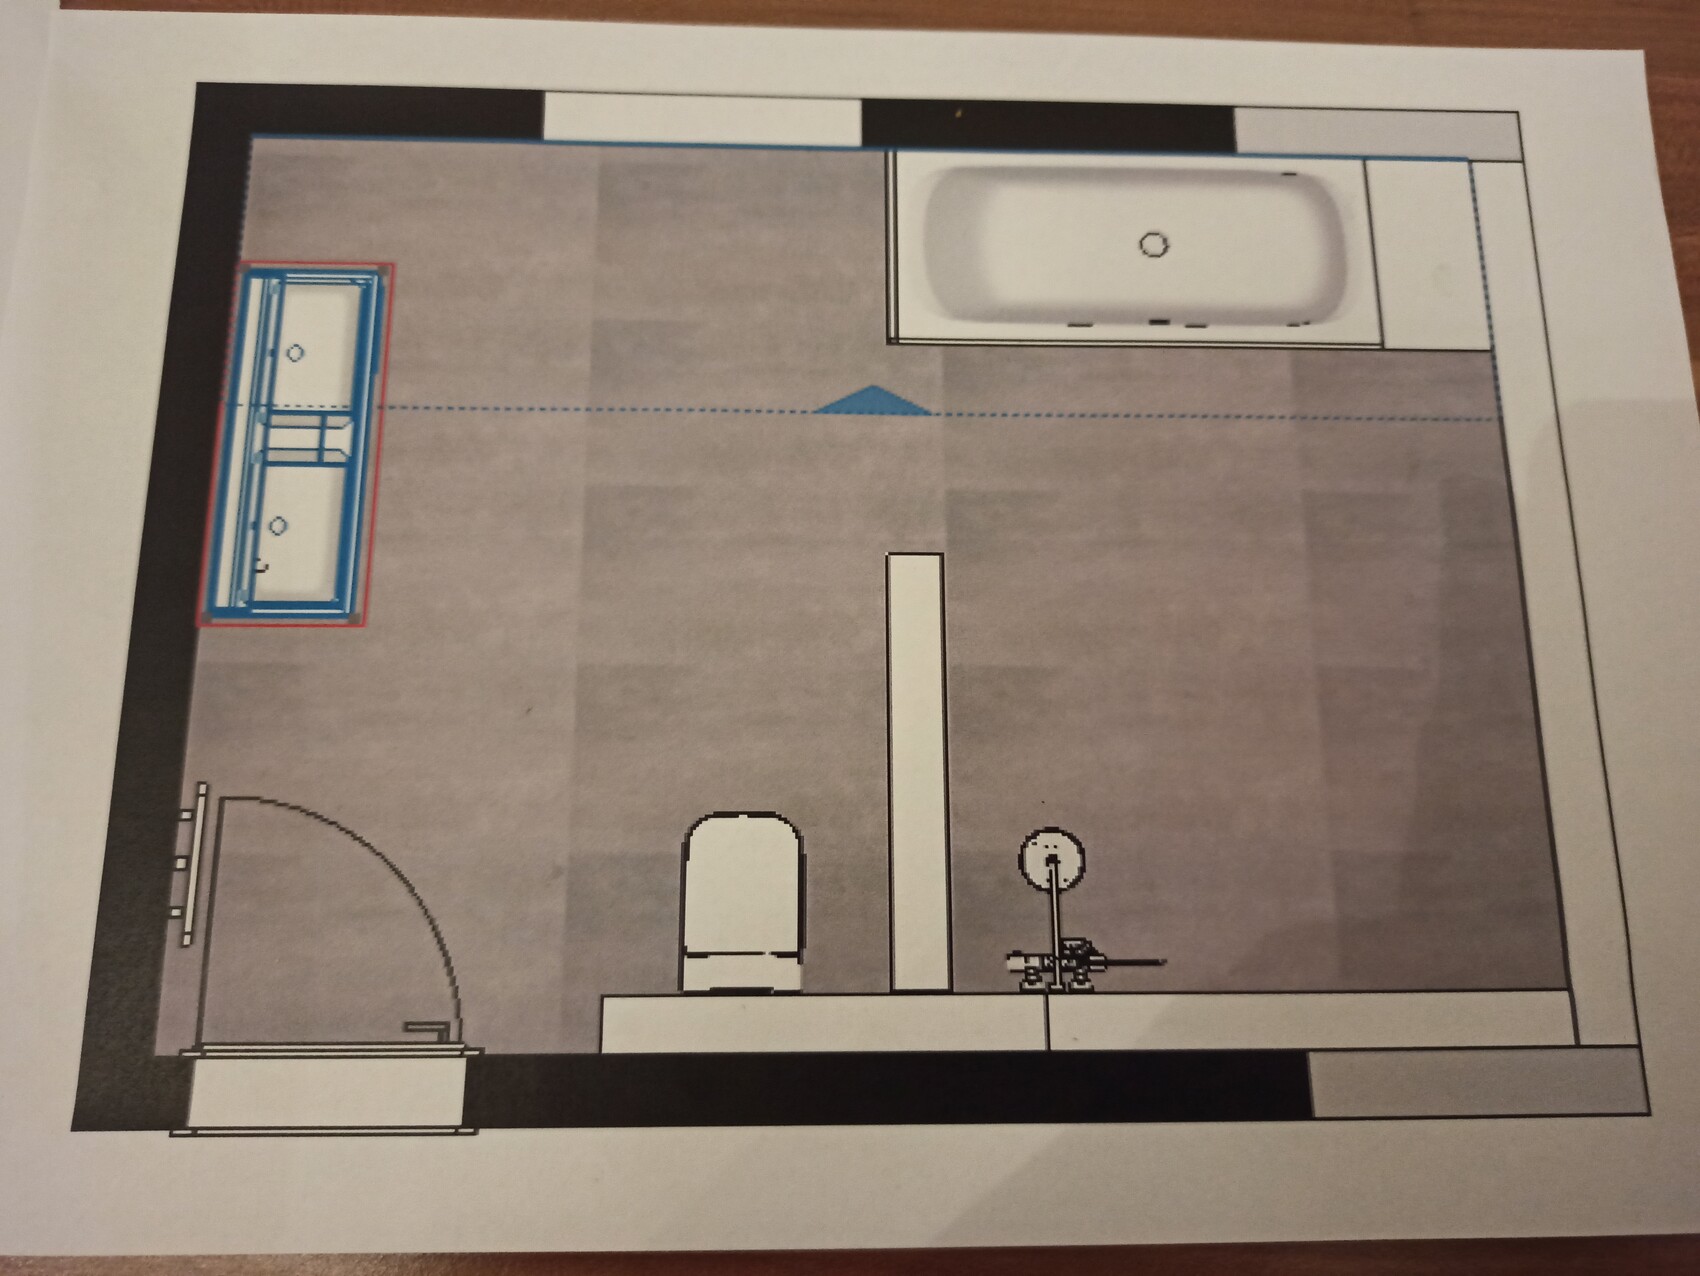
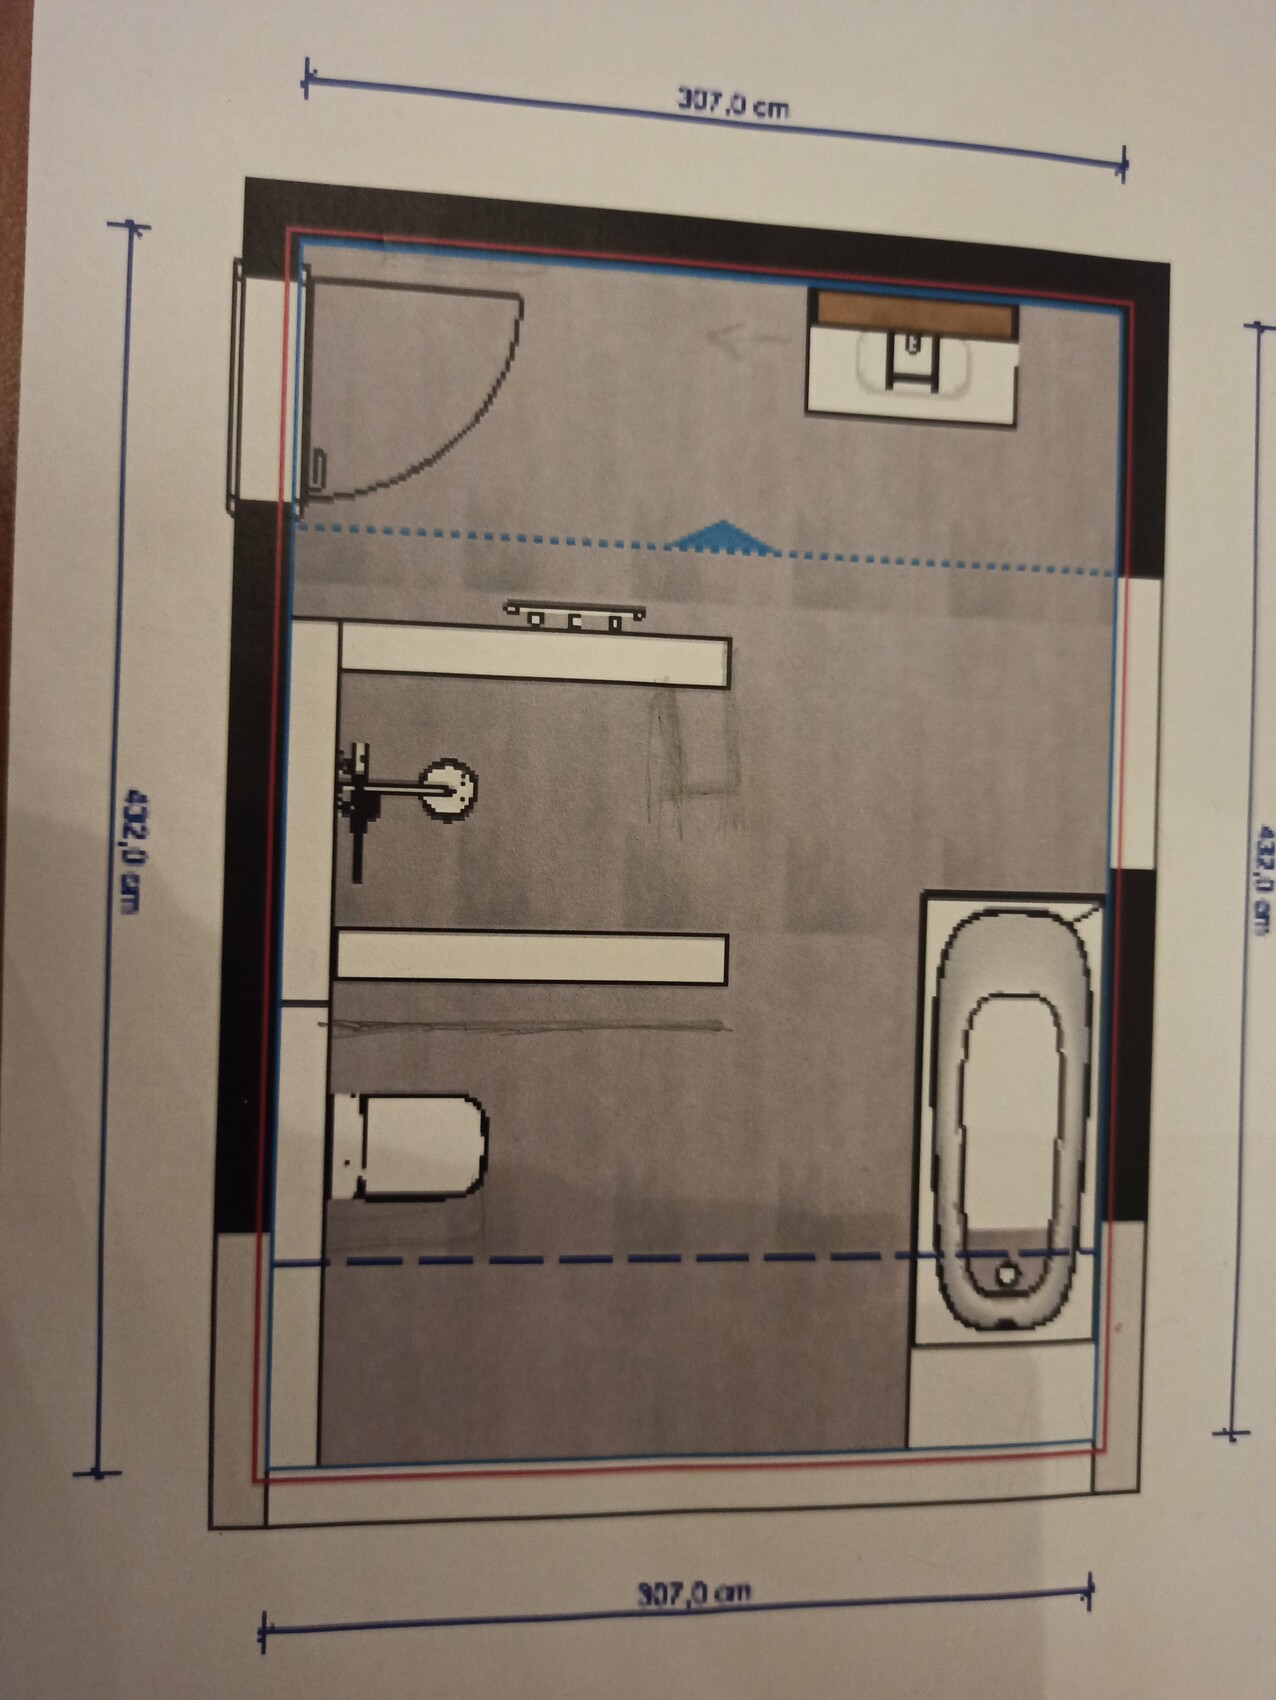
we need help with bathroom planning. We have already had three appointments but are still not satisfied with the layout. Do you have any ideas?
It is important to us to have enough space near the sink for additional cabinets.
We like the first version quite well, but the toilet is located right next to the door. We don’t find that very suitable.

Shelly_1999 schrieb:
we need help with bathroom planning Many people seeking advice here require planning assistance not only at the point where they have already identified their need; bathrooms, due to the drainage pipes, should never be considered as isolated units. It is always advisable to provide an overview of the entire house, even if the planning help is only needed for a specific area.
https://www.instagram.com/11antgmxde/
https://www.linkedin.com/company/bauen-jetzt/
S
Shelly_19993 Mar 2023 17:40K a t j a schrieb:
If a roof window is possible, the space under the sloped ceiling becomes more usable (due to slightly more height), and it would also bring in more light. I would definitely recommend including that in the planning.Unfortunately, a roof window is no longer possible. The house is already built. But thanks for the suggestion :-)
S
Shelly_19993 Mar 2023 17:42hanghaus2023 schrieb:
Here is another suggestion from me.
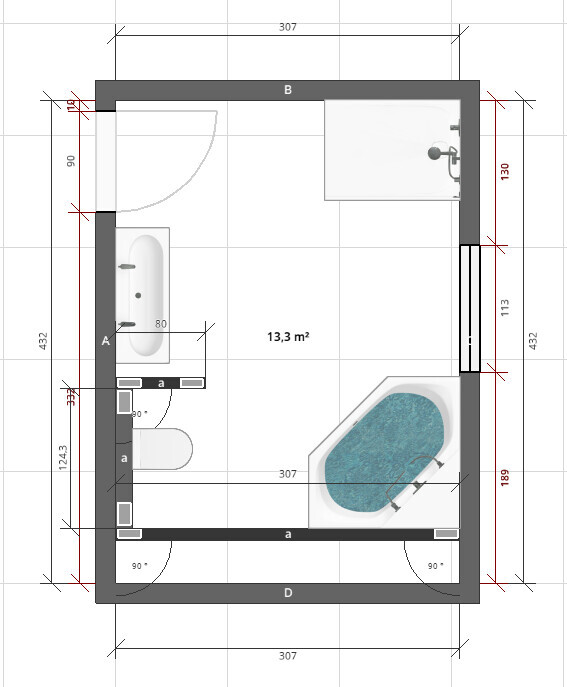
We actually have that exact layout as one of our options. However, we do not want a glass shower but rather built-up walls. The question then was whether the wall would be intrusive when you enter directly.

Shelly_1999 schrieb:
Unfortunately, roof windows are no longer an option. The house is already built. But thanks for the suggestion 🙂Shelly_1999 schrieb:
Unfortunately not, the shell of the building is already complete.I thought it was just the shell. Is the roof already on? Such a window can be cut in quite quickly... 😀Shelly_1999 schrieb:
We actually have that option as well. However, we prefer a shower with brick walls instead of glass. So the question was whether the wall would be in the way if you walk in directly.I don’t think that’s too much of an issue. For example, you could install nice wooden shelves on the wall, which would look quite inviting. I find the size more problematic. 1.20m (4 feet) like @hanghaus2023 is not enough to go without a door. But it would be an advantage for the room if the shower isn’t too dominant. Due to the sloping ceilings, the space can quickly feel quite crowded.S
Shelly_19993 Mar 2023 18:34K a t j a schrieb:
I thought it was just the shell. Is the roof already on? A window like that can be cut out quickly... 😀
I wouldn’t find it that bad. For example, you can attach nice wooden shelves there, which makes it look quite inviting. I actually find the size more problematic. 1.20m (4 feet) like with @hanghaus2023 isn’t enough to do without a door. But it would be an advantage for the room if the shower isn’t too dominant. The sloped ceilings make the space feel quite crowded quickly. Yes, the roof is already on. The shower would have to be at least 1.40m (4 feet 7 inches) to do without a screen. That would already be quite a bulky structure. Somehow, we just can’t find an optimal solution.
H
hanghaus20233 Mar 2023 18:48Shelly_1999 schrieb:
We actually have that exact option as well. However, we don’t want a glass shower, but rather masonry walls. The question was whether the wall would be obstructive when entering directly.Why didn’t you mention from the beginning that a glass shower was not an option?The wall is just as much in the way as the glass panel. The difference is that the wall doesn’t let any light through and looks more like an intrusive element.
Similar topics