
Hello,
we need help with bathroom planning. We have already had three appointments but are still not satisfied with the layout. Do you have any ideas?
It is important to us to have enough space near the sink for additional cabinets.
We like the first version quite well, but the toilet is located right next to the door. We don’t find that very suitable.
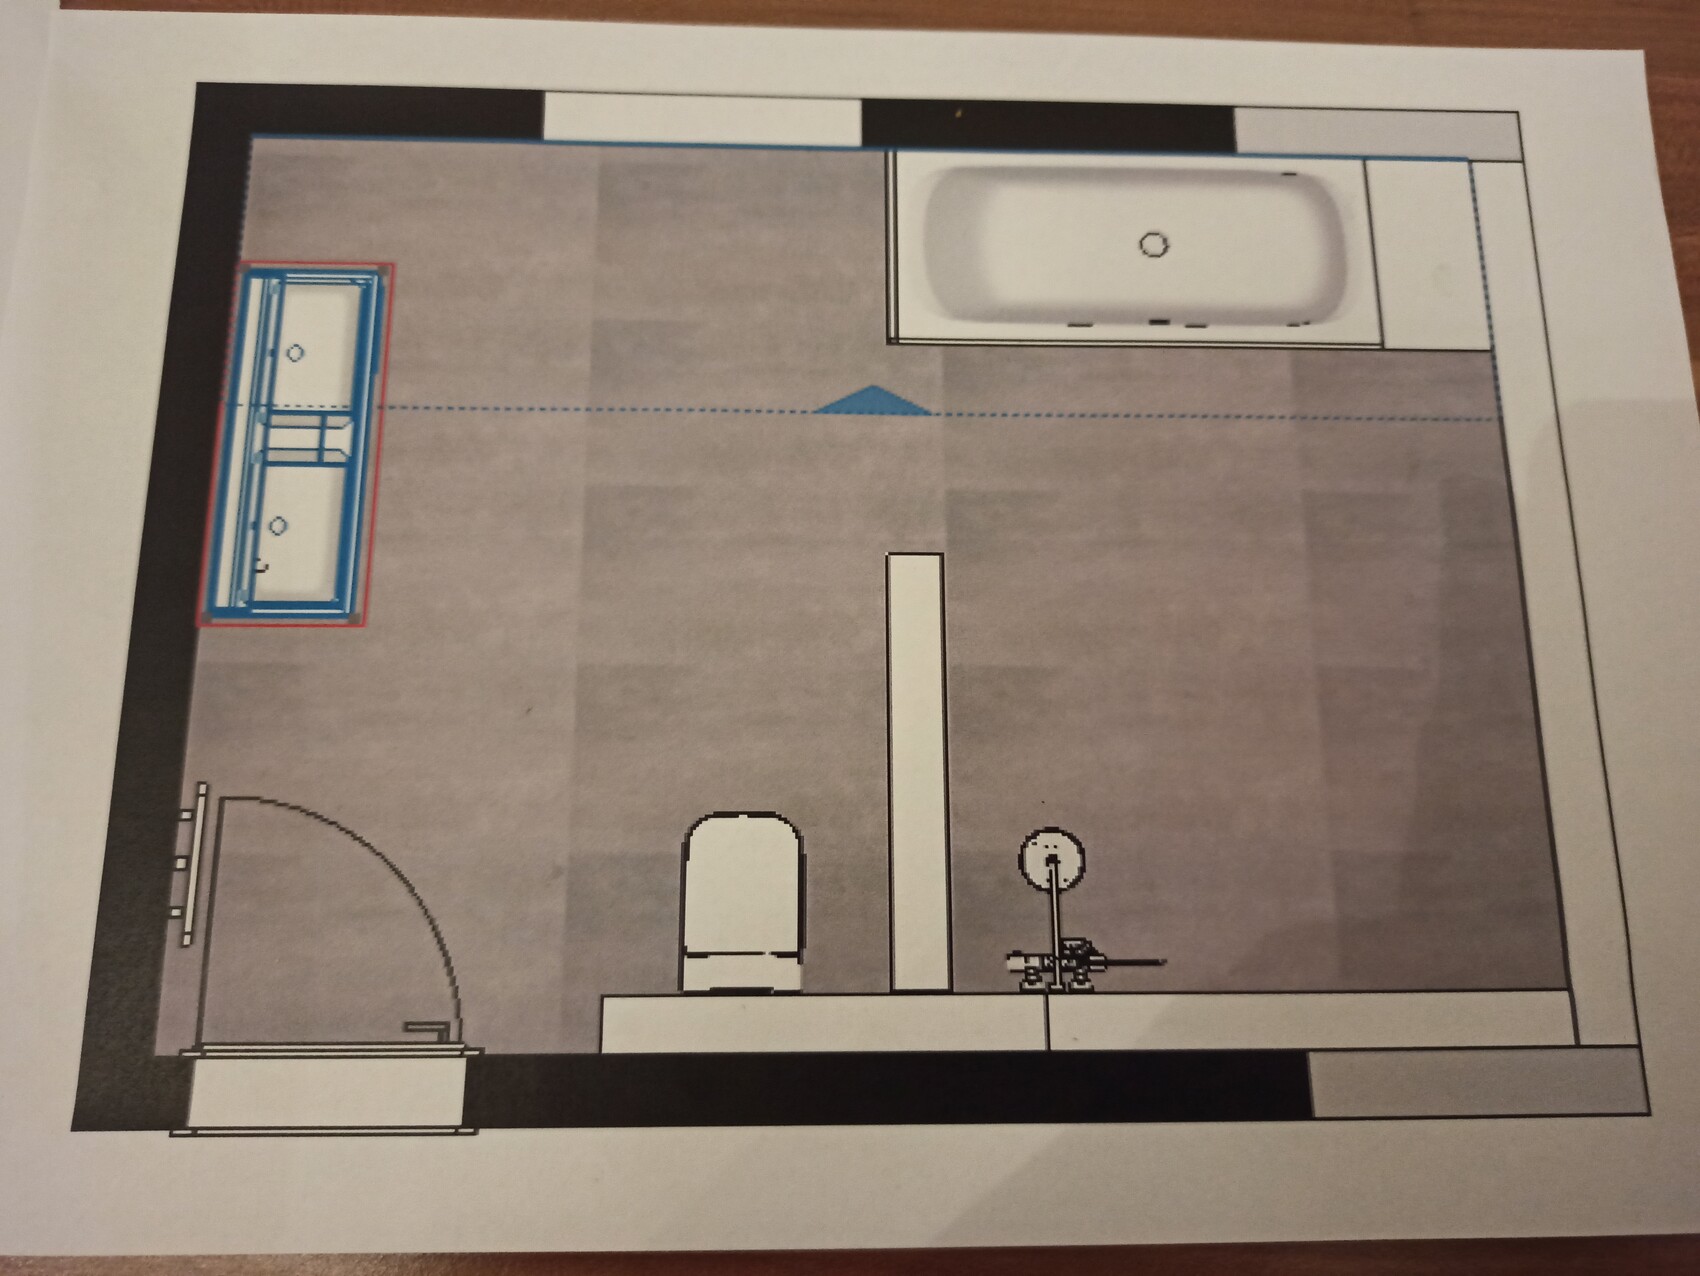
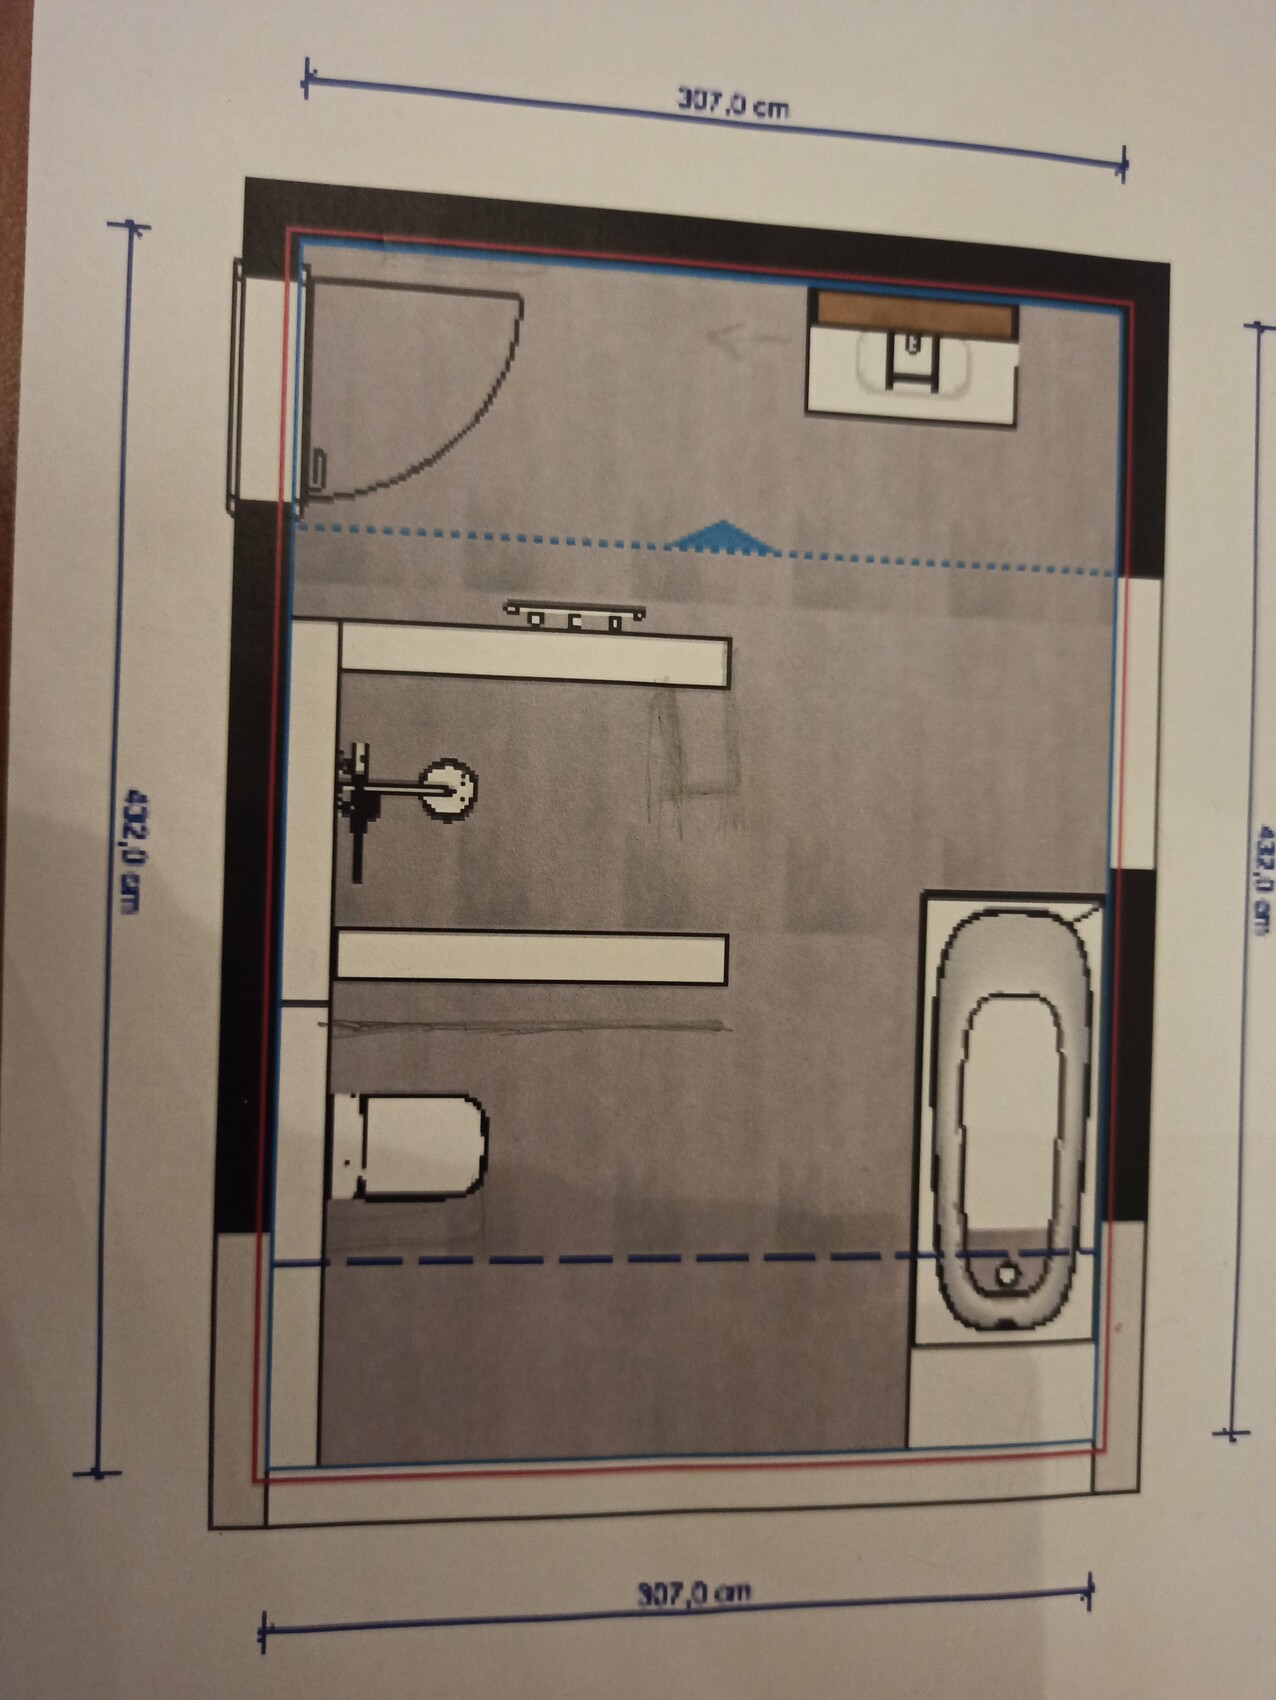
we need help with bathroom planning. We have already had three appointments but are still not satisfied with the layout. Do you have any ideas?
It is important to us to have enough space near the sink for additional cabinets.
We like the first version quite well, but the toilet is located right next to the door. We don’t find that very suitable.
H
hanghaus20232 Mar 2023 21:24Shelly_1999 schrieb:
Attached is a floor plan. The roof slope is on the right side. Knee wall height is 1 meter (3 feet 3 inches). Thank you. Why not like this from the start?
S
Shelly_19992 Mar 2023 22:27Shelly_1999 schrieb:
Attached is a floor plan. The roof slope is on the right side. Knee wall height is 1 meter (3 feet 3 inches). I promise to do better :-D :-D :-D

I think I would do it like this:

So far, this gives me the best sense of space. The shower walls are only half-height masonry, with the rest made of glass – otherwise, it feels too bulky. Even better would be a more compact shower that fits into the corner (90×90 cm (35×35 inches)).
Ideally, a roof window should be installed above the bathtub and washbasin to ensure that the light on the mirror doesn’t come only from behind.
So far, this gives me the best sense of space. The shower walls are only half-height masonry, with the rest made of glass – otherwise, it feels too bulky. Even better would be a more compact shower that fits into the corner (90×90 cm (35×35 inches)).
Ideally, a roof window should be installed above the bathtub and washbasin to ensure that the light on the mirror doesn’t come only from behind.
H
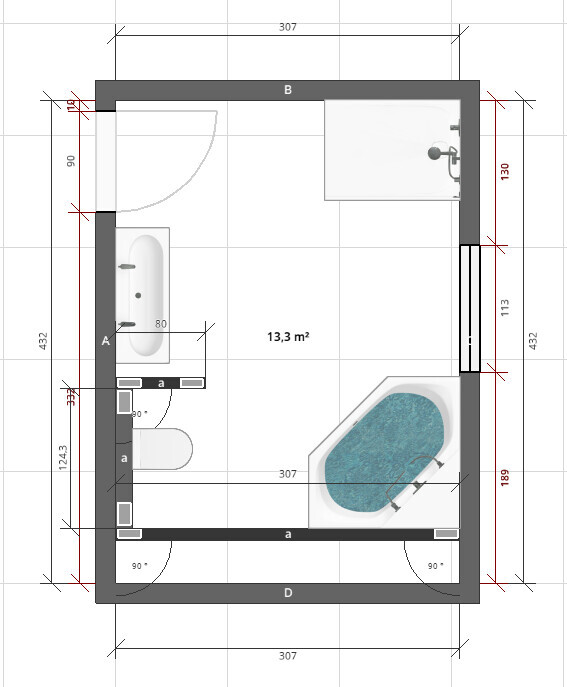
hanghaus20233 Mar 2023 09:53Here is another suggestion from me.
H
hanghaus20233 Mar 2023 12:04You can still plan to place a washing machine and dryer in the knee wall space.