
ᐅ Optimizing the Kitchen and Storage Room Layout in a Multi-Story Apartment
Created on: 10 Jan 2023 08:18
Y
Yaso2.0
Hello everyone,
My brother is planning to buy a condominium unit, which his mother-in-law would then move into as a tenant.
The main reason for the purchase is that the apartment is nearby, allowing my brother and his wife to receive significantly more support with childcare.
The mother-in-law likes the building and the location of the apartment but has an issue with the completely open kitchen, which consists of just a single countertop row without upper cabinets. She would at least like to have the option of a small table in the kitchen for when she, for example, eats breakfast alone or has a coffee. A dining table is planned to be placed in the living room.
I had the idea to enclose the kitchen along the back wall of the unit using drywall, to move the door of the storage room to the lower part of the floor plan, and replace it with a sliding door, so that at least a small fold-down table can be attached to the wall, which can be folded away when not in use.
Do you think this idea could work, or does anyone have a better suggestion?
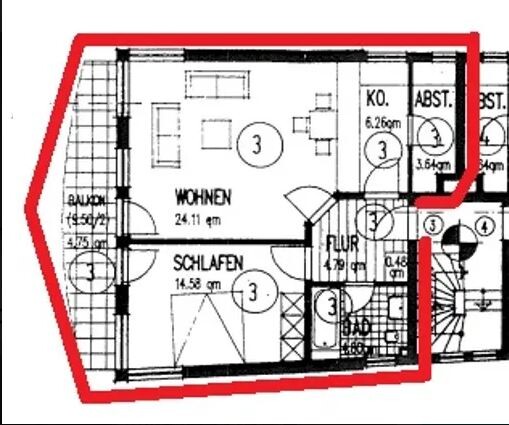
My brother is planning to buy a condominium unit, which his mother-in-law would then move into as a tenant.
The main reason for the purchase is that the apartment is nearby, allowing my brother and his wife to receive significantly more support with childcare.
The mother-in-law likes the building and the location of the apartment but has an issue with the completely open kitchen, which consists of just a single countertop row without upper cabinets. She would at least like to have the option of a small table in the kitchen for when she, for example, eats breakfast alone or has a coffee. A dining table is planned to be placed in the living room.
I had the idea to enclose the kitchen along the back wall of the unit using drywall, to move the door of the storage room to the lower part of the floor plan, and replace it with a sliding door, so that at least a small fold-down table can be attached to the wall, which can be folded away when not in use.
Do you think this idea could work, or does anyone have a better suggestion?

therefore, wrong
therefore, brother said what he heard from SchwieMu,
typical game of telephone.
Meanwhile, SchwieMu can think like someone aged 16 to 80 years old, so the lady herself should get involved and make the decision.
ypg schrieb:
Have you already read SchwieMus's request?
You don't create it for yourself, but for a tenant 😉
therefore, brother said what he heard from SchwieMu,
typical game of telephone.
Meanwhile, SchwieMu can think like someone aged 16 to 80 years old, so the lady herself should get involved and make the decision.
Nida35a schrieb:
typical game of telephone.This is not hearsay; a specific request is clearly defined as a question, and a possible solution is being sought. In the end, it doesn’t matter whether it’s mother-in-law, godmother, niece, or favorite daughter, whether 18 or 88.Yaso2.0 schrieb:
She would at least like to have the option of a small table in the kitchen, for example, when she’s having breakfast alone or enjoying a coffee.This is not about what everyone individually would like (simulation house-building mentality), but rather about a defined problem.
To be honest, it’s not entirely clear whether the openness of the kitchen is the problem or its small size. But even if the kitchen definitely needs to be separated, I would swap it with the sleeping area. Because sleeping usually requires less light, and the kitchen where it is now is a dark spot. Also, in summer, she could have breakfast on the balcony and wouldn’t have such a long way to go.
H
hanghaus202311 Jan 2023 11:07Here is a proposal based on the mother-in-law’s wishes, with minimal effort. Two tall cabinets, wall cabinets, a table with two chairs (the chair in front of the door can of course be pushed under the table), and the room can be separated by a glass window above the backsplash and a glass door leading to the living room.
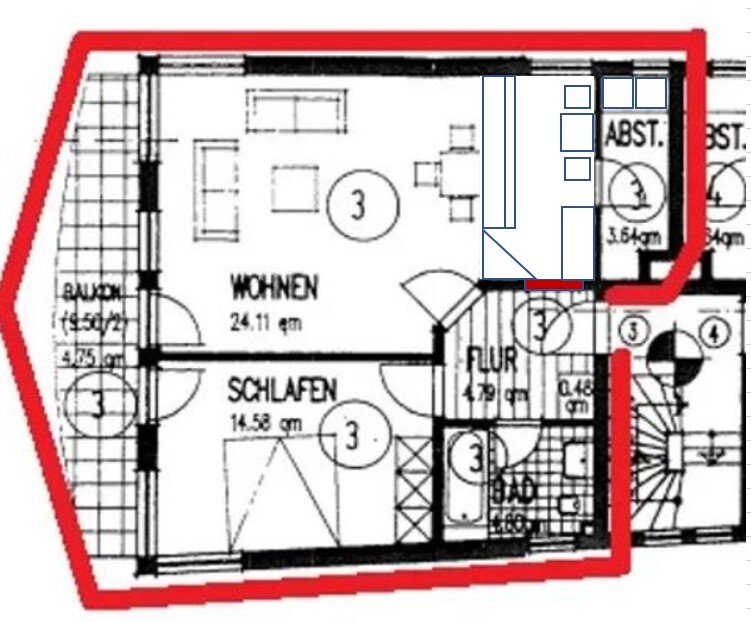
Section sketch
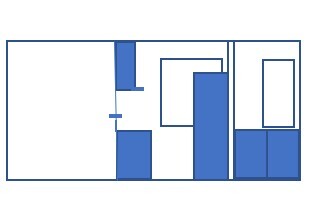
Section sketch
Similar topics