
ᐅ Optimizing the Kitchen and Storage Room Layout in a Multi-Story Apartment
Created on: 10 Jan 2023 08:18
Y
Yaso2.0
Hello everyone,
My brother is planning to buy a condominium unit, which his mother-in-law would then move into as a tenant.
The main reason for the purchase is that the apartment is nearby, allowing my brother and his wife to receive significantly more support with childcare.
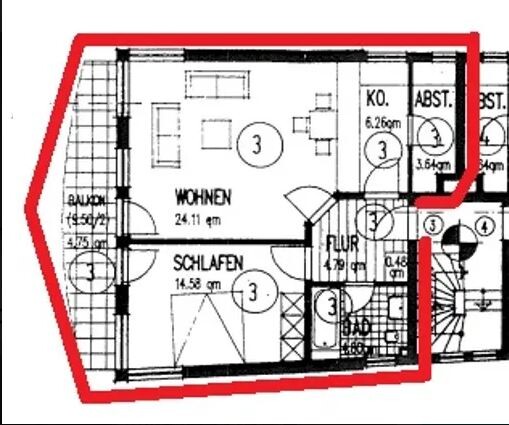
The mother-in-law likes the building and the location of the apartment but has an issue with the completely open kitchen, which consists of just a single countertop row without upper cabinets. She would at least like to have the option of a small table in the kitchen for when she, for example, eats breakfast alone or has a coffee. A dining table is planned to be placed in the living room.
I had the idea to enclose the kitchen along the back wall of the unit using drywall, to move the door of the storage room to the lower part of the floor plan, and replace it with a sliding door, so that at least a small fold-down table can be attached to the wall, which can be folded away when not in use.
Do you think this idea could work, or does anyone have a better suggestion?
My brother is planning to buy a condominium unit, which his mother-in-law would then move into as a tenant.
The main reason for the purchase is that the apartment is nearby, allowing my brother and his wife to receive significantly more support with childcare.
The mother-in-law likes the building and the location of the apartment but has an issue with the completely open kitchen, which consists of just a single countertop row without upper cabinets. She would at least like to have the option of a small table in the kitchen for when she, for example, eats breakfast alone or has a coffee. A dining table is planned to be placed in the living room.
I had the idea to enclose the kitchen along the back wall of the unit using drywall, to move the door of the storage room to the lower part of the floor plan, and replace it with a sliding door, so that at least a small fold-down table can be attached to the wall, which can be folded away when not in use.
Do you think this idea could work, or does anyone have a better suggestion?

K a t j a schrieb:
I also find it puzzling why someone would want to sit alone in the kitchen when they own the entire apartment anyway, but maybe this comes close to that desire:
[ATTACH alt="kueche-und-abstellraum-etagenwohnung-grundriss-optimieren-612958-1.jpg"]77430[/ATTACH]Very solid! Good! I would probably have moved the kitchen door to the hallway and placed the kitchen above the living room.
Maybe someone should just point this out to the mother-in-law?!

I’m not sure how much effort is possible or desired, but I would completely rearrange the apartment.
Turn the small bedroom into the storage room and kitchen area. Move the kitchen next to the bathroom (that way, the water connection isn’t an issue anymore). Tear down the hallway walls facing the living room, and place the dining table in front of the balcony. It would be very open, almost loft-style. But of course, that depends on personal taste...
Turn the small bedroom into the storage room and kitchen area. Move the kitchen next to the bathroom (that way, the water connection isn’t an issue anymore). Tear down the hallway walls facing the living room, and place the dining table in front of the balcony. It would be very open, almost loft-style. But of course, that depends on personal taste...
Tolentino schrieb:
Almost loft-style.Have you already read your mother-in-law's wish? You don’t design for yourself, but for a tenant 😉Similar topics