
ᐅ Floor Plan Design for a Single-Family House, Solid Wood Construction, 140 sqm in Lower Saxony
Created on: 2 Jan 2023 15:30
-
-LotteS-
Hello dear house building forum!
Here are some details—based on our best knowledge and judgment—about our house construction project...
Development Plan/Restrictions
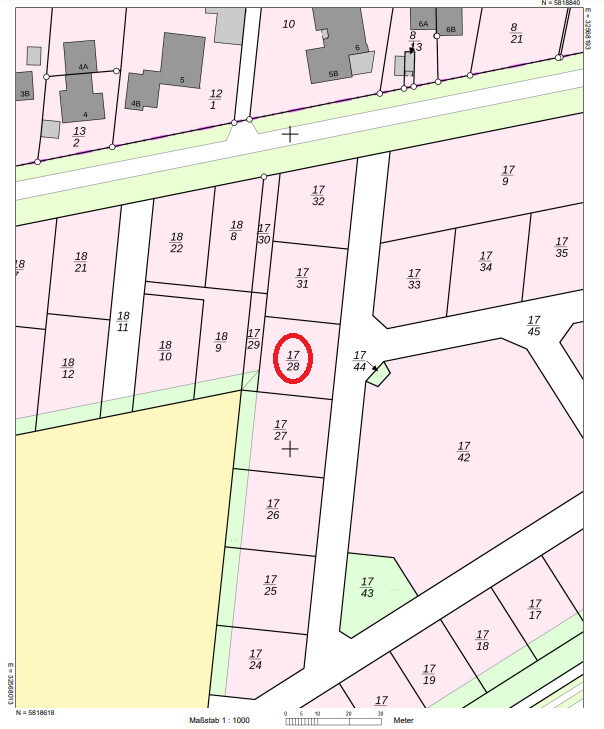
Plot size 576 sqm (approx. 6195 sq ft) - parcel 17/28 (see cadastral map)
Slope no – the plot has only a few centimeters (inches) of elevation difference
Floor area ratio (FAR) 0.3 = 172.8 sqm (1861 sq ft)
Plot ratio not defined
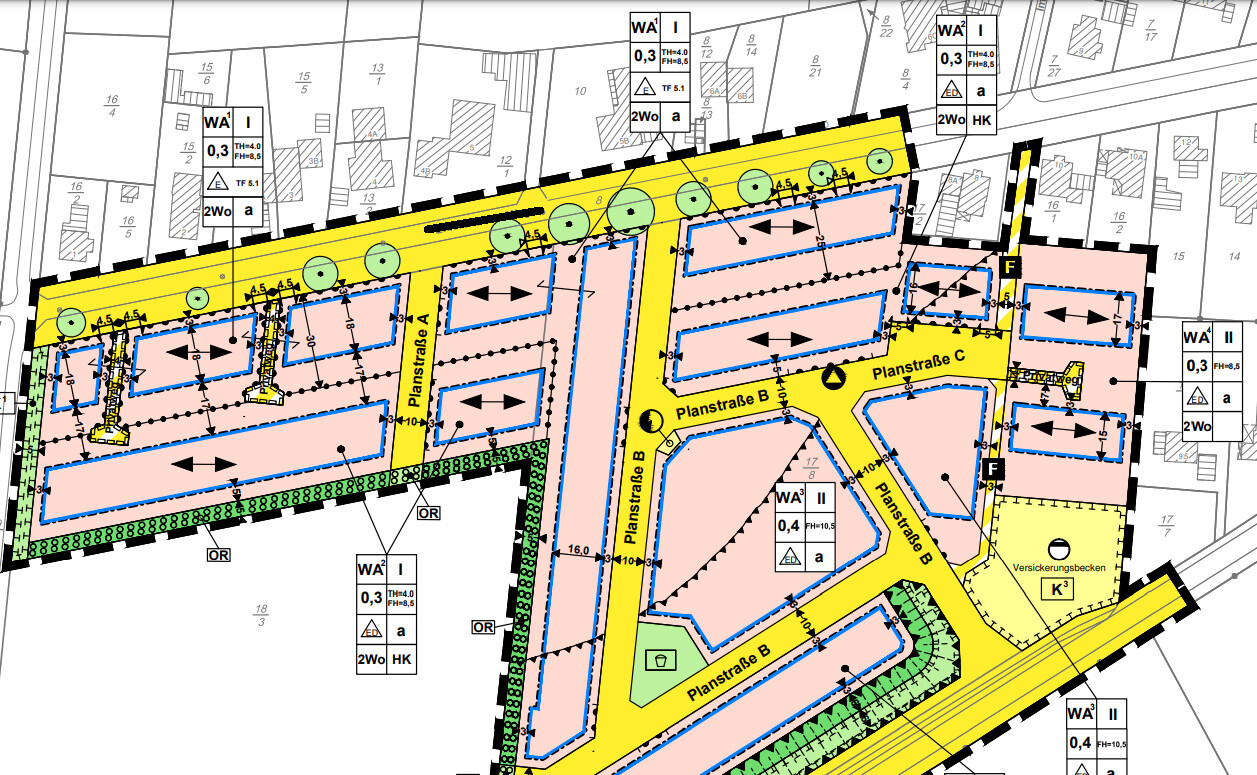
Building envelope, building line and boundary 24x24 meter (79x79 feet) plot = N-E-S-W 16x18x16x18 meter (52x59x52x59 feet) building envelope
Edge development no, exceptions possibly according to Lower Saxony Building Regulations
Required number of parking spaces not specified
Number of floors single storey
Roof shape gable/hip/half-hip with 35-50 degree pitch
Architectural style classic detached house
Ridge direction specified = ridge line running west-east
Max height limits ridge height 4.0 m (13 ft), eaves height 8.5 m (28 ft)
Additional rules no oil heating, 50% of the south-facing roof must have solar panels, no building allowed between house and street (e.g., no parking or similar in front yard)
The plot has been purchased and the utility infrastructure in the new development area is already completed (our plot is even located on a pre-asphalted road).
Homeowner Requirements
Style, roof shape, building type solid wooden house made of massive log beams inside, blown insulation, and exterior cladding
Basement, floors no basement – only ground floor + upper floor
Number of occupants, ages three, aged 36, 29, and five and a half
Space requirements on ground and upper floors standard single-family home with 3 bedrooms plus bathroom upstairs, open-plan living area downstairs, guest WC, and large utility/housekeeping room
Office: family use or home office? One room currently usable as office/guest room (backup for future child needs), currently neither of us have jobs with home office option
Open or closed layout living/dining/kitchen preferably open
Conservative or modern construction style conservative
Open kitchen, kitchen island open kitchen yes, kitchen island currently not planned
Number of dining seats daily use for 3, but dining nook should be sufficient for more people
Fireplace planned is a masonry stove
Music/stereo wall no
Balcony, roof terrace no
Garage, carport carport with workshop
Utility garden, greenhouse no
Other wishes/special features/daily routine, including reasons why some things are included or excluded
House Design
Who designed the plan: plan based on our principles, then optimized with the manufacturer’s in-house architect
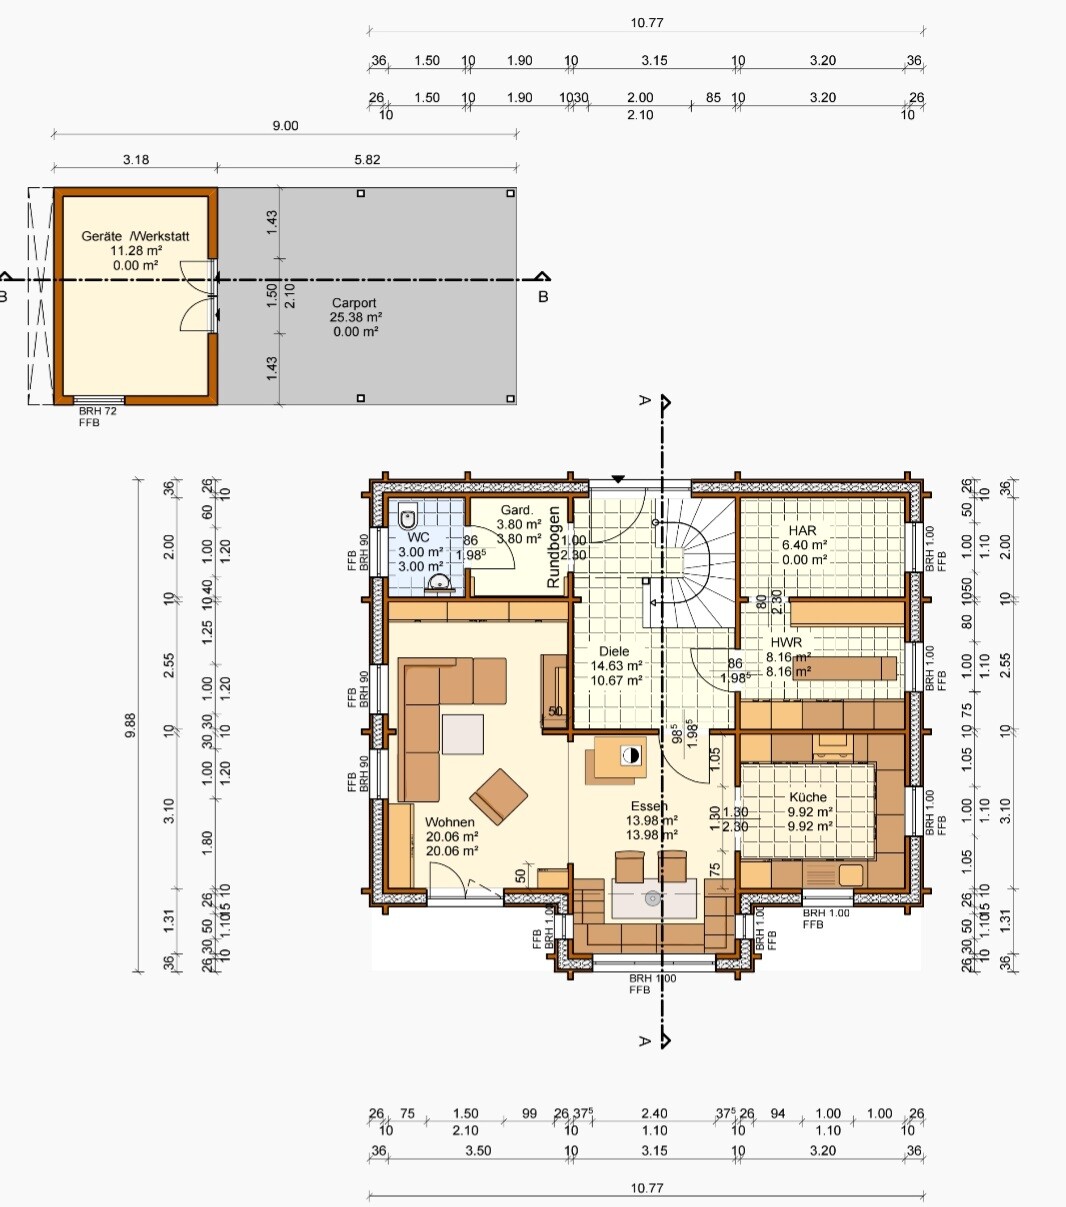
What do you particularly like? Why? We really like the extended dining nook with the surrounding bench; overall, our ideas about room sizes have been well implemented – whether everything will really work as we imagine, we would like to ask here.
What do you dislike? Why? The chimney’s position might be bothersome in the children's room? Or is that negligible in daily life? We are still not satisfied with the kitchen and bathroom upstairs and are currently looking for a good furnishing/decorating solution.
Price estimate according to architect/planner: Since we are not working with a general contractor but will handle contracts ourselves after the shell is built and do a lot of work ourselves, we don’t have all numbers yet. The following trades are currently being costed.
Personal price limit for the house including fittings: 400,000 up to move-in ready, excluding everything outside the building itself, plot is paid
Preferred heating technology: heat pump with underfloor heating plus photovoltaics with possible storage
If you have to give up something, which details/extensions
- can you do without: We have tried to adapt our demands to the budget as much as possible – does anyone see further savings potential?
- can you not do without: As an absolute last resort, we would remove the dining nook and redesign the ground floor – also, the masonry stove is fixed for us (we just love this cozy atmosphere).
Why is the design the way it is now?
Standard plan from planner? The manufacturer does not offer standard houses; everything is individually designed
Which of your wishes were implemented by the architect? The current plan reflects our wishes quite well. Now we just need fine-tuning, and we hope for your assessments, ideas, and experiences.
A mix of many examples from various magazines... Of course, our inspirations come from many different sources (good and bad…) 😀
What makes it particularly good or bad in your opinion? It feels good to us so far – all our furniture fits, and the things that bother us in our current rented house have been eliminated in the design.
What is the most important/basic question about the layout, summarized in 130 characters?
- Does the layout work as it is, or are there specific arrangements that don’t work?
- Is the position and number of windows sufficient?
- Do the children's rooms upstairs need two roof windows or is one enough each?
- Have we missed or overlooked anything important?
- Can a U-shaped kitchen be sensibly planned in the existing space, or do we need to adjust walls downstairs first?
- Are the door positions appropriate regarding width, wall distance, and opening direction?
- Is the utility room (unfurnished room behind the laundry on the north/east side of the ground floor) dimensionally adequate?
- What knee wall height is recommended upstairs? Currently at 40 cm (16 in), we plan to raise it because otherwise, especially the upstairs bathroom will be problematic (though we don’t want a large bathroom, just “as big as necessary” – we would probably place the bathtub in the northeast corner of the room – would that fit?
- We’d like to add a laundry chute from the upstairs bathroom to the utility room – does anyone have a good idea for the best location?
One final note on our general concept:
We intend to buy the house from the manufacturer including insulation, cladding, and roof structure. Assembly will follow the “master carpenter assembly” principle (the company provides two experienced workers, plus 4-5 helpers from us – full warranty and savings of around 15,000-20,000 euros, about three to four weeks of hard work). The manufacturer’s “basic package” also includes windows and the front door, as they must be specially installed due to the house settling.
We plan to contract the foundation slab, roofing, and plumbing work separately. Electrical work (in consultation with the local master electrician), interior finishing (room doors, screed, underfloor heating, floor covering), and small tasks can be done by my partner (trained electrician, highly interested in almost everything, skilled and experienced with wood). I work professionally in an office of a building materials supplier, so I have access to good conditions, storage capacity, and established contacts in the industry. We also have great friends and a large family who are all enthusiastic about our project and willing to support us. We know this will require a lot of work, strain our time, nerves, and budget—but we want to give it a try.
We are now looking forward to suggestions, critical comments, and anything that can help us avoid as many mistakes as possible during the process.
Thank you very much in advance!

Here are some details—based on our best knowledge and judgment—about our house construction project...
Development Plan/Restrictions
Plot size 576 sqm (approx. 6195 sq ft) - parcel 17/28 (see cadastral map)
Slope no – the plot has only a few centimeters (inches) of elevation difference
Floor area ratio (FAR) 0.3 = 172.8 sqm (1861 sq ft)
Plot ratio not defined
Building envelope, building line and boundary 24x24 meter (79x79 feet) plot = N-E-S-W 16x18x16x18 meter (52x59x52x59 feet) building envelope
Edge development no, exceptions possibly according to Lower Saxony Building Regulations
Required number of parking spaces not specified
Number of floors single storey
Roof shape gable/hip/half-hip with 35-50 degree pitch
Architectural style classic detached house
Ridge direction specified = ridge line running west-east
Max height limits ridge height 4.0 m (13 ft), eaves height 8.5 m (28 ft)
Additional rules no oil heating, 50% of the south-facing roof must have solar panels, no building allowed between house and street (e.g., no parking or similar in front yard)
The plot has been purchased and the utility infrastructure in the new development area is already completed (our plot is even located on a pre-asphalted road).
Homeowner Requirements
Style, roof shape, building type solid wooden house made of massive log beams inside, blown insulation, and exterior cladding
Basement, floors no basement – only ground floor + upper floor
Number of occupants, ages three, aged 36, 29, and five and a half
Space requirements on ground and upper floors standard single-family home with 3 bedrooms plus bathroom upstairs, open-plan living area downstairs, guest WC, and large utility/housekeeping room
Office: family use or home office? One room currently usable as office/guest room (backup for future child needs), currently neither of us have jobs with home office option
Open or closed layout living/dining/kitchen preferably open
Conservative or modern construction style conservative
Open kitchen, kitchen island open kitchen yes, kitchen island currently not planned
Number of dining seats daily use for 3, but dining nook should be sufficient for more people
Fireplace planned is a masonry stove
Music/stereo wall no
Balcony, roof terrace no
Garage, carport carport with workshop
Utility garden, greenhouse no
Other wishes/special features/daily routine, including reasons why some things are included or excluded
House Design
Who designed the plan: plan based on our principles, then optimized with the manufacturer’s in-house architect
What do you particularly like? Why? We really like the extended dining nook with the surrounding bench; overall, our ideas about room sizes have been well implemented – whether everything will really work as we imagine, we would like to ask here.
What do you dislike? Why? The chimney’s position might be bothersome in the children's room? Or is that negligible in daily life? We are still not satisfied with the kitchen and bathroom upstairs and are currently looking for a good furnishing/decorating solution.
Price estimate according to architect/planner: Since we are not working with a general contractor but will handle contracts ourselves after the shell is built and do a lot of work ourselves, we don’t have all numbers yet. The following trades are currently being costed.
Personal price limit for the house including fittings: 400,000 up to move-in ready, excluding everything outside the building itself, plot is paid
Preferred heating technology: heat pump with underfloor heating plus photovoltaics with possible storage
If you have to give up something, which details/extensions
- can you do without: We have tried to adapt our demands to the budget as much as possible – does anyone see further savings potential?
- can you not do without: As an absolute last resort, we would remove the dining nook and redesign the ground floor – also, the masonry stove is fixed for us (we just love this cozy atmosphere).
Why is the design the way it is now?
Standard plan from planner? The manufacturer does not offer standard houses; everything is individually designed
Which of your wishes were implemented by the architect? The current plan reflects our wishes quite well. Now we just need fine-tuning, and we hope for your assessments, ideas, and experiences.
A mix of many examples from various magazines... Of course, our inspirations come from many different sources (good and bad…) 😀
What makes it particularly good or bad in your opinion? It feels good to us so far – all our furniture fits, and the things that bother us in our current rented house have been eliminated in the design.
What is the most important/basic question about the layout, summarized in 130 characters?
- Does the layout work as it is, or are there specific arrangements that don’t work?
- Is the position and number of windows sufficient?
- Do the children's rooms upstairs need two roof windows or is one enough each?
- Have we missed or overlooked anything important?
- Can a U-shaped kitchen be sensibly planned in the existing space, or do we need to adjust walls downstairs first?
- Are the door positions appropriate regarding width, wall distance, and opening direction?
- Is the utility room (unfurnished room behind the laundry on the north/east side of the ground floor) dimensionally adequate?
- What knee wall height is recommended upstairs? Currently at 40 cm (16 in), we plan to raise it because otherwise, especially the upstairs bathroom will be problematic (though we don’t want a large bathroom, just “as big as necessary” – we would probably place the bathtub in the northeast corner of the room – would that fit?
- We’d like to add a laundry chute from the upstairs bathroom to the utility room – does anyone have a good idea for the best location?
One final note on our general concept:
We intend to buy the house from the manufacturer including insulation, cladding, and roof structure. Assembly will follow the “master carpenter assembly” principle (the company provides two experienced workers, plus 4-5 helpers from us – full warranty and savings of around 15,000-20,000 euros, about three to four weeks of hard work). The manufacturer’s “basic package” also includes windows and the front door, as they must be specially installed due to the house settling.
We plan to contract the foundation slab, roofing, and plumbing work separately. Electrical work (in consultation with the local master electrician), interior finishing (room doors, screed, underfloor heating, floor covering), and small tasks can be done by my partner (trained electrician, highly interested in almost everything, skilled and experienced with wood). I work professionally in an office of a building materials supplier, so I have access to good conditions, storage capacity, and established contacts in the industry. We also have great friends and a large family who are all enthusiastic about our project and willing to support us. We know this will require a lot of work, strain our time, nerves, and budget—but we want to give it a try.
We are now looking forward to suggestions, critical comments, and anything that can help us avoid as many mistakes as possible during the process.
Thank you very much in advance!

xMisterDx schrieb:
For that size, the Flair 134 would be more suitable. It costs from about 275,000 EUR in a mid-priced area like Hannover. It could work if you do a lot yourself and find reasonably priced tradespeople.Thank you very much for your assessment. 🙂
That was our plan. To do a lot ourselves, given our knowledge and experience – and to coordinate, supplement, and finally have everything approved by the local certified professionals. So far, everyone we want to involve has actually been very open and interested, precisely because it’s something quite different.
X
xMisterDx2 Jan 2023 19:53-LotteS- schrieb:
(...) simply because it’s something completely different.However, this also involves a significant risk that it will become expensive.
I can only offer you inexpensive options for things I do every day or already have prepared. If I have to do something entirely new, it will cost more because I lack experience with it and have to include risk surcharges in case it doesn’t go as planned.

I cannot understand communities that impose such restrictive eaves and ridge height limits. The sense of space in our upper floor is great, mainly thanks to large dormers facing south and north. In the attic, we raised the knee wall in front of the collar beam to about 60cm (24 inches) and just under 80cm (31 inches). That would have been too low for me in the upper floor as a full storey. Dormers cost money and aren’t infinitely allowed or feasible.
By the way, my new house is solid wood construction (10cm (4 inches) glued laminated timber, 24cm (9.5 inches) blown-in insulation + wood fiber insulation board = KfW40+), which also required very precise electrical planning. If your walls are covered with drywall (gypsum board), limited chasing afterwards is, of course, still possible. We had a highly modern planner and were always able to view our plans in 3D in a browser, toggling various layers on and off. For example, we could look purely at the vertical chases and recesses for electrical boxes. Without these tools, more mistakes would have happened.
For us too, the spatial feeling of wooden buildings was decisive, and solid construction was not an option for a second. Doing much of the work yourself is really a must in your case; during the roughly one-year construction phase, we helped extensively with many trades—sometimes to the point of complete physical exhaustion.
Many will probably say the budget is too low and thus a killjoy, but with the planned self-performed work, it can work out. Don’t be discouraged! But also don’t naively rely too much on help from relatives, because you commit differently to your own project than to others.
If your construction company plans the shell well (ours did this perfectly, as mentioned above), even "unique pieces" are feasible at reasonable costs. Planning expenses might increase slightly, but implementation with modern CNC machines, automated timber-processing centers, etc., makes it affordable (at least it was for us).
By the way, my new house is solid wood construction (10cm (4 inches) glued laminated timber, 24cm (9.5 inches) blown-in insulation + wood fiber insulation board = KfW40+), which also required very precise electrical planning. If your walls are covered with drywall (gypsum board), limited chasing afterwards is, of course, still possible. We had a highly modern planner and were always able to view our plans in 3D in a browser, toggling various layers on and off. For example, we could look purely at the vertical chases and recesses for electrical boxes. Without these tools, more mistakes would have happened.
For us too, the spatial feeling of wooden buildings was decisive, and solid construction was not an option for a second. Doing much of the work yourself is really a must in your case; during the roughly one-year construction phase, we helped extensively with many trades—sometimes to the point of complete physical exhaustion.
Many will probably say the budget is too low and thus a killjoy, but with the planned self-performed work, it can work out. Don’t be discouraged! But also don’t naively rely too much on help from relatives, because you commit differently to your own project than to others.
If your construction company plans the shell well (ours did this perfectly, as mentioned above), even "unique pieces" are feasible at reasonable costs. Planning expenses might increase slightly, but implementation with modern CNC machines, automated timber-processing centers, etc., makes it affordable (at least it was for us).
Perhaps as an additional note: our eave and ridge heights were calculated starting from the top edge of the finished floor. This can certainly be done differently (and less favorably). In your case, I don’t see the 4m (13 feet) eave height and the 8.5m (28 feet) ridge height being fully utilized yet, considering the missing 30cm (12 inches). ;-)
X
xMisterDx2 Jan 2023 20:23The problem with DIY work is that people often underestimate the effort involved, and especially fail to account for the fact that materials cost significantly more when bought individually than when purchased by a professional.
Even civil engineers tend to misjudge this a lot because they usually underestimate the difference between a professional’s and a non-professional’s efficiency. I would probably make the same mistake if I had to estimate work for a non-professional.
As I’ve said before: you’re missing a clamp, so you drive to the hardware store. You come back, you’re missing a screw, so you drive to the hardware store again... A professional just walks to their truck and has everything they need ready.
A big challenge with DIY work is sticking with it... For example, I was sure I would install all the flooring myself, including the tiles. But now that work is keeping me busy again and the house handover is coming up, we’ve decided to hire out the tile installation... DIY takes time, and you can only move in once certain tasks are finished.
Even civil engineers tend to misjudge this a lot because they usually underestimate the difference between a professional’s and a non-professional’s efficiency. I would probably make the same mistake if I had to estimate work for a non-professional.
As I’ve said before: you’re missing a clamp, so you drive to the hardware store. You come back, you’re missing a screw, so you drive to the hardware store again... A professional just walks to their truck and has everything they need ready.
A big challenge with DIY work is sticking with it... For example, I was sure I would install all the flooring myself, including the tiles. But now that work is keeping me busy again and the house handover is coming up, we’ve decided to hire out the tile installation... DIY takes time, and you can only move in once certain tasks are finished.
xMisterDx schrieb:
However, there is also a significant risk that it could become expensive.
I can only offer you affordable options for things I do every day or already have ready. If I have to do something completely new, it will cost money simply because I lack experience with it and have to include risk premiums in case it doesn’t go as planned. Thanks for the note. Most likely some of that will happen in parts, but we can only assess that concretely when we get to the detailed planning stage. Fundamentally, having local companies interested in our project is motivating. We still have a few small items to decide on – we know it’s a pity that we won’t be able to complete everything turnkey within our budget, including a double garage, Feng Shui garden, and jacuzzi, but we are aware of that. 😉 Because of my job, I am quite close to current market prices and can roughly pre-calculate some major cost items within certain limits, so our budget should not be completely blown. We know our project carries a considerable risk – and we appreciate every piece of advice from you which we can add to our mental checklist!
i_b_n_a_n schrieb:
I can’t understand municipalities that impose such restrictive eave and ridge height limits. The feeling of space in our upper floor is great, but mainly thanks to large dormers facing south and north. In the attic, we set the knee wall in front of the bottom rafter to about 60 and just under 80cm (24 and 31 inches). That would have been too little for me if it was a full story upstairs. Dormers cost money and are not endlessly allowed or possible. The zoning plan says the following:
Building use parameters, § 9 (1) no. 1 Building Code 2.1 For building use parameters, the eave and/or ridge heights specified in the plan drawing apply as maximum values (see use diagram).
The lower reference level for the eave and ridge height is the final roadway surface level of the adjacent access road measured in the middle of the property’s street frontage (the street from which access is provided). For properties with multiple street frontages, the average height according to the above definition applies. The upper reference point for determining the maximum height is the intersection of the eave-side outer wall with the roof covering (eave height) or the highest point of the roof covering of the building (ridge height). Chimneys and antennas may exceed the maximum ridge height. For buildings with half-hipped roofs, exceeding the set eave height is permitted on two opposite building sides. The eave height does not apply to subordinate building parts such as bay windows and dormers, up to a maximum width of 50% of the eave length.
i_b_n_a_n schrieb:
By the way, my new house is solid wood construction (10cm (4 inches) glued laminated timber, 24cm (10 inches) blown-in insulation + wood fiber insulation board = KfW40+ standard), which required very precise electrical planning. If your walls are also covered with drywall, limited chasing for cables afterwards is still possible, of course. We had a very modern planner and could always view our plan in 3D via browser, turning various layers on or off. For example, only the vertical chases and routing for sockets could be viewed. Without these tools, more mistakes would have been made. We don’t have interior wall coverings; we will leave the beautiful spruce planks visible, so we can’t chase anything afterwards. 😉 We don’t yet know what the manufacturer’s planning tool looks like. When the time comes, I would like to reach out to you again – if that’s okay – maybe you have an eye for “I had that too, and it’s problematic because… better do it differently” 🙂
i_b_n_a_n schrieb:
Maybe as a supplement: our eave and ridge heights were calculated starting from the top of the finished floor. That can certainly be different (and less advantageous). For your project, I don’t see the 4m (13 feet) eave height and 8.5m (28 feet) ridge height being fully used yet—there’s still about 30cm (12 inches) missing ;-) That should be the same for us, as per the excerpt from our zoning plan two quotes above, right?
Many thanks already for your valuable experience! 🙂
Similar topics