
ᐅ The front-facing windows are suboptimal and need to be improved.
Created on: 2 Nov 2022 09:04
V
verwirrt
Hello,
we have already started construction and the shell is complete. Unfortunately, looking back now, I find the front elevation bothers me. Even during the planning phase, I wasn’t completely convinced, but I was repeatedly told that the house should be designed from the inside out. We have now decided to accept changes costing up to 4,000 EUR to avoid living with this discomfort for a lifetime. Unfortunately, the changes can only be made after the building acceptance. Many things can be done by my husband, who already has a lot of DIY experience. Every time I look at it, I feel like giving up, and I hope you can save the façade with some great ideas.
I’m uploading a few pictures.
Thank you very much in advance
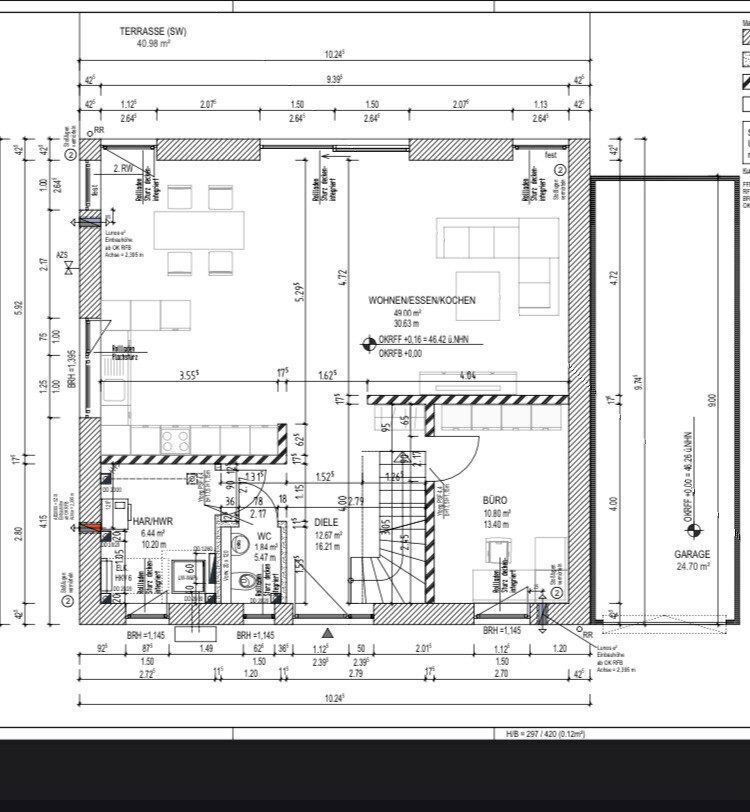
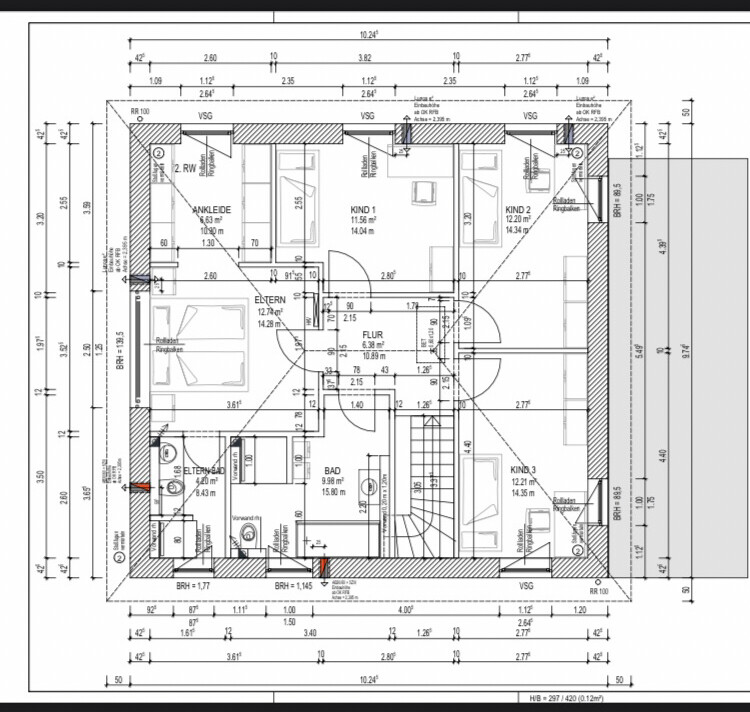
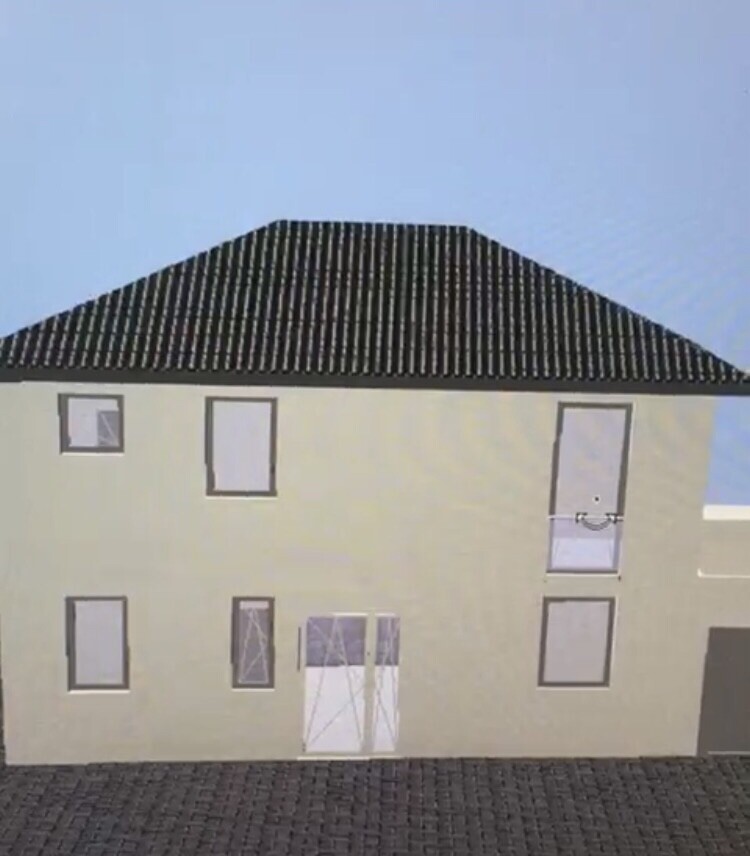
we have already started construction and the shell is complete. Unfortunately, looking back now, I find the front elevation bothers me. Even during the planning phase, I wasn’t completely convinced, but I was repeatedly told that the house should be designed from the inside out. We have now decided to accept changes costing up to 4,000 EUR to avoid living with this discomfort for a lifetime. Unfortunately, the changes can only be made after the building acceptance. Many things can be done by my husband, who already has a lot of DIY experience. Every time I look at it, I feel like giving up, and I hope you can save the façade with some great ideas.
I’m uploading a few pictures.
Thank you very much in advance
 ateliersiegel26 Nov 2022 21:07
this is a new build *surprise*
(I assume someone said after the final design was finished: "the windows are suboptimal" and you just accepted that?)
In my opinion, the windows should not be "optimized."
You can confidently respond to people who criticize the window layout. "It is meant to be this way!" and it’s a matter of personal taste ... and even if you are the only person who likes it, you still have "a right to that."
(the architect must have had a reason, too?)
Large windows have the advantage of letting in a lot of light and offering a wide view.
A disadvantage is that there are fewer interior walls to work with.
(I assume someone said after the final design was finished: "the windows are suboptimal" and you just accepted that?)
In my opinion, the windows should not be "optimized."
You can confidently respond to people who criticize the window layout. "It is meant to be this way!" and it’s a matter of personal taste ... and even if you are the only person who likes it, you still have "a right to that."
(the architect must have had a reason, too?)
Large windows have the advantage of letting in a lot of light and offering a wide view.
A disadvantage is that there are fewer interior walls to work with.
C
Costruttrice26 Nov 2022 21:10ateliersiegel schrieb:
Even if you're the only person who likes something, you still "have a right to it."The original poster doesn’t actually like it and is therefore trying to balance out what visually bothers her through the use of color.verwirrt schrieb:
@ateliersiegel unfortunately, there is only one photo with scaffoldingWhat is not symmetrical cannot be made visually symmetrical. You can create more harmony in the appearance. I would connect the two windows on the right side in between and the two windows at the top left. I wouldn’t do more than that.
Costruttrice schrieb:
@verwirrt How does the corner on the left side (and the other sides as well) look? I think the color accent should be repeated elsewhere on the house, depending on the window arrangement, but maybe more subtly.
Where is the downspout?
I would choose the same color as the windows; otherwise, adding another color seems too busy for my taste. But of course, opinions may vary and it also depends on the overall style.I am attaching all views.
@ateliersiegel Yes, it is a new build, and during the planning phase, we planned from the inside out. I didn’t have much time to focus on it because I had just given birth and had other concerns. For example, I wanted the left window to be exactly like the one below, but since the shower is there, the structural engineer and my husband preferred to keep it smaller. In my original design, there were only three different windows on the front, but somehow we ended up with this arrangement (I’m not building alone, after all). I’m now trying to adjust it so that I like it after all…
C
Costruttrice26 Nov 2022 21:46I wouldn’t add any color to the other sides and would only extend it to the front corner or stop it just behind the downpipe, if it runs there.
Similar topics