
Hello everyone,
does anyone have experience with a toilet ceiling height under 2 meters (6 ft 7 in)?
Because this might be the case for us; it will probably be around 1.7 meters (5 ft 7 in).
For me, being 1.8 meters (5 ft 11 in) tall, it’s not quite enough to stand fully upright in front of it, but I don’t really want to do that anyway.
But what about sitting down or standing up?
Does anyone have experience with that? I don’t think it will cause many problems, right?
Thanks & best regards
does anyone have experience with a toilet ceiling height under 2 meters (6 ft 7 in)?
Because this might be the case for us; it will probably be around 1.7 meters (5 ft 7 in).
For me, being 1.8 meters (5 ft 11 in) tall, it’s not quite enough to stand fully upright in front of it, but I don’t really want to do that anyway.
But what about sitting down or standing up?
Does anyone have experience with that? I don’t think it will cause many problems, right?
Thanks & best regards
P
PhoenixDH11 Mar 2014 22:07I don’t quite understand what you mean by “podest” here. Could you please explain it in a bit more detail? Thanks.
1m (3.3 ft) is the finished floor level.
1m (3.3 ft) is the finished floor level.
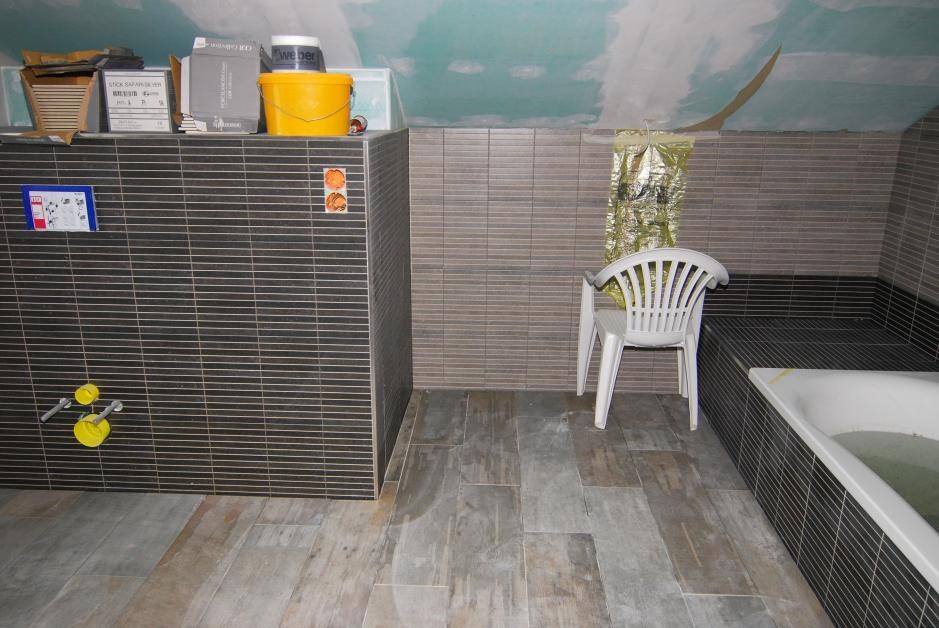
Platforms are the built-in shelves constructed behind the toilet, sink, or bathtub. These are typically about 15 cm deep (6 inches) to meet sanitary standards. Behind our toilet, under the sloped ceiling, we have a platform approximately 40 cm deep (16 inches) and about 100 cm high (39 inches), tiled, so that the toilet extends forward to 2 meters (6.6 feet). It also serves as a towel shelf.
 Here is a quick photo...
P
PhoenixDH11 Mar 2014 22:23Ah, I see now what you mean.
How high was the knee wall originally back here? Also 1m (3 ft) if I’m reading that right?
We have also considered this option, since there is still space towards the front.
Or does the platform not extend all the way under the roof slope, but only as high as the toilet or so...?
So, we do have options here to raise it.
How high was the knee wall originally back here? Also 1m (3 ft) if I’m reading that right?
We have also considered this option, since there is still space towards the front.
Or does the platform not extend all the way under the roof slope, but only as high as the toilet or so...?
So, we do have options here to raise it.
PhoenixDH schrieb:
Oh, right, now I understand what you mean.
What was the original knee wall height at the back here, also 1m (3.3 ft) if I’m seeing that correctly? 130cm (51 inches) rough structural dimension – results in a finished knee wall height of 125cm (49 inches) for us. The platform is about 100cm (39 inches) high; you can see the cladding at the back in the picture.
P
PhoenixDH11 Mar 2014 22:37Okay, it can be seen both ways, which results in two different knee wall heights.
Because you said it was tiled up to 1 meter (3.3 feet), I assumed it was 1 meter (3.3 feet) high.
But thanks for the information. As I said, we also have that option, so we’ll see how it turns out.
Because you said it was tiled up to 1 meter (3.3 feet), I assumed it was 1 meter (3.3 feet) high.
But thanks for the information. As I said, we also have that option, so we’ll see how it turns out.
P
PhoenixDH12 Mar 2014 09:14So, I have now taken a close look at the plan. There is 1.2m (3 ft 11 in) where the slope starts at the platform. I tested sitting at home, and it is sufficient. However, I think we will have the platform extended.
See attachment.
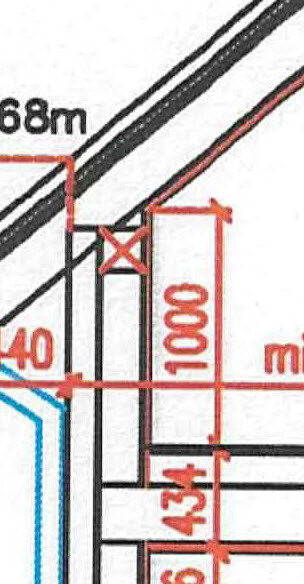
See attachment.
Similar topics