
ᐅ Floor Plan Design for a Single-Family Home / Bungalow – 155 sqm
Created on: 16 Oct 2022 21:50
F
Frennie
Hello everyone,
We have been planning our own home for about a year now and have gone through many iterations (from basement to two-story, etc.). In the end, we want to build a bungalow and would appreciate some critical feedback and suggestions. So far, we have created the floor plan ourselves, but we will hand it over to the building company afterward. Thank you!
Development Plan / Restrictions
Plot size – 1,056 sqm (0.26 acres)
Slope – 2 m (6.6 ft) drop over 35 m (115 ft)
Site coverage ratio – 0.4 (according to §17 Federal Land Utilization Ordinance WR)
Floor area ratio – 1.2 (according to §17 Federal Land Utilization Ordinance WR)
Building setback line and boundaries – 4 m (13 ft) from property line
Adjacent development – NW, N, NE
Number of parking spaces – 2
Number of floors – 1
Roof style – gable or hipped roof with two small dormers + triangular windows facing SW
Architectural style – bungalow, because the plot is large enough, children within sight and hearing range, barrier-free possible
Orientation – SW (like neighboring houses)
Maximum heights / restrictions – 9 m (30 ft) height / 4 m (13 ft) to neighboring properties
Other specifications – roof pitch 25-40°
Owners’ Requirements
Style, roof form, building type – timber frame construction, bungalow with exposed roof beams in living and bedrooms (except entrance area + technical room, possibly to create storage space)
Basement, floors – no basement
Number of people, ages – 33, 29, <1 planned, planned
Space requirements on ground floor / upper floor // rooms
Office use: family or home office? – both, current home office not necessary but possibly in future
Guests per year – 6
Open or closed architecture – closed
Traditional or modern style – modern
Open kitchen, kitchen island – kitchen island and separable kitchen with sliding door
Number of dining seats – 6-8
Fireplace – no
Music / stereo wall – no
Balcony, roof terrace – covered terrace between dormers
Garage, carport – garage (not prefab – timber frame with gable roof as additional storage area) with adjacent shed/workshop
Kitchen garden, greenhouse – kitchen garden
Other wishes / special features / daily routine, including reasons why something should or should not be included
- Living area should not exceed 155 sqm (1,668 sq ft) (cost factor)
House Design
Who created the plan – do-it-yourself – floor plan DIY
What do you like in particular? Why? – separation of living and sleeping areas, covered terrace and entrance, small dormers and high ceilings due to exposed roof beams
What do you dislike? Why? – possibly the office is too small? Technical/utility room large enough
Personal price limit including equipment: 500,000 €
Preferred heating system: photovoltaics + battery with air-to-water heat pump + underfloor heating
If you have to give up certain features / expansions
-can you do without: actually all rooms should be as planned
-can’t do without: -
Why is the design as it is now? For example
After many iterations with a draftsman from a construction company and different styles (single-family house with two floors, with or without basement), we tried to fit all our wishes ourselves into one floor plan.
What do you think makes it particularly good or bad? – That’s the question for you 😉
What is the most important / fundamental question about the floor plan summarized in 130 characters?
Critical feedback, thoughts, and suggestions regarding major issues, feasibility, and practicality.
Best regards
Frennie
We have been planning our own home for about a year now and have gone through many iterations (from basement to two-story, etc.). In the end, we want to build a bungalow and would appreciate some critical feedback and suggestions. So far, we have created the floor plan ourselves, but we will hand it over to the building company afterward. Thank you!
Development Plan / Restrictions
Plot size – 1,056 sqm (0.26 acres)
Slope – 2 m (6.6 ft) drop over 35 m (115 ft)
Site coverage ratio – 0.4 (according to §17 Federal Land Utilization Ordinance WR)
Floor area ratio – 1.2 (according to §17 Federal Land Utilization Ordinance WR)
Building setback line and boundaries – 4 m (13 ft) from property line
Adjacent development – NW, N, NE
Number of parking spaces – 2
Number of floors – 1
Roof style – gable or hipped roof with two small dormers + triangular windows facing SW
Architectural style – bungalow, because the plot is large enough, children within sight and hearing range, barrier-free possible
Orientation – SW (like neighboring houses)
Maximum heights / restrictions – 9 m (30 ft) height / 4 m (13 ft) to neighboring properties
Other specifications – roof pitch 25-40°
Owners’ Requirements
Style, roof form, building type – timber frame construction, bungalow with exposed roof beams in living and bedrooms (except entrance area + technical room, possibly to create storage space)
Basement, floors – no basement
Number of people, ages – 33, 29, <1 planned, planned
Space requirements on ground floor / upper floor // rooms
- Entrance area, shower/WC, bathroom, living-dining area, central kitchen, pantry, master bedroom, child 1, child 2, child 3, office, technical room, covered entrance, covered terrace
- Separated sleeping area accessed through hallway
- Central kitchen with island and access to terrace and roof windows, kitchen separable from living area with sliding door
- Children’s rooms all roughly equal in size (with possibility for bunk beds thanks to exposed roof beams)
- Technical and utility room: air-to-water heat pump, photovoltaics, battery storage, washing machine, and all other necessary connections/distribution (well away from main living areas)
- Office: soundproofed area
Office use: family or home office? – both, current home office not necessary but possibly in future
Guests per year – 6
Open or closed architecture – closed
Traditional or modern style – modern
Open kitchen, kitchen island – kitchen island and separable kitchen with sliding door
Number of dining seats – 6-8
Fireplace – no
Music / stereo wall – no
Balcony, roof terrace – covered terrace between dormers
Garage, carport – garage (not prefab – timber frame with gable roof as additional storage area) with adjacent shed/workshop
Kitchen garden, greenhouse – kitchen garden
Other wishes / special features / daily routine, including reasons why something should or should not be included
- Living area should not exceed 155 sqm (1,668 sq ft) (cost factor)
House Design
Who created the plan – do-it-yourself – floor plan DIY
What do you like in particular? Why? – separation of living and sleeping areas, covered terrace and entrance, small dormers and high ceilings due to exposed roof beams
What do you dislike? Why? – possibly the office is too small? Technical/utility room large enough
Personal price limit including equipment: 500,000 €
Preferred heating system: photovoltaics + battery with air-to-water heat pump + underfloor heating
If you have to give up certain features / expansions
-can you do without: actually all rooms should be as planned
-can’t do without: -
Why is the design as it is now? For example
After many iterations with a draftsman from a construction company and different styles (single-family house with two floors, with or without basement), we tried to fit all our wishes ourselves into one floor plan.
What do you think makes it particularly good or bad? – That’s the question for you 😉
What is the most important / fundamental question about the floor plan summarized in 130 characters?
Critical feedback, thoughts, and suggestions regarding major issues, feasibility, and practicality.
Best regards
Frennie
Okay, wow, I don’t even know where to start. First of all, thanks for the many messages and even sketches. Overall, we probably have to admit that a bungalow really isn’t the right choice.
Yes, our bungalow would definitely become a monster. Maybe that’s also why we’ve hardly found any floor plans online for a bungalow with 3 kids’ bedrooms plus an office... thanks for the hint and your experience report.
Thanks a lot for the sketch, Katja!
I will answer regarding the slope as soon as my husband is home. This will probably decide everything. So far, we had considered the “slope” as irrelevant – probably a big mistake. With a classic gable roof house with ground floor plus upper floor (and knee walls, no basement), we would have to do some filling anyway – though of course not as much as with a monster bungalow with 150 sqm (1615 sq ft) footprint, obviously. The basement was mainly a cost factor for us, but it might still be better suited to the plot…?
Thank you for the suggestion. We like it a lot, we haven’t looked into split-level houses so far. Maybe it fits well with our plot… I also think there are probably only a few specialists around here for that kind of build… we definitely want to go turnkey. With full-time jobs and a baby, we really can’t imagine it any other way right now… I’ll take a closer look at Laux.
Yes, that’s the nice thing about having so much freedom, but also a challenge at the same time. We feel like we have already gone through so many variations and even came up with a crazy idea like the bungalow, as you can see.
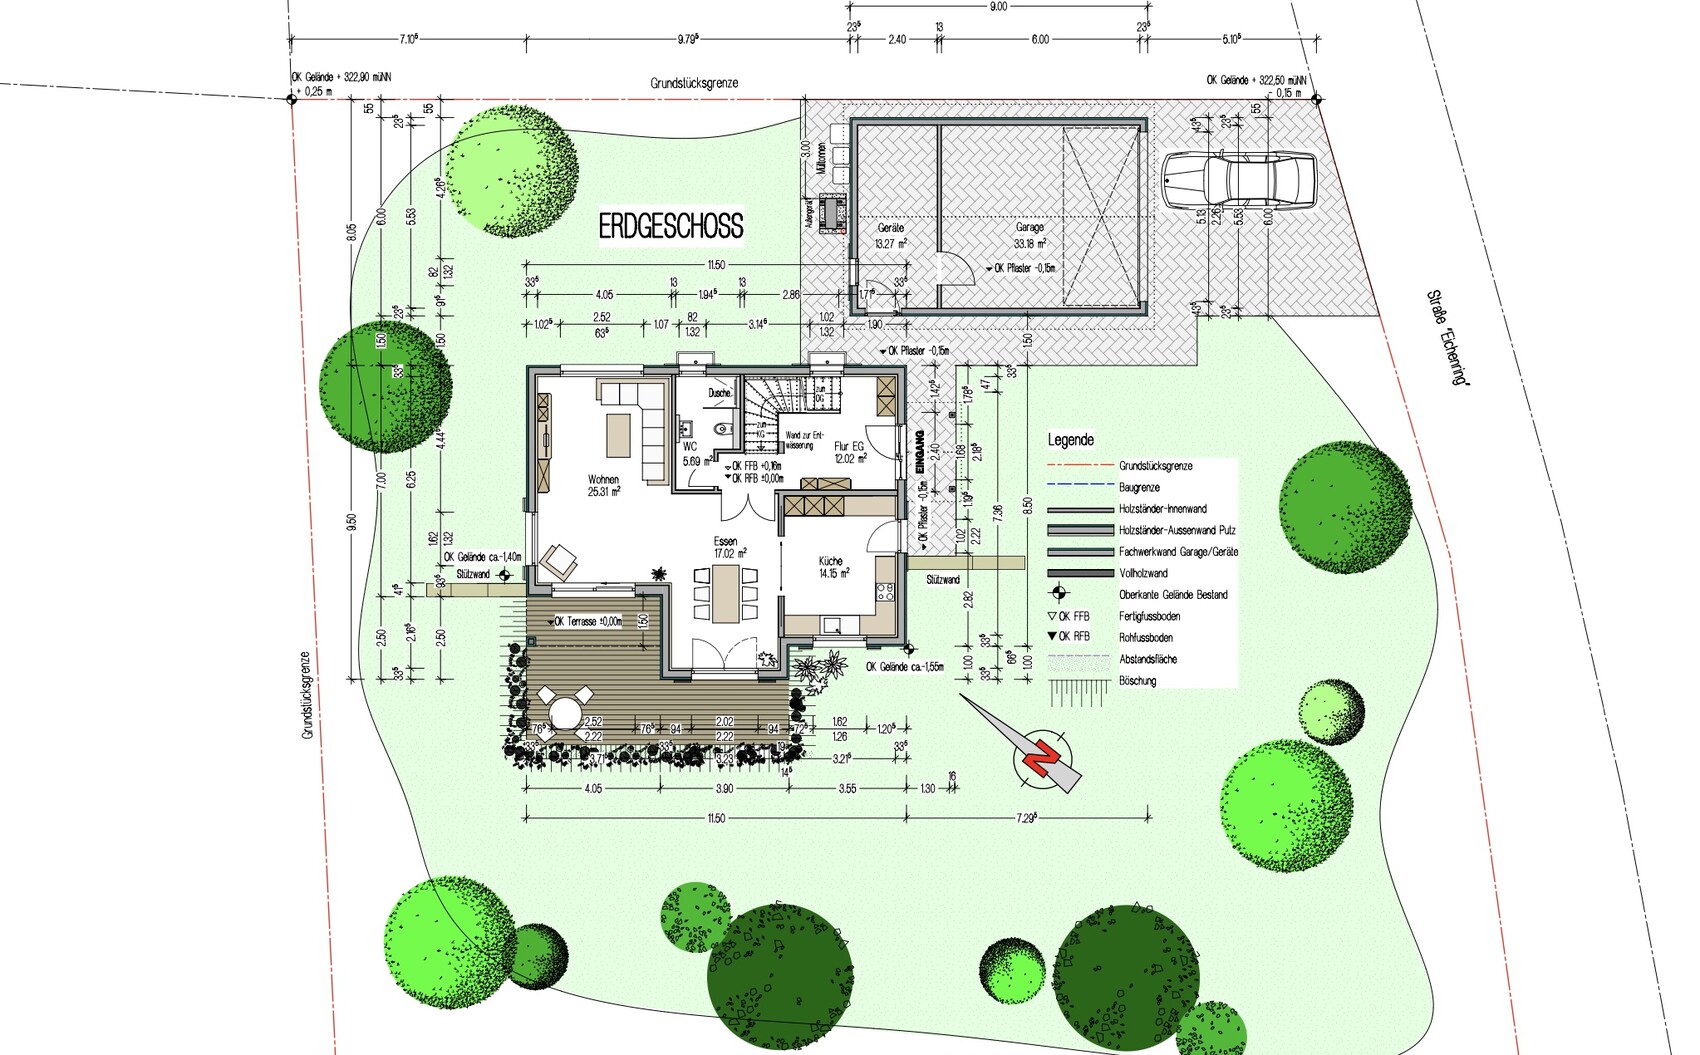
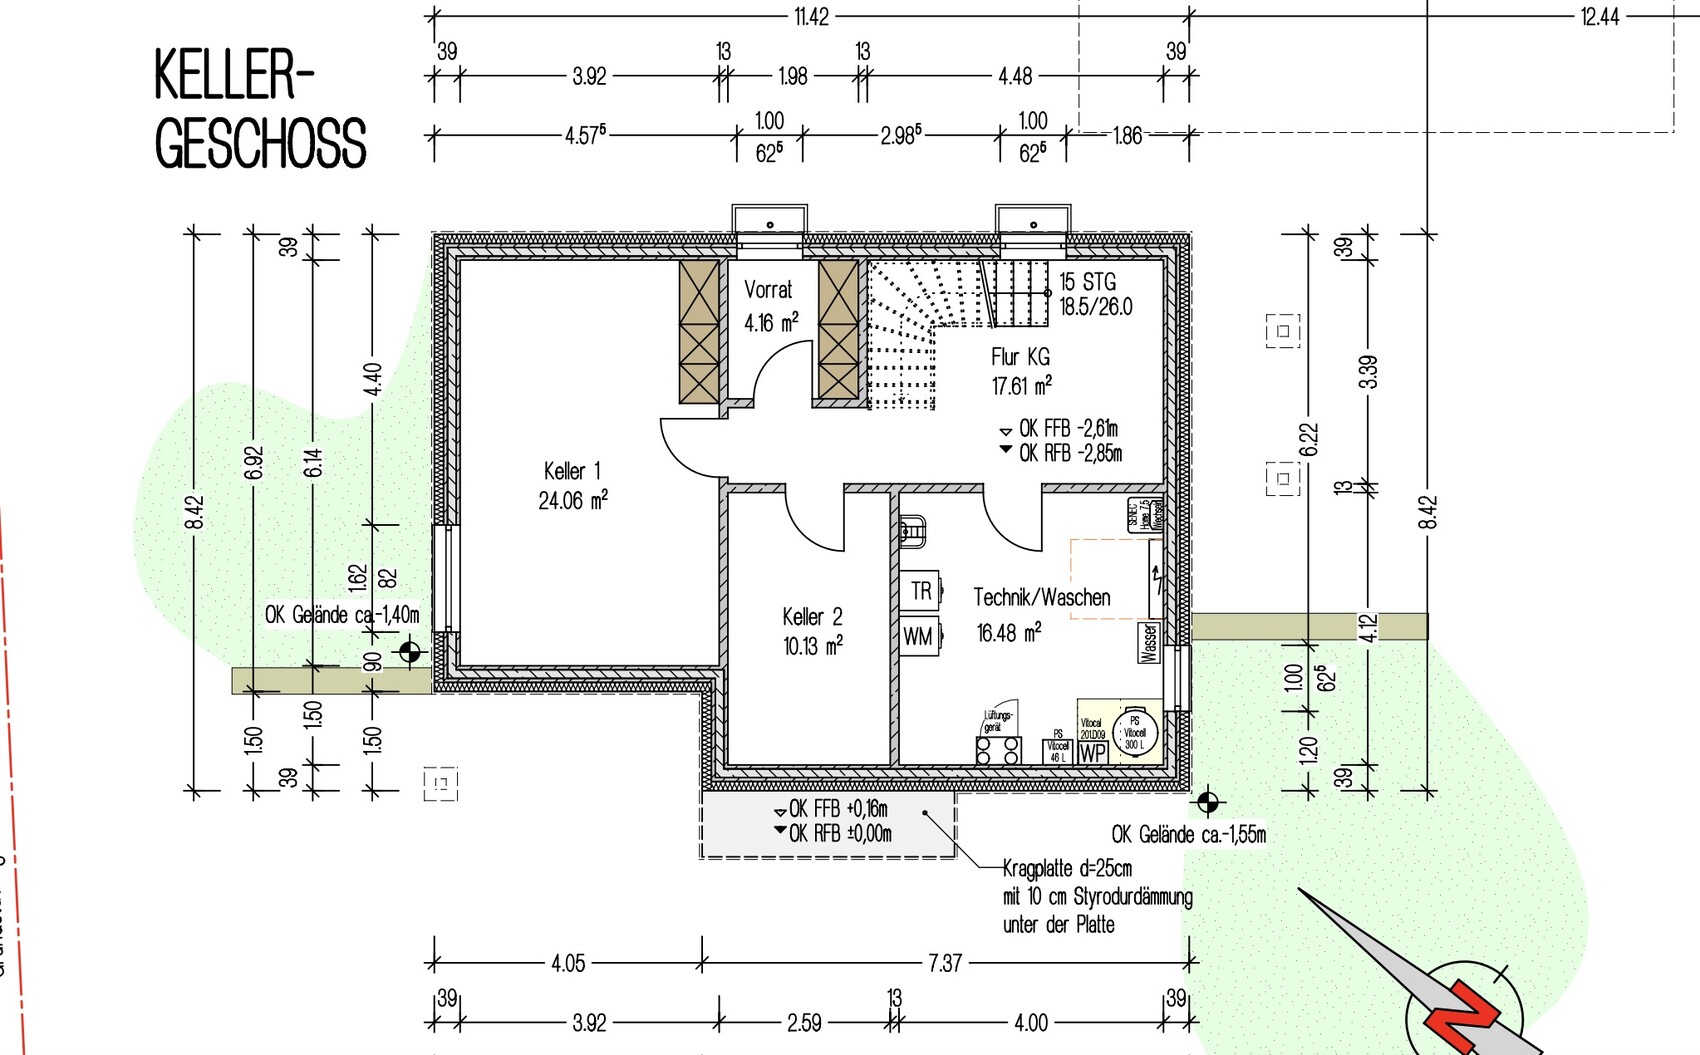
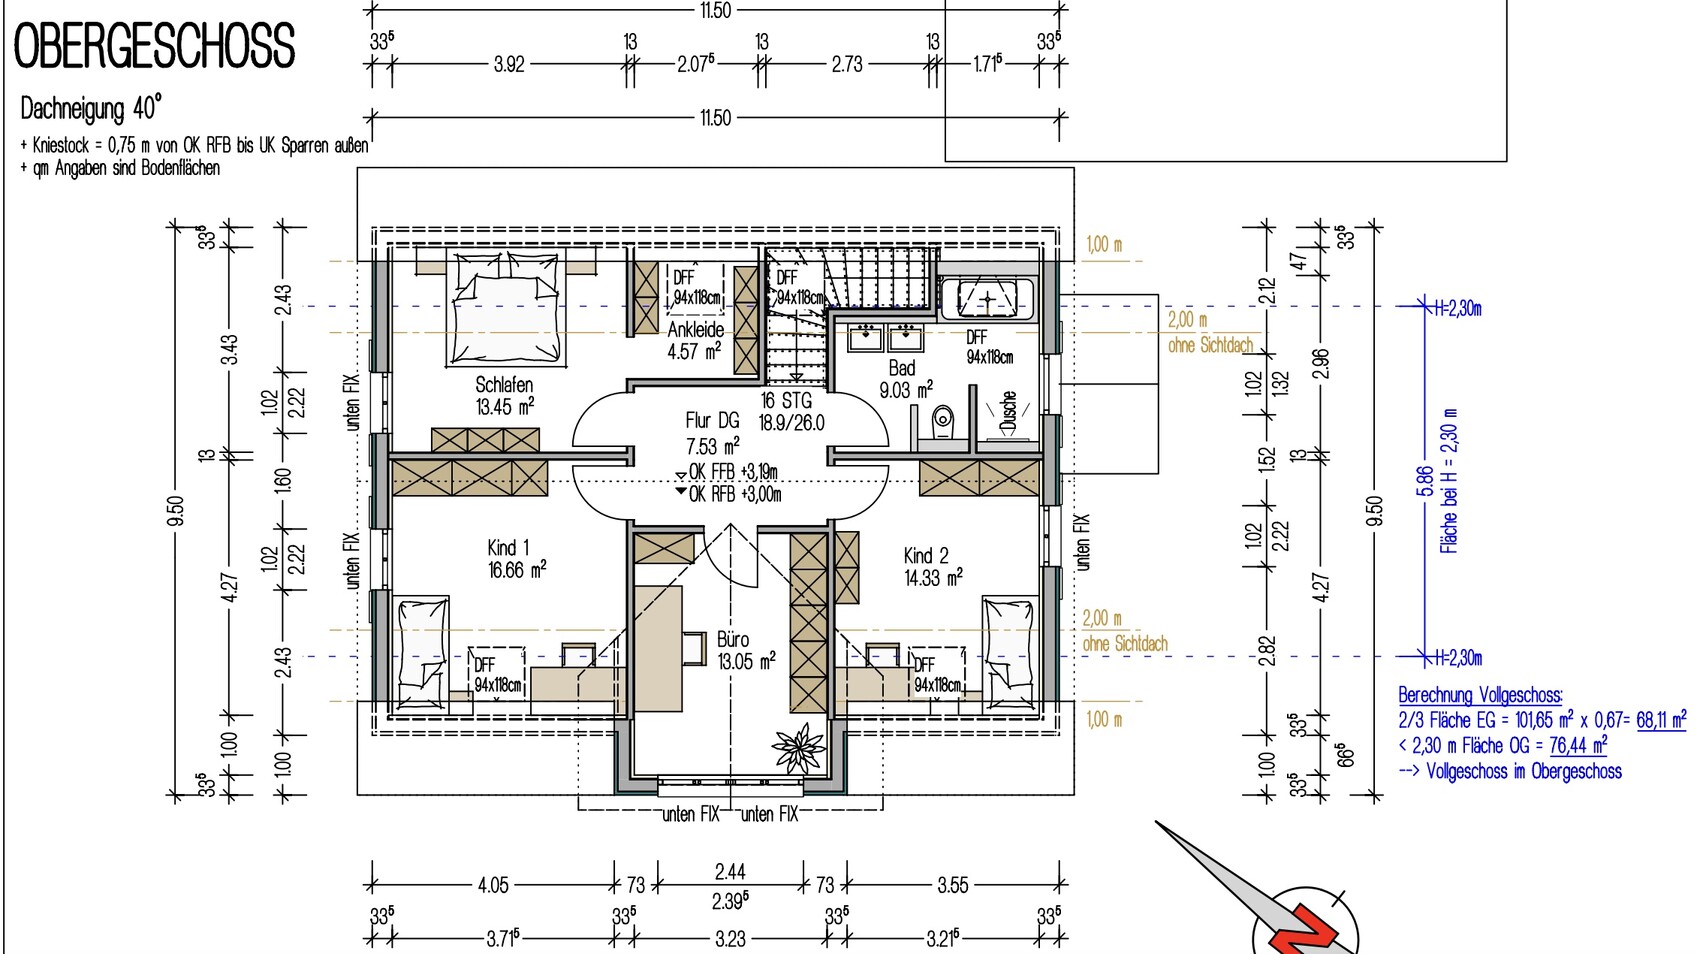
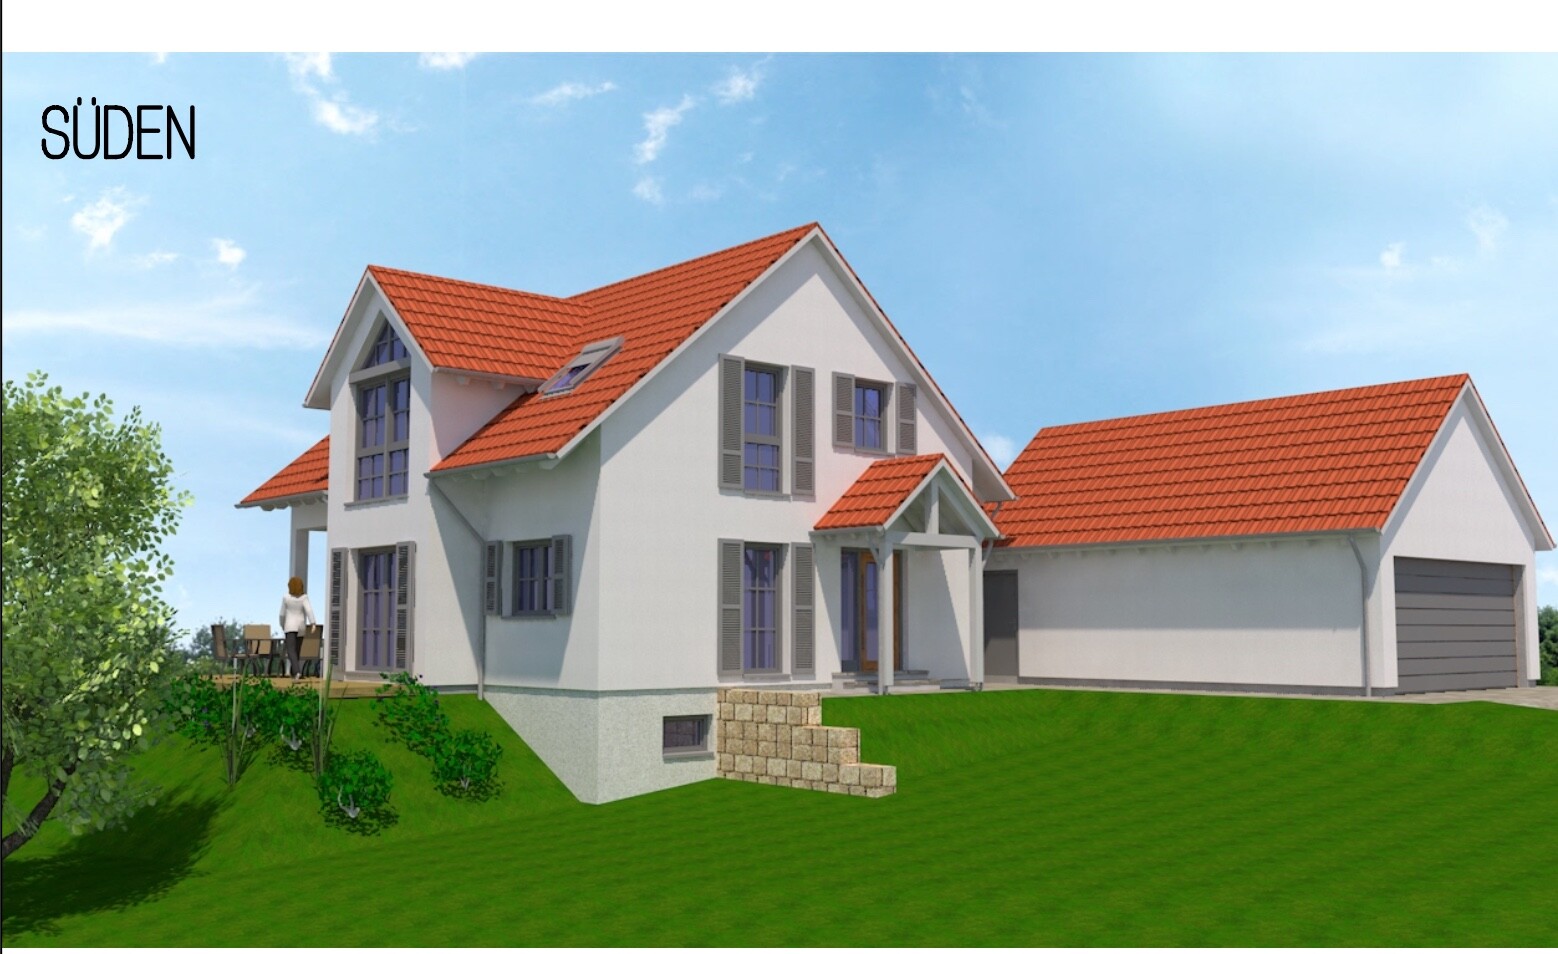
That’s it for now, I will respond to more messages soon. Here’s an older draft, planned with a prefabricated home builder.

EinmalimLeben schrieb:
We are building a bungalow with 140 sqm (1507 sq ft) for two kids and a home office, and that’s already a big box. If we had one more room, we probably wouldn’t have done it. But we only have “just” 770 sqm (8300 sq ft).
Yes, our bungalow would definitely become a monster. Maybe that’s also why we’ve hardly found any floor plans online for a bungalow with 3 kids’ bedrooms plus an office... thanks for the hint and your experience report.
K a t j a schrieb:
With this slope, a bungalow should just be possible. Here’s a sketch, with the natural terrain deliberately left unchanged to get a feel for the land.
Thanks a lot for the sketch, Katja!
K a t j a schrieb:
I hope I read it right: the slope drops 2.60 m (8.5 ft) from north to south across your plot? Otherwise please correct me - which corner is the highest? (...) And your bungalow doesn’t even have the 40 cm (16 inches) exterior walls yet, right?
I will answer regarding the slope as soon as my husband is home. This will probably decide everything. So far, we had considered the “slope” as irrelevant – probably a big mistake. With a classic gable roof house with ground floor plus upper floor (and knee walls, no basement), we would have to do some filling anyway – though of course not as much as with a monster bungalow with 150 sqm (1615 sq ft) footprint, obviously. The basement was mainly a cost factor for us, but it might still be better suited to the plot…?
RomeoZwo schrieb:
Here I come again with my favorite example, the “split-level” by Laux as inspiration (no, I really have nothing to do with them). That should fit pretty well with a 1.20 m (4 ft) slope. Although with 3 kids, I would really plan for a second shower/WC.
Thank you for the suggestion. We like it a lot, we haven’t looked into split-level houses so far. Maybe it fits well with our plot… I also think there are probably only a few specialists around here for that kind of build… we definitely want to go turnkey. With full-time jobs and a baby, we really can’t imagine it any other way right now… I’ll take a closer look at Laux.
ypg schrieb:
(...) but I’m not a fan of inflexibility, especially when you already have so many options.
Yes, that’s the nice thing about having so much freedom, but also a challenge at the same time. We feel like we have already gone through so many variations and even came up with a crazy idea like the bungalow, as you can see.
That’s it for now, I will respond to more messages soon. Here’s an older draft, planned with a prefabricated home builder.

ypg schrieb:
Don’t be alarmed! Your neighbors on the street are building something like this... or it’s already built... you can also see the height specifications there.I was definitely surprised. You can clearly see how much material they’re excavating to build the basement. Well, those who have, have.
K a t j a schrieb:
I was quite surprised.
You can really see the huge amount of soil they excavate to build the basement. Well – those who have it, have it. Yes, the house is already built. We visit there occasionally. However, it is a rented multi-family house (3 units). The basement extends halfway toward the front (SW). It is the same with the neighboring house, although I believe the slope there is even steeper.
Frennie schrieb:
That’s probably the most important factor. Yes, I believe so.
K a t j a schrieb:
I was quite surprised.
You can really see how much material they excavate to build the basement. Well – those who have, have. The surprise is directed at the original poster, since basically no details about the building site were given.
Do you think that’s a lot? Is it a lot?
Frennie schrieb:
I think the slope there is even steeper. Good that you mention that or know it.
I’d say: the example in #49, meaning number 24, isn’t necessarily my recommendation, nor would I freely plan like that… but you can see where this is most likely going.
haydee schrieb:
No, for a residential basement you don’t need an elevated terrace or balcony or anything like that.
There are no dark rooms either.
I would probably plan something roughly like this:
Basement: living/dining/kitchen mainly in the part that is fully above ground level. Access to the garden is available.
Utility room, toilet, stairs are located on the side where floor-to-ceiling windows are not possible.
Ground floor: 3 bedrooms and bathroom. As long as the kids are small, one child's room is your bedroom. Early on, not every child needs their own room. A utility room should also find a place here.
Attic: parents’ bedroom and office when the kids are older. Can be converted later into a master bedroom. Storage space is still available.
Look up “building knee wall cabinets” on the internet, preferably on Pinterest. Okay, yes, if kitchen and living areas are planned in the basement, then of course a terrace is not needed. My first thought, however, was that most daily life would take place on the ground floor, since you would also have the nice view there. The hill is to the south/west, and we basically don’t have another house right in front of us but rather a pretty nice view (of the village soccer field :-D). In general, a basement + ground floor + attic would be expensive again, wouldn’t it? That basically goes in the direction of the first design I just posted… but perhaps the provider is simply expensive…
Similar topics