
Hello,
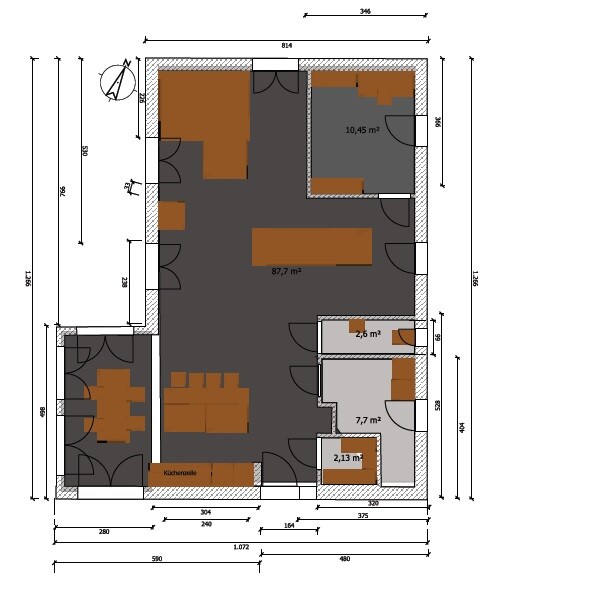
we are currently in the preliminary planning stage of our new house. Since this is only our second own home, not the fifth, I would like to hear your thoughts on the floor plan. I have attached the preliminary design, which is intended to serve as the basis for the architect.
In advance, there are probably still some errors with the windows, but the structural design is fine as it is a prefabricated house. Our top priority was and still is a good sense of space; the staircase is designed as a cantilevered "living element."
Your comments will certainly help me to correct one or two weaknesses.
We deliberately left out an entrance hall; the wardrobe is integrated into the wall of the utility room, and shoes etc. can be stored in the utility room. In front of the entrance, there will be (not shown) a 3 m (10 feet) wide canopy, as the double garage will follow in front of it.
We planned for 180 square meters (1,937 square feet), we would like more, but the budget limits us.
Further notes on the second floor: The bathroom has no door to the bedroom but does have a small separate toilet. Between the bedroom and the shower, there will be a fixed, ceiling-high glass partition.
Roof shape is flat roof, external plaster two-tone.
So it’s quite modern overall.
Best regards,
Markus

we are currently in the preliminary planning stage of our new house. Since this is only our second own home, not the fifth, I would like to hear your thoughts on the floor plan. I have attached the preliminary design, which is intended to serve as the basis for the architect.
In advance, there are probably still some errors with the windows, but the structural design is fine as it is a prefabricated house. Our top priority was and still is a good sense of space; the staircase is designed as a cantilevered "living element."
Your comments will certainly help me to correct one or two weaknesses.
We deliberately left out an entrance hall; the wardrobe is integrated into the wall of the utility room, and shoes etc. can be stored in the utility room. In front of the entrance, there will be (not shown) a 3 m (10 feet) wide canopy, as the double garage will follow in front of it.
We planned for 180 square meters (1,937 square feet), we would like more, but the budget limits us.
Further notes on the second floor: The bathroom has no door to the bedroom but does have a small separate toilet. Between the bedroom and the shower, there will be a fixed, ceiling-high glass partition.
Roof shape is flat roof, external plaster two-tone.
So it’s quite modern overall.
Best regards,
Markus
B
Bauexperte7 Mar 2014 22:19Good evening,
Regards, Bauexperte
Alex1211 schrieb:I meant 18 years ago – still, I can’t walk on water.
@Bauexperte: I built my own company 15 years ago and today have many, many employees. Do you really think I act on a whim? Do you think I’m stupid? It really does no good to doubt my statements. I have it in writing, and that’s that. We’re not little children anymore!!!
Alex1211 schrieb:I don’t care how you live now, nor how you will live in the future. I’m sure none of the users who replied to you here do either. Maybe you’re simply confusing wishful thinking with constructive criticism?
And all that just because you don’t like my way of life?
Alex1211 schrieb:They probably lack a role model who demonstrates respectful interaction.
So, if this came across as a bit personal, I apologize, but I deal with this constant know-it-all attitude every day with my apprentices and very young employees.
Regards, Bauexperte
So, here I am again. Those who can read have an advantage. Of course, this doesn’t come from the architect; it was the template we gave him. He will finish everything next week. This drawing took me half an hour at the time. He should do everything else since my time is too valuable. Actually, I wanted to add something constructive to the rough draft, but it’s true—I’m too confident and know what I want to be told how people built fifty years ago and, in some cases, still do today. By the way, have a look at the Griffner model house in Mannheim; it’s very similar. The architect is not a nobody, quite the opposite. But I’m not supposed to share his drawings. No offense. By the way, I checked out ypg’s house (I think, I’m in the car) on their website. It looks good. Congratulations. I also looked at Bauexperte’s website. Wow, no words. That’s it for now. You can think whatever you want from now on, and I’ll spend my time more wisely so I can afford a few more of these unusual houses.
Finally: thank you for the compliment. It almost matches the original, but not entirely. I admire people with independent thinking who have made something of themselves.
Since you want to benefit from this forum with your consulting company, I suggest you, as a moderator, delete this topic. I wish you the best of luck with your consulting firm.
Since you want to benefit from this forum with your consulting company, I suggest you, as a moderator, delete this topic. I wish you the best of luck with your consulting firm.
Bauexperte schrieb:
Good evening,
I mean 18 years ago – but I still can’t walk on water.
I don’t care how you live now or will live in the future. The users who replied to you here probably don’t care either. Maybe you’re simply confusing wishful thinking with constructive criticism?
Maybe they lack a role model who demonstrates respectful interaction?
Regards, Bauexperte
Alex1211 schrieb:
, I suggest you delete this topic as a moderator. Good idea!
It is probably a fake.
What a waste of time.
W
Wanderdüne8 Mar 2014 10:49ypg schrieb:
The drawing certainly does not come from an architect!In the original post, it was mentioned that the self-created floor plan is supposed to serve as the basis for architectural planning. Later on, that timeline seems outdated, prefabricated houses are being discussed, and design continues to be done independently. The architect who is supposed to be "their architect" is not an unknown figure, and everything is said to be finished by next week, with the structural calculations even checked by two architects.
At best, only someone with no experience in home construction would find that plausible.
I hope at least the original poster knows that the architect mentioned is not their personal architect, but rather the architect of the home builder, prefab company, or whatever.
Similar topics