
ᐅ House Floor Plan with a Separate Apartment – Suggestions for Improvement?
Created on: 31 Aug 2022 12:31
M
MarlenP
Hello everyone,
we plan to build a house with two residential units on a 472m2 (5,079 sq ft) plot of land (Unit 1: 143.39m2 (1,543 sq ft) / Unit 2: 69.57m2 (749 sq ft)).
The second unit is intended for my parents, while the main unit is for my family, which includes my spouse and three children (ages 7, 13, and 17).
Since our plot is relatively small, we want to build a compact house to maximize the garden space.
We are currently in the final planning stage and would appreciate your feedback on our project.
We have a feeling that we might have overlooked some important aspects or not paid enough attention to certain details because our planning focus was mainly on the compactness of the house.
Development Plan / Restrictions
Plot size: 472m2 (5,079 sq ft)
Slope: no
Site coverage ratio: 0.4
Floor area ratio: 0.6
Building envelope, building line, and boundary
Perimeter development: south and east
Number of parking spaces: 2
Number of floors: 2
Roof type: hipped roof
Architectural style:
Orientation: south/west
Maximum heights / limits: 10m (33 ft)
Additional requirements
Client Requirements
Architectural style, roof type, building type: urban villa
Basement, number of storeys: no basement
Number of occupants and ages: Unit 1 – 5 people (ages 43, 38, 17, 13, 7); Unit 2 – 2 people, both over 60
Space needs on ground floor / upper floor:
Office: family use or home office? -
Number of guest stays per year: 2-3 times per year
Open or closed layout: open
Traditional or modern build style: modern
Open kitchen, with or without island: open kitchen, no island
Number of dining seats: 5
Fireplace: no
Music / stereo wall: no
Balcony or roof terrace: no
Garage or carport: garage
Utility garden, greenhouse: no
Other wishes / special features / daily routines, also reasons why certain features are included or excluded
The house should be compact but still feel spacious.
House Design
Planning by:
- planner from a construction company
- architect: by the architect
- do-it-yourself
What do you particularly like? Why? It is a relatively small house with two residential units.
What do you dislike? Why? Maybe some rooms (children’s rooms and the rooms in the secondary unit) are too small?
Price estimate according to architect/planner: approx. 600,000€
Personal budget limit for house including fittings: 650,000€
Preferred heating system: district heating
If you had to give up something, which details or expansions
- could you do without: basically nothing – we have already minimized everything.
- could you not do without: the planned number of rooms
Why did the design end up like it is? For example:
Standard design from the planner?
Which wishes were implemented by the architect? Yes
A mix of many examples from various magazines…
What makes it particularly good or bad in your opinion?
What is the most important/basic question about the floor plan in 130 characters?
We wanted the house to be as compact as possible. Maybe we focused too much on compactness and neglected other important aspects.
What do you like about the house, what do you not like so much, and what would be unacceptable?
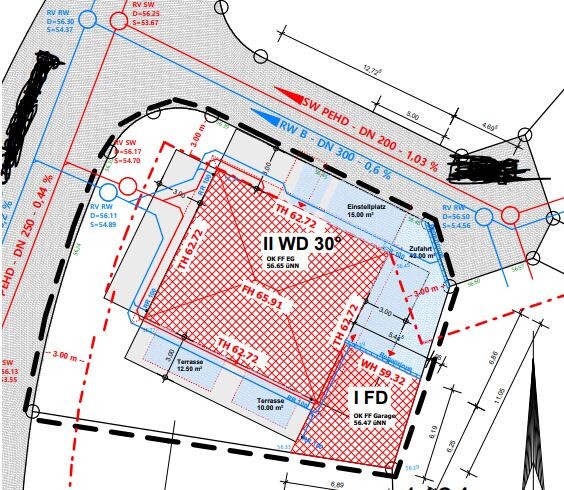
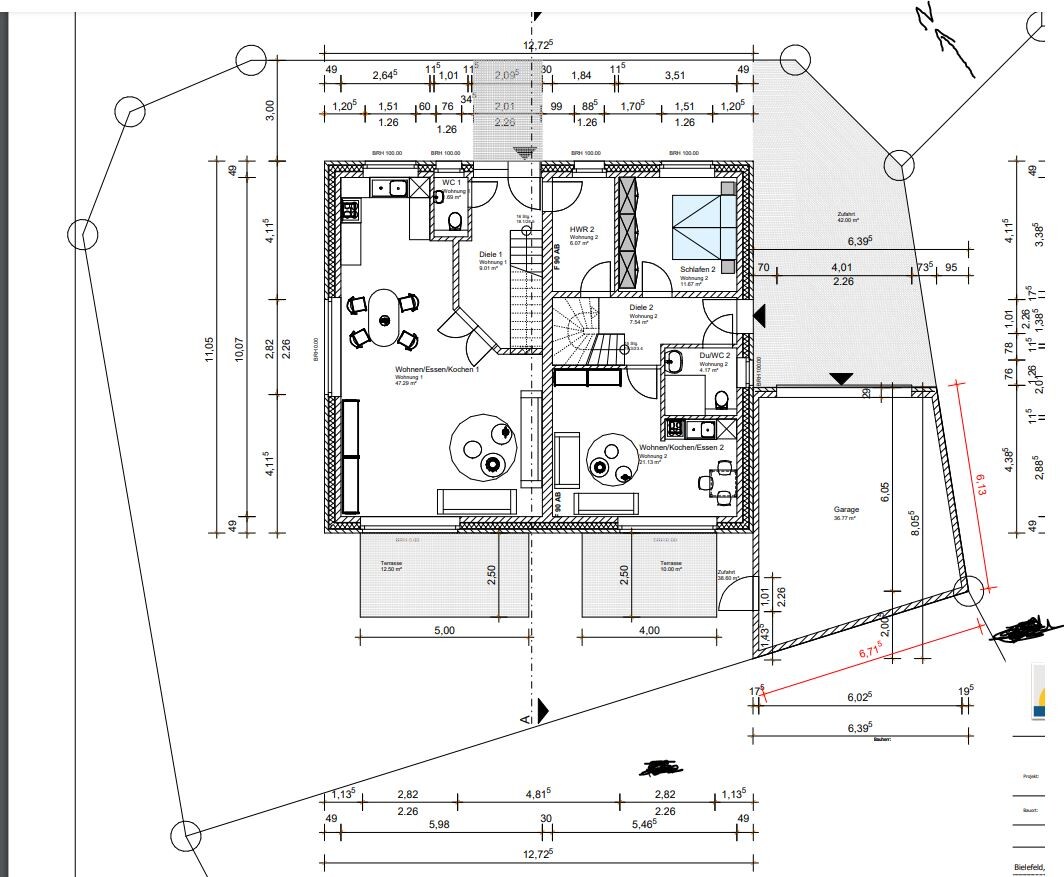
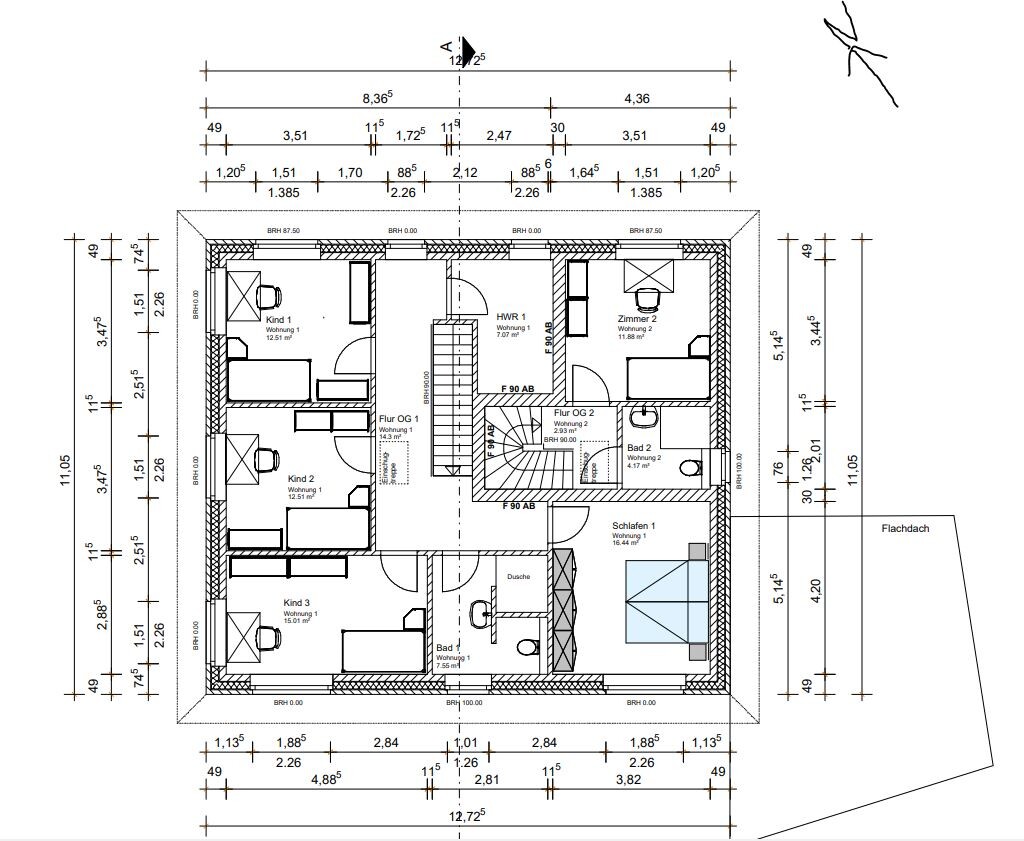
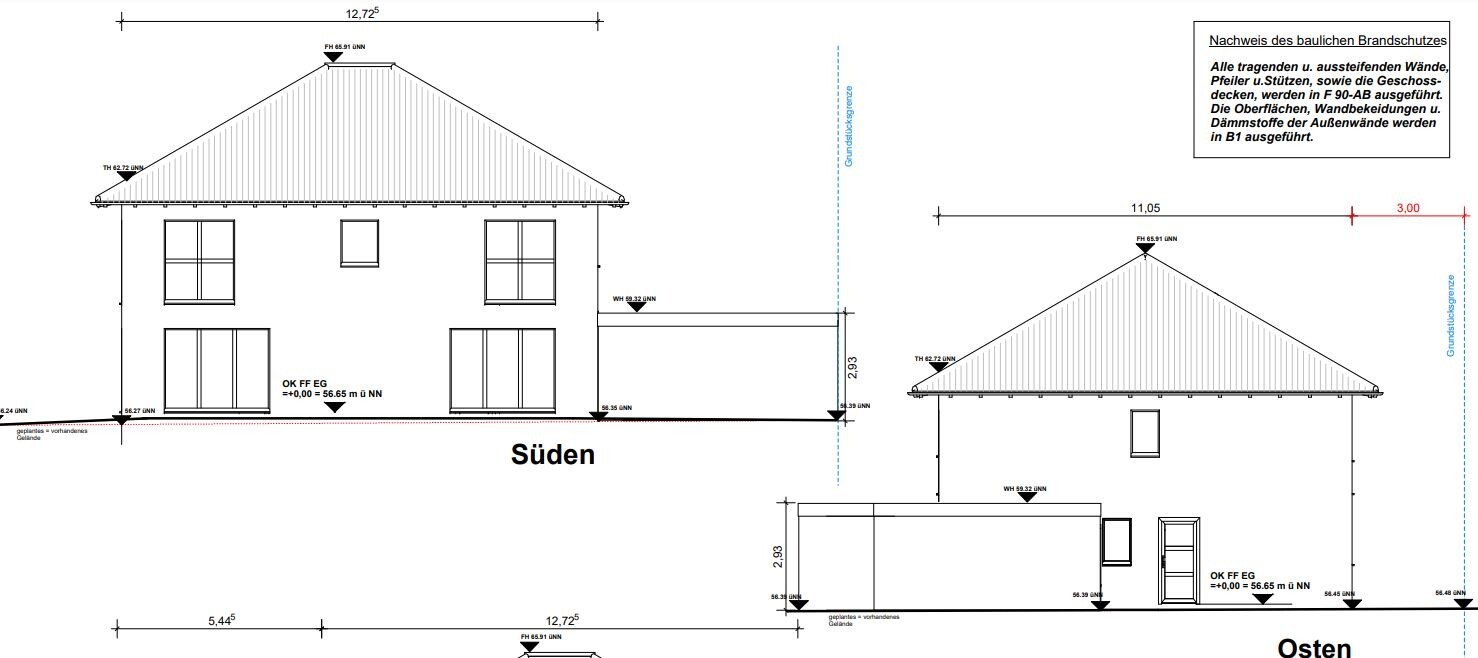
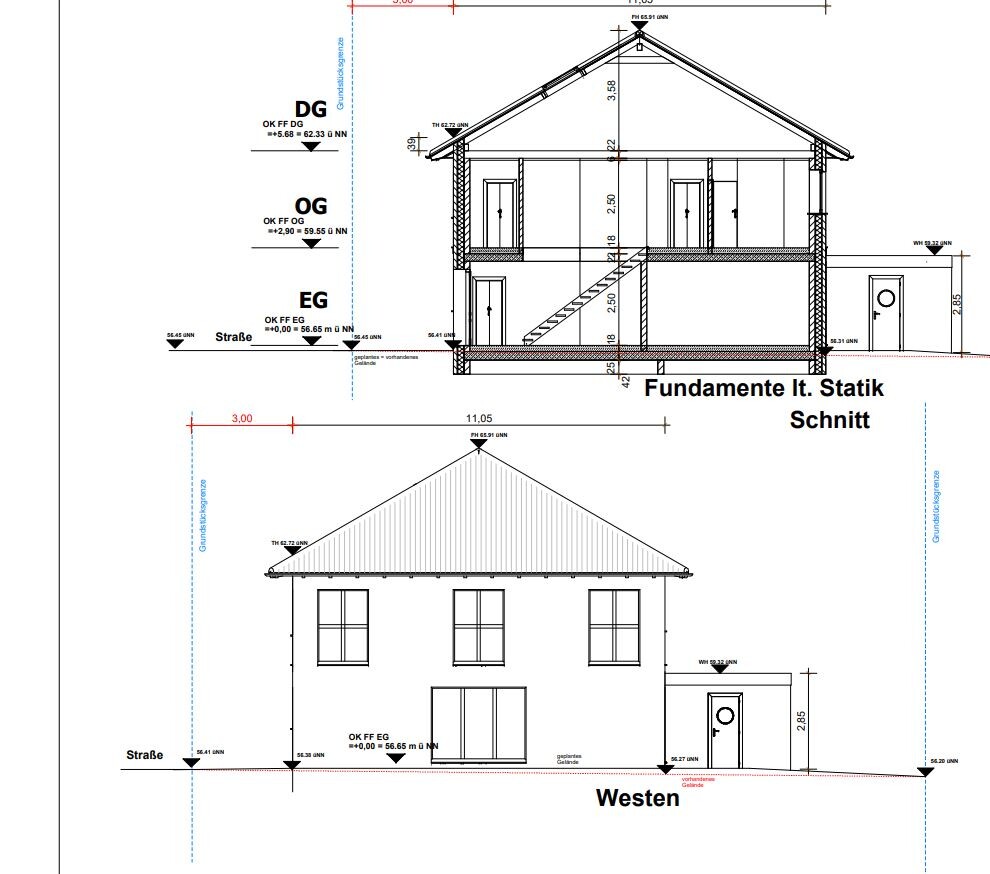
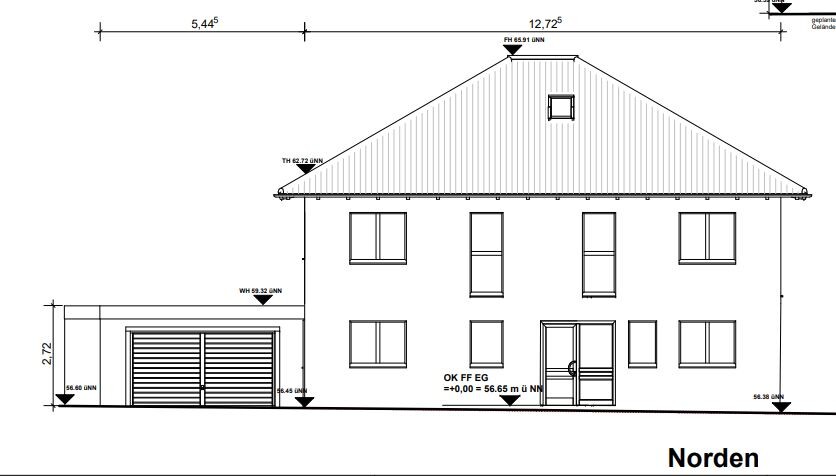
we plan to build a house with two residential units on a 472m2 (5,079 sq ft) plot of land (Unit 1: 143.39m2 (1,543 sq ft) / Unit 2: 69.57m2 (749 sq ft)).
The second unit is intended for my parents, while the main unit is for my family, which includes my spouse and three children (ages 7, 13, and 17).
Since our plot is relatively small, we want to build a compact house to maximize the garden space.
We are currently in the final planning stage and would appreciate your feedback on our project.
We have a feeling that we might have overlooked some important aspects or not paid enough attention to certain details because our planning focus was mainly on the compactness of the house.
Development Plan / Restrictions
Plot size: 472m2 (5,079 sq ft)
Slope: no
Site coverage ratio: 0.4
Floor area ratio: 0.6
Building envelope, building line, and boundary
Perimeter development: south and east
Number of parking spaces: 2
Number of floors: 2
Roof type: hipped roof
Architectural style:
Orientation: south/west
Maximum heights / limits: 10m (33 ft)
Additional requirements
Client Requirements
Architectural style, roof type, building type: urban villa
Basement, number of storeys: no basement
Number of occupants and ages: Unit 1 – 5 people (ages 43, 38, 17, 13, 7); Unit 2 – 2 people, both over 60
Space needs on ground floor / upper floor:
Office: family use or home office? -
Number of guest stays per year: 2-3 times per year
Open or closed layout: open
Traditional or modern build style: modern
Open kitchen, with or without island: open kitchen, no island
Number of dining seats: 5
Fireplace: no
Music / stereo wall: no
Balcony or roof terrace: no
Garage or carport: garage
Utility garden, greenhouse: no
Other wishes / special features / daily routines, also reasons why certain features are included or excluded
The house should be compact but still feel spacious.
House Design
Planning by:
- planner from a construction company
- architect: by the architect
- do-it-yourself
What do you particularly like? Why? It is a relatively small house with two residential units.
What do you dislike? Why? Maybe some rooms (children’s rooms and the rooms in the secondary unit) are too small?
Price estimate according to architect/planner: approx. 600,000€
Personal budget limit for house including fittings: 650,000€
Preferred heating system: district heating
If you had to give up something, which details or expansions
- could you do without: basically nothing – we have already minimized everything.
- could you not do without: the planned number of rooms
Why did the design end up like it is? For example:
Standard design from the planner?
Which wishes were implemented by the architect? Yes
A mix of many examples from various magazines…
What makes it particularly good or bad in your opinion?
What is the most important/basic question about the floor plan in 130 characters?
We wanted the house to be as compact as possible. Maybe we focused too much on compactness and neglected other important aspects.
What do you like about the house, what do you not like so much, and what would be unacceptable?
MarlenP schrieb:
1. The utility room must be on the ground floor and accessible from the street. This is a requirement from the local utilities due to the cold district heating network. 2. My parents would like to live on the ground floor. They currently live on the first floor and don’t want to anymore. I think as people get older, more will want to live on the ground floor. By now, you should reach the point where you lay all the information on the table! As I and others have already requested.
While it may be fun to do a Tetris-style floor plan, even if it’s tricky, you just can’t whip up sensible designs out of thin air. It always takes a few hours. And if you want to be very precise with complex issues, it can take several weeks. Creativity isn’t a push-button; it’s a state of mind.
In the end, you don’t benefit if you receive lots of floor plans quantitatively but each has some issue where we don’t know the circumstances and therefore can’t fit them. The planners’ motivation burns out... I personally feel like I’m already out and am thinking about what I’m going to do with my husband tonight instead of spending another 5–10 hours on a plan where the playing field is only half defined. It’s wasted time for both sides!
Compromises definitely have to be made, but do we now have to bring 5 ideas to the table and post them here so you can choose the lesser evil? See “old draft.” That has nothing to do with planning! This will end up being unsatisfactory again. When you talk to an architect, you also say what you prefer, dislike, are obsessed with, or have concerns about. Why don’t you do that with us? Why don’t you say anything about Katja’s other designs? Or about @Sunshine387?
I am impressed by the patience of @K a t j a, but I also know she has some daytime availability in her “office.” Then, among other things, you do it as a pastime instead of Sudoku. But I find your stonewalling somewhat bold.

ypg schrieb:
I’m impressed by the patience of @K a t j a, but I also know she has some free time during the day in the "office." So, among other things, she plays it to pass the time instead of Sudoku. You clearly know too much. 😱 😉My patience with this Tetris game is nothing compared to my patience with my suppliers, who once again gave me a lot of unexpected "free time" this week. Just to avoid any misunderstanding – I still have to make up all that time later. 🙄
K a t j a schrieb:
Suppliers who again gave me a lot of involuntary "daytime freedom" this week. Just so there’s no misunderstanding here – I have to catch up on all this time later. 🙄 That’s not what I meant. I hope you understand me. I myself find it unfortunate that I don’t have any “waiting times” during the day to plan something.
kbt09 schrieb:
But honestly… I can understand that the parents want to live on the ground floor, etc. But the kitchen/dining/living area really didn’t work out. The drawn-in dining table is at most 70x70, the kitchen… well, I wouldn’t call it a kitchen. Don’t your parents want to cook anymore or something? Well, you don’t necessarily need a large kitchen for cooking, like the ones currently planned for single-family houses with an island and space for a side-by-side fridge. And in old age, evening “discussion rounds” with many guests also decrease. The active circle becomes smaller, and food without much fuss tastes fine too. But everyone is different... however, the more discomfort and medication come into play, the more you have to adjust to what you still can and may do. The MUST – for example, cooking – becomes simpler and quicker. And when you consider a granny flat, you know that you have to save space somewhere. But yes, I already said earlier: 2.40 meters (7 feet 10 inches) for a kitchen run is quite unusual.
Personally, I could imagine both: ground floor or upper floor in old age. Because a nice roof terrace that only has to be swept occasionally has its advantages.
And here’s my thought (independent of the student child):
Active seniors with a car go outside more often because they (still) can. So, they prefer the ground floor. If in 10 or 15 years the car is gone and the senior cannot get around so well anymore, the upper floor offers protection and the chance to enjoy the roof terrace. Possibly then needing care, living alone or more quietly... That fits with the wish that seniors prefer to be on the ground floor now. That is the goal.
The younger generation should/has to wait it out. Meaning: eventually the floors will be swapped again, namely in those 10 or 15 years. For that, the ground floor should again be large enough to provide Marlene with her husband and one child a nice ground floor apartment.
That means: the granny flat on the ground floor should preferably have one more room than currently necessary for the now 7-year-old child, which would then be the student child’s room. The care-dependent senior couple would live upstairs or later it could be rented out.
In that respect, the suggestion with the two levels from @Sunshine387 makes sense. However, this is contrasted by:
MarlenP schrieb:
We consciously planned the living room of our unit on the ground floor because we want to spend a lot of time with the children in the garden during summer. Otherwise, we’d have to constantly go upstairs to the first floor to carry things down and back up again. That could get very annoying over time. Still don’t know if the seniors are over 60 or under 70… 🙁
Another problem I see later on with renting: accommodating the tenant’s car in the private garage. Or am I the only one thinking like this? I have always been involved in the planning, trying to find a way to create two separate parking spaces for the separate units.
To summarize: everyone wants to live, cook, and eat on the ground floor; the levels or living units should be separable later on; the granny flat needs at least 3 rooms; the other family requires at least 4 bedrooms; there must be at least 2 parking spaces with 5m (16 ft) distance from the street; the utility room must be accessible from the ground floor at street level. The terraces also need to fit somewhere—please include them in your plan with a 3m (10 ft) distance from the boundary each! (This is often simply overlooked and goes uncommented.) All of this on such a poorly shaped small plot.
My sincere advice to you: sell the plot and look for one that offers the possibilities you want.
My sincere advice to you: sell the plot and look for one that offers the possibilities you want.
ypg schrieb:
But yes, I already mentioned earlier: 2.40 m (7 ft 10 in) for a kitchen row is quite unusual. That’s actually not even 240 cm (95 inches) 😉 … and clearly, you don’t need a huge kitchen with an island and a big tall cabinet section, but I consider around 200 x 240 cm (79 x 95 inches) for a two-row kitchen as a minimum size… and I am now also over 60 years old 😉
Yes, this tiny kitchen is ridiculous. It’s like in an office where you only have three cupboards and have to choose between a dishwasher or a stove. I get the impression that you care too much about your parents to give them something like that. Personally, I wouldn’t do it.
Similar topics