
Hello everyone,
After three years of endless searching, we have finally decided to build our own home. We have found and purchased a plot of land. Since the building envelope is limited (the maximum footprint allowed is 125 sqm (1345 sq ft)) and we would like to achieve around 190 sqm (2045 sq ft) of living space with a WIO house, we have been working closely with our architect and have come up with the following plan. What do you think? We want to keep the outer layout as it is, but most of the interior walls can still be adjusted.
What are your thoughts on our idea? Do you have any suggestions for improvements?
Thank you very much and best regards
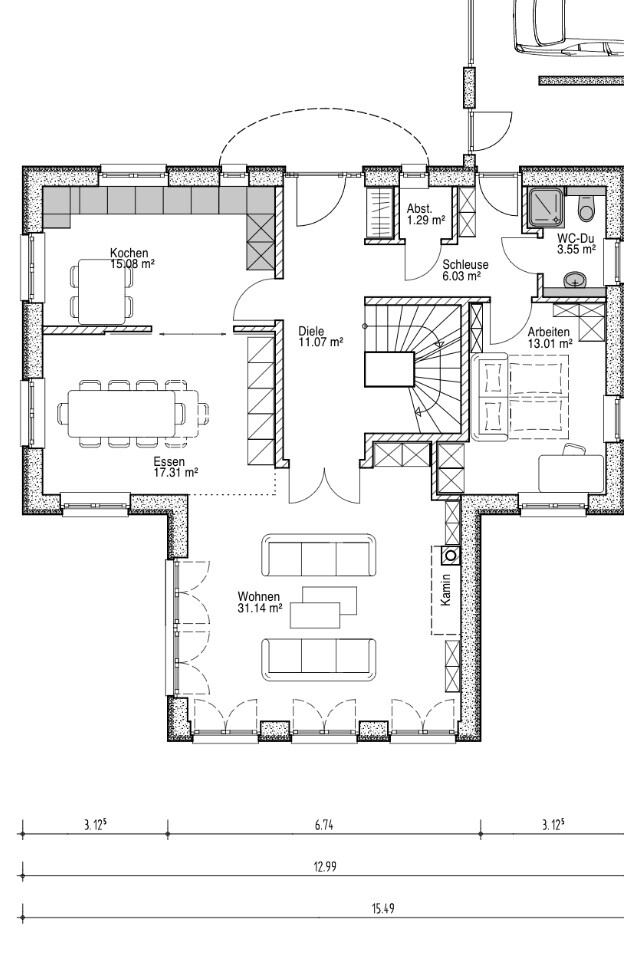
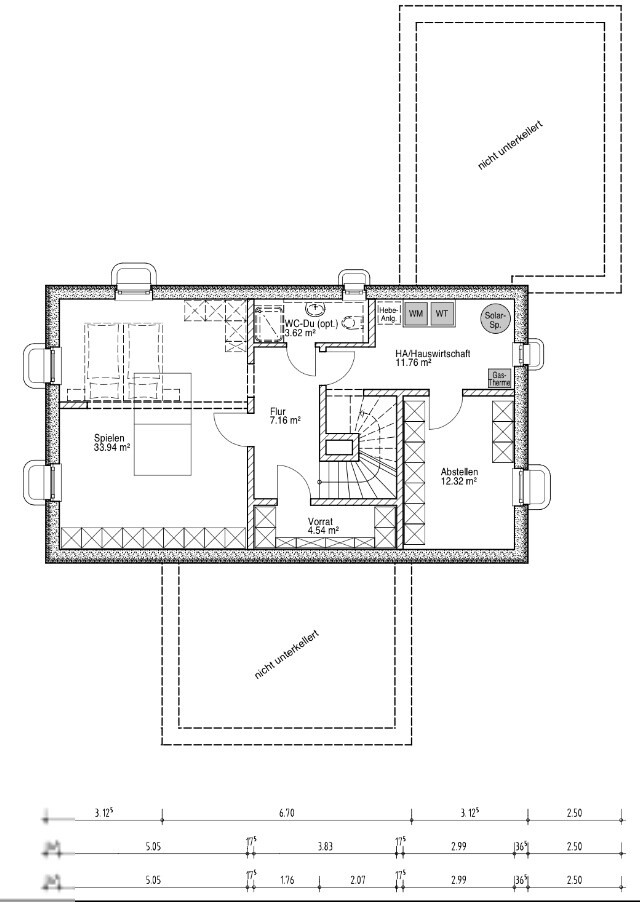
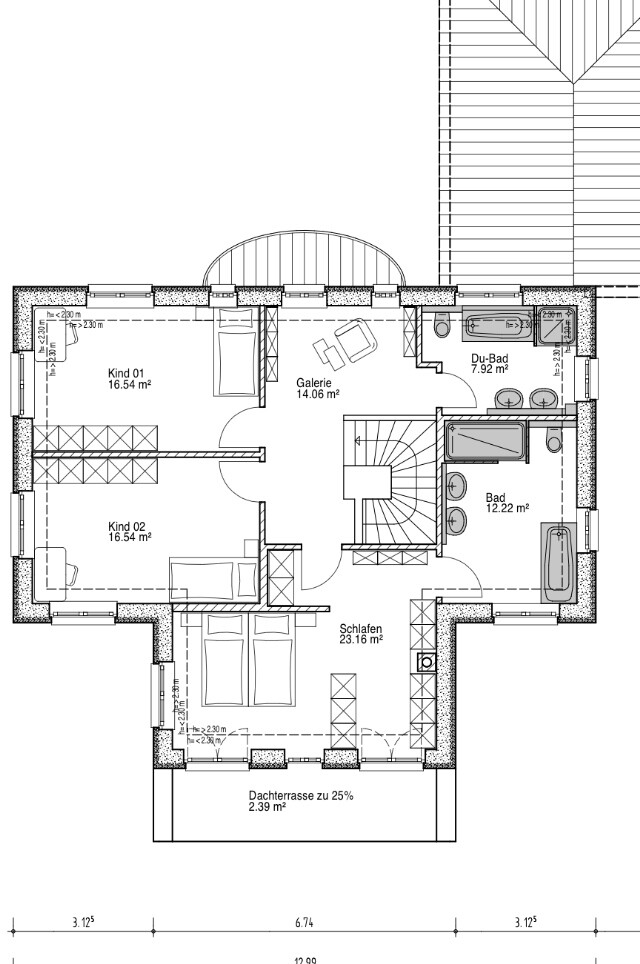
After three years of endless searching, we have finally decided to build our own home. We have found and purchased a plot of land. Since the building envelope is limited (the maximum footprint allowed is 125 sqm (1345 sq ft)) and we would like to achieve around 190 sqm (2045 sq ft) of living space with a WIO house, we have been working closely with our architect and have come up with the following plan. What do you think? We want to keep the outer layout as it is, but most of the interior walls can still be adjusted.
What are your thoughts on our idea? Do you have any suggestions for improvements?
Thank you very much and best regards

kbt09 schrieb:
@Lassemann .. thank you for your openness. Was the price status then at the end of 2015/beginning of 2016?Yes, except for a few fixtures, which can certainly be considered negligibleS
Sunshine38728 Aug 2022 18:34Thank you very much. Nowadays, you probably have to expect around a million. But to be honest, that house really looks like it's worth more. Really stylish.
Lassemann schrieb:
And here is an existing photo of the open-plan kitchen-living area I think it looks good; you’ve moved away from the peninsula and the excessive gap between the rows, which I had pointed out before. This also gives the table significantly more space, and having a walk-around island has certainly proven to be practical.
kbt09 schrieb:
I think that’s good—you’ve moved away from the peninsula and the overly large spacing between the rows. I pointed that out back then. This also gives the table significantly more space, and a walk-around island has certainly proven to be practical.Yes, that’s how we did it. We’re happy with it too. Thanks and best regards