
ᐅ Single-family house floor plan ~170 m² – just at the very beginning
Created on: 7 Jul 2022 16:36
K
Klaustal
Hello, let’s start with the list.
Development Plan / Restrictions
There are no restrictions in our development plan that conflict with our wishes.
Typical requirements include a 3m (10 ft) setback from the property boundary and 5m (16 ft) clearance for the garage, with 2 parking spaces required; otherwise, everything is unrestricted.
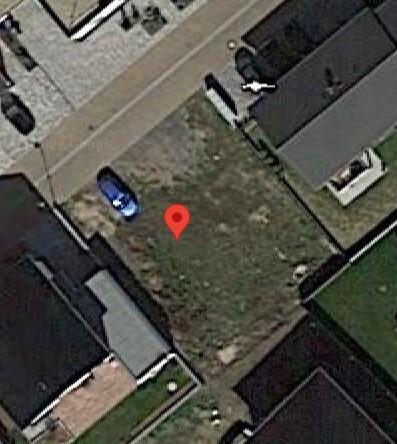
The plot is just under 400m² (4,300 sq ft), location as shown in the pictures.
Homeowners’ Requirements
Style, Roof Type, Building Type
Modern / timeless style, no city villa 😎 . For cost and storage reasons, no flat roof either, so we have settled on a pitched roof with little or no overhang.
Basement, Floors
No basement, 2 full stories.
Number of Residents, Ages
We are 47 and 41 plus a 5-year-old living permanently, with children aged 11 and 14 visiting on weekends (blended family).
Space Requirements on Ground Floor and Upper Floor
Ground floor: entrance vestibule (to prevent drafts reaching the dining or living room when the front door opens), living room (rather quiet area), kitchen, dining room (family area), utility/technical room, office/guest room and WC (possibly with shower).
Upper floor: master bedroom (with walk-in closet) and bathroom, 2 children’s bedrooms, second shower bathroom, storage space/room, office.
Office: Family use or home office?
We both work from home a lot.
Guests per Year
Do blended family children count as guests? Otherwise, few visits, 2-3 times per year.
Open or Closed Architecture
Mixed. We don’t want the children to have to walk through the living room when coming home in the evening to get to their rooms. Otherwise, it can be open.
Conservative or Modern Construction
Definitely very modern. We are quite “lazy.” We prefer everything built-in or wall-mounted to make cleaning easier. 🙂
Open Kitchen, Kitchen Island
Preferably an island and very straightforward design.
Number of Dining Seats
3 + 2, with occasional space for a longer table (for birthdays and similar events).
Fireplace
No.
Music / Stereo Wall
No, at least nothing that needs special consideration.
Balcony, Roof Terrace
No.
Garage, Carport
Yes, garage with storage space attached to the house and direct access to the house (if practical).
Utility Garden, Greenhouse
Maybe, but not a top priority.
Other Wishes / Special Features / Daily Routine, including reasons why certain things are included or excluded
House Design
Who created the plan:
- Planner from a construction company.
What do you particularly like? Why?
It’s a first draft.
Entrance “from the courtyard” – the vestibule area seems quite small.
Little corridor space, which we actually like, but we’re concerned it might feel cramped or dark.
How would you position the house? Build as wide as possible across the plot or leave more distance to neighbors on the “living side”? We understand there aren’t many options to “do it better” with a small plot.
Our spatial wishes have been taken into account.
What do you not like? Why?
Price estimate according to architect/planner:
450,000€ without garage + land (self-build participation).
Personal price limit for the house including equipment:
550,000€.
Preferred heating technology:
Air/water or ground source heat pump?
If you have to give up anything, which details or extras?
- What you could give up:
Straight staircase.
Shower downstairs.
That strange “symmetrical” window arrangement.
- What you cannot give up:
Number of bedrooms, 2 office areas (does not necessarily require 2 completely separate rooms).
It is more important that the interior is nice and airy than that the windows align precisely on the outside.
Why has the design turned out the way it is? For example,
Standard design from the planner with a few wishes we expressed (courtyard entrance, garage position, room layout).
What do you think makes it particularly good or bad?
It feels somewhat unmodern and not very well thought through for us.
3 windows in the walk-in closet? Swap kitchen and living room? We wanted a kitchen with island and tall cabinets behind it. Corridor upstairs without windows?
As mentioned, it’s a first draft, and maybe the “collective knowledge” here can help us move forward. We haven’t had a really personal planning meeting yet.


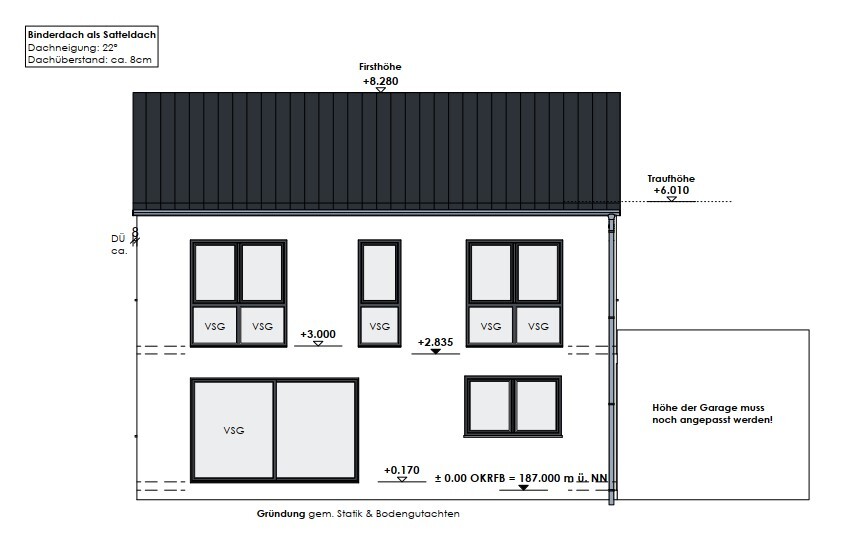
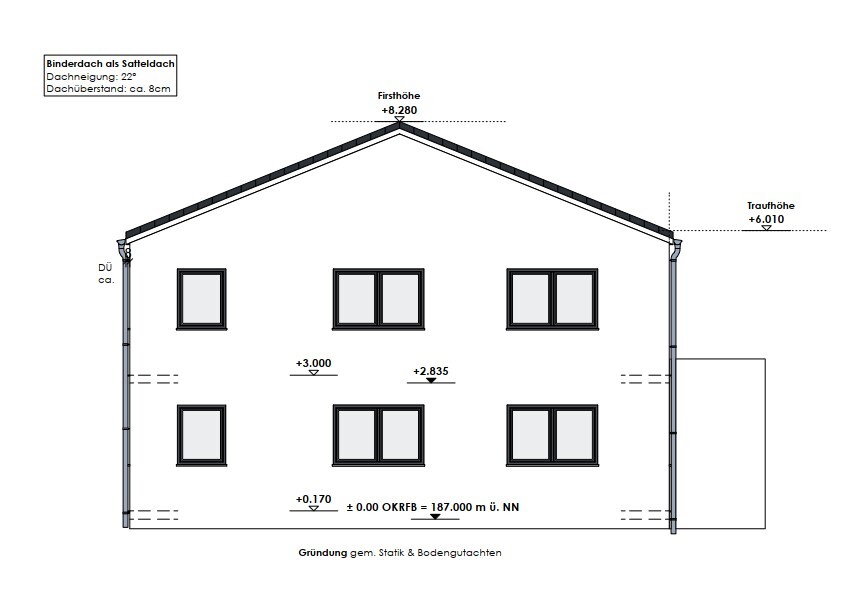
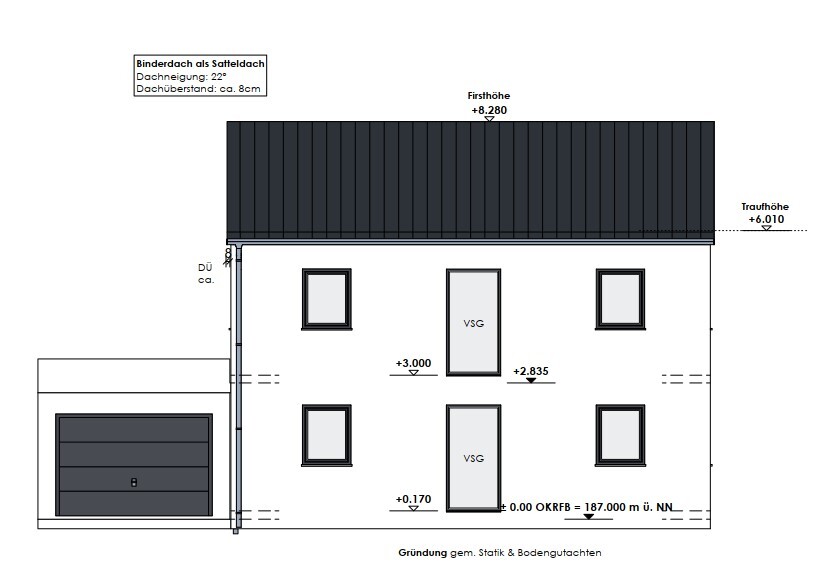
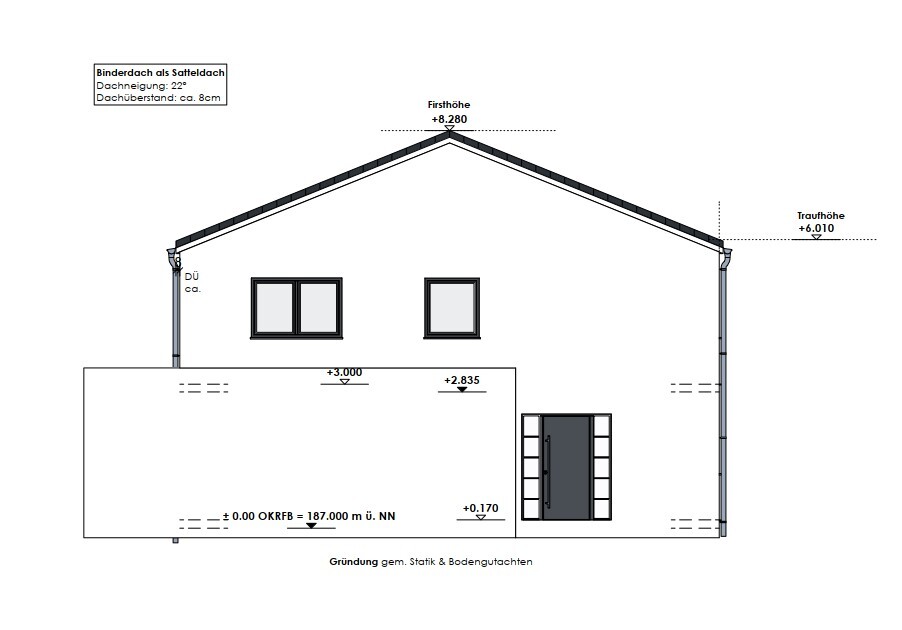
Development Plan / Restrictions
There are no restrictions in our development plan that conflict with our wishes.
Typical requirements include a 3m (10 ft) setback from the property boundary and 5m (16 ft) clearance for the garage, with 2 parking spaces required; otherwise, everything is unrestricted.
The plot is just under 400m² (4,300 sq ft), location as shown in the pictures.
Homeowners’ Requirements
Style, Roof Type, Building Type
Modern / timeless style, no city villa 😎 . For cost and storage reasons, no flat roof either, so we have settled on a pitched roof with little or no overhang.
Basement, Floors
No basement, 2 full stories.
Number of Residents, Ages
We are 47 and 41 plus a 5-year-old living permanently, with children aged 11 and 14 visiting on weekends (blended family).
Space Requirements on Ground Floor and Upper Floor
Ground floor: entrance vestibule (to prevent drafts reaching the dining or living room when the front door opens), living room (rather quiet area), kitchen, dining room (family area), utility/technical room, office/guest room and WC (possibly with shower).
Upper floor: master bedroom (with walk-in closet) and bathroom, 2 children’s bedrooms, second shower bathroom, storage space/room, office.
Office: Family use or home office?
We both work from home a lot.
Guests per Year
Do blended family children count as guests? Otherwise, few visits, 2-3 times per year.
Open or Closed Architecture
Mixed. We don’t want the children to have to walk through the living room when coming home in the evening to get to their rooms. Otherwise, it can be open.
Conservative or Modern Construction
Definitely very modern. We are quite “lazy.” We prefer everything built-in or wall-mounted to make cleaning easier. 🙂
Open Kitchen, Kitchen Island
Preferably an island and very straightforward design.
Number of Dining Seats
3 + 2, with occasional space for a longer table (for birthdays and similar events).
Fireplace
No.
Music / Stereo Wall
No, at least nothing that needs special consideration.
Balcony, Roof Terrace
No.
Garage, Carport
Yes, garage with storage space attached to the house and direct access to the house (if practical).
Utility Garden, Greenhouse
Maybe, but not a top priority.
Other Wishes / Special Features / Daily Routine, including reasons why certain things are included or excluded
House Design
Who created the plan:
- Planner from a construction company.
What do you particularly like? Why?
It’s a first draft.
Entrance “from the courtyard” – the vestibule area seems quite small.
Little corridor space, which we actually like, but we’re concerned it might feel cramped or dark.
How would you position the house? Build as wide as possible across the plot or leave more distance to neighbors on the “living side”? We understand there aren’t many options to “do it better” with a small plot.
Our spatial wishes have been taken into account.
What do you not like? Why?
Price estimate according to architect/planner:
450,000€ without garage + land (self-build participation).
Personal price limit for the house including equipment:
550,000€.
Preferred heating technology:
Air/water or ground source heat pump?
If you have to give up anything, which details or extras?
- What you could give up:
Straight staircase.
Shower downstairs.
That strange “symmetrical” window arrangement.
- What you cannot give up:
Number of bedrooms, 2 office areas (does not necessarily require 2 completely separate rooms).
It is more important that the interior is nice and airy than that the windows align precisely on the outside.
Why has the design turned out the way it is? For example,
Standard design from the planner with a few wishes we expressed (courtyard entrance, garage position, room layout).
What do you think makes it particularly good or bad?
It feels somewhat unmodern and not very well thought through for us.
3 windows in the walk-in closet? Swap kitchen and living room? We wanted a kitchen with island and tall cabinets behind it. Corridor upstairs without windows?
As mentioned, it’s a first draft, and maybe the “collective knowledge” here can help us move forward. We haven’t had a really personal planning meeting yet.
Solarfuchs2022 schrieb:
Okay, less cooking today. But I’m making lunch, then baking a cake, and in the evening there will be pizza.Which bird were you again? Nobody here cares about what you eat and when.
driver55 schrieb:
Which bird were you again?
No one here cares about what you eat and when. Take it easy, everyone is allowed to say what they think here. And if people have the time and motivation to cook all day, respect for that. 🙂
I also enjoy cooking, but usually only on Sundays; the rest of the week is too busy.
Regarding closed spaces: I think it still smells. Besides, it usually smells good. After all, no one is cooking vomit or anything like that ;-)
ypg schrieb:
There will always be complaints!
However, it is up to you how you arrange the lighting and garden. And your design is definitely not what is generally preferred. You haven’t mentioned other aspects, like daylight optimization, for example. Yes, maybe we are a bit different. As I said, I’m on your side. My better half prefers to "hide" behind the house in relation to the street.
However, the "privacy screen" towards the street is definitely a topic. Something I haven’t really considered yet.
What do you mean by daylight optimization?
We have tried to design the house around our daily routines. That’s why, for example, the living room is somewhat "hidden." Short distances from the upper floor to the kitchen and laundry area.
And yes.
Three showers are a lot. Since we are patchworkers, I prefer to have one more than usual. Also, we spend a lot of time outdoors and often get muddy (mountain biking, hiking), so having a conveniently located shower on the ground floor is really useful.
Currently, in the apartment, I take off muddy gear on the terrace. To the neighbors’ dismay :-D. Otherwise, I’d have to clean too much.
One wish was to have an entrance area that you don’t have to constantly pass through to get to, for example, the toilet. We like to walk barefoot, and that means you pick up dirt and spread it around.
Klaustal schrieb:
What do you mean by light sensitization? You didn’t mention that you dislike sun/light. In the afternoon, you only have light in the laundry and utility rooms, exactly the rooms that could manage with a north-facing orientation and darkness.
Klaustal schrieb:
Otherwise, my better half isn’t a fan of having the living room, dining area, and kitchen all in one open space. Klaustal schrieb:
I’ve been on the “narrow house” trend for a while. Hmm… I prefer planning based on the plot, letting the rooms follow naturally. The L-shape has advantages, but so do other room shapes; for example, wide, light-flooded rooms feel much larger than dark ones. But everyone has their priorities. Yours definitely don’t include sunlight inside the house.
However, I’m surprised you still don’t place the kitchen facing the garden; instead, you have the (even secluded) relaxation area there, which families often only use in the evening. In the active area, your design faces a garage just 3 meters (10 feet) away or an even closer hedge. This leaves only a 2-meter (6½ feet) strip in front of the window. I don’t understand why you would play around with such a layout. Then there’s the sofa area that’s not even 4 meters (13 feet) deep, where the 60 cm (2 feet) seat depth does not match the 3 by 2 meter (10 by 6½ feet) sofa drawn in. The built-in TV unit is cleverly located using the back of the shower, but it leaves no other seating arrangement than with your back to the main area (despite the wall).
Funny short garden story: Neighbors came over for a glass of wine yesterday and said they prefer not to sit “at the back” in the early evening, but rather on the side facing the street because it’s livelier there and you can have a chat with passing neighbors. Different strokes for different folks 🙂
But: long story short: the toilet plus the laundry hatch is a planning mistake.
Similar topics